Home Addition Cost in Halifax and Nova Scotia (2026 Guide)
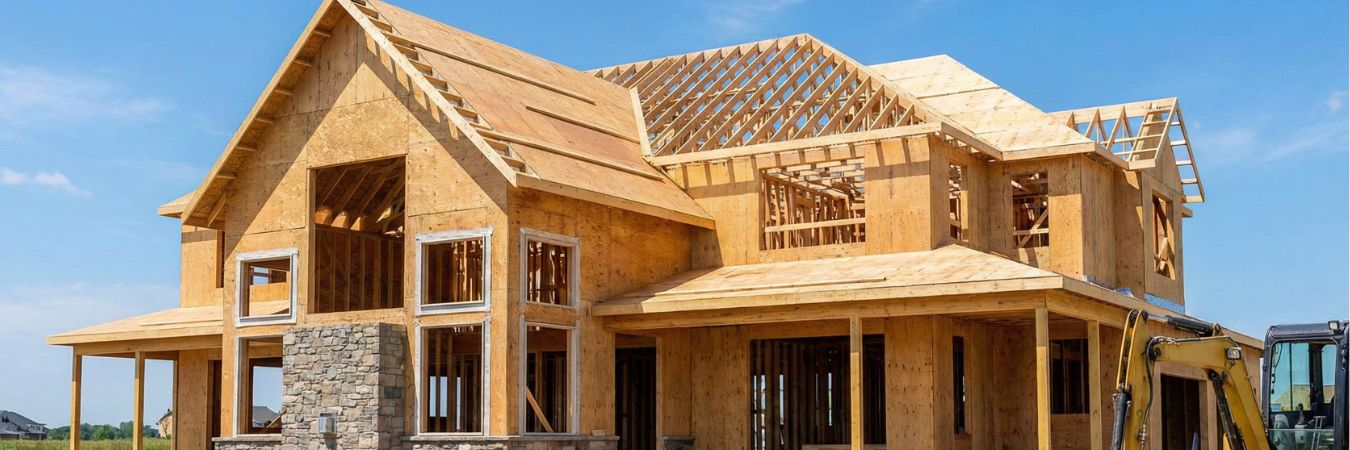
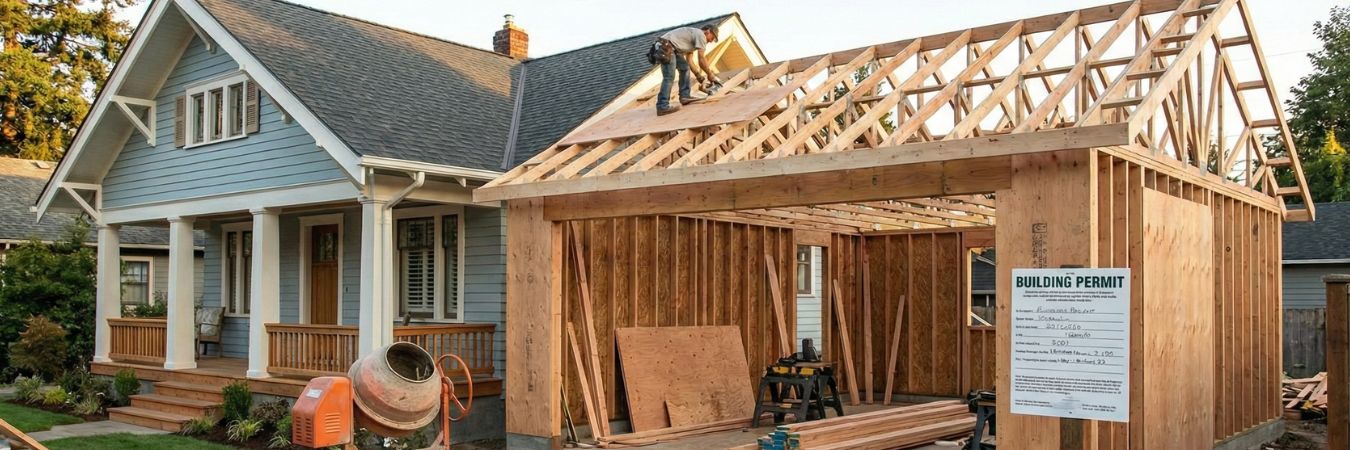
A home addition in Nova Scotia costs $150 to $400+ per square foot, or $80,000 to $400,000+ in total, depending on the type of addition, its size, how much structural work it needs, and the finishes you choose. In Halifax, most projects land in the upper half of that range. A main floor room addition typically runs $80,000 to $150,000, while a full second storey runs $200,000 to $400,000+.
How Much Does a Home Addition Cost in Nova Scotia?
These are the ranges we use when we price additions across the province. They include foundation, framing, roofing, mechanical work and interior finishes, so they are the all-in numbers, not the shell alone.
| Addition type | Typical cost range | What drives the price |
|---|---|---|
| Room addition (main floor) | $80,000 to $150,000 | Bedroom, office or family room. Foundation, framing, roof and finishes. |
| Kitchen addition | $80,000 to $200,000+ | A structural addition plus a full kitchen, with plumbing, venting and appliances. |
| Bathroom addition | $40,000 to $120,000+ | Powder room through to a full ensuite. Fixture count and tile drive the cost. |
| Garage addition | $50,000 to $250,000+ | Single or double bay, attached or detached, with or without living space above. |
| Second storey addition | $200,000 to $400,000+ | Roof removal, reinforcing the main floor structure, and a full new level. |
| Sunroom addition | $40,000 to $150,000+ | Three-season or four-season. Glazing, insulation and heating set the price. |
| Backyard suite | $150,000 to $350,000+ | A detached dwelling with its own kitchen, bathroom, services and foundation. |
Ranges reflect Nova Scotia projects in 2026. For a number based on your own square footage and finish level, try our Nova Scotia addition cost calculator.
How Much Does a Home Addition Cost in Halifax?
Halifax uses the same $150 to $400+ per square foot model, but most projects inside the city sit in the upper half of it. Older housing stock on the peninsula and in established Dartmouth neighbourhoods often needs more structural work to tie in an addition. Tight urban lots make staging and material delivery harder, and labour is in high demand.
If you are planning in the city, our Halifax home additions page shows the projects we build most often. If you are elsewhere in the province, see our Nova Scotia home additions page.
Cost of Each Type of House Addition
Room addition: $80,000 to $150,000
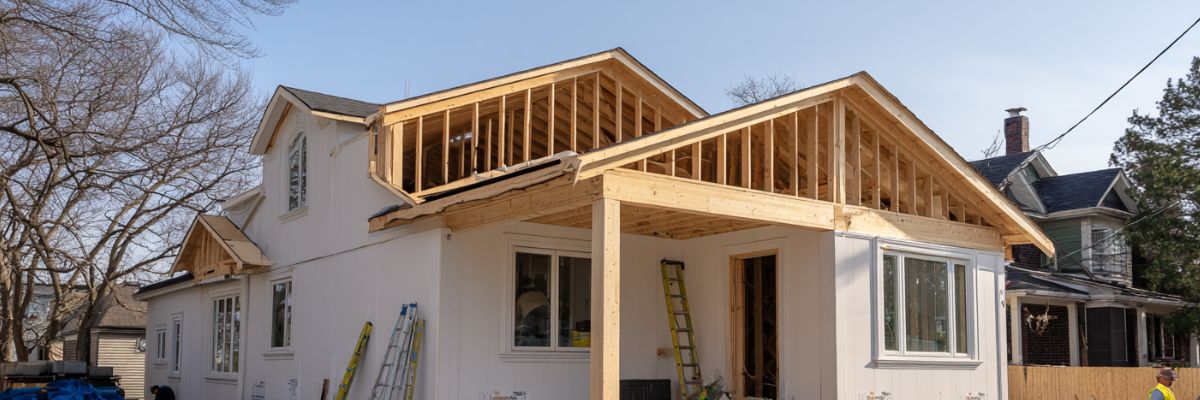
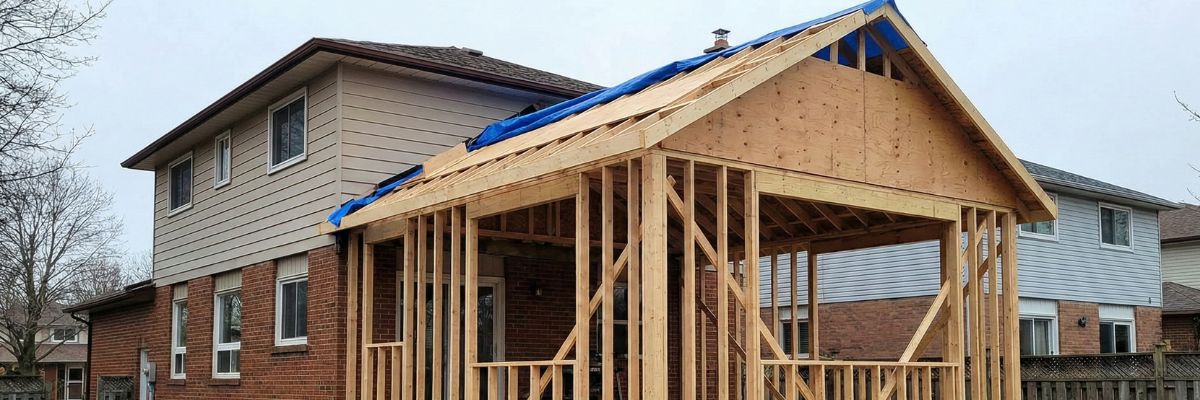
A main floor bedroom, office or family room is the most common addition we build. Smaller additions of 100 to 200 square feet often carry a higher cost per square foot than larger ones of 400 to 600 square feet, because fixed costs such as excavation, the foundation tie-in, permits and the roof connection are spread over less space.
Kitchen addition: $80,000 to $200,000+
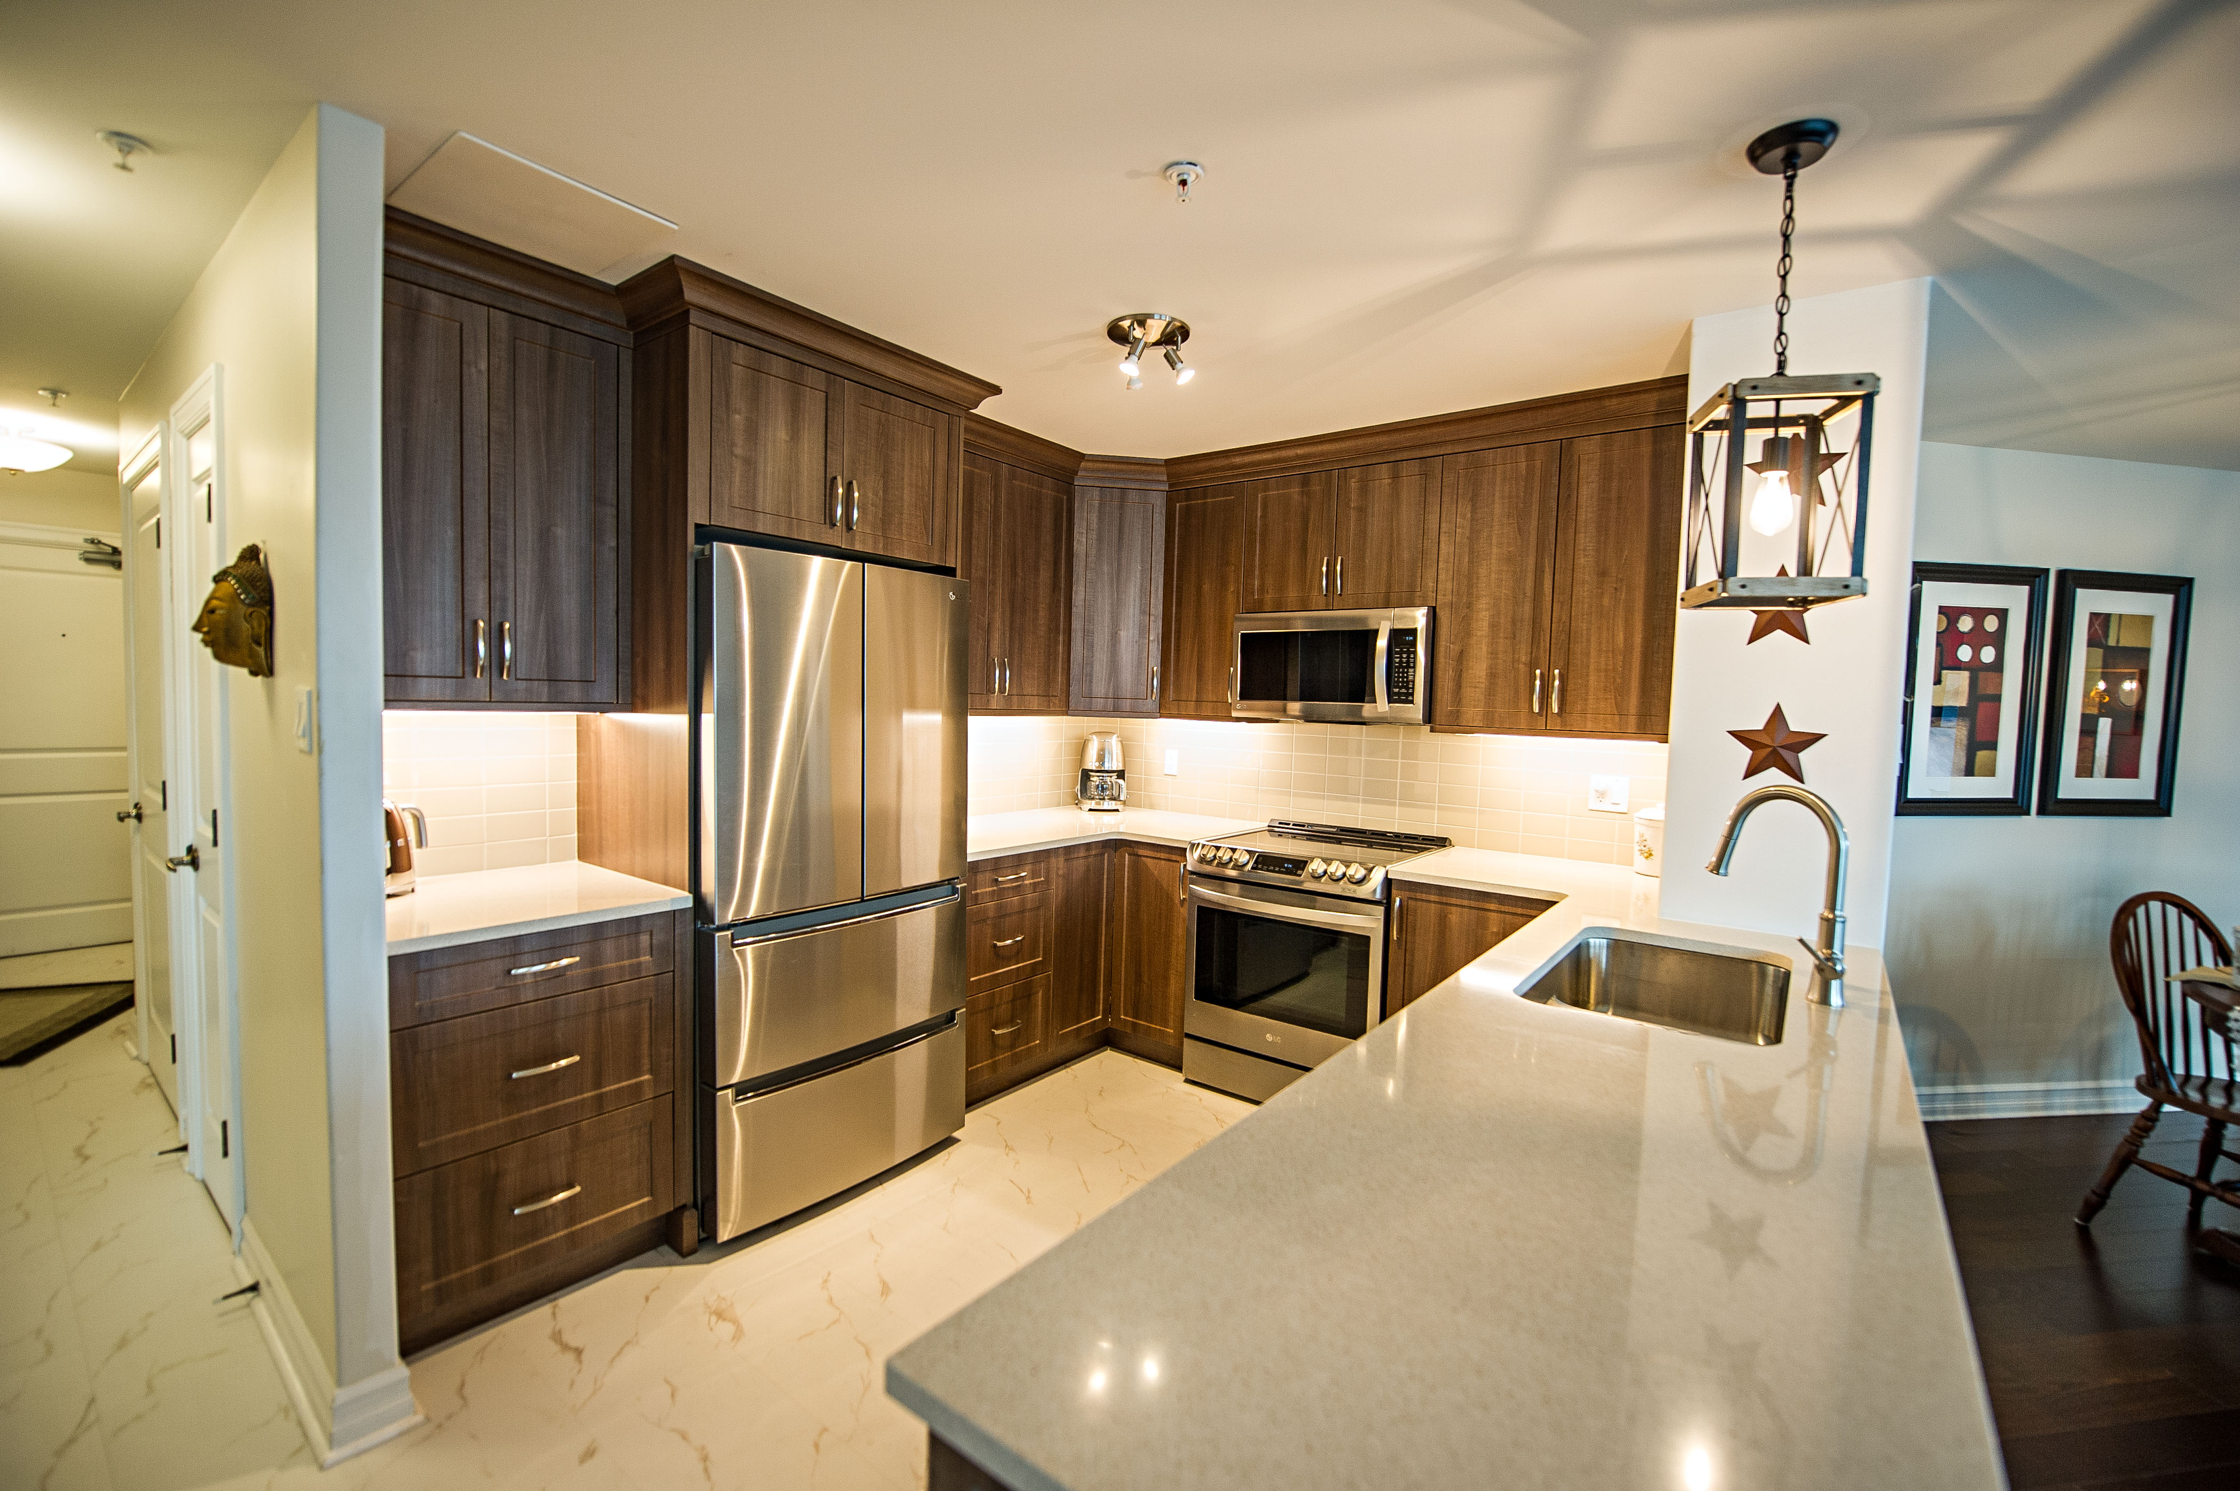
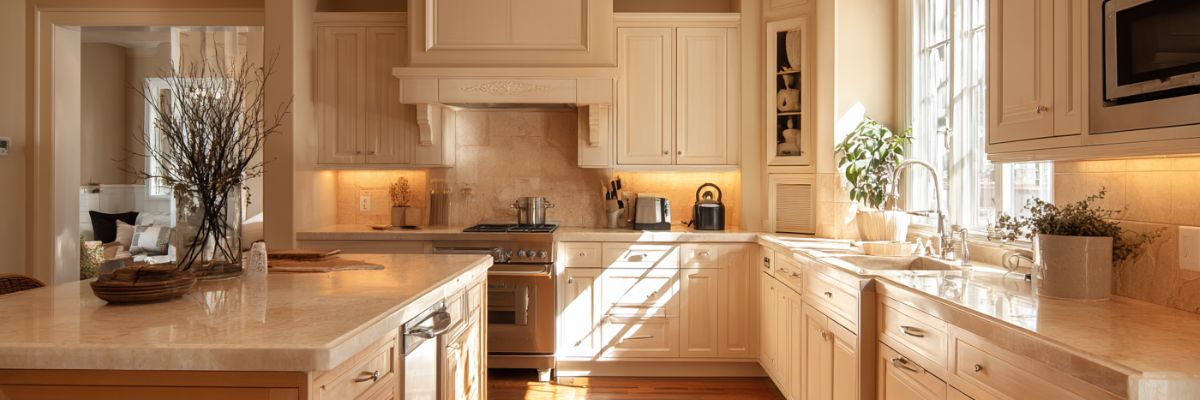
A kitchen addition combines the cost of expanding the footprint with the cost of a full kitchen. At $80,000 to $120,000, expect a modest expansion of 100 to 150 square feet with mid-range cabinetry, entry-level quartz or laminate counters and standard appliances. From $120,000 to $160,000, you move into semi-custom cabinetry, quartz throughout and mid-range appliance brands such as Bosch or KitchenAid. Above $160,000, projects use custom cabinetry, stone counters and professional-grade appliances. Our kitchen addition cost guide goes deeper.
Bathroom addition: $40,000 to $120,000+
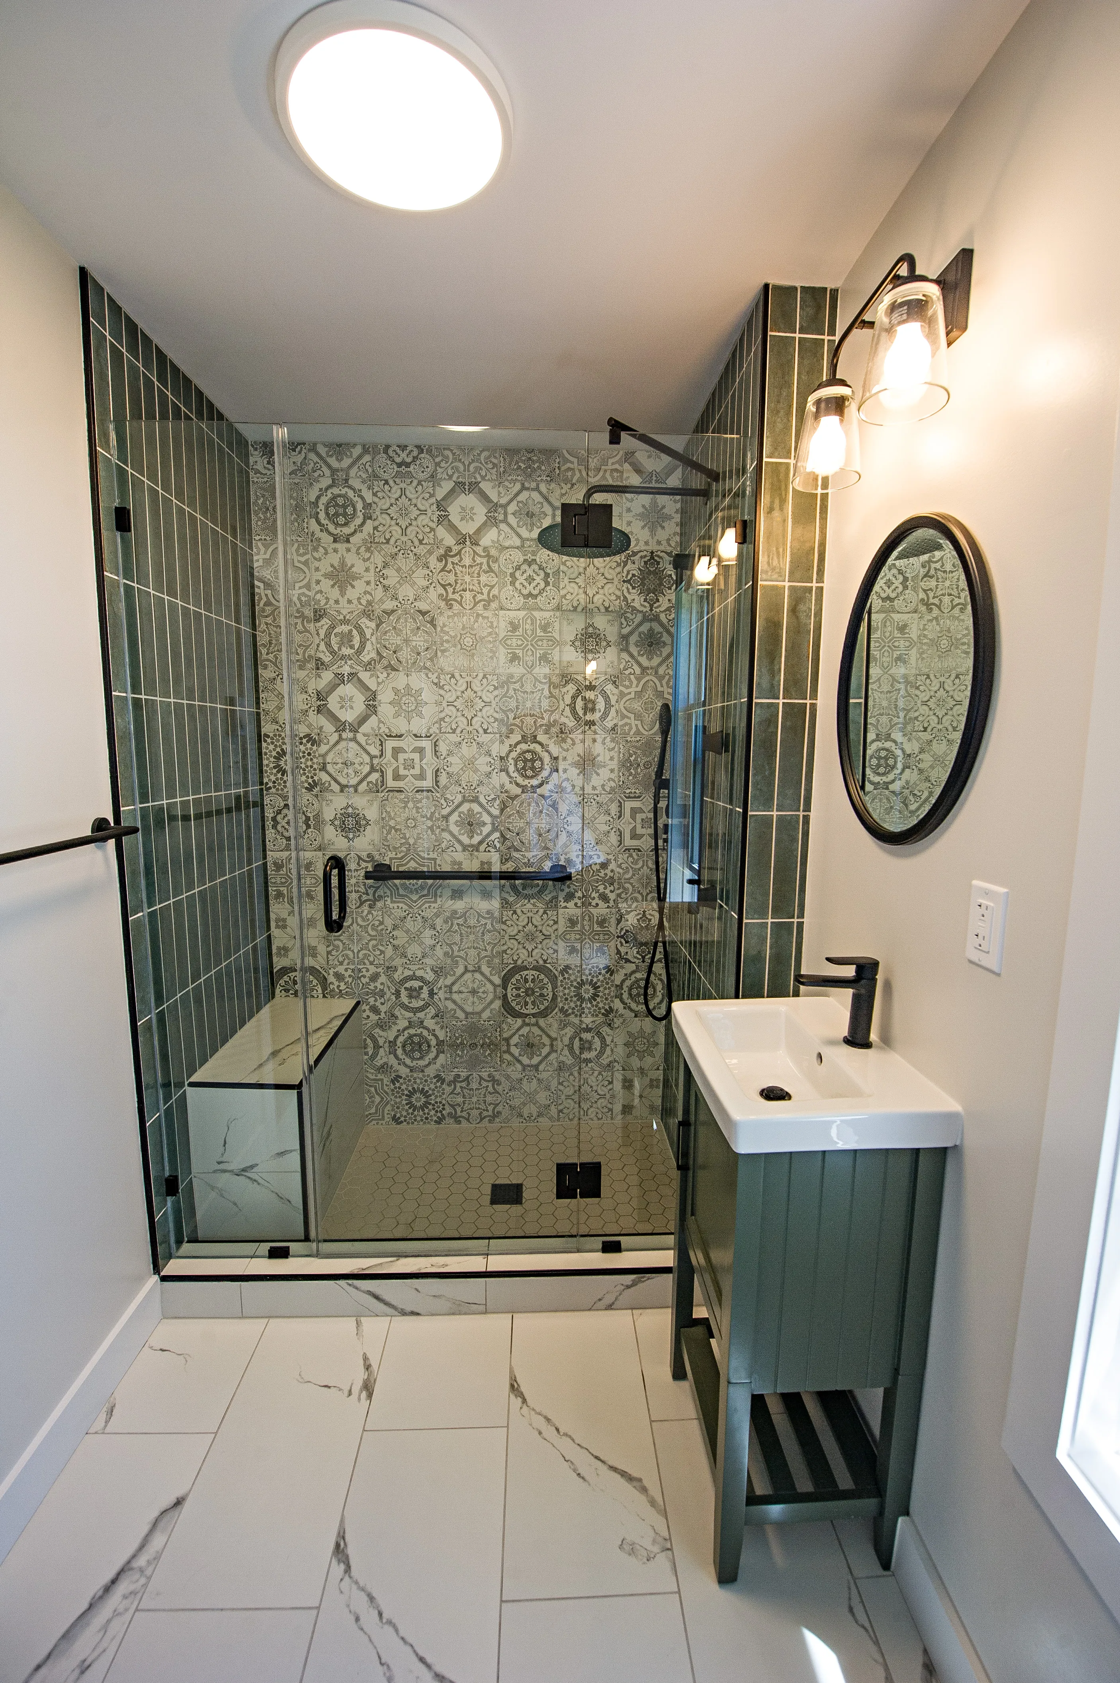
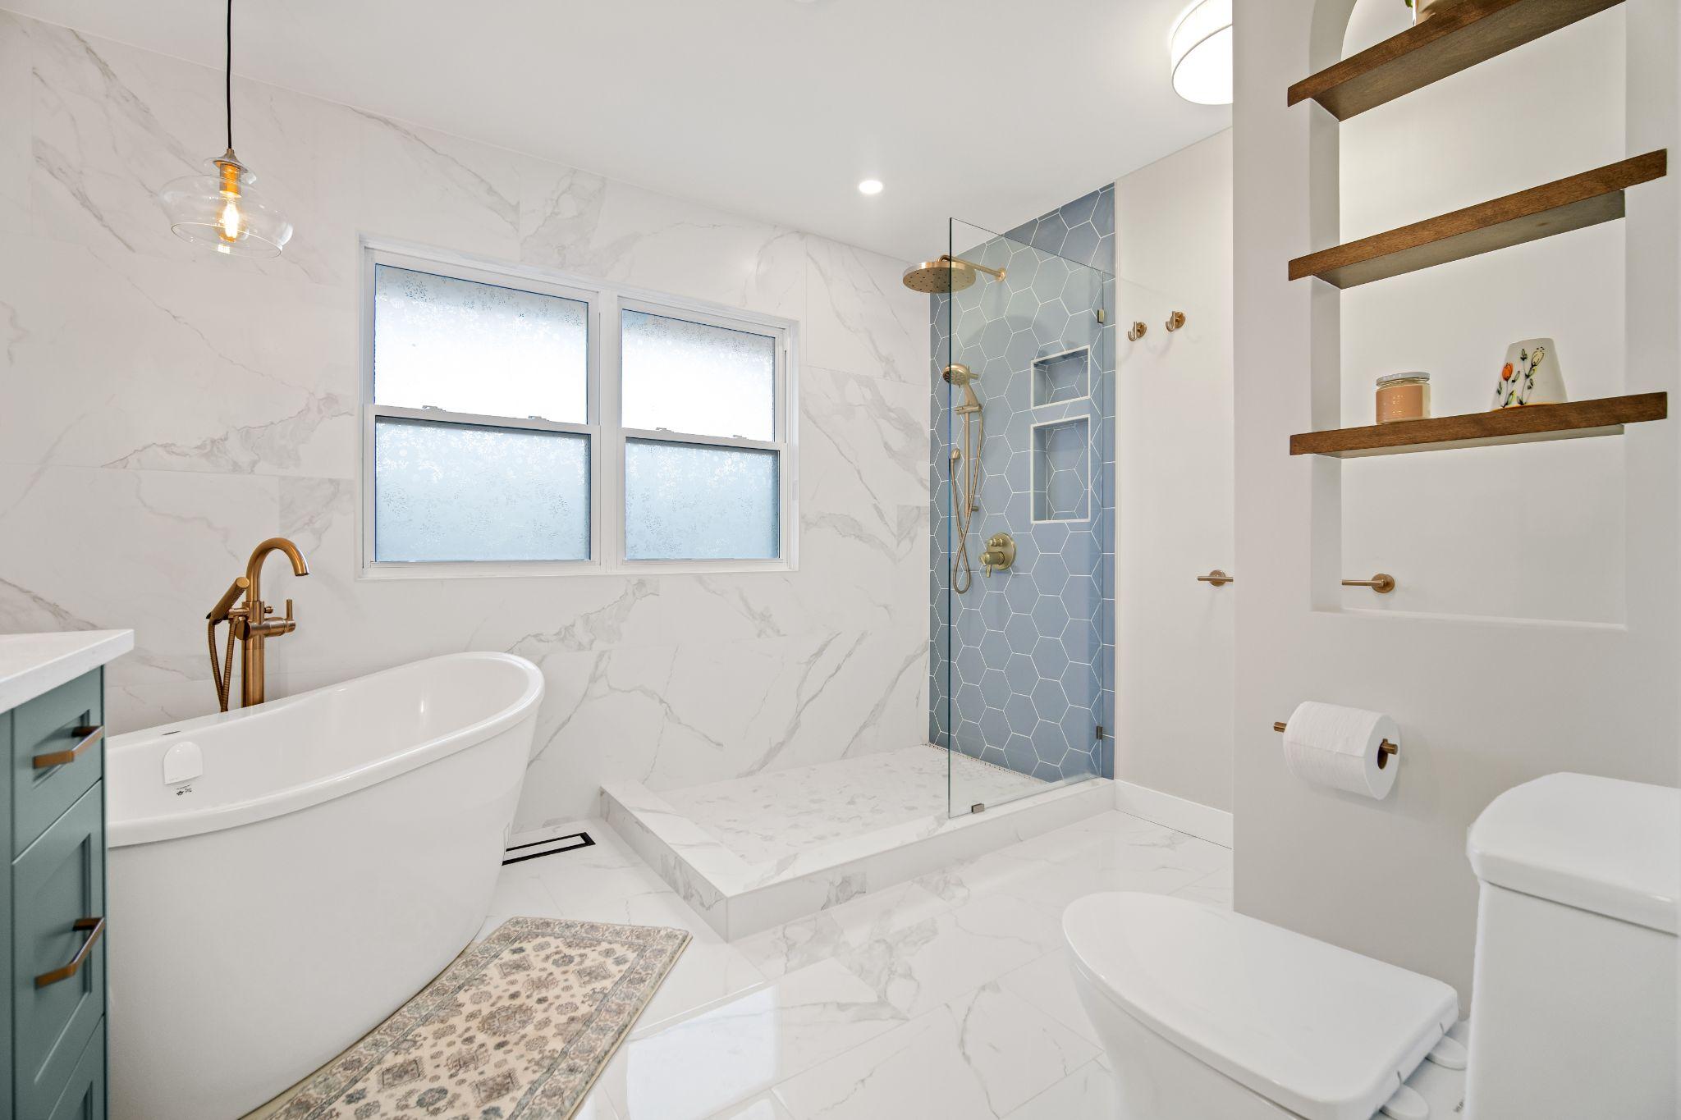
A two-piece powder room with a toilet and vanity sits at the bottom of the range because the plumbing rough-in is simpler. A full three-piece bathroom adds waterproofing, tile and a shower or tub, and lands in the middle. A primary ensuite with a freestanding tub, walk-in shower, double vanity and heated floors reaches $120,000 or more. See our bathroom addition cost guide for more detail.
Garage addition: $50,000 to $250,000+
A basic attached single-car garage with a slab, vinyl siding, asphalt shingles and minimal electrical sits at the low end. A double garage with full insulation, drywall, automatic openers and upgraded electrical for a workshop sits in the middle. Custom builds with climate control, built-in storage or a finished room above reach $250,000 or more. Our garage addition cost guide breaks down each type.
Second storey addition: $200,000 to $400,000+
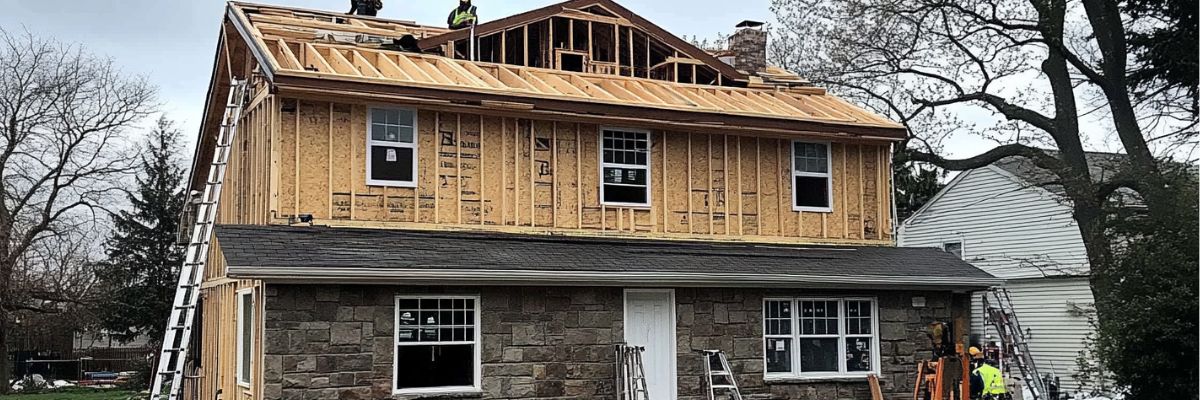
Building up is the most structurally complex addition. The roof comes off, the main floor framing and sometimes the foundation are reinforced, and an entire new level is built. Basic projects ($200,000 to $250,000) deliver a functional upper floor with standard finishes. Mid-range projects ($250,000 to $325,000) add engineered hardwood, better bathrooms and dormers or more complex roof lines. Projects above $325,000 include custom millwork, a full primary suite and detailing that makes the new floor look original. Our full guide to second story addition costs covers it step by step, and our second story additions page shows how we build them.
Sunroom addition: $40,000 to $150,000+
Three-season sunrooms ($40,000 to $70,000) use screened or single-glazed panels with no heating and are usable for roughly half the year in Nova Scotia. Four-season sunrooms ($70,000 to $120,000) are built to full residential standards with insulated walls, double or triple glazing and a heat pump, so they work year round. Custom builds with glass roofs, heated tile floors and custom millwork reach $150,000 or more. Our Halifax sunroom additions page shows the options.
Backyard suite: $150,000 to $350,000+
A backyard suite is a detached second home on your lot. Compact studio or one-bedroom units on a slab or helical piles sit near $150,000 to $200,000. One or two-bedroom suites with full finishes, in-suite laundry and separate services run $200,000 to $275,000. Fully custom suites reach $350,000 or more. In HRM, a property can have one secondary suite or one backyard suite, and detached backyard suites are capped at 90 square metres (about 970 square feet). The HRM Second Unit Incentive and the provincial suite loan are both closed, so do not budget on either. Our backyard suite builder page covers design and approvals.
What Affects the Cost of a Home Extension?
- Size and footprint. More space means more foundation, framing, roofing and finishing, but the cost per square foot usually drops as the addition gets bigger.
- Structure and foundation. A new foundation, reinforcing existing framing, removing load-bearing walls or working around a complex roofline all add cost. Building up almost always requires an engineer.
- Plumbing, electrical and heating. Kitchens, bathrooms and laundry rooms cost far more per square foot than bedrooms. Older homes may need a panel upgrade or a new heat pump to carry the extra space.
- Finish level. Material choices can double the cost of the same square footage. A 300 square foot addition with vinyl plank and stock cabinets costs much less than the same room with wide-plank hardwood and custom millwork.
- Design complexity. Vaulted ceilings, large window openings and matching the existing exterior cladding and roofline add cost.
- Site conditions. Sloped lots, rock, poor soil, limited access and moving utilities all increase excavation and labour.
Is It Cheaper to Build Up or Out?
Building out is usually cheaper per square foot. A ground-level addition extends the foundation and walls without removing the roof or reinforcing the house to carry another floor, and it causes less disruption while you live there. It does need yard space, and it can add excavation, landscaping and setback questions.
Building up makes sense on smaller lots, or where you want to keep the yard. It costs more because of the structural reinforcement, the roof removal and a more invasive build, and some families move out for part of the project.
How Much Are Permits for a Home Addition in Halifax?
HRM requires a building permit for any project that increases the floor area or height of an existing building. That covers room additions, sunrooms, covered decks and second storeys. Permit fees are a small share of the budget:
- Building permit: for additions, the fee is based on floor area, at $4.04 per square metre for floors at or above grade (homes with four units or fewer), with a $31.25 minimum. Attached garages are $1.35 per square metre. Renovation work inside the existing house is charged at $6.88 per $1,000 of construction value.
- Development permit: $250 for a residential enclosed addition.
- Plumbing permit: $25 for an addition or renovation that does not create a new unit.
- Variance: $670 if the design does not meet your zone's land use by-law rules and needs one.
As an example, a 300 square foot (about 27.9 square metre) main floor addition works out to roughly $113 for the building permit, plus $250 for the development permit and $25 for plumbing, so about $390 in HRM fees. Depending on the site, you may also need a lot grading permit or a right-of-way permit. A building permit expires two years after it is issued, and the owner is responsible for requesting inspections at each stage. Our guide to home addition permits in Halifax walks through the application.
The larger soft costs are drawings and engineering. Under the Nova Scotia Building Code Regulations, a professional engineer must design any structural member that falls outside the Part 9 span tables, and a building official can require an engineer on other work. Electrical work needs a separate wiring permit, which only a certified electrician can open, and Nova Scotia Power Inspection Services inspects it before walls are closed. Nova Scotia builds to the National Building Code with provincial amendments.
Is a Home Addition Worth It?
Additions that add bedrooms, bathrooms or usable family space are the ones buyers pay for, and they let you stay in a neighbourhood you like instead of paying the costs of selling and buying. High-end custom finishes rarely return their full cost at sale, so match your finish level to the house and the street. Legal rental units are the exception to the usual math because they earn income every month; our post on backyard suite ROI in Halifax runs through those numbers.
How HGC Prices an Addition
HGC Design + Build (formerly Case Design/Remodeling Halifax) has designed and built additions across HRM for more than 16 years. The first consultation is free. We measure your home, talk through how you want to use the space, and show the design in 3D renderings at our design centre on Windsor Street. Once the design is settled, you get a fixed-price contract, so the number you approve is the number you pay unless you change the scope.
Frequently Asked Questions
How much does a 12 by 12 addition cost?
A small addition still needs a foundation, a roof tie-in, permits and finishing, so its cost per square foot runs well above the average. A finished 12 by 12 bedroom or office in Halifax usually lands near the low end of the $80,000 to $150,000 room addition range.
How much does an addition cost per square foot in Nova Scotia?
Expect $150 to $400+ per square foot. Simple ground-level rooms sit toward the lower end, while kitchens, bathrooms and second storeys sit toward the top.
Do I need a permit for a home addition in Halifax?
Yes. HRM requires a building permit for any project that adds floor area or height to an existing building, and most additions also need a development permit.
Is it cheaper to build an addition or buy a bigger house?
It depends on your equity, the cost of moving, and how much space you need. An addition avoids real estate commissions, the deed transfer tax and moving costs, and lets you stay in your neighbourhood, so compare the full cost of both options before deciding. We run the numbers in home addition vs moving in Halifax.
How long does a home addition take?
It depends on the size, the permit review and the season. A main floor room addition is quicker than a second storey, which involves opening the roof. We set out the design, permit and construction schedule with your fixed-price contract, so you know the timeline before work starts. Our guide to how long a home addition takes in Halifax breaks down each phase.
Get a Price for Your Addition
The fastest way to a real number is a site visit. Book your free consultation and estimate, or call us at (902) 454-2273.