How Much Does a Garage Addition Cost in Nova Scotia and Halifax?
A finished garage addition in Nova Scotia costs $50,000 to $250,000+, and the same ranges apply in Halifax. A single car garage runs $50,000 to $80,000, a double car garage $80,000 to $130,000, an attached garage addition $80,000 to $180,000, and a garage with finished living space above starts around $150,000. Those are finished, permitted buildings. A shell tight garage package costs considerably less, because it is a different product, and the section on packages below explains the gap.
How Much Does a Garage Addition Cost in Nova Scotia?
These are the ranges we use on our Halifax garage additions page and in our garage addition cost calculator. Your lot, the foundation it needs, and the finish level decide where a project lands within them.
| Garage type | Typical size | Cost range (finished) |
|---|---|---|
| Single car garage | 400 to 500 sq ft | $50,000 to $80,000 |
| Double car garage | 550 to 850 sq ft | $80,000 to $130,000 |
| Attached garage addition | Tied into the existing roof and foundation | $80,000 to $180,000 |
| Garage with living space above | Finished room over the bays | From about $150,000 to $250,000+ |
Single car garage ($50,000 to $80,000)
A single bay built to protect one vehicle and add storage. At the lower end you get a slab, vinyl siding, an asphalt shingle roof, an entry level overhead door with an opener, and basic lighting and receptacles. Moving toward $80,000 adds insulation, drywall, better lighting, and cladding chosen to match the house.
Double car garage ($80,000 to $130,000)
The most common request. A double gives you two bays plus room for a workbench, bikes and seasonal storage. The top of the range covers a heated, insulated and drywalled building with an epoxy floor coating, an upgraded insulated door, and cement board or another cladding matched to your home.
Attached garage addition ($80,000 to $180,000)
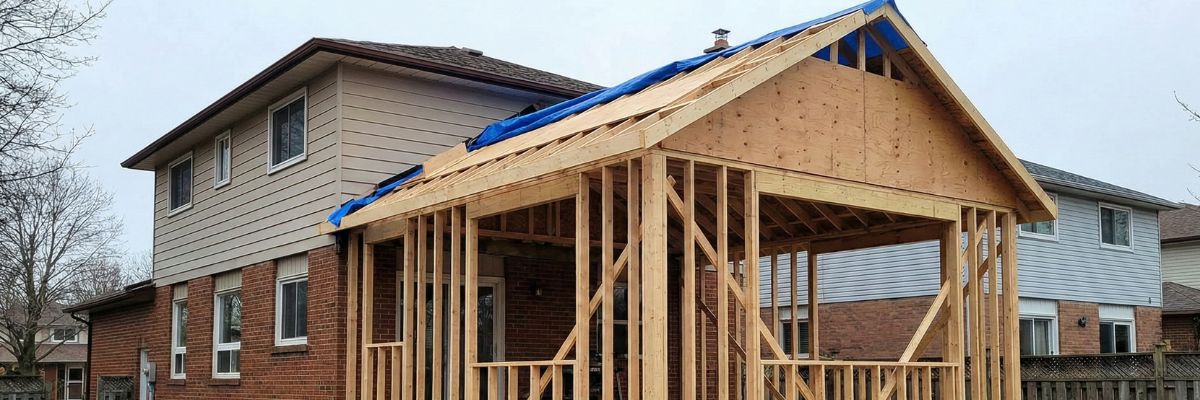
An attached garage shares a wall with the house, which saves some framing and shortens utility runs, so it starts at the same point as a detached double. It climbs faster because it has to tie into a roof and foundation that already exist, and because the code treats the shared wall seriously: an air barrier between garage and house to keep exhaust out, and a tight fitting, self closing door that may not open into a bedroom.
Garage with living space above (from about $150,000)
A finished room over the garage is engineered for live load, insulated, heated and given proper egress, so it is priced like a home addition rather than like a garage. If the space above gets a kitchen and becomes a self contained unit, it is a backyard suite in HRM, which is a different project with its own rules.
Garage Packages and Kits vs a Custom Built Garage
If you have searched for garage packages or prefab garages in Nova Scotia, you have probably seen prices well below the numbers above. Both can be honest. They are pricing different buildings.
Many packages are priced to a defined stopping point, often shell tight: a fully enclosed, weather tight structure with walls, a roof and secure doors, and nothing more. No insulation, no drywall, no heat, no finished electrical, no interior. That is a legitimate product, and for a detached storage building it can be the right one. A finished garage adds insulation and vapour control, drywall, lighting and receptacles, heat if you want to use it in February, cladding matched to your house, and, on an attached garage, the tie-in to the existing roof and foundation.
Before you compare a package price with a custom quote, ask the package supplier these questions:
- Is the concrete slab or foundation included, and is it designed for your garage's size?
- Are permit drawings and the HRM building permit included?
- Is it a materials package only, or does the price include delivery and erection labour?
- Where does the price stop: shell tight, insulated, or finished?
- Is electrical included, and is it done by a certified electrician under a wiring permit?
- Is HST included in the quoted price?
The rules do not change because a garage arrives as a kit. HRM requires a building permit for any accessory building 20 square metres (215 square feet) or larger, or more than one storey, so even a small 12 by 20 single garage (240 square feet) needs one. The foundation rule also applies: a detached garage over 55 square metres (592 square feet) needs a strip footing and a foundation wall at least 4 feet below the frost line, or an engineered foundation. A 24 by 24 double is about 53.5 square metres and can sit on a slab. A 24 by 26 is about 58 and cannot. HRM also notes that energy code requirements may apply once a building is equipped to be heated, which matters if you plan to finish a shell later.
A custom built garage makes sense when it is attached to the house, when it has to match an older Halifax exterior, when you want a room above, or when the lot is sloped or tight. A package can make sense for a simple detached building on an easy lot where you are comfortable finishing the interior yourself, or leaving it unfinished.
What Drives the Cost of a Garage Addition?
Size and footprint
Size moves the number first. A single runs 400 to 500 square feet, a double 550 to 850, a triple 900 to 1,300. Every extra foot adds slab, framing, roofing and cladding.
Foundation and site
Slab on grade is the most affordable foundation, and the 55 square metre line above decides whether you can use one. Sloped lots, rock, which is common across HRM, and removing an old garage or shed all add excavation and preparation cost. An attached garage has no slab option: its foundation must go below frost level, with a construction joint between the house slab and the garage slab.
Cladding and matching the house
Cladding is the largest discretionary swing on an otherwise plain building. Vinyl is the floor. Cement board, stone, or a combination chosen to match an existing exterior costs several times more. Roof pitch, trim, windows and the door style all need to read as part of the same house.
Making it usable year round
Insulation, heat, an insulated overhead door, an epoxy floor, an EV charger, extra shop circuits or a car lift each add a real number. Garage doors alone range widely depending on insulation, materials and glazing.
Attached or detached
Attached garages save a wall and shorten the utility runs, but they need the tie-in work described above. Detached garages need a standalone foundation and longer trenching for power. In HRM, a detached garage is an accessory building with its own setbacks, height cap and footprint cap, and those vary by land use by-law, so check your zone before you settle on a size.
Garage Permit Costs in Halifax
Permit fees are small next to construction, but they are worth knowing. HRM charges $1.35 per square metre for attached and detached residential garages, plus a $60 development permit fee for an accessory building, and a $25 plumbing fee if you add plumbing. A 24 by 24 detached double works out to roughly $72 in building permit fees plus the $60 development fee.
Two other approvals catch people out. Electrical is a separate wiring permit that only a certified electrician can take out, with inspections through Nova Scotia Power Inspection Services before wiring is covered. If the driveway has to be widened or extended to reach the garage, HRM requires a Development Right of Way permit: $250 to apply, and possibly a $1,000 performance deposit (charged when the right of way contractor has no bond on file with HRM), returned after a passed inspection. Our guide to garage addition permits in Halifax covers drawings, setbacks and inspections in detail.
Building a Garage vs Converting One
If you already have a garage and want to turn it into a bedroom, office or suite, that is a conversion, not an addition, and it is priced differently. See our Halifax garage conversions page and our breakdown of garage conversion costs in Halifax. If you need more living space as well as parking, compare the garage with a room above against our other home additions in Nova Scotia.
Frequently Asked Questions
How much does a double car garage cost in Nova Scotia?
A finished, permitted double car garage generally costs $80,000 to $130,000. The low end is a plain building with a slab and vinyl siding. The high end is insulated, heated, drywalled and clad to match the house.
Are garage packages cheaper than a custom garage?
Usually, because most packages stop at shell tight or supply materials only. Compare what is included: slab, permits, labour, insulation, electrical and HST. Once those are added, the gap narrows.
Do I need a permit for a prefab or kit garage in Halifax?
Yes, if it is 20 square metres (215 square feet) or larger, or more than one storey. HRM treats it like any other accessory building. Below that size you still need a development permit.
Is an attached garage cheaper than a detached one?
It can be, because it shares a wall and the utility runs are shorter. It also has to tie into your existing roof and foundation, which is why our attached range runs from $80,000 to $180,000.
Can a detached garage sit on a slab?
Yes, if it is one storey and no more than 55 square metres (592 square feet). Larger or two storey garages need a strip footing and foundation wall below the frost line, or an engineered foundation.
How much does a garage with a room above cost?
Plan on starting around $150,000. The room is engineered, insulated, heated and given egress, so it is priced like a home addition. Adding a kitchen makes it a backyard suite under HRM rules.
Get a Price for Your Garage
For a number based on your lot, your by-law and the garage you actually want, request a free quote. We will confirm your setbacks and footprint, show you the garage in 3D against your house, and give you a fixed price before construction starts. Prefer to talk it through? Call us at (902) 454-2273.