How Long Does a Home Addition Take in Halifax?
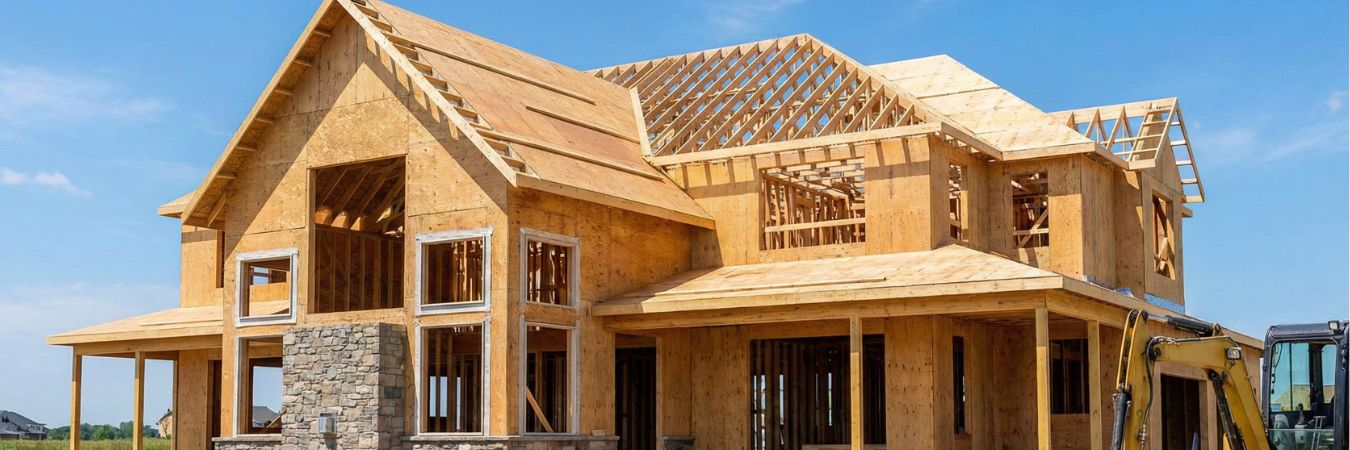
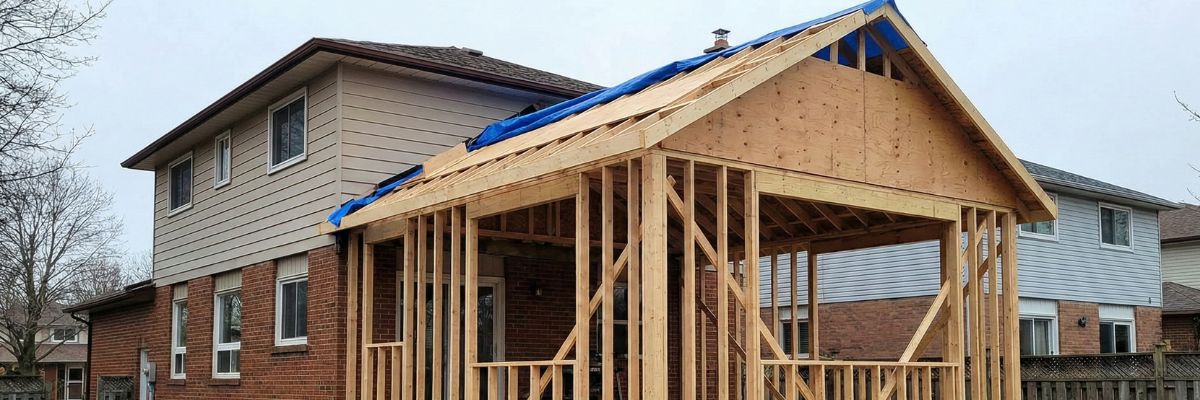
Most home additions in Halifax take 3 to 6 months from the first design meeting to move-in. At HGC that breaks down into about 4 weeks of design, another 4 to 6 weeks to finalize the price, drawings and HRM building permit, and then roughly 4 months of construction. A second storey addition takes longer, about 4 to 7 months, because the structure has to be engineered and the roof comes off. A sunroom is faster, with construction usually finished in 6 to 12 weeks.
How Long Each Type of Addition Takes
These are the timelines we publish on our own service pages. Weeks are counted from the first design meeting, and the phases overlap slightly because permit work starts while the drawings are being finished.
| Addition type | Design | Price, drawings and permit | Construction |
|---|---|---|---|
| Home addition (room, family room) | Weeks 1 to 4 | Weeks 4 to 10 | Weeks 10 to 26 |
| Home extension | Weeks 1 to 4 | Weeks 4 to 8 | 3 to 6 months |
| Master bedroom addition | Weeks 1 to 3 | Weeks 4 to 10 | Weeks 11 to 26 |
| Kitchen addition | Weeks 1 to 3 | Weeks 4 to 9 | Weeks 10 to 24 |
| Bathroom addition | Weeks 1 to 3 | Weeks 4 to 8 | Weeks 9 to 20 |
| Garage addition | Weeks 1 to 3 | Weeks 4 to 8 | Weeks 9 to 20 |
| Sunroom addition | Weeks 1 to 3 | Weeks 3 to 6 | Weeks 6 to 12 |
| Second storey addition | Weeks 1 to 5 | Weeks 5 to 12 | Weeks 12 to 30 |
| Backyard suite | Weeks 1 to 3 | Weeks 4 to 10 | Weeks 11 to 30 |
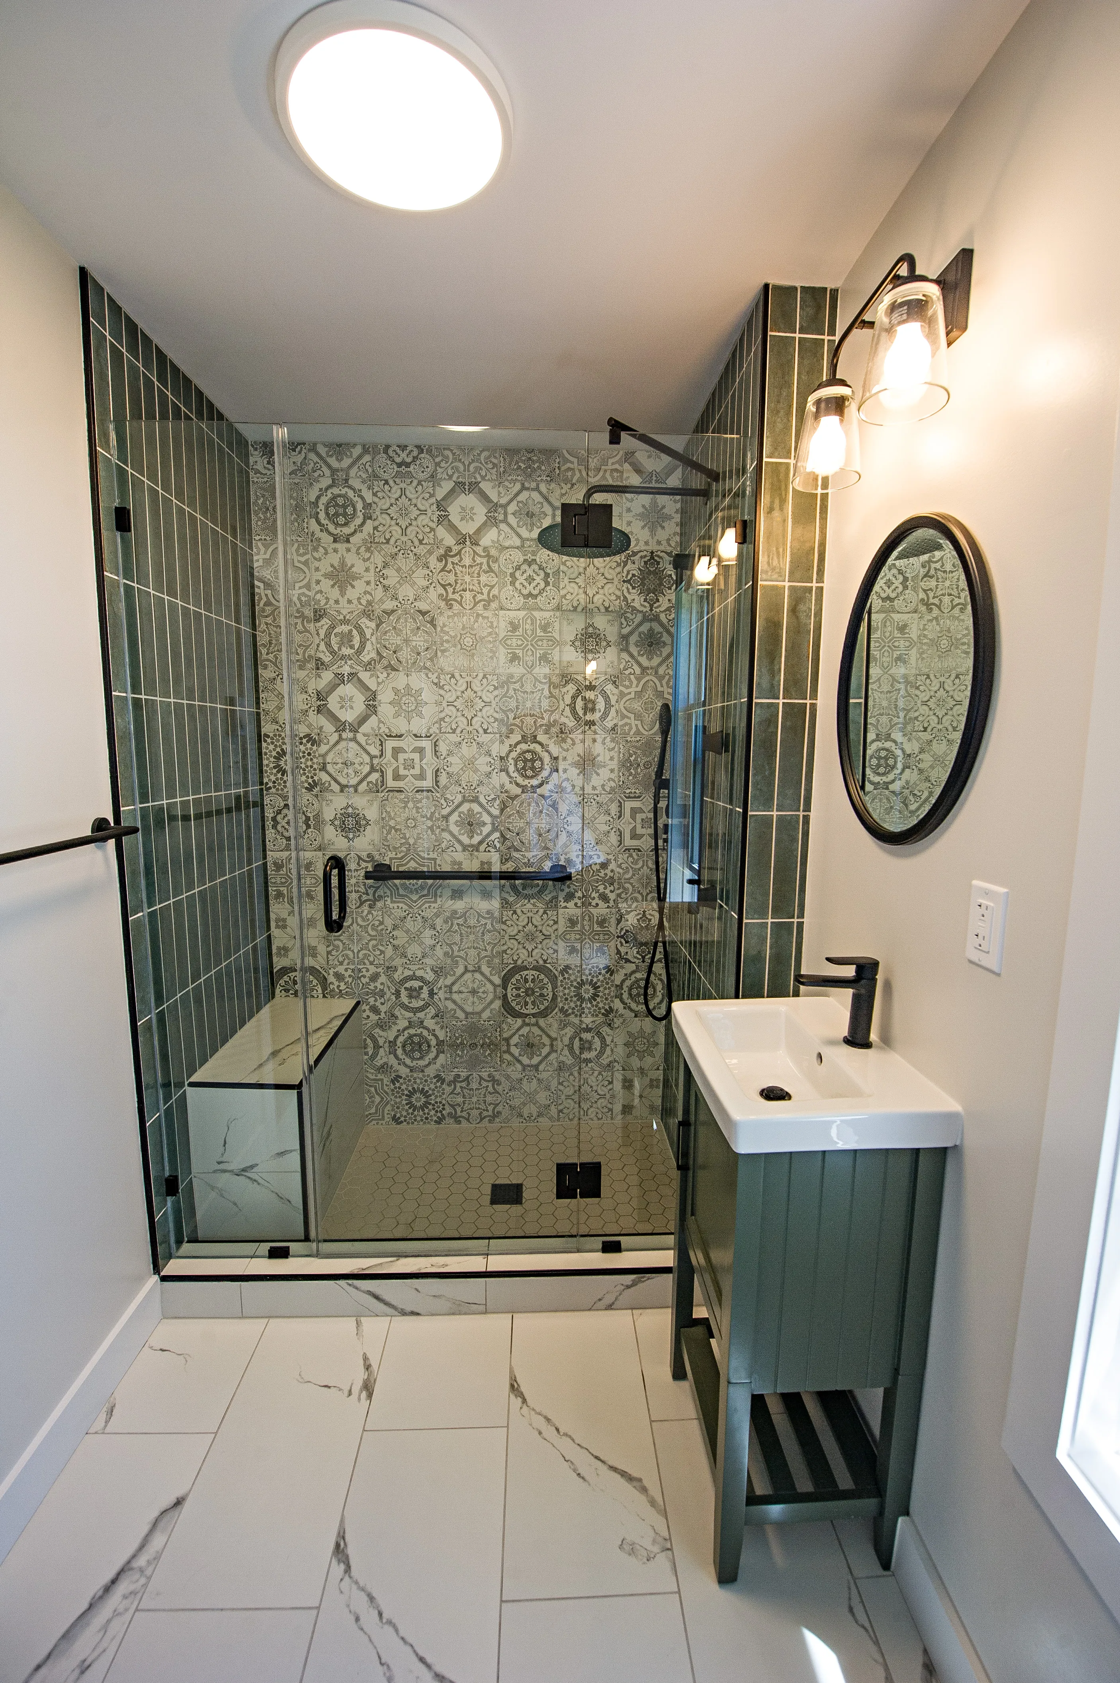
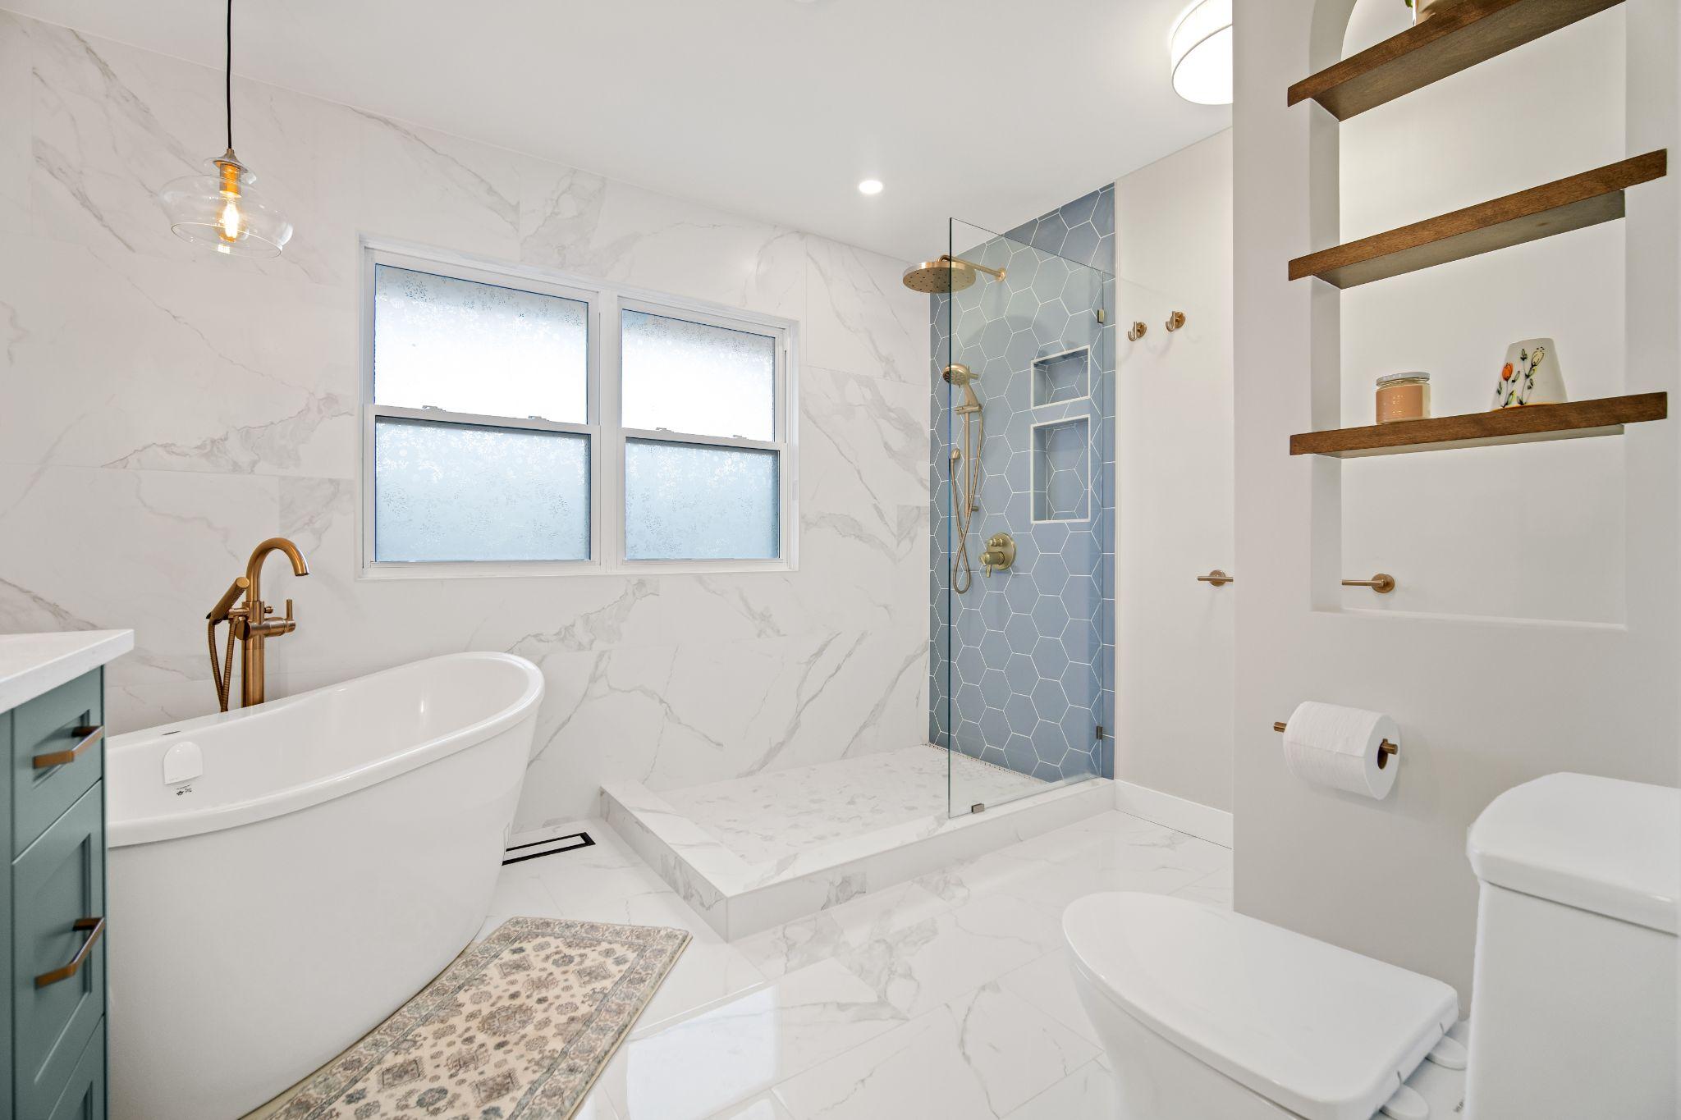
A powder room can be done in weeks, while a full ensuite runs closer to a full addition. A three-season sunroom sits at the short end of its range and a four-season room at the long end. Details for each are on our home additions in Halifax, sunroom additions and garage additions pages.
Phase 1: Design (3 to 5 Weeks)
Design starts with a site visit. We measure the house, check the zoning for lot coverage, setbacks and height, and work out how the addition will meet the existing structure. In HRM, what you can build depends on the Land Use By-law for your zone, so this check comes before any drawing. You then see the addition in 3D and settle the layout before anything is priced in detail.
The biggest thing you control in this phase is decision time. Choosing the layout, windows and finishes early keeps the schedule moving. Changing them after the contract is signed is the most common reason a timeline slips.
Phase 2: Engineering
Not every addition needs an engineer. Nova Scotia's Building Code Regulations require a professional engineer when a structural member falls outside the Part 9 span tables, and a building official can require one on other projects. A second storey almost always needs one, because the engineer has to confirm that the existing foundation and walls can carry the new floor. That is why the design phase on a second storey addition runs to week 5 instead of week 4, and why the planning phase runs to week 12.
Phase 3: Fixed Price, Drawings and the HRM Permit
Once you approve the design, you receive a fixed-price contract. We then produce construction drawings and submit the permit application. HRM requires a building permit for any project that increases a building's floor area or height, and the application needs a floor plan, roof plan, cross section, elevations and a site plan showing distances to every property line.
How long does HRM take to issue a building permit?
HRM does not publish a fixed processing time for additions. Instead, it publishes current permit volumes and average processing times on its Planning and Development Dashboard, which is updated daily, so check it when you are planning your start date. Times move with how busy the department is, and an incomplete application waits on the applicant, so a complete, clean submission is the fastest one.
What speeds it up:
- Submitting a complete package the first time, using HRM's Before You Begin checklist.
- Naming documents with HRM's document naming convention. HRM says its automated workflows expedite applications that use it.
- Showing watercourse buffers and coastal information on the site plan when the property has them.
- Applying for related permits together. Depending on the project, an addition may also need a lot grading permit or a ROWD (right-of-way) permit, and a property on a provincial road outside municipal services may need provincial approval first.
Electrical work is permitted separately. Only a certified electrician can open the wiring permit, and Nova Scotia Power Inspection Services inspects the work before any wiring is covered.
Phase 4: Construction and Inspections
Construction on a typical addition runs about 4 months at HGC, with a dedicated project manager running the trades and weekly updates to you. The order of work follows HRM's inspection stages, and HRM makes the owner (the permit holder) responsible for requesting each one. Depending on the scope, those can include:
- Footing inspection, once the footings are placed and the forms are removed.
- Prior to backfill, once the foundation is dampproofed with drain tile in place.
- Underground plumbing and below grade insulation, before the slab is poured.
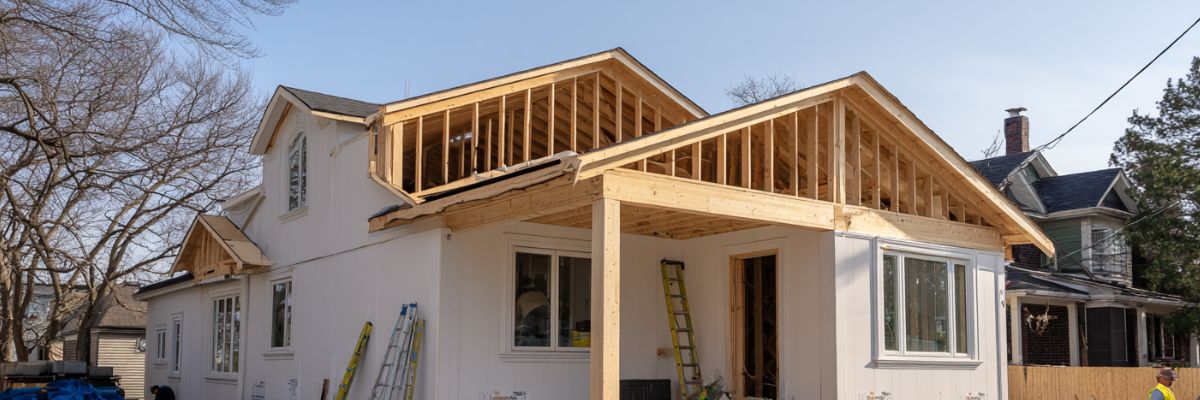
- Rough-in plumbing and framing, once the mechanical, plumbing and electrical rough-ins are in and the building is weather tight.
- Prior to drywall, once insulation and vapour barrier are complete.
- Final plumbing and final building inspection, before the new space can be occupied.
Finishes (drywall, flooring, trim, cabinets, paint and fixtures) fill the last stretch of the construction phase, after the prior to drywall inspection. Ordering long-lead items such as custom windows or cabinetry during the planning phase keeps them from holding up the finish stage.
Can You Build an Addition in a Halifax Winter?
Yes, but winter changes how the early work is done. Foundations have to sit below the frost line. HRM's own permit guidance uses 1.2 metres (4 feet) as the minimum footing depth for frost protection on decks, and requires a strip footing with a foundation wall at least 4 feet below the frost line for accessory buildings over 55 m². Digging that deep through frozen ground is slower, and concrete placed in cold weather has to be protected from freezing while it cures, usually with insulated blankets or heated enclosures. That adds time and cost to the foundation stage. Our guide to foundation options for an addition explains how the choice of foundation changes this.
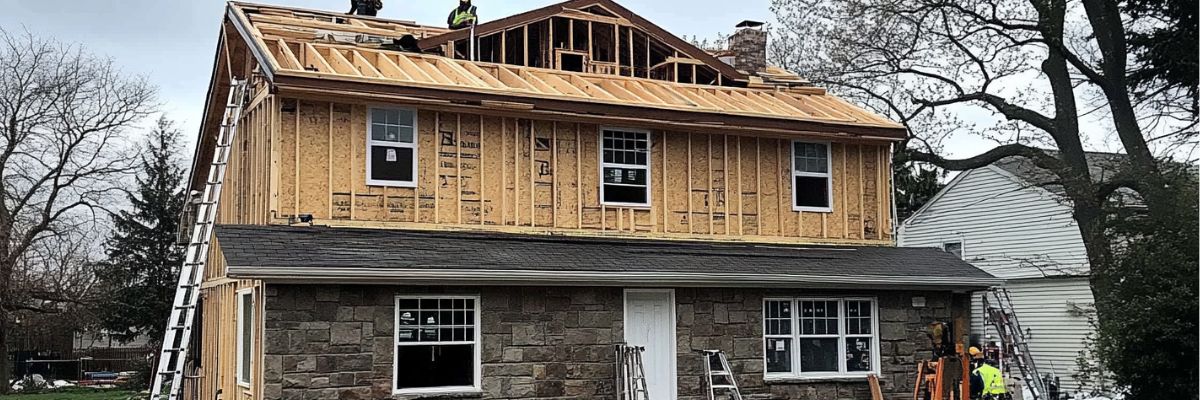
Once the shell is framed, roofed and weather tight, interior work carries on through the winter much as it would in summer. The trickiest projects are the ones that open up the existing house, such as a second storey where the roof comes off. On those, we plan the schedule so the new structure is closed in as fast as possible. A winter design and permit phase also works well: if you start design in the fall or winter, the permit can be in hand when the ground is ready in spring.
What Makes an Addition Take Longer?
- Design changes after the fixed-price contract is signed.
- An incomplete permit application, or HRM questions that sit unanswered.
- Engineering surprises in an older house, such as undersized framing or a foundation that needs reinforcing.
- Long lead items ordered late.
- Starting the foundation in the coldest part of the winter.
For what each type of addition costs, read our guide to the cost of home additions in Nova Scotia. If you are deciding between building out and building up, our home extensions page explains how lot coverage and setbacks shape the choice.
Frequently Asked Questions
How long does a home addition take in Halifax?
Most home additions take 3 to 6 months from the first design meeting to completion. Second storey additions take about 4 to 7 months, and sunroom construction usually takes 6 to 12 weeks once it starts.
How long does it take to get a building permit in HRM?
HRM does not publish a fixed time for additions. It posts current average processing times on its Planning and Development Dashboard, updated daily. A complete application with correctly named documents moves fastest.
Can I live in my house during an addition?
Often, yes, on a main floor addition, because most of the work happens outside the existing house until the two are joined. A second storey is more disruptive because the roof comes off, so ask your contractor how the house will be protected and whether you should plan to be out for part of the build.
Can a home addition be built in winter in Nova Scotia?
Yes. Foundations need extra protection because footings must sit below the frost line and fresh concrete must be kept from freezing. Once the addition is weather tight, interior work continues as normal.
Who books the HRM inspections?
HRM makes the owner, as permit holder, responsible for requesting each inspection at the right stage. The required inspections for your permit are listed in your HRM Customer Portal account, so agree with your contractor up front on who books them.
Plan Your Addition Timeline
The fastest additions are the ones that are fully designed and priced before construction starts. Our first consultation is free, you see the design in 3D, and you get a fixed-price contract and a schedule before we break ground. Book a free quote and estimate, or call us at (902) 454-2273.