
Second Story Additions in Halifax
Out of room but love your lot? Build up. Adding a second story doubles your living space without giving up a foot of yard. We design and build full and partial second story additions across HRM, and we start with the structural engineering that tells us what your home can carry before you spend on design.
- CHBA member
- BBB Accredited, A+
- RenoMark certified
- 100+ awards, 16+ years
.jpg)
Our 3-Step Second Story Addition Process From Start To Finish
From the structural engineering and design through permits and construction, HGC is with you every step. Most second story additions in Halifax reach completion in 4 to 7 months, depending on scope.
We assess your foundation and framing, bring in a structural engineer, and design a second story that your home can support. You see it in 3D before anything is approved.
- Foundation and framing assessment
- Structural engineering and load calculations
- Zoning, setback, and height review
- Architectural drawings and 3D renderings
- Full or partial second story options
After you approve the design, you receive a fixed-price contract. We develop engineered construction drawings and manage all permit applications with the municipality.
- Detailed fixed-price scope of work
- Stamped structural drawings
- Building permit application and approval management
- Financing setup if needed
- Weather protection and staging plan
We reinforce as engineered, remove the roof, frame the new story, and get it weather-tight fast. Your dedicated PM runs every trade with weekly updates throughout.
- Structural reinforcement of the floor below
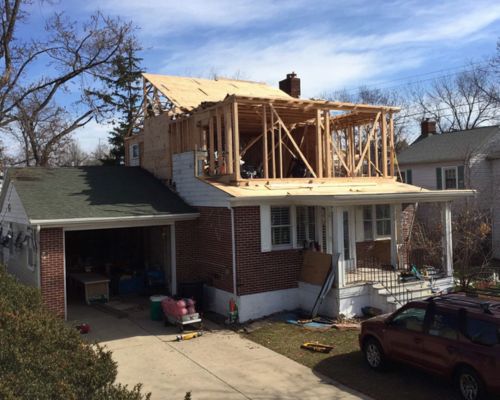
- Roof removal and new second story framing
- Rapid dry-in to protect the home
- New stair, mechanical, electrical, and plumbing
- Exterior blending, interior finishes, and final inspection
What Goes Into a Second Story Addition
A second floor addition is the most structural project you can do to a house, and the most transformative. Here is what shapes the build, the budget, and whether your home is a candidate for adding a second story.
A full second story adds a complete new floor across the footprint. A partial second story adds up over one part of the home, which can cost less and suit the roofline. We help you choose based on the space you need, your budget, and what the structure below supports.
This is where a second story addition lives or dies. A licensed structural engineer calculates whether your foundation and main-floor walls can carry a new story, and specifies the reinforcement if they cannot, from beams and posts to footings and foundation upgrades. We build to those stamped drawings, so the addition is sound and passes inspection.
Adding a second story means finding room for a code-compliant staircase, and that often reshapes the main floor. We plan the stair location early so it works with how you live and takes the least space from the rooms below.
There is a window where the old roof is off and the new story is going on. We stage the build to get weather-tight quickly and use temporary protection so a Halifax rain does not reach your main floor. This planning is a big part of what separates a good second story addition from a risky one.
A good second story looks like it was always there, with matched siding, windows, and roofline. It also means extending heating, electrical, and plumbing up, and often upgrading them, so the whole house works as one.
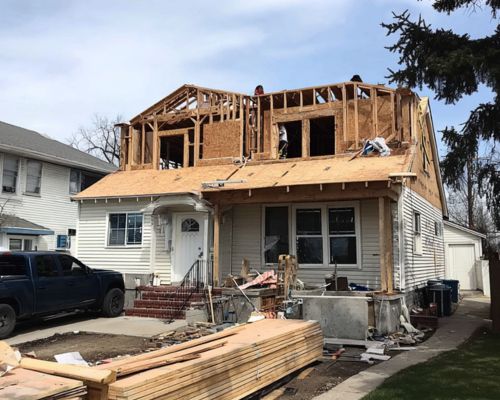
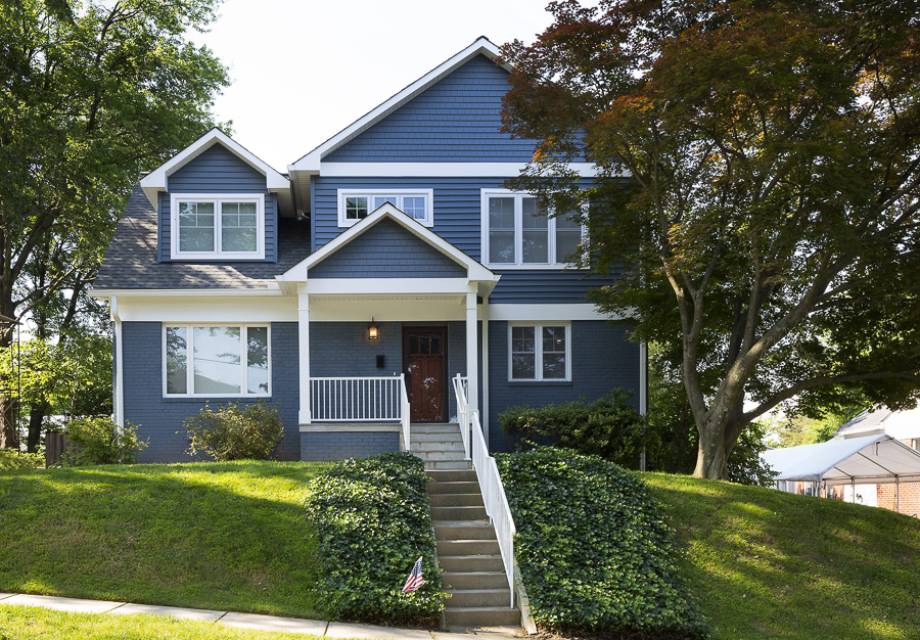
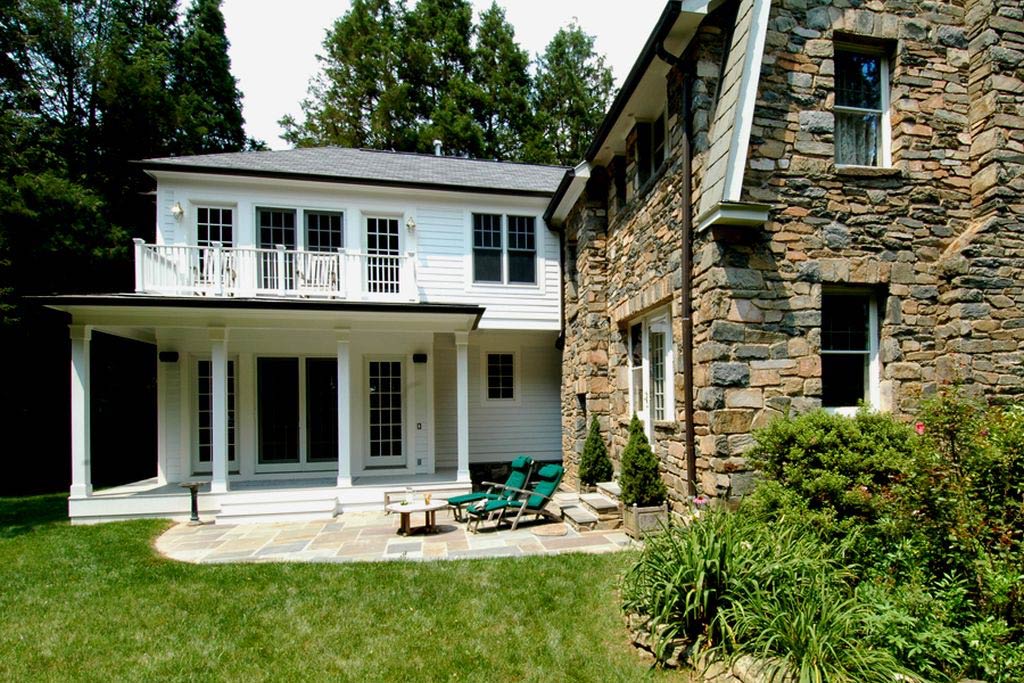
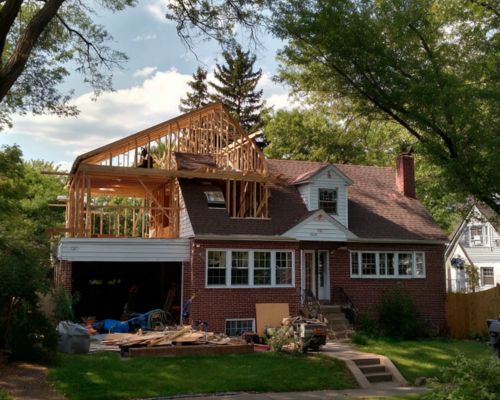
Halifax Second Story Addition Projects
Full and partial second story additions built across Halifax Regional Municipality, from framing to a finished, blended exterior.

Why Halifax Homeowners Choose HGC Design + Build
16+ years building in Halifax, formerly as Case Design/Remodeling Halifax, with the credentials to back it up.
16+ Years of Design-Build
We have been adding onto and renovating Halifax homes for over sixteen years, formerly as Case Design/Remodeling Halifax. Design, engineering, permitting, and construction all happen under one roof.
CHBA Member
We meet the Canadian Home Builders' Association national standard for professional renovators, including compliance with Nova Scotia WCB regulations.
RenoMark Certified
RenoMark contractors are vetted members of both the Canadian Home Builders' Association and the Nova Scotia Home Builders' Association, held to a renovator code of conduct.
BBB Accredited, A+ Rated
The Better Business Bureau's highest tier, reflecting transparent pricing and no unresolved complaints. You see where your budget goes before work starts.
100+ Awards and Counting
Eight-time Best of Houzz winner, multiple Peak Award recipient (Nova Scotia's top residential design and renovation honour), and CHBA Nova Scotia Renovator of the Year.
Licensed, Insured, WCB-Covered
Fully licensed, carrying liability insurance and WCB coverage, and local. You can visit us at 2569 Windsor St in Halifax.



%20(1)%20(1)-p-500.jpg)

What Halifax Homeowners Say About Us
One Team, From Structural Engineering to Finished Second Story
Fixed pricing, in-house engineering coordination, a dedicated project manager, and flexible financing for qualified homeowners.
A second story addition goes wrong when the engineer, the framer, and the trades answer to different people. We keep it all in-house. We coordinate the structural engineering, you approve a fixed-price scope, and one project manager owns the result from reinforcement to final inspection. Financing is available so a bigger project fits your budget.
Get a Free QuoteWhat You Get With HGC
Structural engineering and a 3D design before any work begins
Fixed pricing with a clear scope and no hidden fees
Flexible financing options for qualified homeowners
One dedicated project manager from start to finish
The Hard Parts of a Second Story Addition, Handled
Adding a second story is the most technical addition there is. Here is how we deal with the parts that make homeowners nervous.
This is the first thing we answer, and we answer it with engineering, not a guess. A structural engineer evaluates your foundation, footings, and main-floor framing and calculates whether they can carry a new story. Many Halifax homes can, and the ones that need reinforcement, from a new beam to foundation upgrades, get it specified on stamped drawings before you commit to the full project.
A second story addition is more disruptive than most, because at some point the roof comes off. Many homeowners stay through the early structural work and relocate for the shorter window when the home is open, then move back once it is dry and framed. We plan that window with you up front so there are no surprises.
The riskiest part of adding a second story in Halifax is the weather. We schedule the roof removal and new framing to get dried-in fast, watch the forecast, and use temporary weather protection so a nor'easter does not reach your main floor. Sequencing this well is what separates a clean second story addition from a water-damaged one.
A good second story looks like it was always there, with matched siding, windows, and roofline. It also has to fit HRM's height and setback rules, which we confirm during design. We handle the zoning review and the permit so the finished home is both seamless and compliant.
What a Second Story Addition Costs in Halifax
Second story additions in Halifax generally run $300 to $500 per square foot. Where your project lands depends on the structure below, the size, and finishes.
The biggest swings come from what the structural engineering requires below, whether you relocate during the build, and finish level, which is why we quote from a site assessment and engineered drawings rather than a per-square-foot guess.
Structure and Engineering
The work below the new floor is the variable that moves a second story budget most. If the foundation and framing already carry the load, you save. If they need beams, posts, footings, or foundation upgrades, the engineered reinforcement is a real line item, and not one to cut.
Size and Layout
Cost scales with square footage, and a full second story costs more than a partial one. Fitting the new stair, and any reworking of the main floor it forces, also affects the number, as does a complex roofline versus a simple one.
Services and Finishes
Extending and often upgrading heating, plumbing, and electrical up to the new floor, plus your finish choices, round out the budget. Building permits are calculated on estimated construction value, so a larger addition carries higher permit costs, which we manage for you.
Second Story Addition Questions, Answered
Second story additions in Halifax generally run $300 to $500 per square foot. A partial second story typically runs $150,000 to $300,000, while a full second story usually runs $250,000 to $450,000 or more. Structural reinforcement of the floor below, when it is needed, adds from around $15,000. What the structural engineering requires, the size, and your finish level move these numbers, which is why we quote from a site assessment and engineered drawings.
Often, yes, but it is a structural engineering question, not a guess. A licensed structural engineer evaluates your foundation, footings, and main-floor framing and calculates whether they can carry a new story. Many Halifax homes can with little or no reinforcement, and where upgrades are needed, from beams and posts to foundation work, the engineer specifies them on stamped drawings before you commit to building.
Most second story additions in Halifax take 4 to 7 months to complete, depending on scope. A partial second story is at the shorter end, while a full second story with significant structural reinforcement takes longer. That window covers construction; the structural engineering, design, and permitting happen before it and add roughly one to three months.
Usually only for part of it. Many homeowners stay through the early structural work, then relocate for the shorter window when the roof is off and the home is open to weather, and move back once the new story is framed and dried-in. We plan that window with you before the project starts so you can arrange it.
Yes. A second story addition always requires a building permit, and it must include stamped structural engineering. The Halifax Regional Municipality also enforces height and setback rules that affect how tall and where you can build. We confirm zoning during design and prepare and manage all permit submissions, including the engineered drawings, for you.
A full second story adds a complete new floor across the whole footprint of your home, maximizing the space you gain. A partial second story adds up over just one part of the home, which can cost less, suit the existing roofline, and reduce the structural work. The right choice depends on how much space you need, your budget, and what the structure below can carry, and we walk you through both during design.
Building Second Story Additions Across HRM
We design and build full and partial second story additions throughout Halifax Regional Municipality.
Find out whether your home can carry a second story before you spend on design. Get a free, no-obligation quote and we will assess your property, coordinate the structural engineering, and give you a detailed, itemized price for your second story addition. Second story additions are one of the home additions we build across Halifax.
Get a Free Quote