
Kitchen Renovations in Halifax
The kitchen is where your home earns its keep. We design and build kitchen renovations across HRM, from a clean refresh to a full layout change with walls moved. You see your new kitchen in 3D and get a fixed price before any demolition begins.
- CHBA member
- BBB Accredited, A+
- RenoMark certified
- 30+ awards, 16+ years
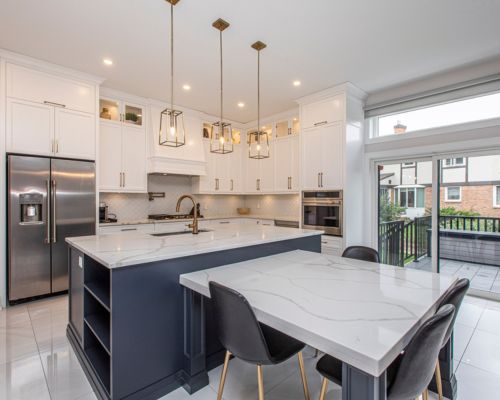
Our 3-Step Kitchen Renovation Process From Start To Finish
Design, planning, and construction all happen under one roof at HGC. Most kitchen renovations in Halifax reach completion in 8 to 12 weeks once construction starts.
We measure your space, talk through how your family really uses the kitchen, and design a layout that fits. You see it in 3D before anything is ordered. See how our kitchen design process works.
- In-home measure and needs assessment
- Layout options and 3D renderings
- Cabinet, countertop, and finish selection at our design centre
- Appliance and plumbing planning
- Structural review if walls are moving
Once you approve the design and choose your finishes, you get a fixed-price contract with a clear scope. We order materials and lock in the schedule before we start.
- Detailed fixed-price scope of work
- Timeline with milestones
- Permits handled where required
- Financing setup if needed
- Cabinetry and materials ordered
Your dedicated project manager runs every trade on site and keeps the space clean and contained. Weekly updates and a direct line to your PM throughout.
- Demolition and protection of the rest of your home
- Electrical, plumbing, and any structural work
- Cabinet install, countertops, and backsplash
- Flooring, paint, lighting, and fixtures
- Final walkthrough and deficiency review
What a Kitchen Renovation in Halifax Includes
A kitchen renovation can mean a fresh look on the same footprint, or a full remodel that reworks the layout, moves plumbing, and opens the kitchen to the living space. Here are the decisions that shape the project and the budget.
The biggest driver of how a kitchen works. We plan around one-wall, galley, L-shape, U-shape, or island layouts, then spec cabinets in the material and finish that fit your budget and how hard the kitchen gets used.
Quartz, granite, or laminate, paired with a backsplash that holds up to daily cooking. We template after cabinets are set so the fit is exact.
New appliances, a relocated sink, or a pot filler all touch the plumbing and electrical behind the walls. We plan the rough-ins during design so nothing gets improvised on site.
Layered lighting changes how a kitchen feels and works: pot lights, under-cabinet task lighting, and pendants over an island, with the circuits and outlets to support modern appliances.
Removing a wall to connect the kitchen to the dining or living area is one of the highest-impact changes you can make. If the wall is load-bearing, we engineer a beam and handle it properly.
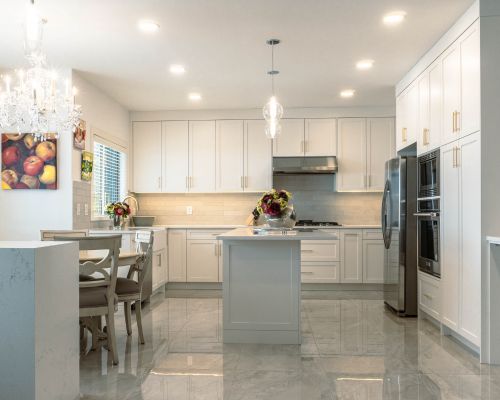
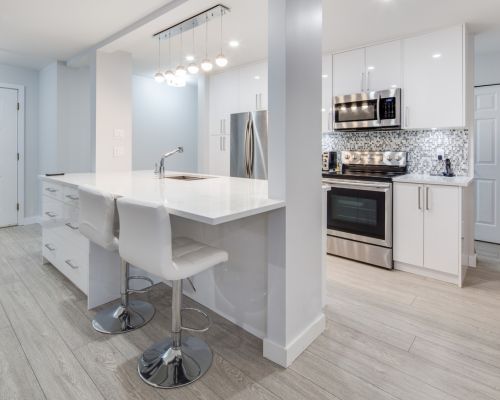
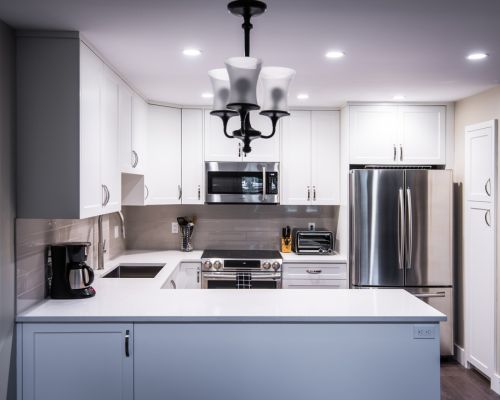
Halifax Kitchen Renovation Projects
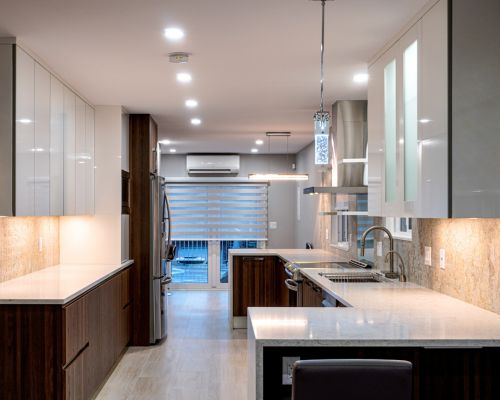
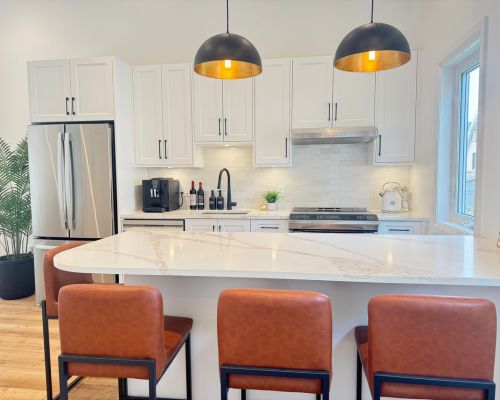
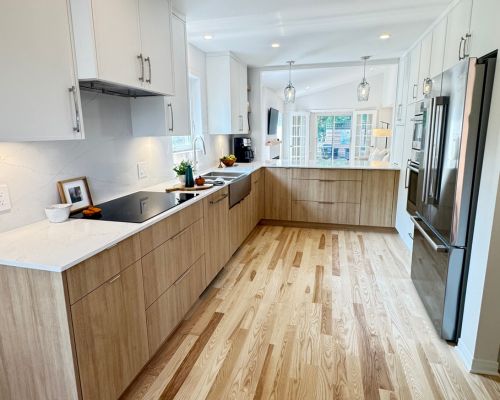
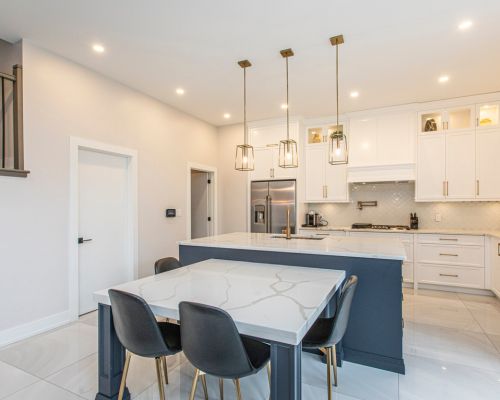
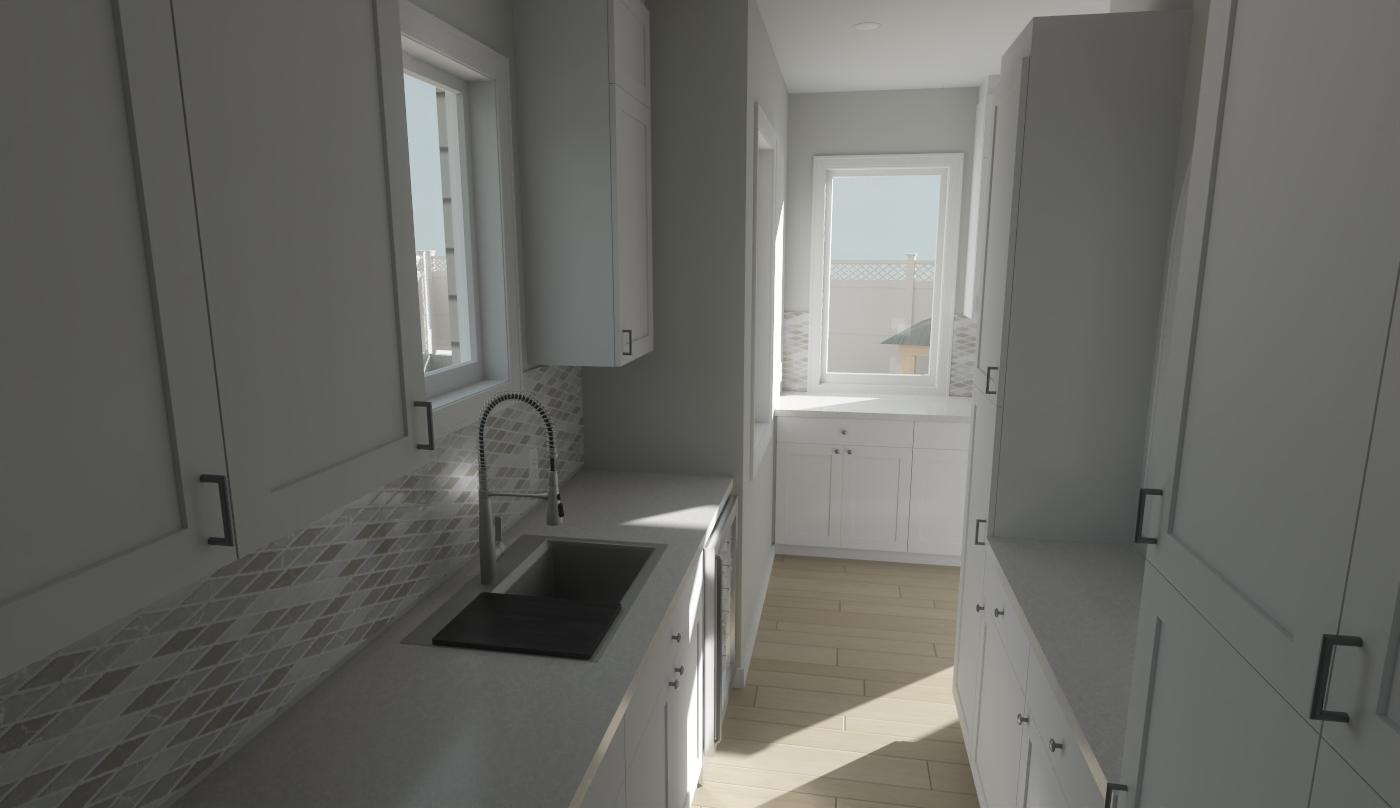
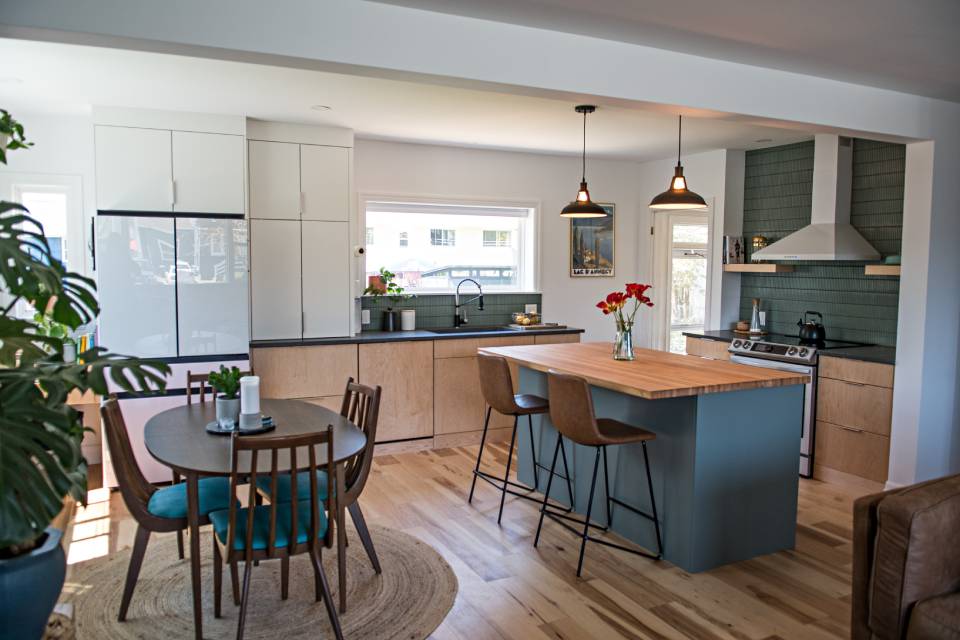
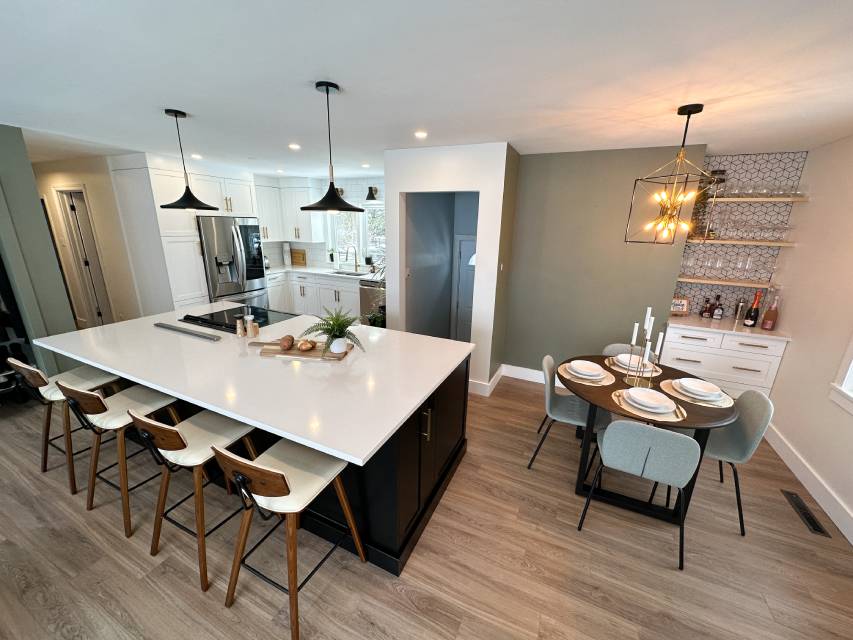
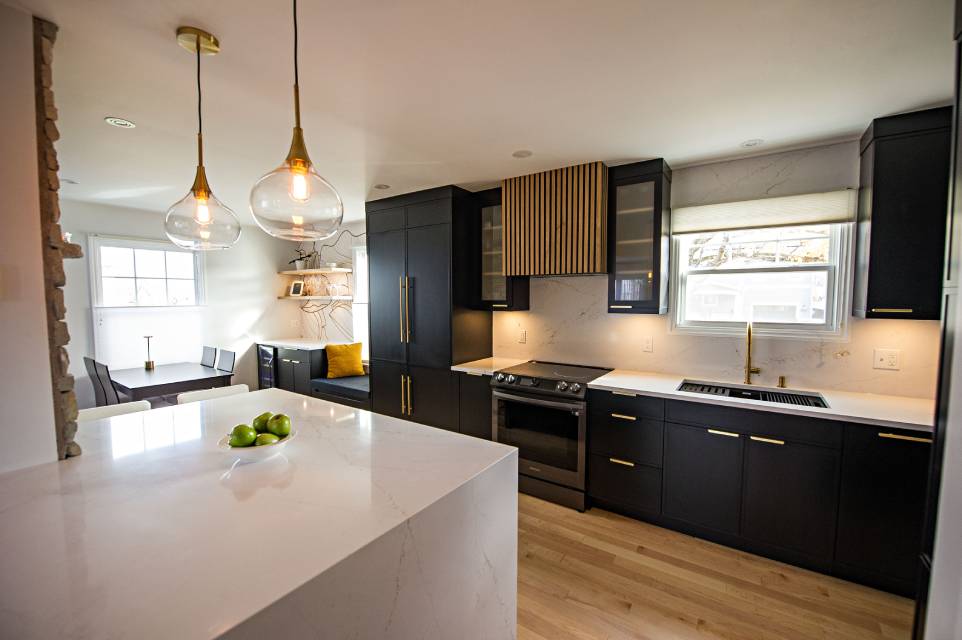
Refreshes, full remodels, and open-concept layout changes built across Halifax Regional Municipality.
.jpg)

Why Halifax Homeowners Choose HGC Design + Build
16+ years building in Halifax, formerly as Case Design/Remodeling Halifax, with the credentials to back it up.
16+ Years of Design-Build
We have been renovating Halifax kitchens and homes for over sixteen years, formerly as Case Design/Remodeling Halifax. Design, permitting, construction, and walkthrough all happen under one roof.
CHBA Member
We meet the Canadian Home Builders' Association national standard for professional renovators, including compliance with Nova Scotia WCB regulations.
RenoMark Certified
RenoMark contractors are vetted members of both the Canadian Home Builders' Association and the Nova Scotia Home Builders' Association, held to a renovator code of conduct.
BBB Accredited, A+ Rated
The Better Business Bureau's highest tier, reflecting transparent pricing and no unresolved complaints. You see where your budget goes before work starts.
30+ Awards and Counting
Eight-time Best of Houzz winner, multiple Peak Award recipient (Nova Scotia's top residential design and renovation honour), and CHBA Nova Scotia Renovator of the Year.
Licensed, Insured, WCB-Covered
Fully licensed, carrying liability insurance and WCB coverage, and local. You can visit us at 2569 Windsor St in Halifax.



%20(1)%20(1)-p-500.jpg)

What Halifax Homeowners Say About Us
One Team, One Price, From Design to Finished Kitchen
Fixed pricing, a dedicated project manager, and flexible financing for qualified homeowners.
Most kitchen budgets go sideways when design, cabinets, and trades are handled by different people. We keep it all in-house, starting with kitchen design in Halifax. You select finishes at our Halifax design centre, approve a fixed-price scope, and one project manager owns the result. Financing is available so you can build the kitchen you want without waiting.
Get a Free QuoteWhat You Get With HGC
See your kitchen in a 3D design before any work begins
Fixed pricing with a clear scope and no hidden fees
Flexible financing options for qualified homeowners
One dedicated project manager from start to finish
The Hard Parts of a Kitchen Renovation, Handled
The problems that derail kitchen renovations in Halifax are predictable. Here is how we deal with each one.

Usually it is. A low kitchen quote almost always hides an allowance that balloons with change orders, or leaves out electrical, plumbing, or disposal. We price the whole job up front with a detailed scope, so the number you approve is the number you pay unless you change the plan.
A kitchen renovation puts your busiest room out of service for weeks. We plan the sequence to keep that window as short as possible, set up a temporary kitchen where it helps, and dust-protect the rest of your home so you can keep living in it.
Older Halifax homes hide knob-and-tube wiring, undersized plumbing, and out-of-level floors. We investigate during design, not during demolition, so the surprises are priced in rather than sprung on you halfway through as a change order.
Opening the kitchen to the living space is the change most people want, and it often involves a load-bearing wall. That is an engineering job, not a sledgehammer job. We confirm what the wall carries, engineer a beam, pull the permit, and do it so the structure is sound and the finish is clean.
What a Kitchen Renovation Costs in Halifax
Real ranges by scope. Where your project lands depends on your layout, your finishes, and what we find behind the walls, not on a formula.
Moving a load-bearing wall, relocating plumbing, or updating old wiring adds to these ranges, which is why we quote from an in-home assessment rather than a per-square-foot guess.
Layout and Structure
Keeping the same footprint is the cheapest path. Moving the sink, range, or a wall means new plumbing, electrical, and sometimes an engineered beam, which is where budgets climb. Opening a kitchen to the living area is high impact and worth pricing carefully.
Cabinets and Counters
Cabinetry is usually the single largest line item. Stock and semi-custom cost far less than full-custom millwork, and countertop choice, laminate up to natural stone, moves the number further. This is the easiest place to match spend to what matters to you.
Services and Finishes
Appliances, lighting, flooring, and fixtures round out the budget, and older homes often need electrical or plumbing upgrades to code. Permits apply when structural, electrical, or plumbing work is involved, and we handle them.
Kitchen Renovation Questions, Answered
A cabinet and surface refresh on the same layout generally runs $25,000 to $45,000. A full kitchen renovation with new cabinets, quartz, appliances, and lighting typically lands between $45,000 and $75,000. A high-end custom kitchen usually runs $75,000 to $150,000. Moving walls or plumbing adds roughly $10,000 to $40,000 on top. Your layout, finish level, and what we find behind the walls move these numbers, which is why we quote from an in-home assessment.
Most kitchen renovations in Halifax take 8 to 12 weeks of construction once the design is approved and materials are ordered. Cabinetry lead time is often the longest single item, which is why we order early during the planning stage. A straightforward refresh can be quicker, while a full layout change with structural work takes longer.
A cosmetic refresh that keeps the same layout usually does not need a permit, but any structural, electrical, or plumbing work does, and most full kitchen renovations touch at least one of those. If we move a wall, relocate the sink, or add circuits, a building or trade permit from the Halifax Regional Municipality is required. We prepare and manage those submissions for you.
Yes, most homeowners stay in their home throughout. Your kitchen will be out of service for part of the project, so we plan the sequence to keep that window short, set up a temporary kitchen space where it helps, and dust-protect the rest of your home to keep the disruption contained.
In most cases, yes. Opening a kitchen to the dining or living area is the most requested change we do. If the wall is load-bearing, we confirm what it carries, engineer a beam to replace it, pull the required permit, and complete the work so the structure is sound and the ceiling and finishes are seamless.
Yes. We offer flexible financing options for qualified homeowners so you can move ahead with the kitchen you want rather than the one a smaller budget forces. We will walk you through the options and how they fit your project at consultation.
Kitchen Renovations by Community
The housing stock changes as you move across Halifax Regional Municipality, and the kitchen renovation changes with it. Each of these pages covers what the work actually involves where you live.
Renovating Kitchens Across HRM
We design and build kitchen renovations throughout Halifax Regional Municipality.
Get a free, no-obligation quote and we will visit your home, talk through your layout, and give you a detailed, itemized price for your kitchen renovation.
Get a Free Quote