
Kitchen design in Halifax works best when the people drawing it are the people building it. We measure your kitchen, design the layout and the cabinetry, show it to you in 3D, and walk you through finishes at our Windsor St design centre. Then you get one fixed price to build exactly what you approved.
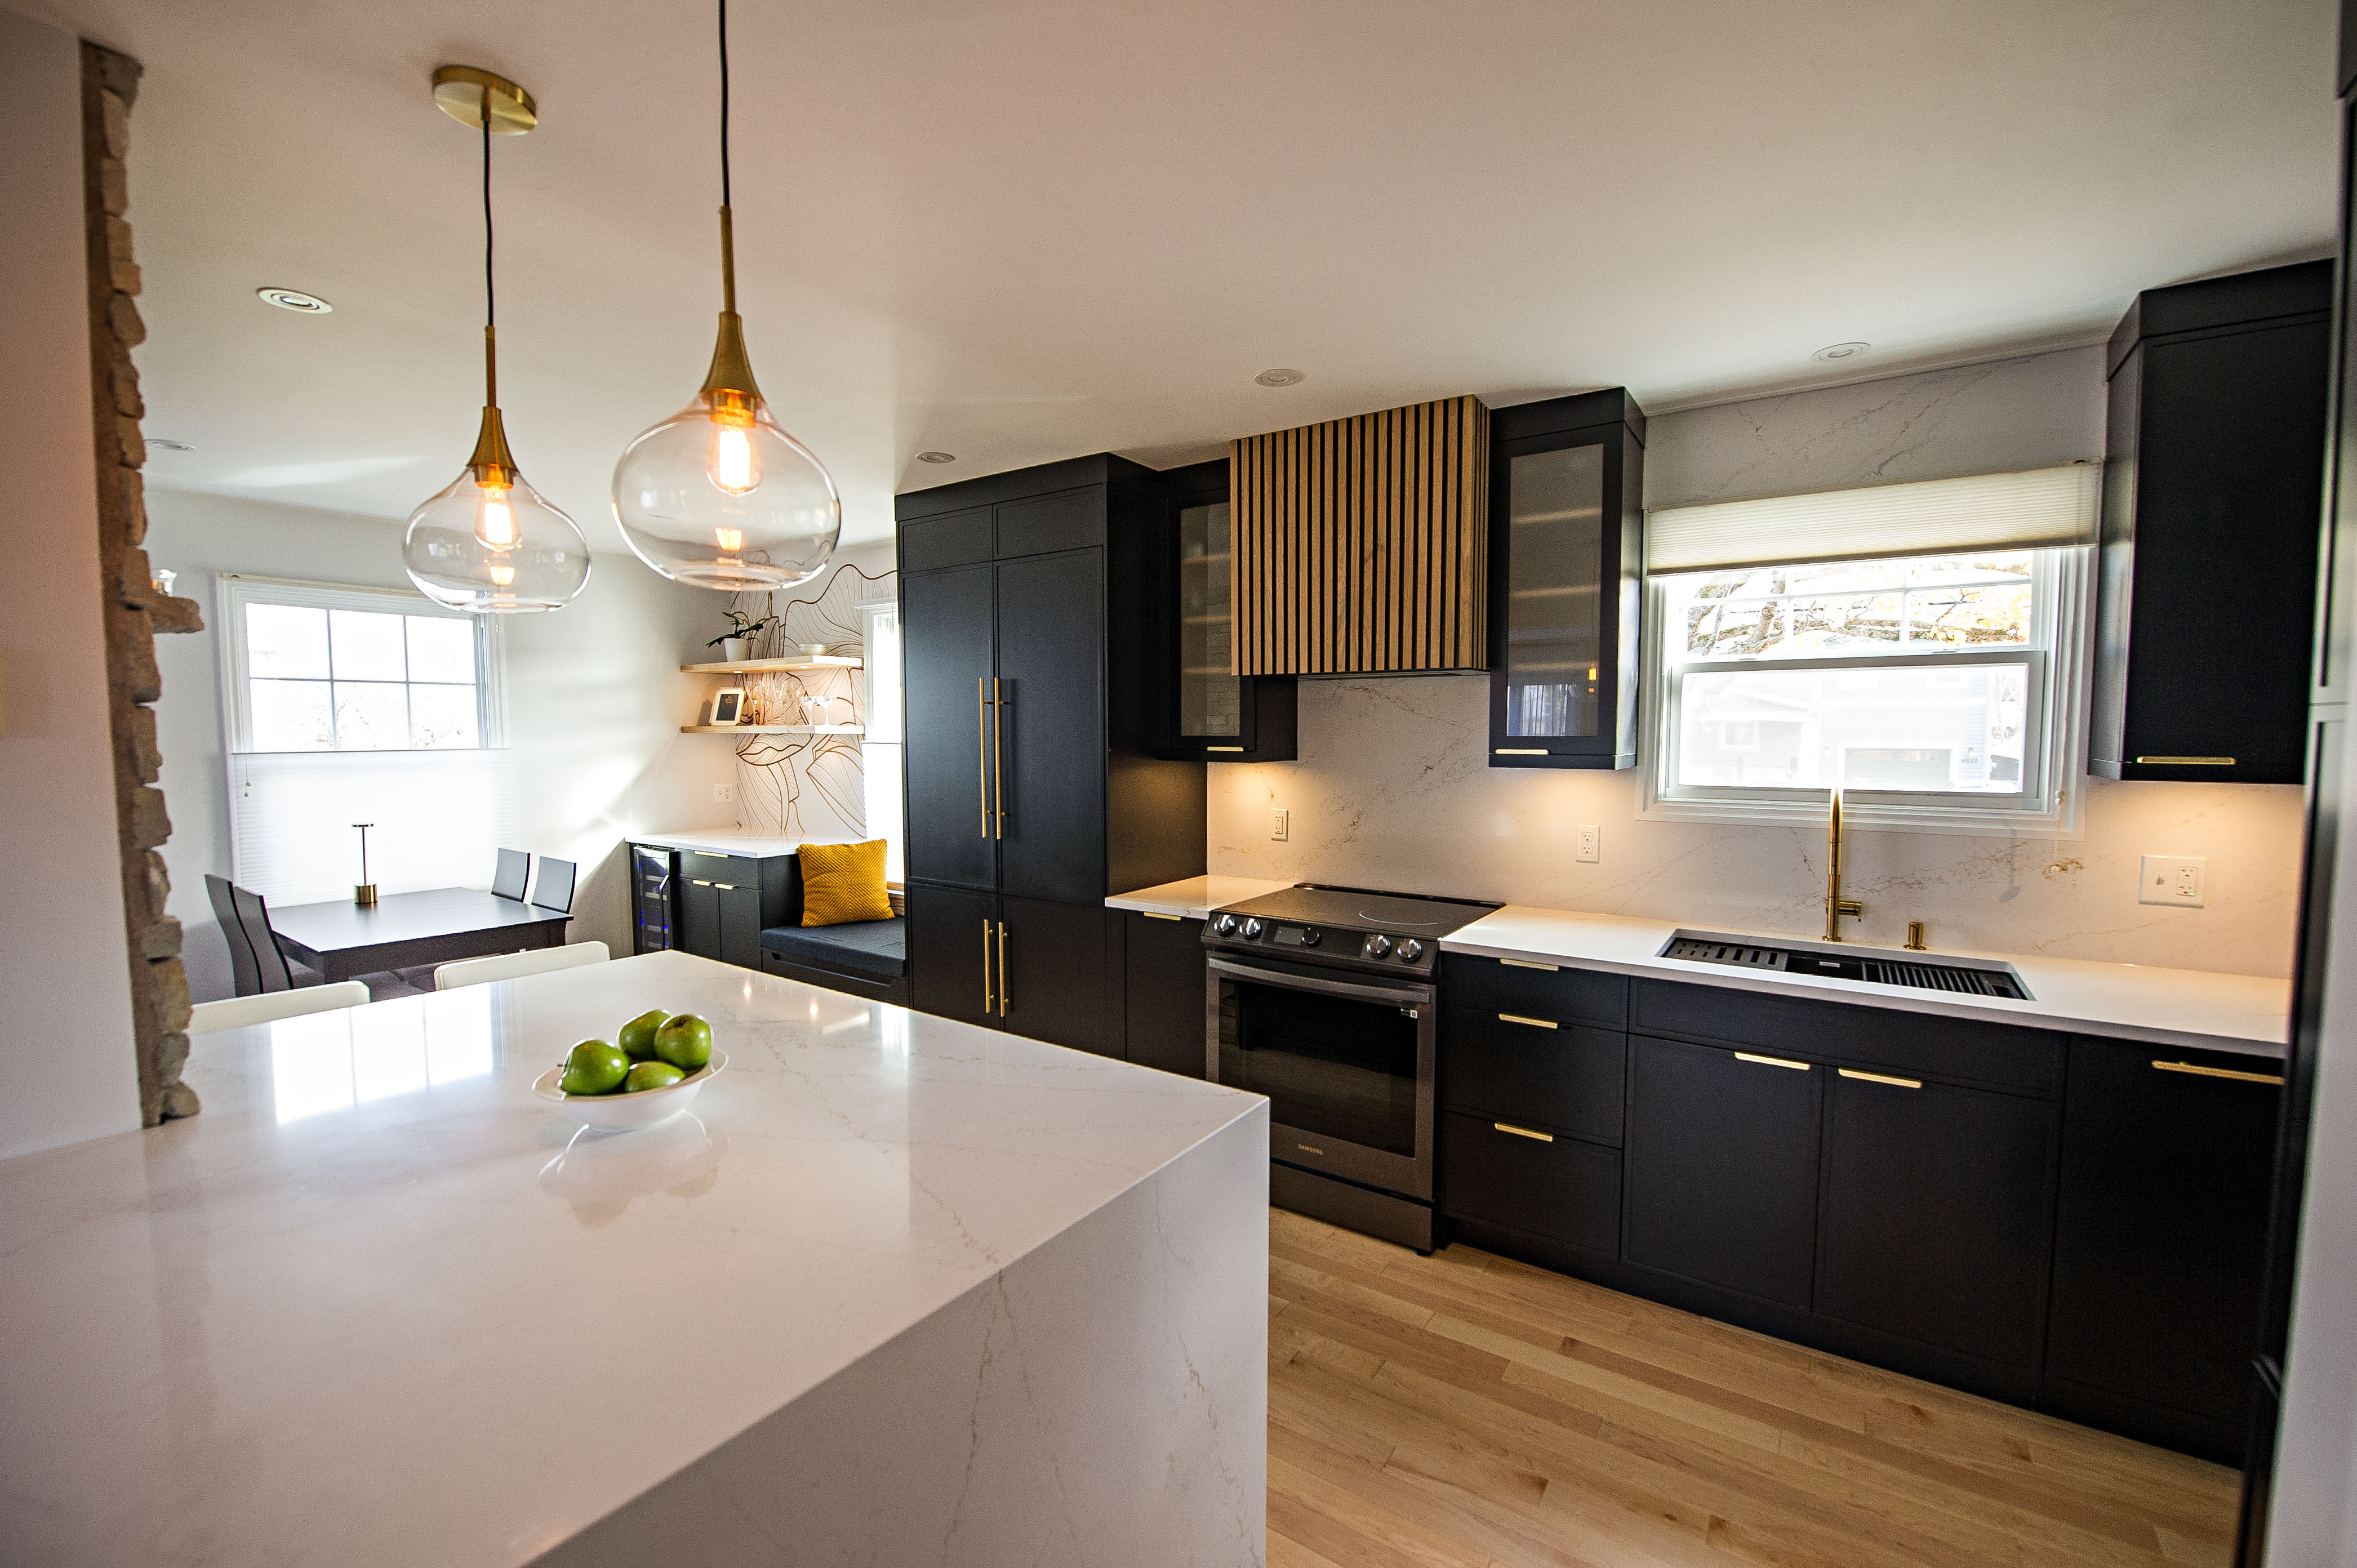
Design, planning, and construction all happen under one roof. The kitchen design is finished, priced, and approved by you before anything is ordered or anything comes out.
We measure your space, talk through how your household actually cooks and gathers, and design a kitchen layout that fits. You see it in 3D before a single cabinet is ordered.
Once you approve the design and choose your finishes, you get a fixed-price contract with a clear scope. We order materials and lock in the schedule before we start.
The same team that designed your kitchen builds it, with a dedicated project manager on site. Read more about the build itself on our Halifax kitchen renovation page.
Our kitchen design services cover everything a builder needs to price and build the room, not just a picture of it. Here is what goes into a kitchen design at HGC.
We start in your kitchen, not at a desk. We measure the room, note where the windows, doors, vents, and plumbing sit today, and ask how the kitchen gets used: who cooks, where people sit, what never has a place to go. That conversation shapes the layout more than any trend does.
Galley, L-shape, U-shape, island, or peninsula. We show you the layouts that genuinely fit the room, including whether opening a wall is worth it. Keeping the sink and range where they are is the least expensive path, so when we suggest moving them, we tell you what it adds.
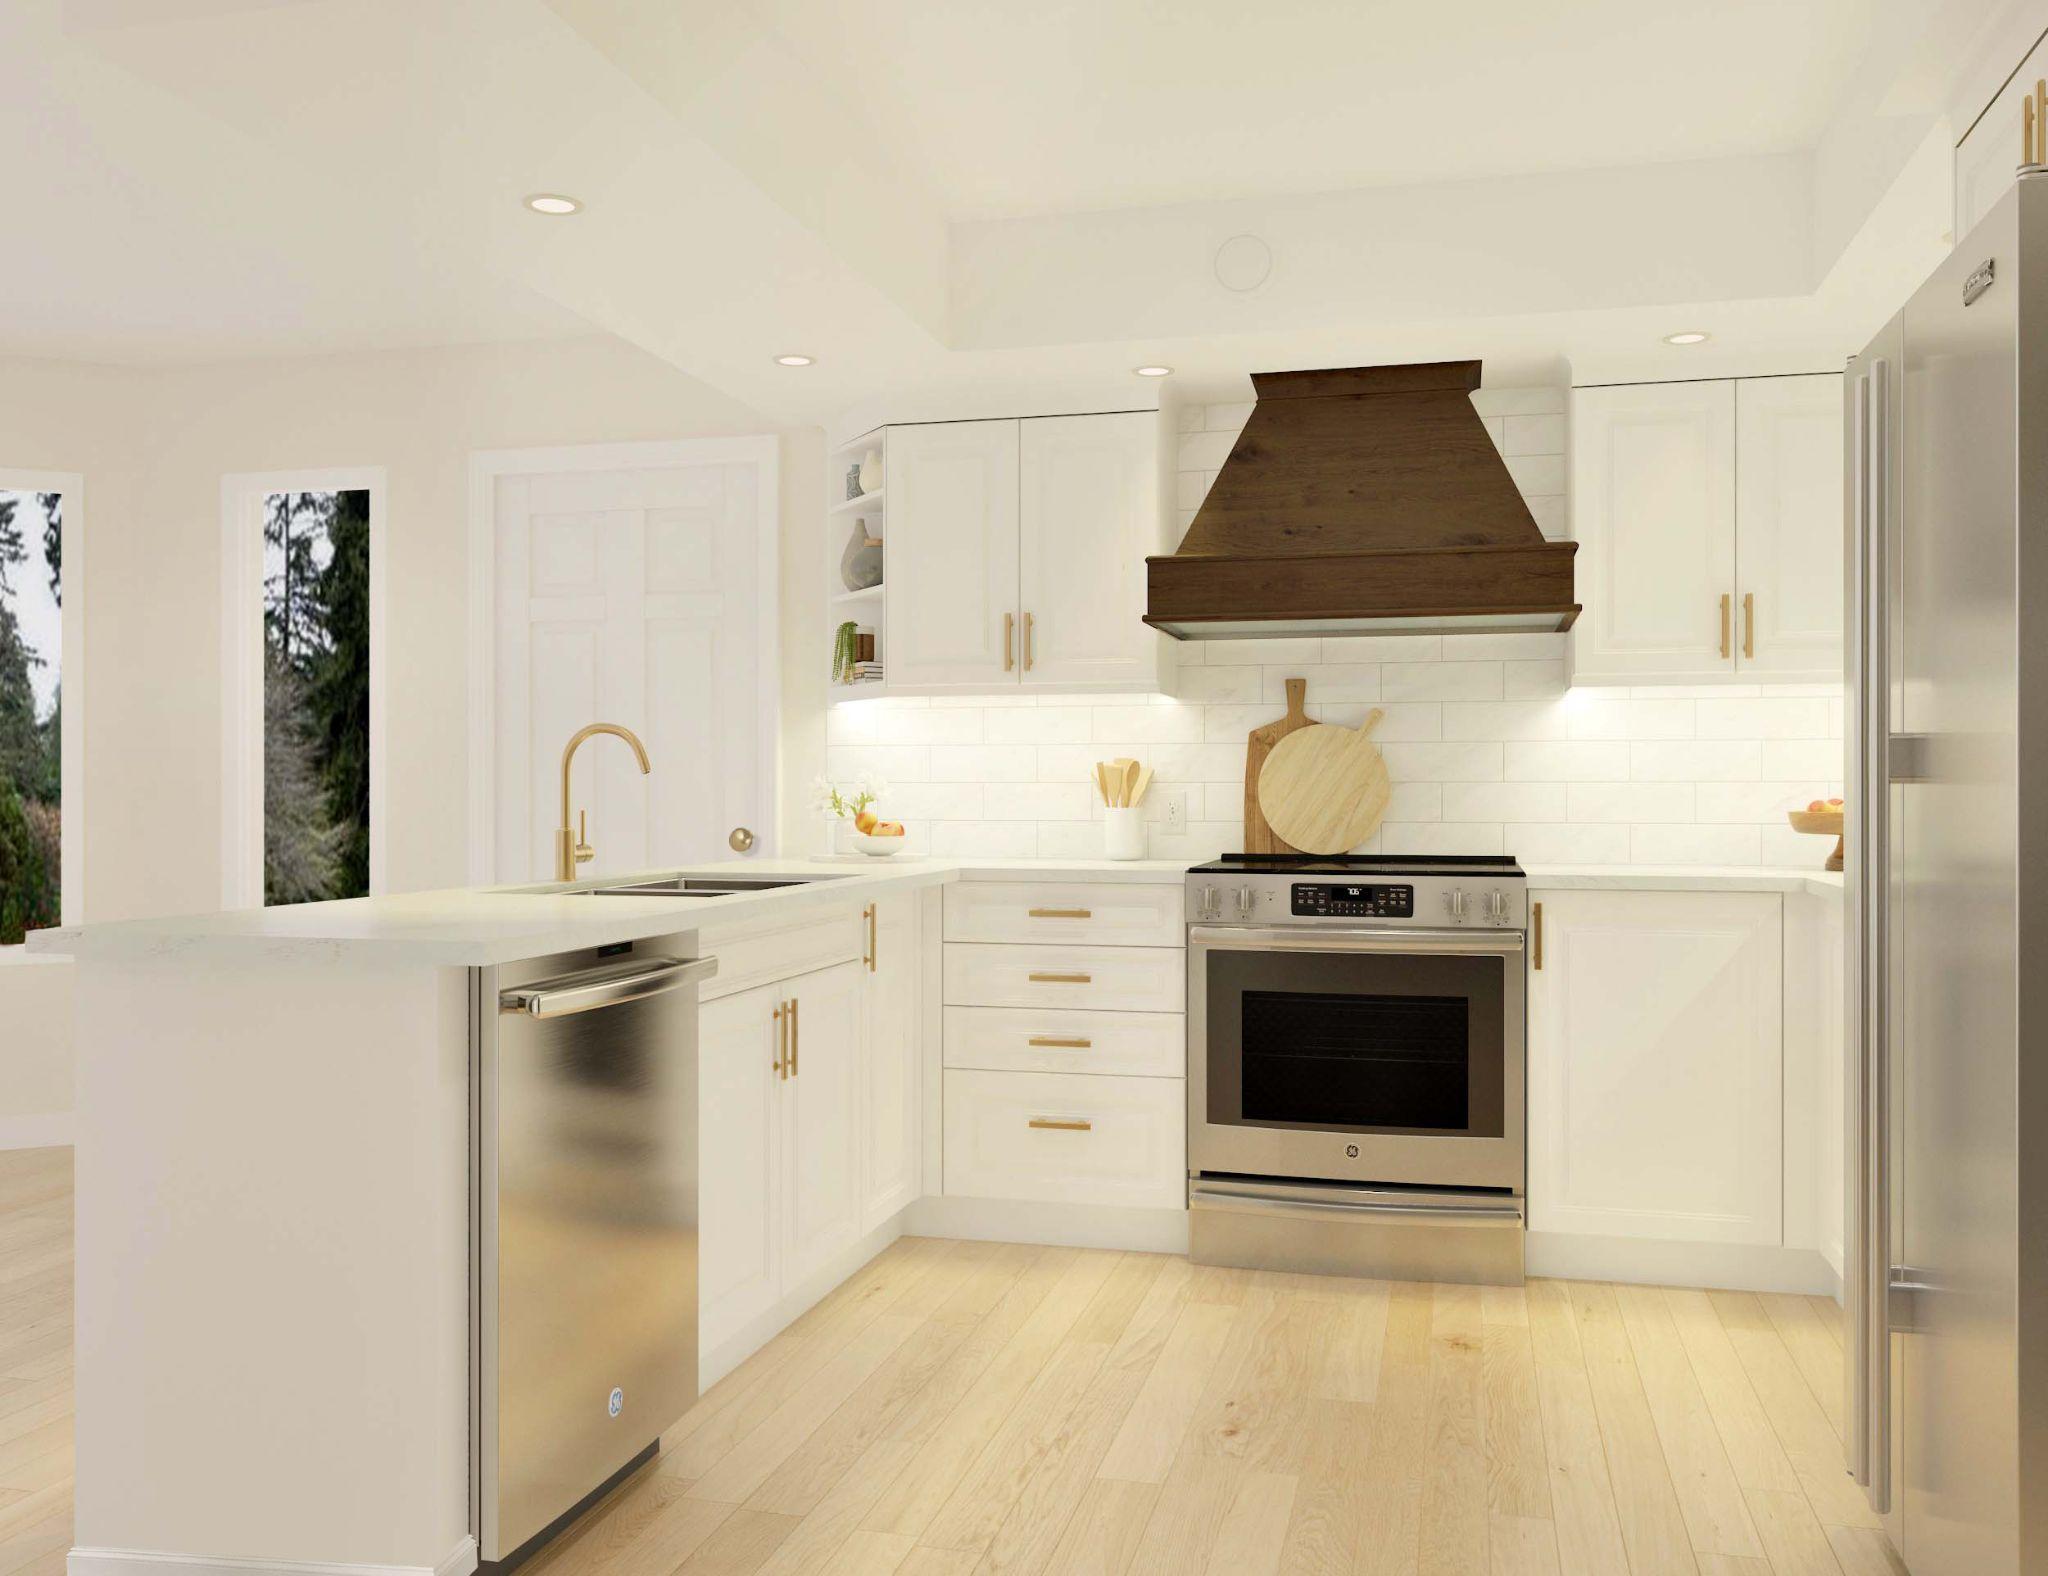
You see the finished kitchen in 3D before anything is ordered: the island clearances, the cabinet heights, the way the light falls on the counters. It is far cheaper to change a rendering than a cabinet.
Cabinetry is usually the largest single line in a kitchen budget, so cabinet design gets real attention: drawer stacks where you need them, tall pantry storage, appliance garages, and the corners that usually go to waste. Stock, semi-custom, and full-custom millwork all have a place, and we help you spend where it matters.
Cabinet doors, countertops, backsplash tile, hardware, and flooring are chosen in person at our design centre at 2569 Windsor St, with the samples side by side under real light instead of on a screen.
A new range, a relocated sink, an island with power, or a pot filler all touch what is behind the walls. We plan the rough-ins during design, including how the range hood vents outside, so nothing gets improvised on site.

Kitchen designers in Halifax come in three broad kinds, and each one hands you something different at the end. Knowing which you are hiring saves money and arguments later.
You get a drawing package: layout, elevations, and often cabinet drawings. What you do not get is a builder. Pricing the work, hiring the trades, pulling permits, and dealing with whatever the walls are hiding are still yours to arrange. Ask whether the drawings include structural or permit details, and who you call when the plan does not fit the house.
A cabinet shop designs the boxes, and often designs them very well. The walls, plumbing, wiring, flooring, and permits sit outside their scope, so you still need a contractor who will build to someone else's drawing. Ask who builds the rest of the room, and what happens if a wall turns out to be in the way.
One team designs the kitchen, prices it, and builds it, so the design already knows what it costs and whether the house can take it. That is how we work. If you want ideas while you think it over, our posts on galley kitchen design and condo kitchen design are a good place to start.
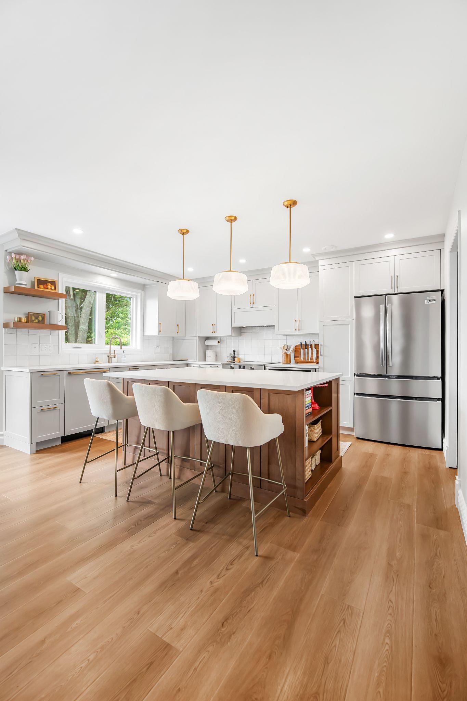
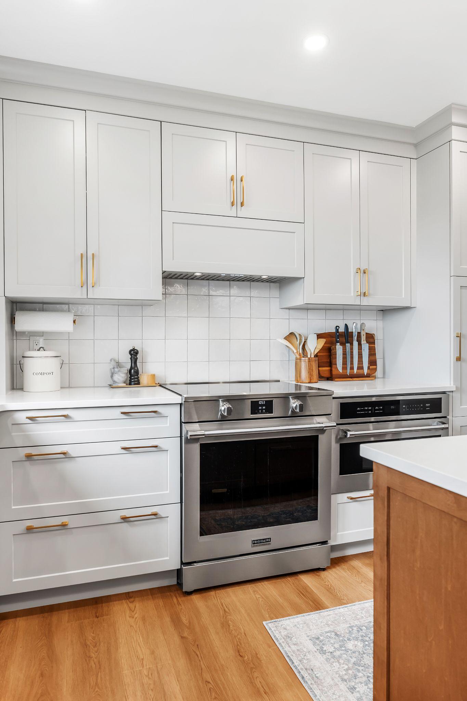
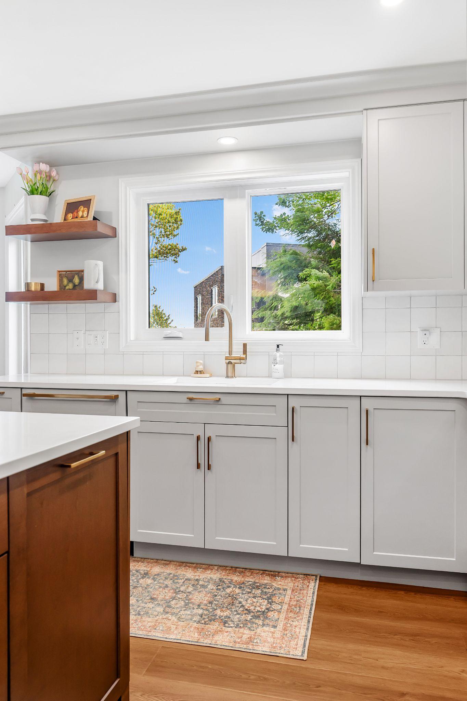
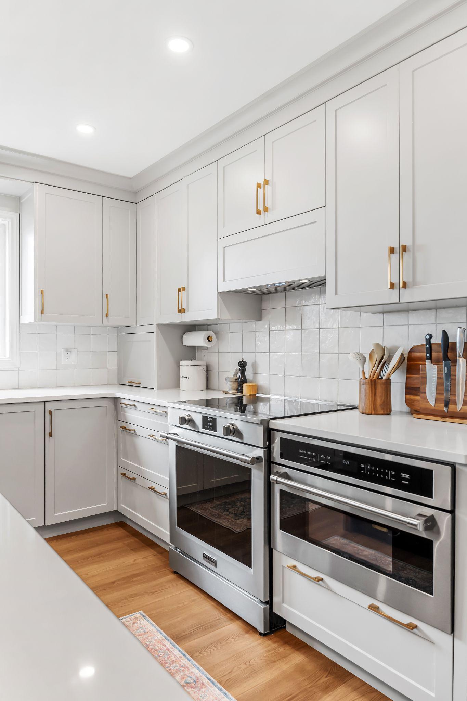
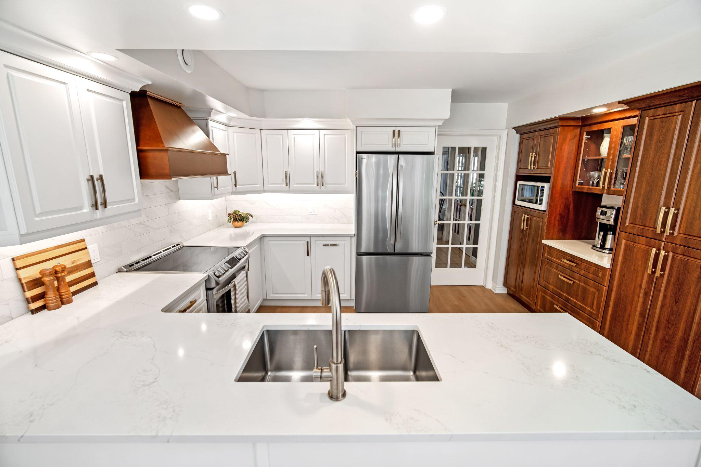
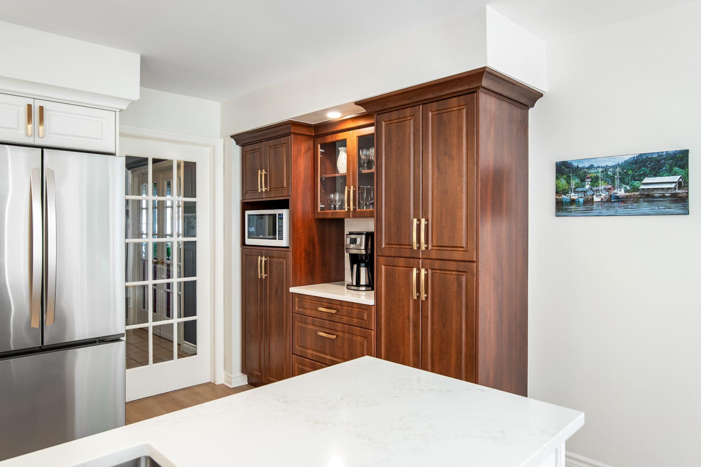
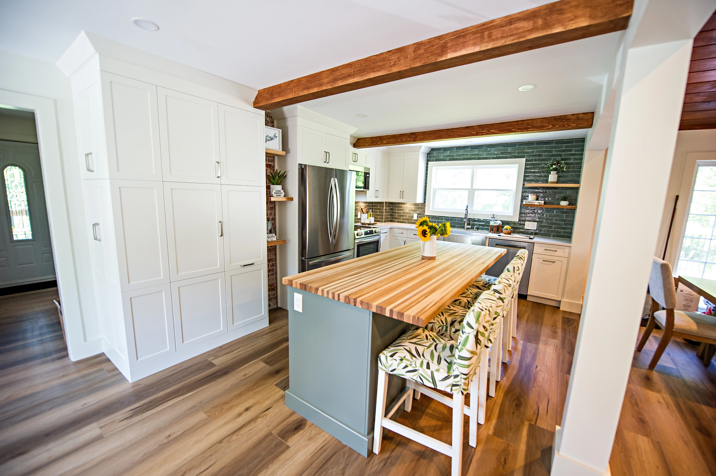
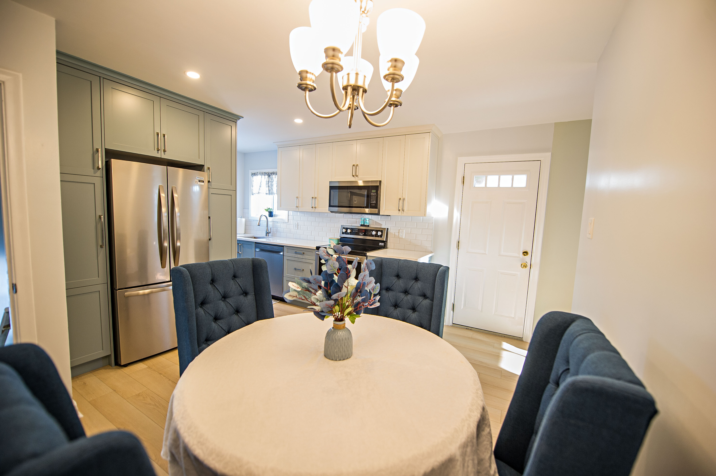
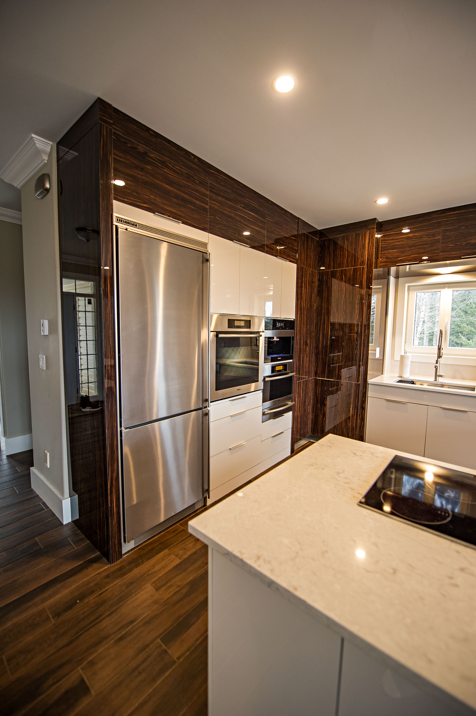
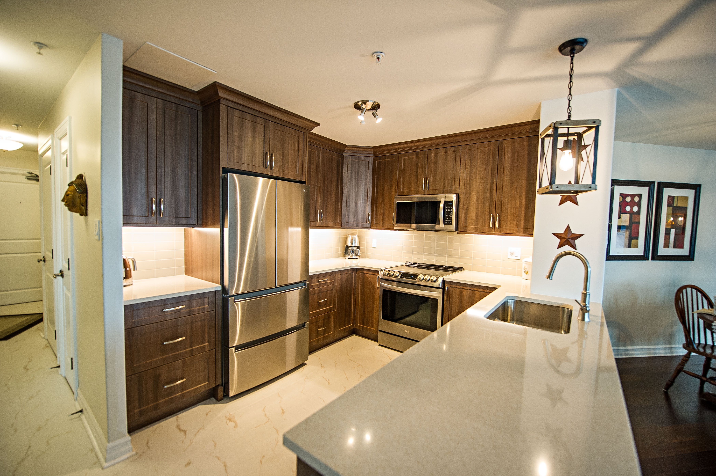
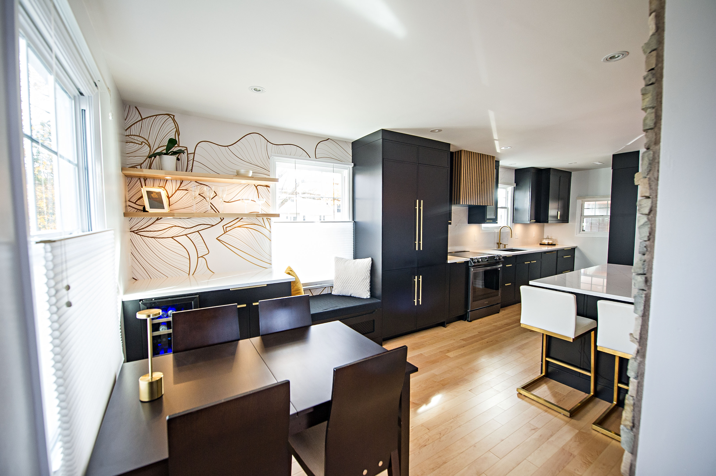
Islands, pantries, cabinet walls, and open layouts we have designed and built across Halifax Regional Municipality.
16+ years building in Halifax, formerly as Case Design/Remodeling Halifax, with the credentials to back it up.
We have been designing and building Halifax kitchens for over sixteen years, formerly as Case Design/Remodeling Halifax. Design, permitting, construction, and walkthrough all happen under one roof.
We meet the Canadian Home Builders' Association national standard for professional renovators, including compliance with Nova Scotia WCB regulations.
RenoMark contractors are vetted members of both the Canadian Home Builders' Association and the Nova Scotia Home Builders' Association, held to a renovator code of conduct.
The Better Business Bureau's highest tier, reflecting transparent pricing and no unresolved complaints. You see where your budget goes before work starts.
Eight-time Best of Houzz winner, multiple Peak Award recipient (Nova Scotia's top residential design and renovation honour), and CHBA Nova Scotia Renovator of the Year.
Fully licensed, carrying liability insurance and WCB coverage, and local. You can visit our design centre at 2569 Windsor St in Halifax.



%20(1)%20(1)-p-500.jpg)

A kitchen design that is already priced, already engineered, and built by the people who drew it.
Most kitchen budgets go sideways when design, cabinets, and trades are handled by different people, because each one is working from an assumption the others never checked. We keep it in-house. You select finishes at our Halifax design centre, approve a fixed-price scope, and one project manager carries your design through to the final walkthrough.
Get a Free QuoteA kitchen layout designed around how you actually use the room
See your kitchen in 3D before anything is ordered
A fixed price once you approve the design
One dedicated project manager from start to finish
A kitchen design is only as good as what it knows about the house. These are the problems we look for during design, not during demolition.
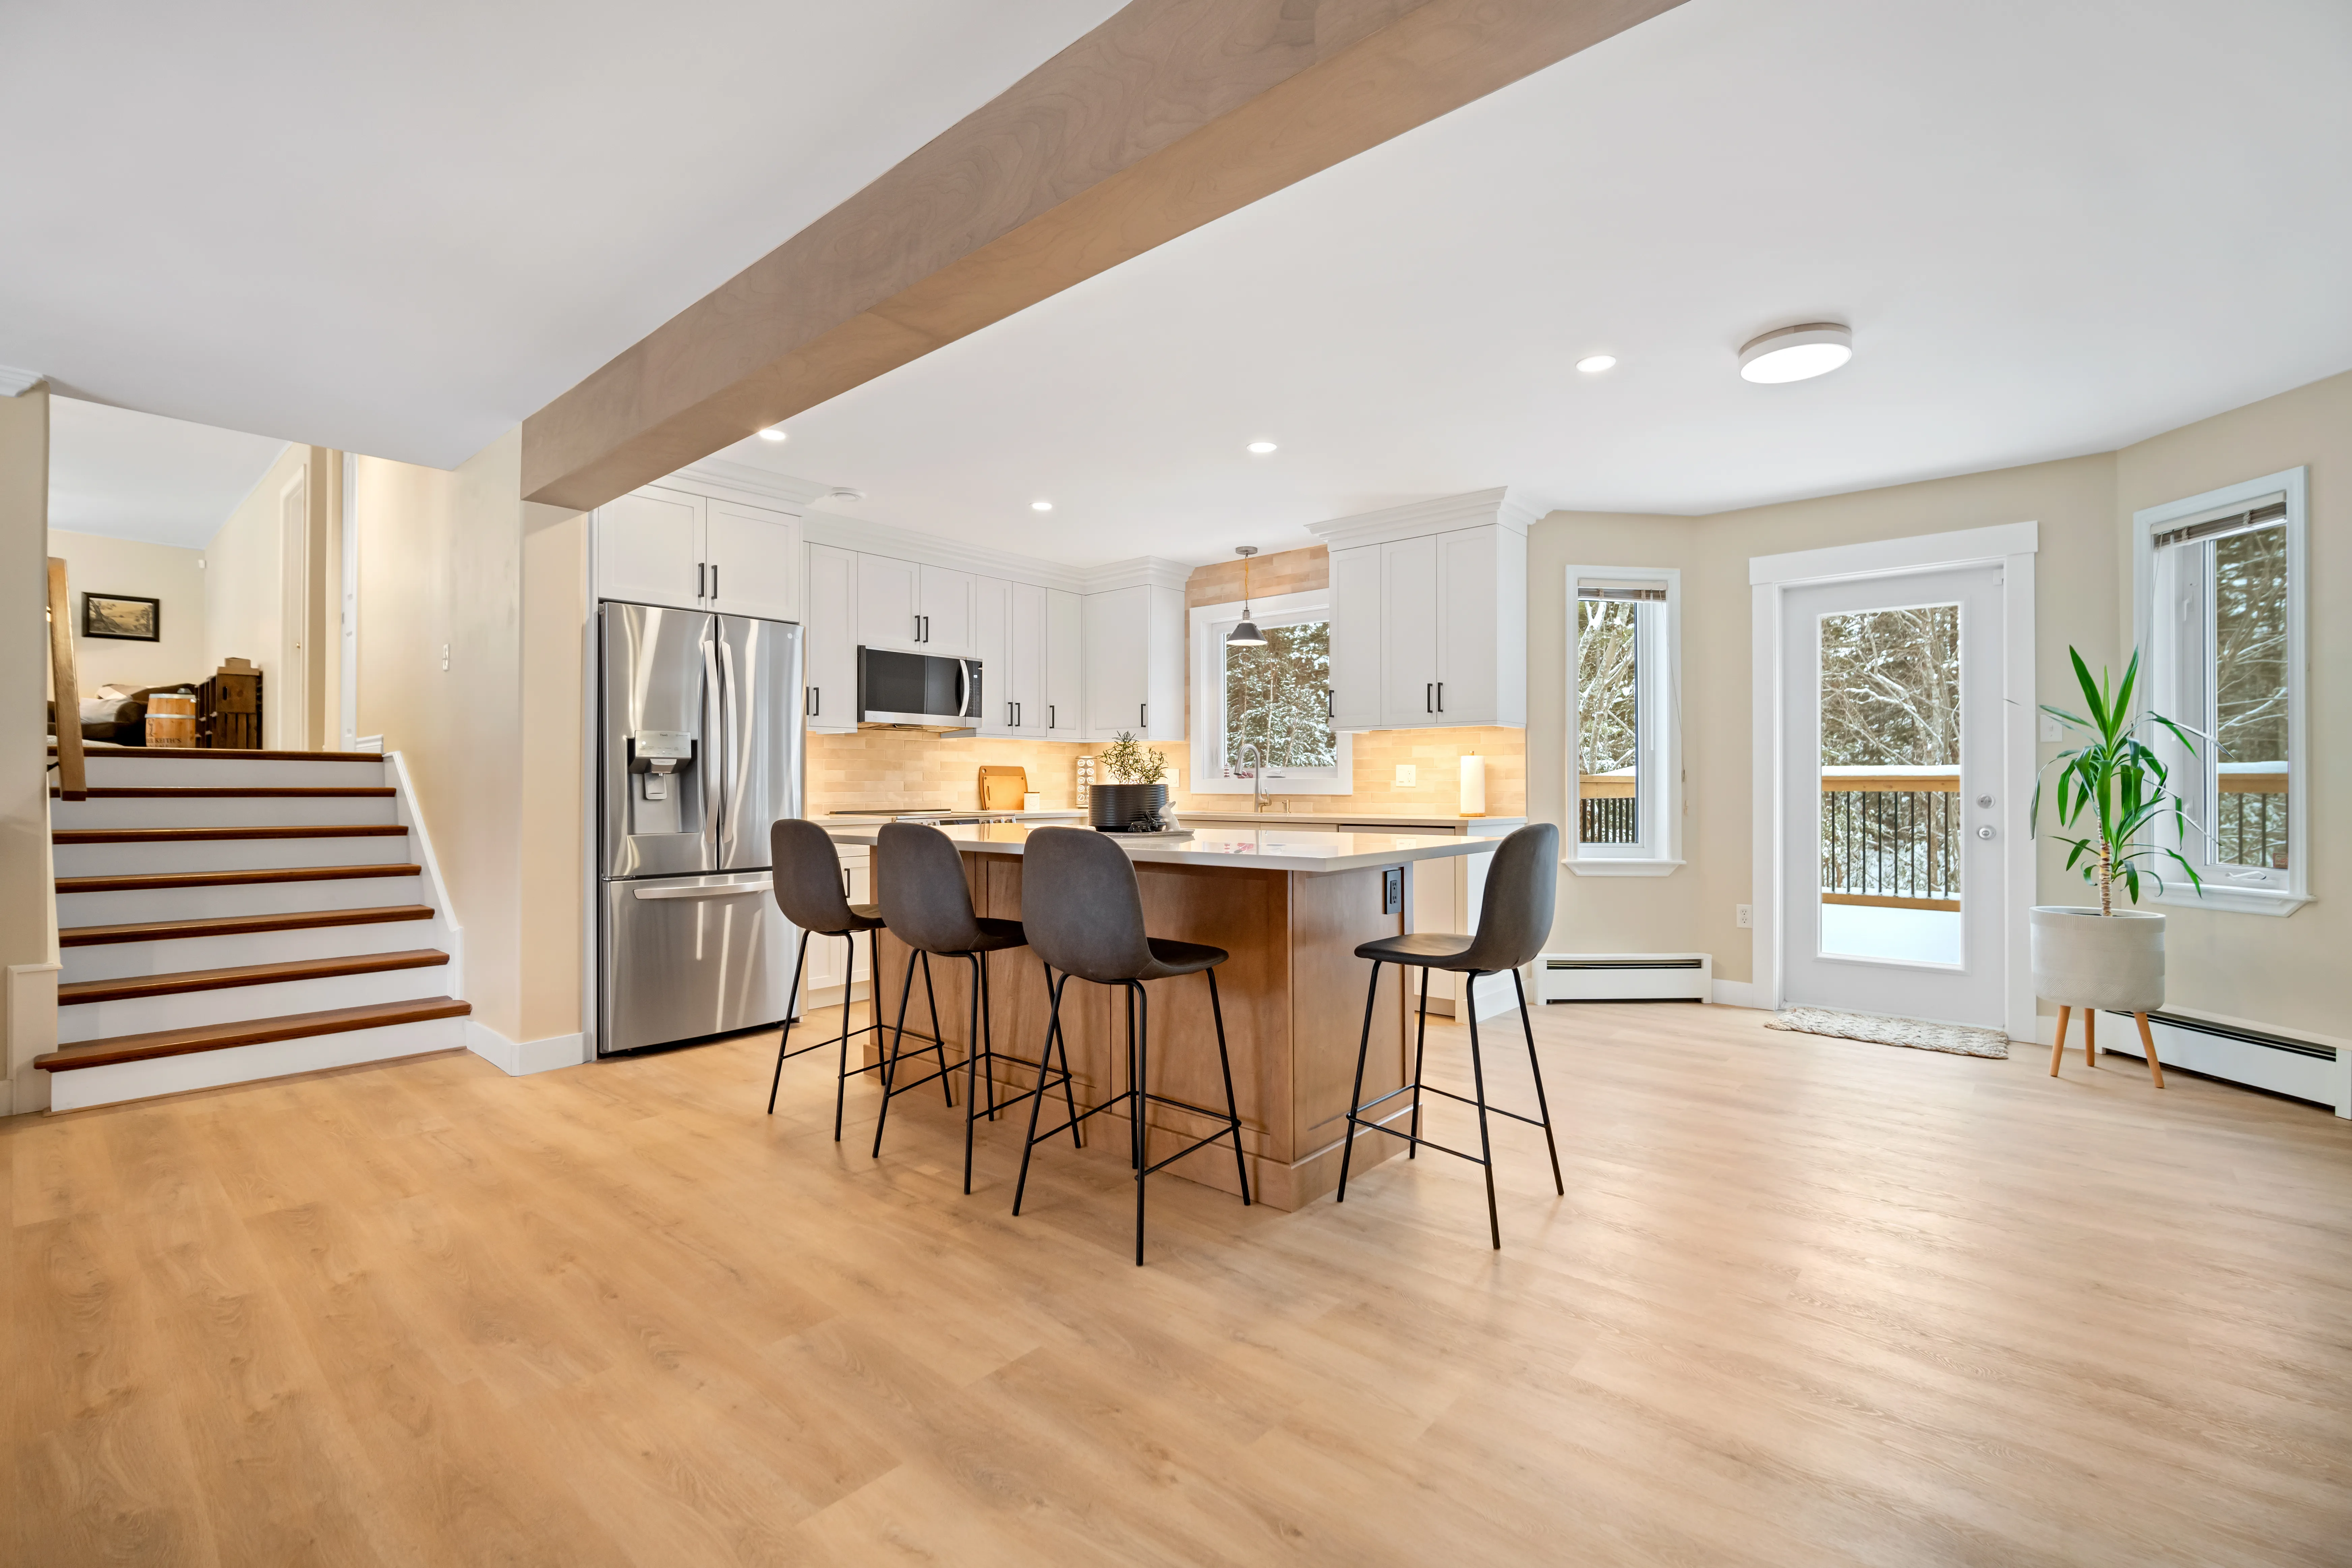
Opening a kitchen to the living room is the most requested change we see, and the one a drawing can get most wrong. If the wall carries load, the opening needs a properly sized beam and posts that carry it down to the foundation. Where the beam falls outside the standard span tables in the building code, an engineer designs it. We confirm what the wall is doing during design and price the beam into the fixed price.
Older Halifax homes hide knob-and-tube wiring, undersized plumbing, and out-of-level floors. A new kitchen draws more power than the old one, and an island sink needs a drain path that may not exist. We investigate during design, not during demolition, so the cost is in your price instead of in a change order.
A hood that vents into the cabinet above does very little. We plan a duct route to the outside during design, and we size the hood to the cooktop. A powerful hood can also need makeup air so it does not fight the furnace or other vented appliances, which is a detail worth settling on paper first.
A new kitchen in the same layout often needs no building permit. Moving walls or plumbing does, and that permit comes from the Halifax Regional Municipality. Electrical work is permitted and inspected separately, through a certified electrician and Nova Scotia Power's inspection services, and gas work goes through a licensed gas fitter. We prepare the drawings and manage all of it.
A condo kitchen design has limits a house does not: where the risers and venting run, which walls you cannot touch, and when the elevator can be booked. Your condo's declaration and by-laws set those rules, and most buildings want to approve the work before it starts. We design inside them from day one.
Real ranges by scope for a kitchen designed and built in Halifax. Where your project lands depends on your layout, your finishes, and what we find behind the walls, not on a formula.
Moving a load-bearing wall, relocating plumbing, or updating old wiring adds to these ranges, which is why we price from the finished kitchen design rather than a per-square-foot guess.
Keeping the same footprint is the least expensive kitchen layout. Moving the sink, range, or a wall means new plumbing, electrical, and sometimes an engineered beam, which is where budgets climb. Opening a kitchen to the living area is high impact and worth pricing carefully during design.
Cabinetry is usually the single largest line item. Stock and semi-custom cost far less than full-custom millwork, and countertop choice, laminate up to natural stone, moves the number further. Cabinet design is the easiest place to match spend to what matters to you.
Appliances, lighting, flooring, and fixtures round out the budget, and older homes often need electrical or plumbing upgrades. See how the numbers build on our Halifax kitchen renovation page, or try the estimator below.
A kitchen designer, whether independent or working for a cabinet shop, gives you a design: a layout, elevations, and often cabinet drawings. Pricing the whole job, hiring the trades, pulling permits, and solving whatever the walls are hiding stay with you or your contractor. A design-build contractor like HGC designs the kitchen and builds it, so the design is priced, checked against the house, and carried through by one team under one fixed-price contract.
Bring a rough sense of your budget, a list of what frustrates you about the kitchen today, and photos or saved images of kitchens you like. Note the appliances you want to keep and anything you want to add, such as an island, a pantry, or a wall oven. We take the measurements and look at the plumbing, wiring, and structure ourselves, so you do not need drawings to get started.
Replacing cabinets, counters, flooring, or fixtures in the same layout usually needs no building permit from the Halifax Regional Municipality. Changing walls or moving plumbing does. Electrical work is permitted and inspected separately, through a certified electrician and Nova Scotia Power's inspection services, and gas work goes through a licensed gas fitter. As part of your kitchen design, we prepare the drawings and manage every permit for you.
Design usually takes about three weeks, covering the in-home measure, kitchen layout options, 3D renderings, and your finish selections at our design centre. Planning and ordering follow over the next few weeks, and most kitchens then take 8 to 12 weeks of construction once the design is approved and materials are ordered. Cabinetry lead time is often the longest single item, so we order early.
Yes. Every kitchen design we do includes 3D renderings, so you can see the layout, the cabinetry, and the island clearances before anything is ordered. You also choose your cabinet doors, countertops, tile, and hardware in person at our design centre at 2569 Windsor St, Halifax.
Sometimes. If the wall you want to remove carries load, the opening needs a properly sized beam. Where that beam falls outside the span tables in the National Building Code, as adopted in Nova Scotia, an engineer has to design it, and the Halifax Regional Municipality can also ask for one on a complex job. Long openings often need one. We confirm what the wall is doing during kitchen design and include the beam in your fixed price.
A cabinet and surface refresh on the same layout generally runs $25,000 to $45,000. A full kitchen renovation with new cabinets, quartz, appliances, and lighting typically lands between $45,000 and $75,000. A high-end custom kitchen usually runs $75,000 to $150,000. Moving walls or plumbing adds roughly $10,000 to $40,000 on top. Your layout, finish level, and what we find behind the walls move these numbers, which is why we price from the finished kitchen design.
We design and build kitchens throughout Halifax Regional Municipality, with local pages for Dartmouth, Bedford, Sackville, and Fall River.
Start with a conversation in your own kitchen. Get a free, no-obligation quote and we will measure the room, talk through how you use it, and show you what a kitchen design from HGC looks like.
Get a Free Quote