
Kitchen Renovations in Sackville
Most of Lower Sackville was built in one long push. The subdivisions went in through the late 1960s, the 1970s and the 1980s, south of First Lake, on lots of six to eight thousand square feet, as bungalows, split entries and side splits. They are good houses with small, closed kitchens, and the way you get a bigger kitchen out of one is not the same as in a two-storey.
- CHBA member
- BBB Accredited, A+
- RenoMark certified
- 30+ awards, 16+ years
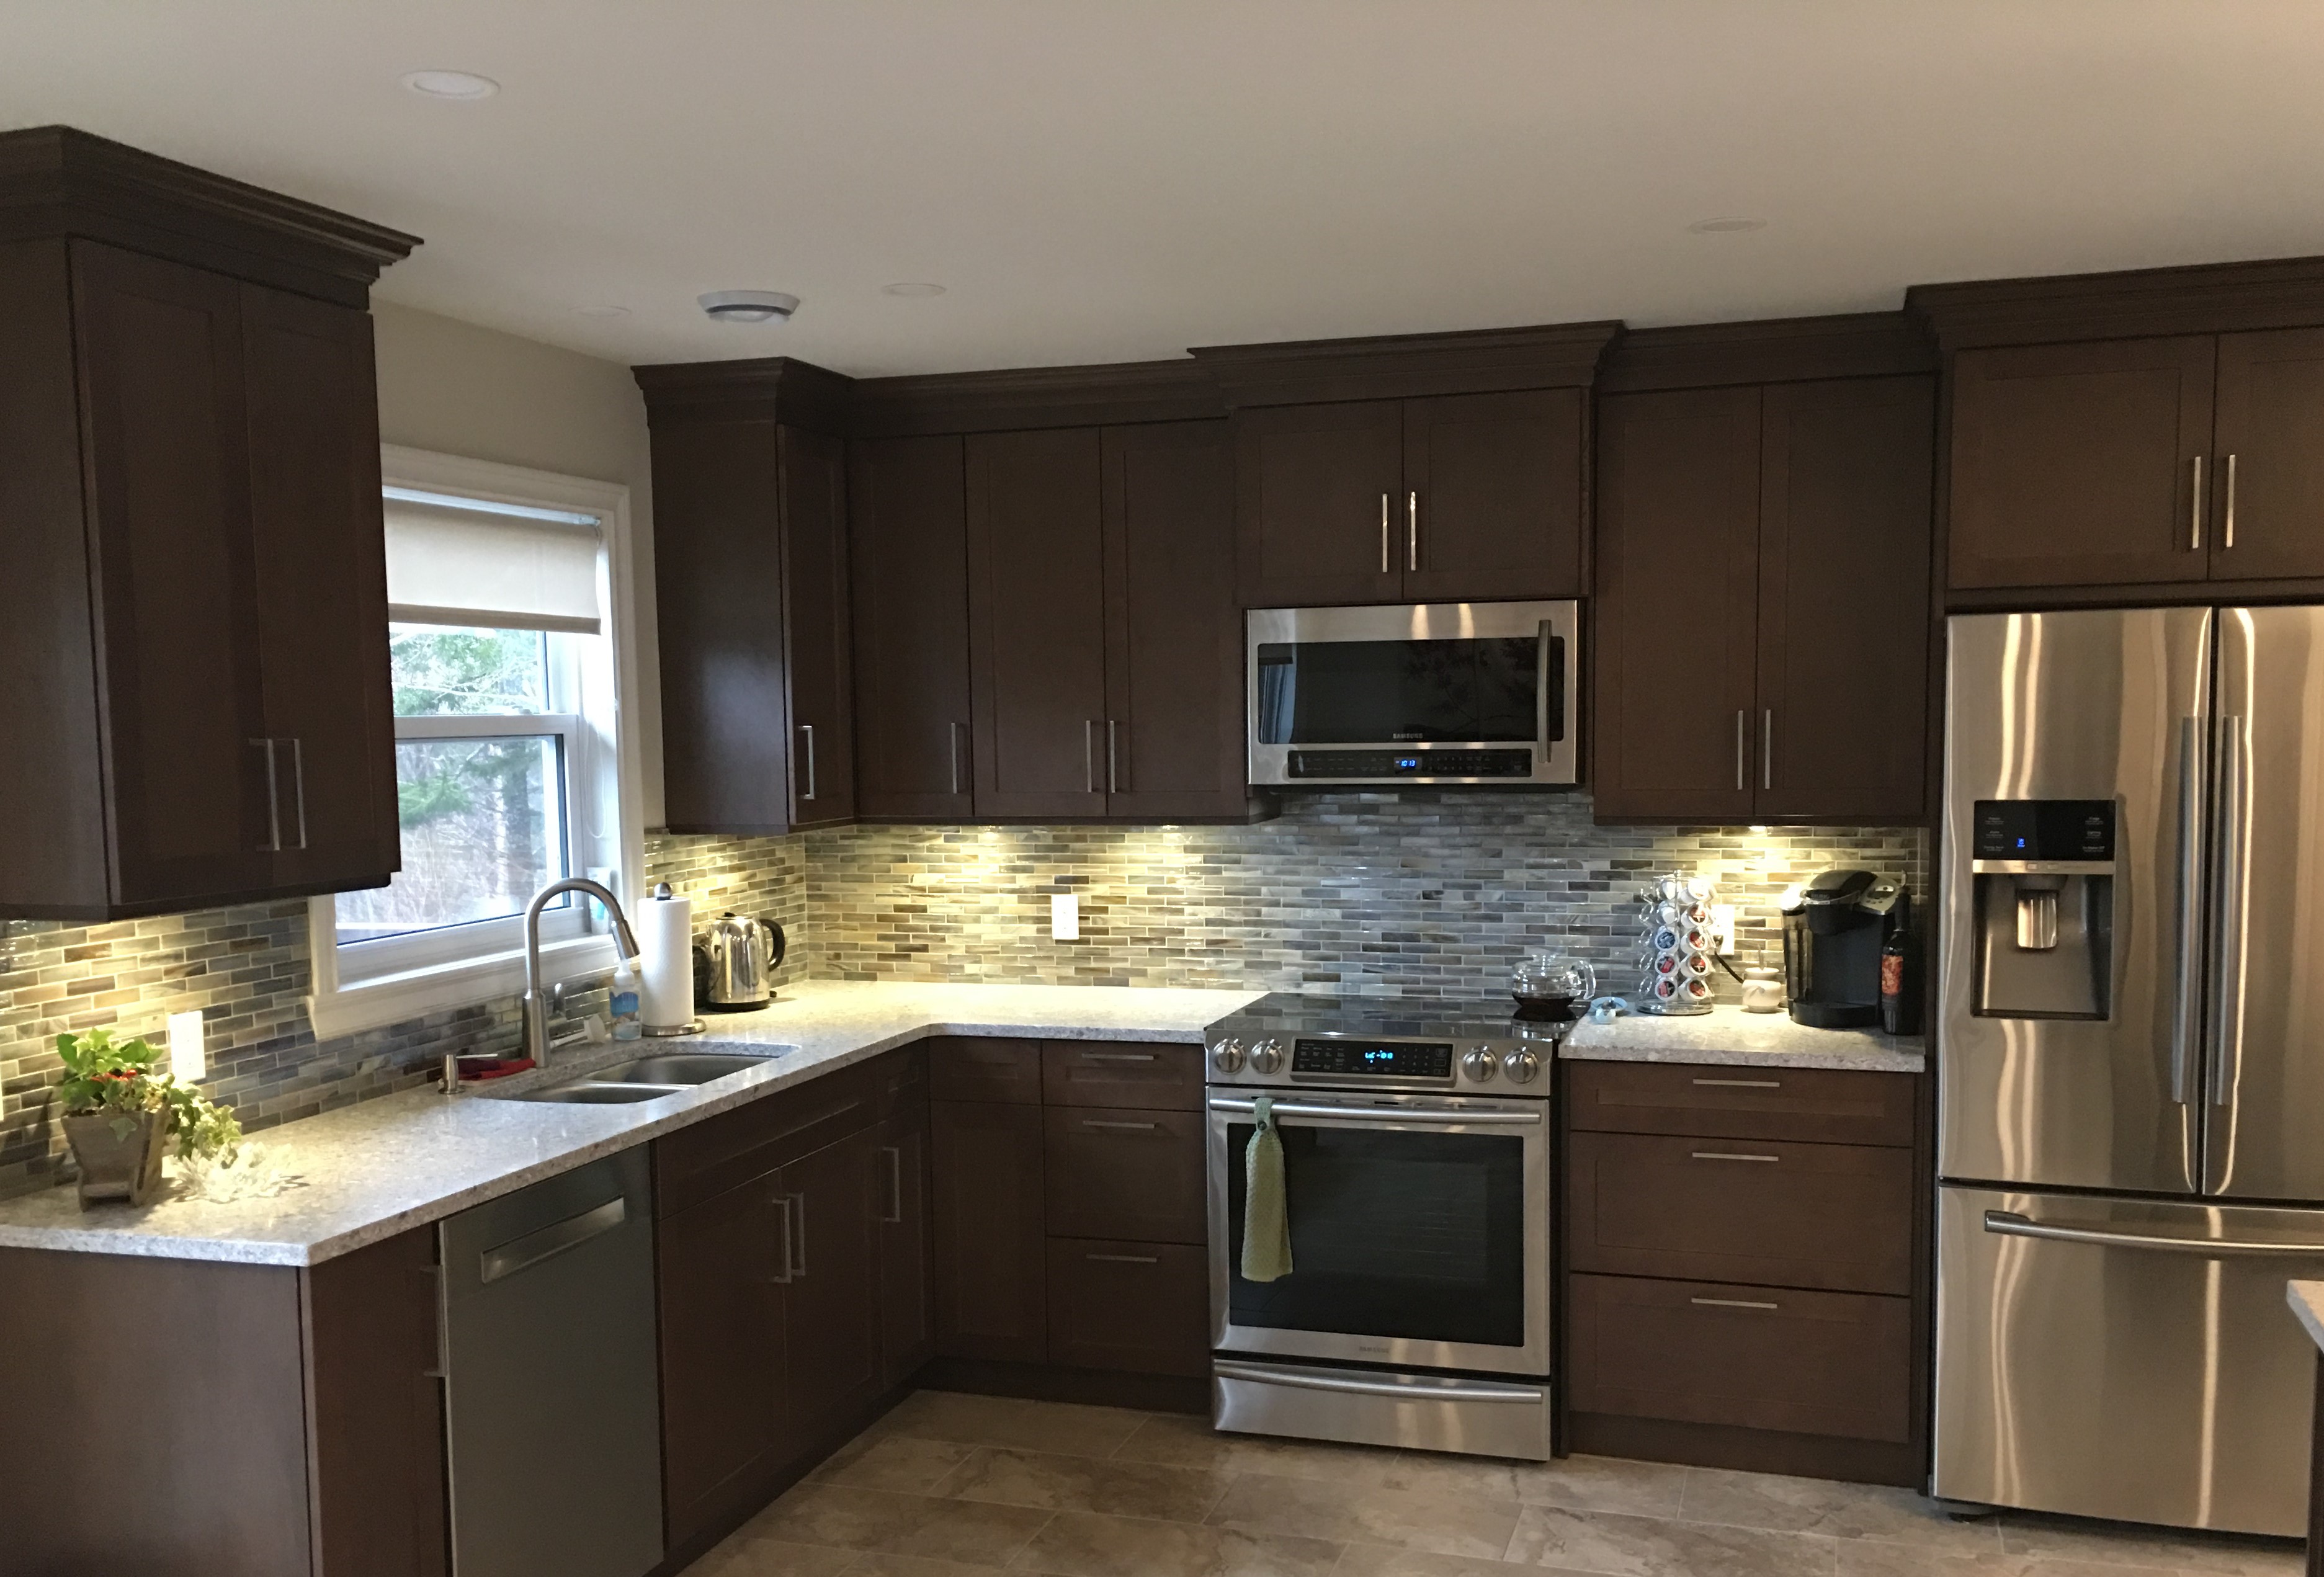
The Split-Entry Kitchen Problem in Sackville
Sackville is dominated by four house types, and each one puts the kitchen in a slightly different bind. Knowing which one you have tells us where the space is going to come from before we draw anything.
The kitchen sits half a storey up, usually at the back, with the stair opening and its railing cutting into exactly the wall you want to open. That opening is the constraint on the whole plan, because an island has to clear it and a peninsula has to end at it. The compensation is real: the kitchen floor is framed over the lower level, so a plumber can reach the drains from underneath instead of chopping a slab.
A single-storey Sackville bungalow usually has the kitchen, the dining space and the living room in a row along one side, divided by a wall or two that were cheap to build and are now in the way. There is often a full basement underneath, which makes both the beam and the new drainage straightforward. These are the easiest houses in Sackville to turn into an open kitchen, and the results are dramatic for the money.
A side split puts the kitchen on the middle level with a few steps up and a few steps down from it, which means the kitchen has three or four openings competing for wall space and very little run left for cabinets. The win here is almost never demolition, it is a smarter plan: full-height storage where a doorway is redundant, a proper pantry, and drawers instead of the low shallow cupboards these kitchens were built with.
Sackville has a lot of stock from the same era in townhouse and low-rise form, much of it three and four storeys built in the 1970s and 1980s. The kitchens are narrow galleys with a party wall on one side that is not going anywhere. Everything gained here comes from height and depth, meaning cabinets to the ceiling, deep drawers, and a counter-depth fridge that stops eating the walkway.
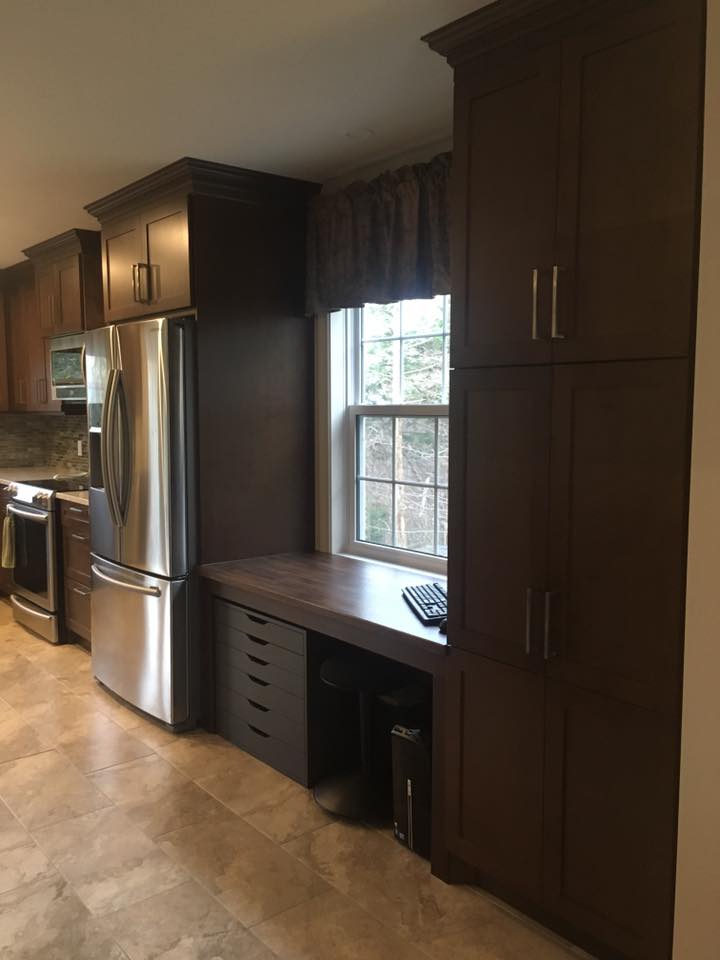
Four Ways to Get More Kitchen Out of a Sackville Home
These houses were not built with much kitchen. Almost all of the gain comes from four moves, and the cheapest ones are usually the first two.
Go Up and Go Deep
Cabinets in a 1970s Sackville kitchen stop a foot below the ceiling and the base cabinets are shallow cupboards with a single shelf. Running new cabinetry to the ceiling and replacing cupboards with deep drawers can add a third more usable storage without touching a wall or a pipe. It is the highest return per dollar in this housing stock, and it needs no permit.
Open the Wall You Can
In a bungalow the wall between the kitchen and the living room usually comes out with an engineered beam and a post at each end, carried down to the basement. In a split entry the same move is limited by the stair opening, so what you often get is a wide pass-through with a counter rather than a fully open room. Both change how the house feels. Only one of them is cheap.
Take a Room You Are Not Using
A great many Sackville kitchen renovations gain their floor area from a formal dining room, a back porch that was enclosed at some point, or a closet on the far side of the kitchen wall. That is a lot less expensive than building an addition, and in a house on a small lot it may be the only option. Where a genuine extension is the answer, our home renovations page covers it.
How a Sackville Kitchen Renovation Runs From First Visit to Final Walkthrough
Everything happens in-house: the measure, the drawings, the permits, the trades, and the punch list. You get one price, one contract, and one person to call.
We measure, look at the stair opening and the framing direction, check whether the house is on municipal services or on a well and septic, and lay out the options. You choose finishes at our design centre and see the kitchen in 3D. More on how our kitchen design process works.
- Site visit, measure, and structural walkthrough
- Stair opening and framing direction confirmed
- Water and wastewater servicing checked
- Layouts priced against your budget
- Cabinetry, counters, and fixtures selected
One fixed-price contract with a written scope. We prepare the Halifax Regional Municipality building permit submission, arrange engineered drawings where a wall is opening, and take out the provincial electrical permit.
- Itemized fixed-price scope of work
- Engineered beam drawings where required
- HRM building permit application managed
- Provincial electrical permit arranged
- Cabinetry ordered, schedule locked
A dedicated project manager runs the site with weekly updates. Dust barriers go up, a temporary kitchen goes in, and the work runs from demolition through structure and rough-ins to finishes.
- Dust protection and a temporary kitchen
- Demolition and any structural work
- Electrical, plumbing, and ventilation rough-ins
- Municipal and electrical inspections managed
- Cabinets, counters, tile, and final walkthrough
Sackville Kitchen Renovation Projects
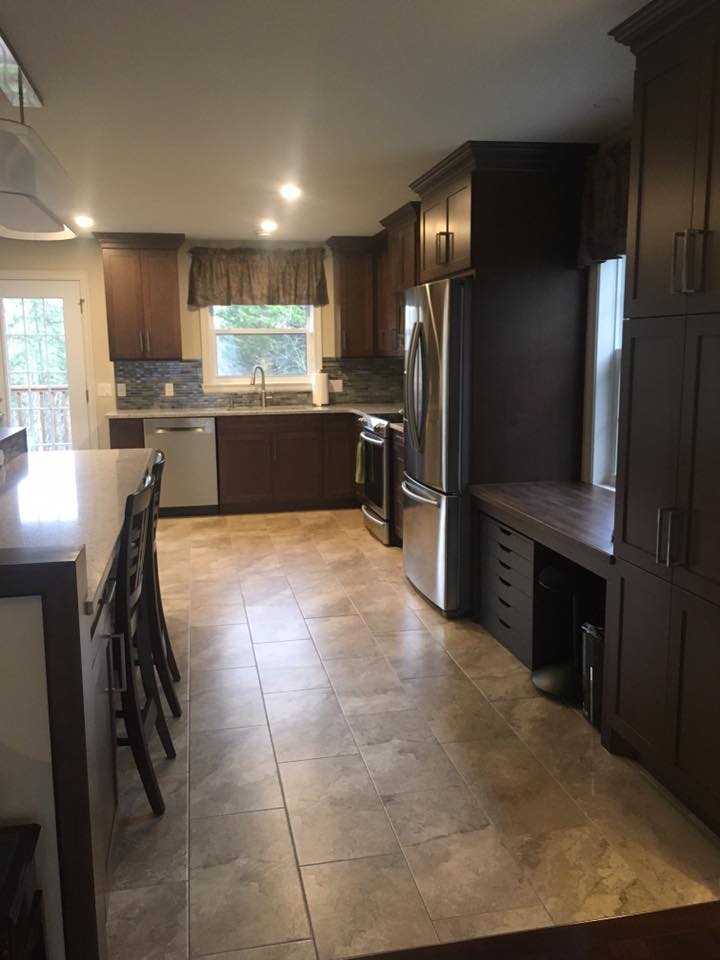
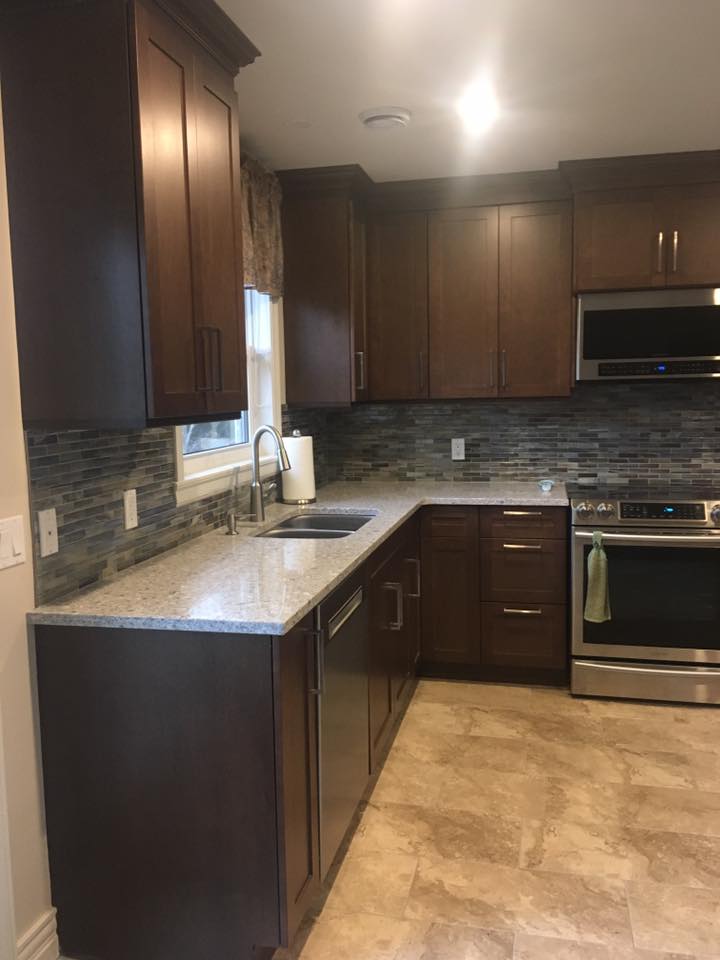
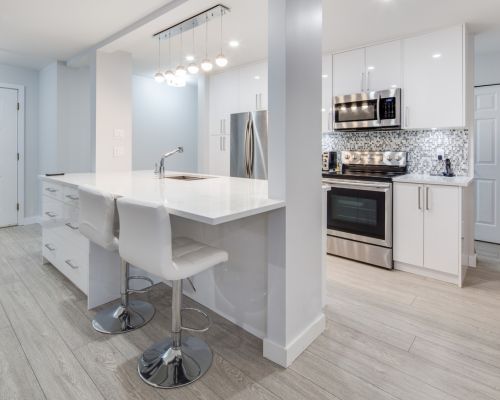
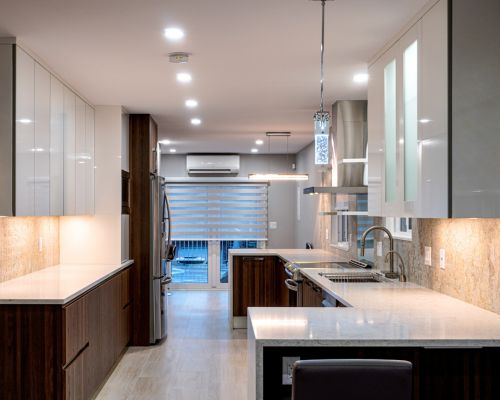
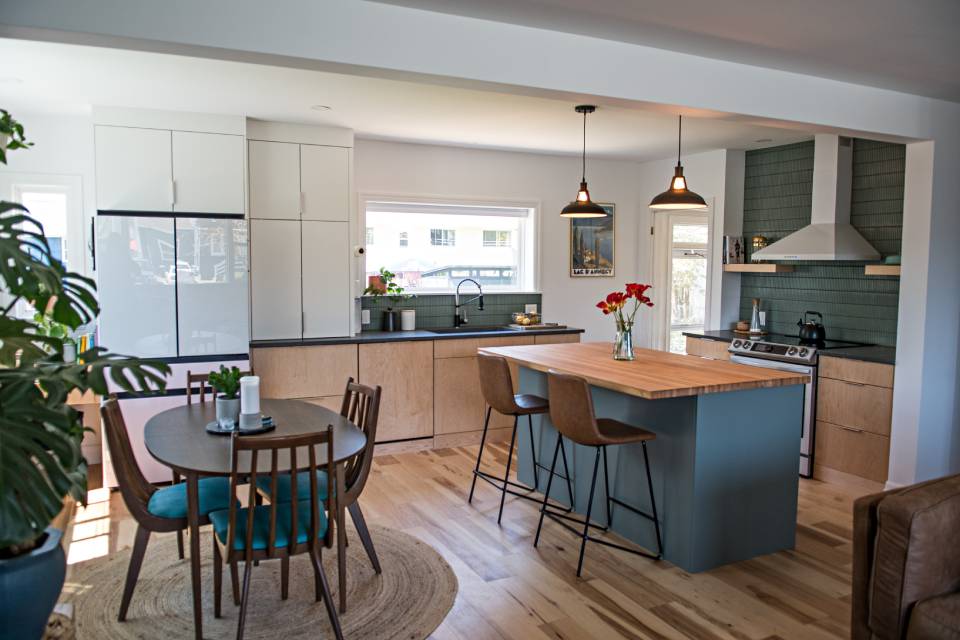
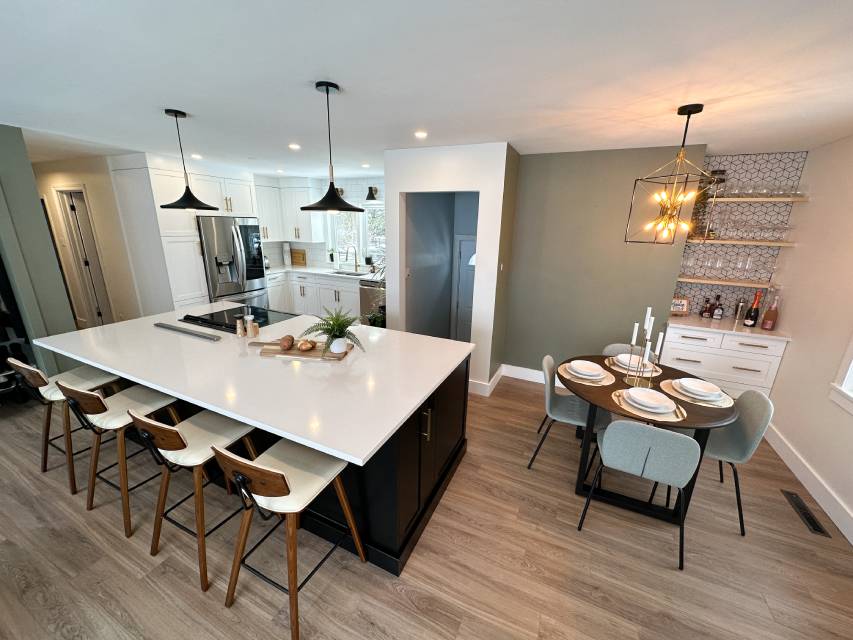
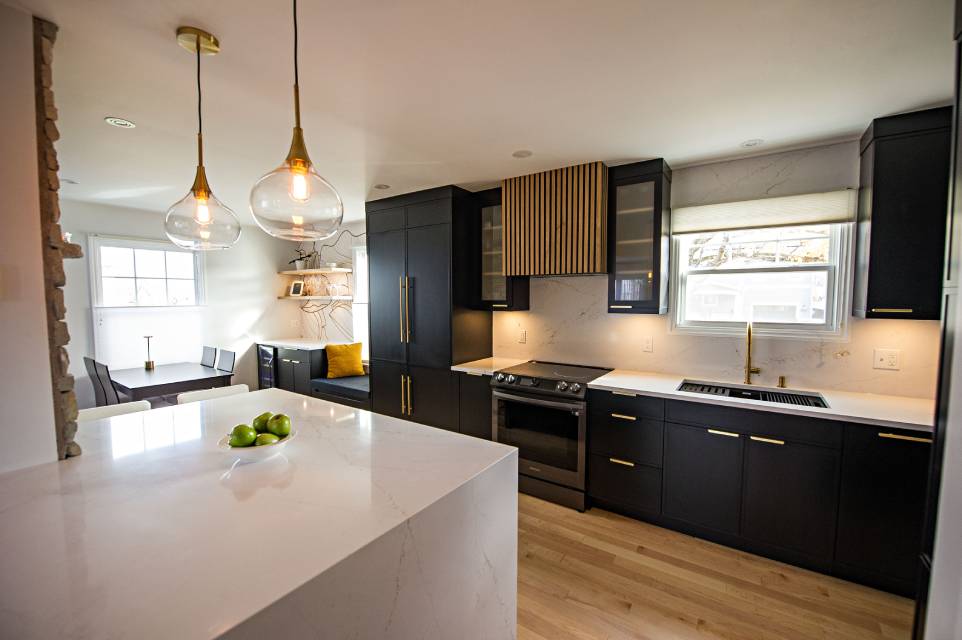
Kitchens we have designed and built across the Sackville communities. One of them is written up in full on our Middle Sackville kitchen remodel project page.




Why Sackville Homeowners Choose HGC Design + Build
16+ years building across Halifax Regional Municipality, formerly as Case Design/Remodeling Halifax, with the credentials to back it up.
16+ Years of Design-Build
We have been renovating kitchens in the Sackville communities for over sixteen years, formerly as Case Design/Remodeling Halifax. Design, permitting, construction, and walkthrough all happen under one roof.
CHBA Member
We meet the Canadian Home Builders' Association national standard for professional renovators, including compliance with Nova Scotia WCB regulations.
RenoMark Certified
RenoMark contractors are vetted members of both the Canadian Home Builders' Association and the Nova Scotia Home Builders' Association, held to a renovator code of conduct.
BBB Accredited, A+ Rated
The Better Business Bureau's highest tier, reflecting transparent pricing and no unresolved complaints. You see where your budget goes before work starts.
30+ Awards and Counting
Eight-time Best of Houzz winner, multiple Peak Award recipient (Nova Scotia's top residential design and renovation honour), and CHBA Nova Scotia Renovator of the Year.
Licensed, Insured, WCB-Covered
Fully licensed, carrying liability insurance and WCB coverage, and a straight run down the Bicentennial. You can visit us at 2569 Windsor St in Halifax.



%20(1)%20(1)-p-500.jpg)

Lower, Middle and Upper Sackville Are Not the Same Job
The three Sackvilles look continuous from the road, but what is under the house changes as you go north, and a kitchen renovation is a plumbing project as much as a joinery one.
Lower Sackville, on the Municipal System
Lower Sackville is served by Halifax Water, which supplies this part of the municipality from the Pockwock Lake treatment plant, and by municipal sewer. That means a kitchen renovation here can add a dishwasher, a second sink, or a fridge water line without anyone thinking twice about capacity, and the water chemistry is consistent and treated.
Middle and Upper Sackville, on Wells and Septic
Move north into Middle and Upper Sackville, or across to Beaver Bank, and most properties are on a private drilled well and an on-site septic system. Adding fixtures and a dishwasher adds daily flow to a septic field that was sized for the original house, and well water chemistry decides which faucet finishes and filtration you should be specifying. On-site sewage disposal is regulated provincially, not by the municipality.
Sackville Has Its Own Plan Area
Halifax Regional Municipality administers Sackville as its own community plan area, with its own Municipal Planning Strategy and Land Use By-law, plus a separate Sackville Drive Area Plan, and floodplain policies that have been amended in recent years. That governs anything that changes the outside of the house. Inside the walls, the building permit and the Nova Scotia Building Code Regulations are what apply.
What Goes Wrong in a Sackville Kitchen, and How We Prevent It
Four problems account for most of the trouble in this housing stock, and all four are found during design rather than during demolition.
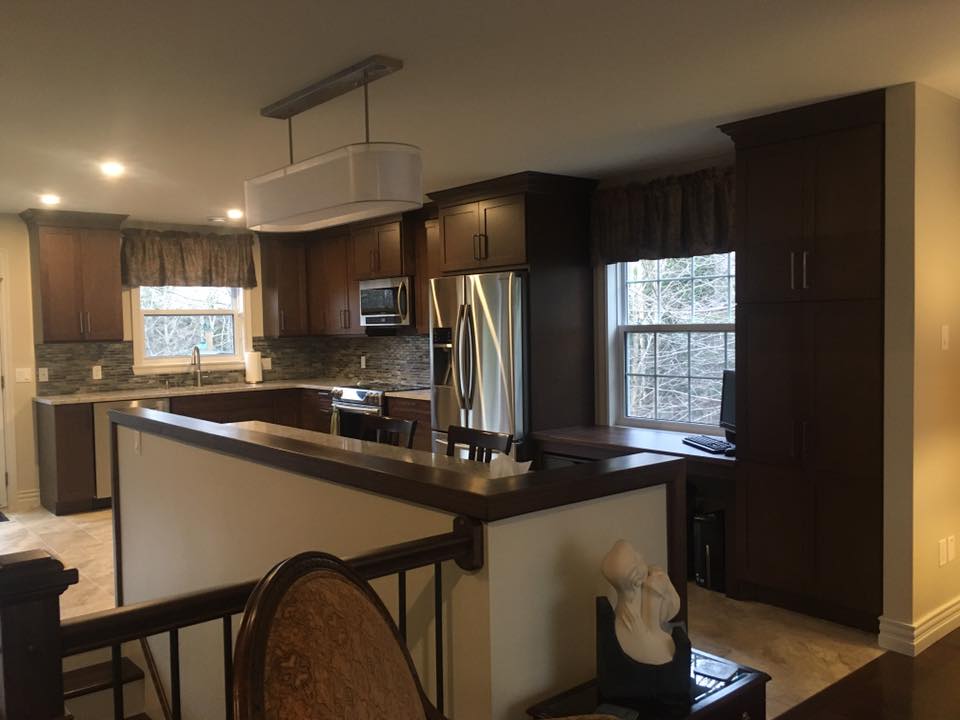
In a split entry the stair well and its railing sit right where an island wants to go, and code requires clear space at the top of a stair that cannot be built into. We measure the opening and the required clearances before drawing anything, then show you what actually fits, which is often a peninsula with seating rather than a free-standing island. Better to know that at the design table than after a cabinet order.
In Middle Sackville, Upper Sackville and Beaver Bank the house is almost certainly on an on-site system that was designed decades ago for the fixtures the house had then. Adding a dishwasher, a prep sink, or a second bathroom in the same renovation increases the daily load. We ask about the system's age and history at the site visit, and where the scope adds meaningful flow we recommend having it assessed before we finalise the plan.
A kitchen from the 1970s was wired for a fraction of what a modern one needs. New kitchens want dedicated circuits for the range, the fridge, the dishwasher, the microwave and the counter receptacles, and in many Sackville houses the existing panel is already full. We check it at the site visit, price the upgrade into the fixed contract if it is needed, and take out the provincial electrical permit so the work is inspected.
The most common way a Sackville kitchen renovation disappoints is spending on stone and appliances while leaving the plan, the storage, and the lighting as they were. In a house this size the plan is what you feel every day. We sequence the budget so the layout, the cabinetry height and depth, and the lighting are solved first, then spend what is left on finishes, and we will tell you plainly when a cheaper counter buys you a better kitchen.
What a Kitchen Renovation Costs in Sackville
Real ranges from projects we have built. Sackville kitchens are generally smaller than the regional average, which helps, and the wall and the wiring are what move the number.
A panel upgrade, a service upgrade from the street, septic work where the scope adds real flow, and repairs to a floor that has moved are all priced after the site assessment rather than estimated in advance.
Whether a Wall Comes Out
A kitchen remodel that stays inside its existing walls avoids the engineer, the beam, and much of the permit work, and in a Sackville bungalow that difference is the largest single line on the quote. We price the closed plan and the open plan side by side so you can see exactly what the wall is costing you.
What the Electrical Needs
Bringing a 1970s kitchen up to current requirements means several new circuits, and often a panel with room for them. It is not glamorous and it is not optional. We check the panel during design so the cost lands in the fixed price rather than turning up as a change order in week two.
Cabinetry and Storage
Cabinets are the biggest line in a kitchen budget, and in a small Sackville kitchen the smart spend is on how they are built rather than on how they look: full-height runs, deep drawers, a real pantry. Choosing a contractor who prices that honestly matters, and our guide to choosing a kitchen renovation contractor covers what to ask.
Sackville Kitchen Renovation Questions, Answered
A cabinet and surface refresh in the existing footprint generally runs $25,000 to $45,000. A full kitchen renovation back to the studs runs $45,000 to $75,000. A high-end custom kitchen runs $75,000 to $150,000. Opening a wall or taking in an adjacent room adds a further $10,000 to $40,000. A panel upgrade or septic work, where the scope calls for it, is priced after a site visit rather than guessed.
Often yes, but rarely all of it. In a split entry the stair opening sits beside that wall and code requires clear space at the top of the stair, so what usually works is a wide opening or a pass-through with a counter rather than a completely open room. If the wall is carrying load it needs an engineered beam and posts, and that is a building permit item. We measure the stair clearances during design and show you the widest opening the house allows.
Yes, where the work changes interior or exterior walls, the existing plumbing system, or the structure. Halifax Regional Municipality issues the building permit and inspects against the Nova Scotia Building Code Regulations and By-law B-201. Electrical work needs a separate provincial permit through the Department of Labour, Skills and Immigration. New cabinets in the same configuration, with nothing moved, do not require a permit. We prepare and manage both submissions.
It changes two things. First, a dishwasher and any added fixtures put more daily flow into a septic field that was sized for the original house, so where the scope adds meaningful load we recommend having the system assessed before finalising the plan. On-site sewage disposal is regulated provincially. Second, well water chemistry matters: Nova Scotia bedrock wells commonly carry iron, manganese and hardness, which stain a new sink and scale a new faucet, so we specify fixtures and any filtration around a current water test.
Yes, and in a well-planned Sackville kitchen it is often the right call. If the layout works and the appliances are where they should be, new cabinetry run to the ceiling with deep drawers, plus new counters and a backsplash, transforms the room for materially less than a full renovation. If the layout is the problem, new doors on the wrong kitchen is money spent twice, and we will say so at the first visit.
Five to nine weeks on site for most Sackville kitchens, with design and permitting before that. A refresh in the existing footprint sits at the short end, a full renovation with a wall opening and a panel upgrade at the long end. You stay in the house. We set up a temporary kitchen with the fridge and a microwave, seal the work area, and have the cabinets on site before demolition starts.
The Sackville Communities We Serve
We renovate kitchens throughout Lower, Middle and Upper Sackville and the communities around them, and across the rest of Halifax Regional Municipality. See our Halifax kitchen renovations page for the full service, or the custom cabinet builders page if the cabinetry is the whole job.
Find out what your kitchen can become before you spend anything on design. Get a free, no-obligation quote and we will check the structure, the panel, and the servicing, then give you a detailed, itemized price.
Get a Free Quote