
Home Additions in Halifax
Out of room but not ready to move. We design and build home additions across HRM, up or out: second storeys, rear and side additions, garage additions, and sunrooms. We confirm what your lot and zoning allow before you spend a dollar on design.
- CHBA member
- BBB Accredited, A+
- RenoMark certified
- 30+ awards, 16+ years
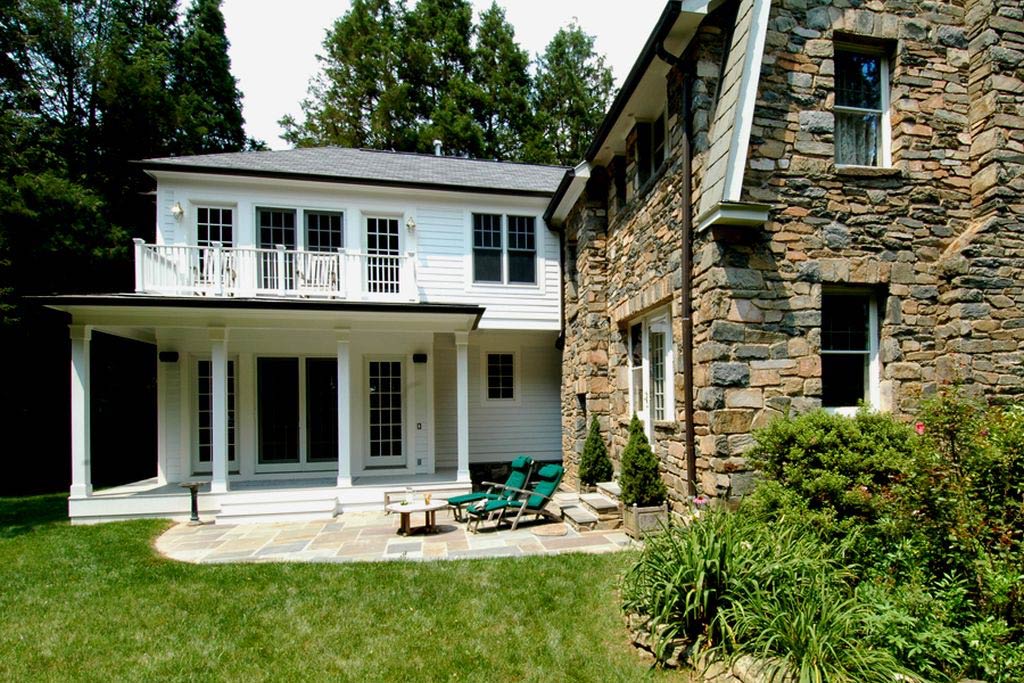
Our 3-Step Home Addition Process From Start To Finish
From feasibility and design through permits and construction, HGC is with you every step. Most home additions in Halifax reach completion in 3 to 6 months, depending on scope.
We assess your home and lot, confirm zoning and setbacks, and design an addition that fits the house and your budget. You see it in 3D before anything is approved.
- Site visit and feasibility assessment
- Zoning, setback, and lot coverage review
- Architectural drawings and 3D renderings
- Structural review of the existing home
- Material and finish selection at our design centre
After you approve the design, you receive a fixed-price contract. We develop construction drawings and manage all permit applications and back-and-forth with the municipality.
- Detailed fixed-price scope of work
- Project timeline with milestones
- Building permit application and approval management
- Financing setup if needed
- Subtrade scheduling and procurement
Construction begins with your dedicated project manager overseeing every trade on site. Weekly updates and a direct line to your PM throughout.
- Foundation, framing, and tie-in to the existing structure
- Mechanical, electrical, and plumbing rough-ins
- Roofing, siding, and exterior blending
- Insulation, drywall, and interior finishes
- All municipal inspections managed and final walkthrough
Types of Home Additions We Build in Halifax
Whatever "more space" means for your home, there is an addition that fits your lot, your budget, and HRM's zoning. Here are the additions we design and build across Halifax Regional Municipality.
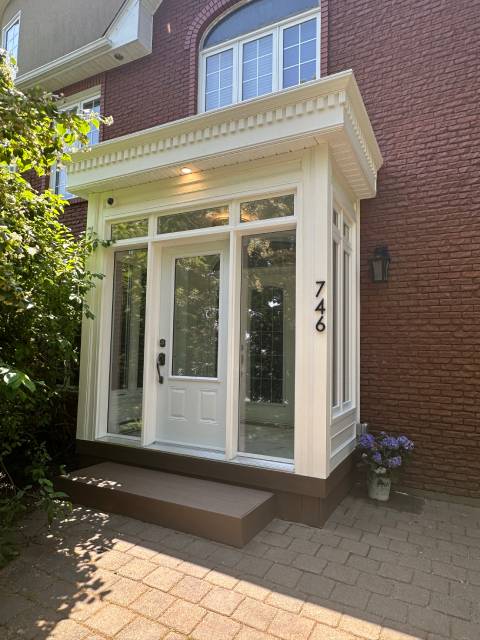
Home Extensions & Bump-Outs
Extend out at ground level to grow a kitchen, add a family room, or bump out a primary suite on your existing footprint.
Explore Home Extensions →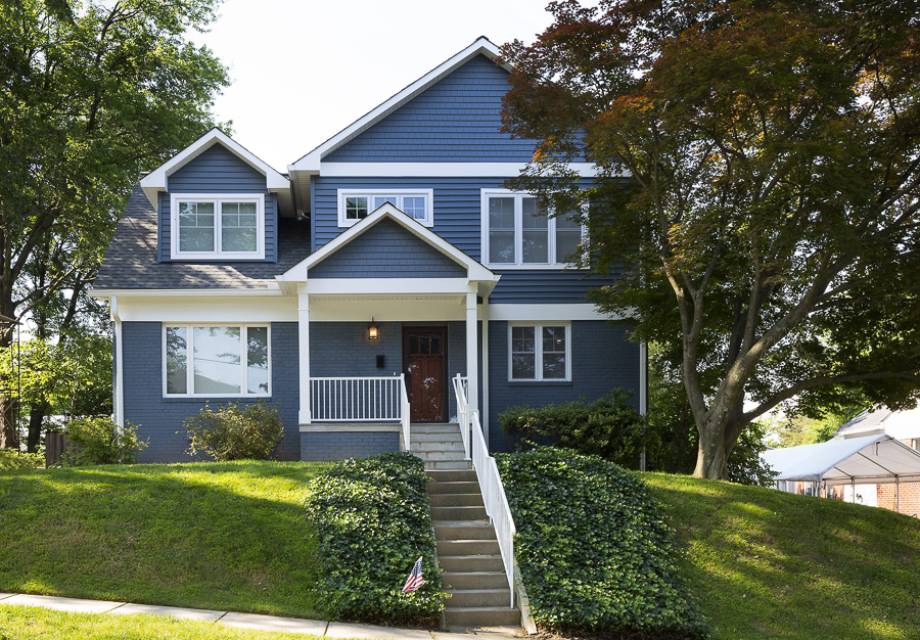
Second Floor Additions
Build up instead of out. Turn a bungalow into a two-storey home and double your living space while keeping your lot.
Explore Second Storey Additions →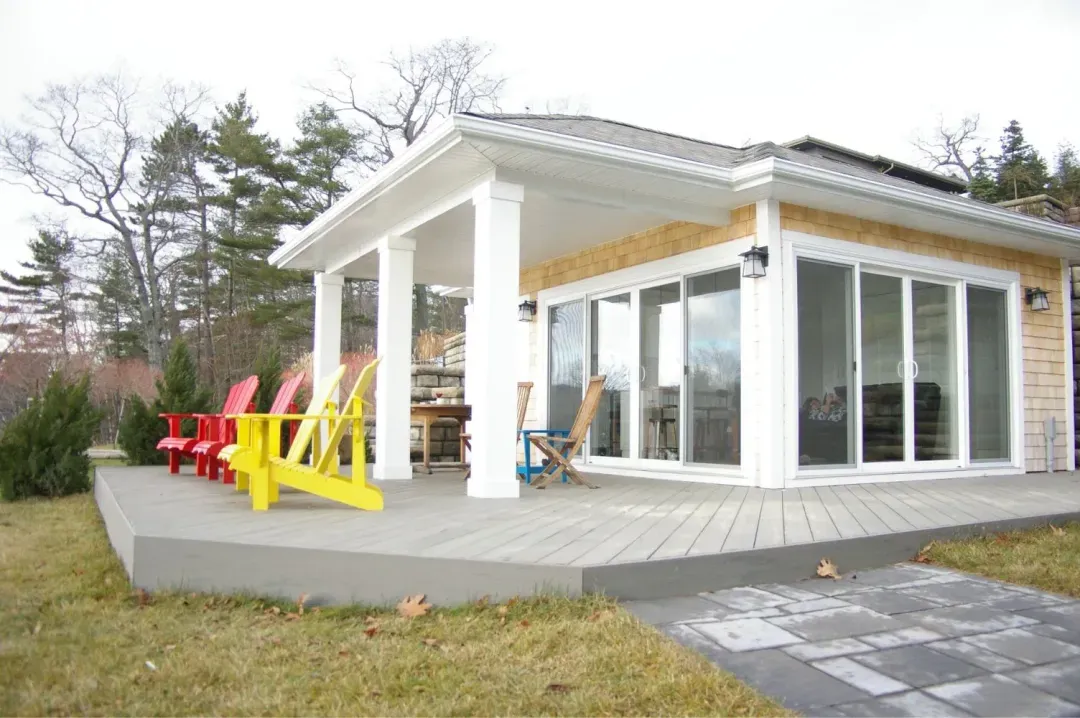
In-Law Suites
Self-contained suites with their own entrance for aging parents, adult kids, or rental income, added as a second unit on your property.
Get a Free Quote →
Income Suites
Build a legal, rentable suite, a basement apartment, or a secondary suite, and let it help pay your mortgage.
Explore Income Suites →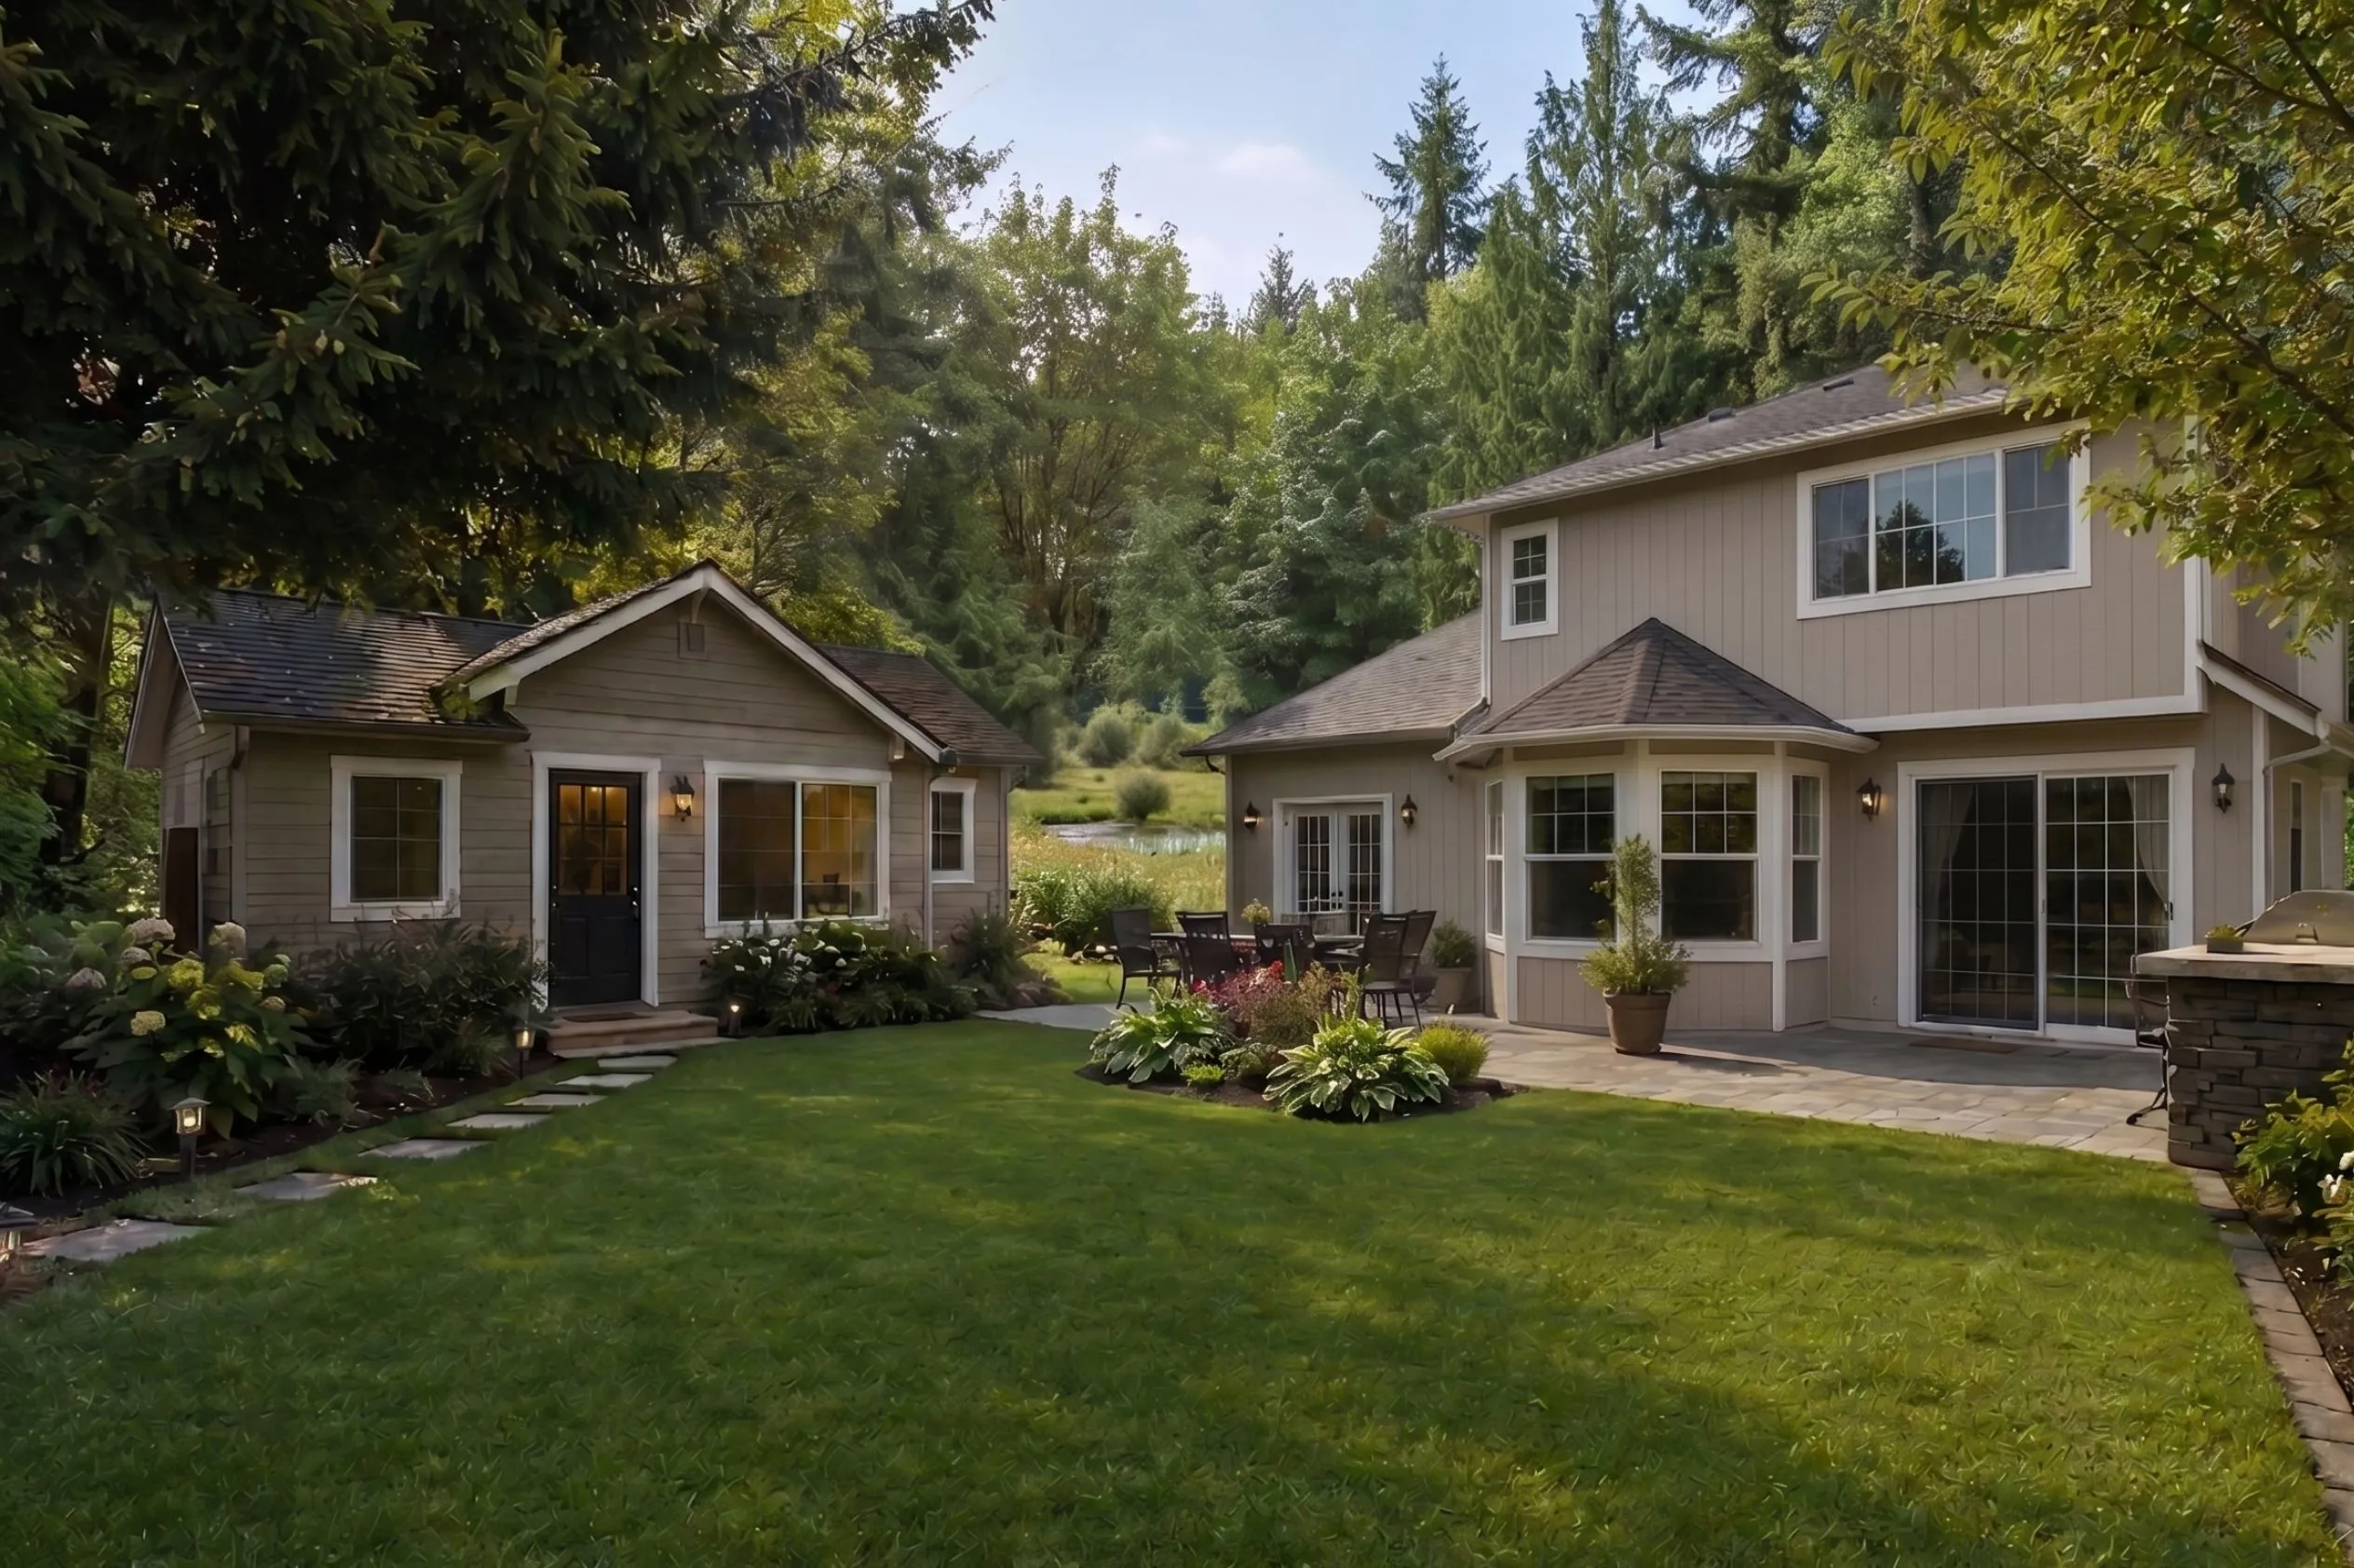
Backyard & Garden Suites
Detached backyard homes that HRM zoning now allows on many lots, ideal for family, rental income, or long-term flexibility.
Explore Backyard Suites →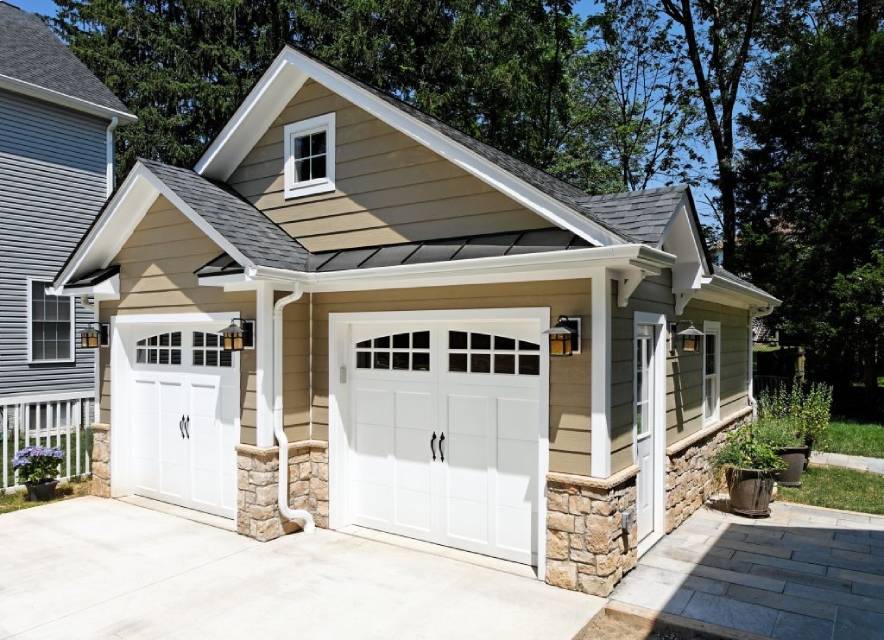
Garage Additions
Add a new attached or detached garage, or build a bonus room or full suite above it, matched to your home.
Explore Garage Additions →
Garage Conversions
Turn an existing garage into a heated, year-round family room, office, gym, or in-law suite, insulated for Halifax winters.
Explore Garage Conversions →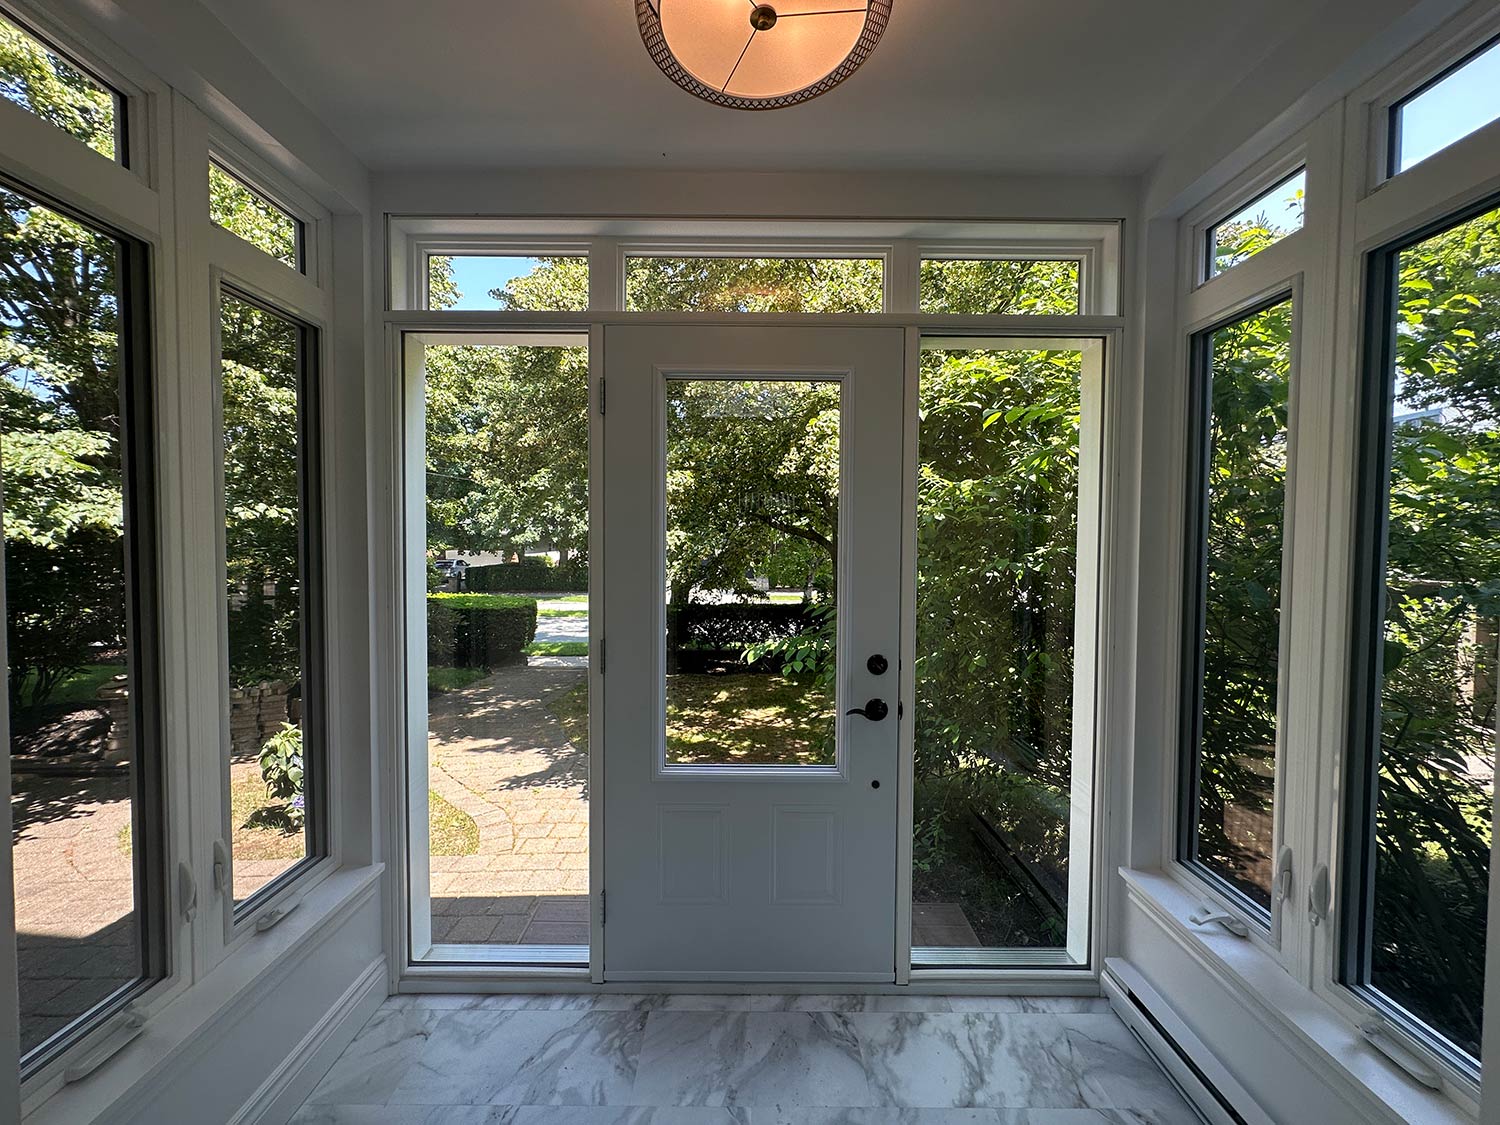
Sunrooms & Solariums
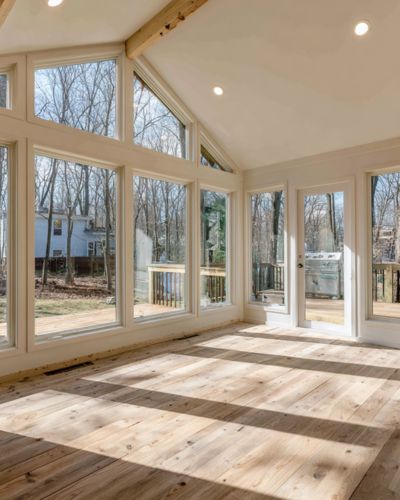
Four-season rooms engineered for Halifax winters, so you get the light and the view without losing the space half the year.
Explore Sunroom Additions →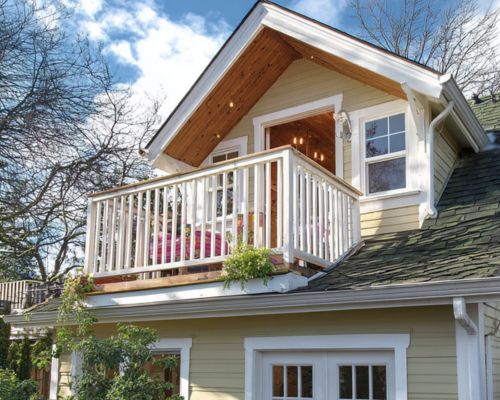
Attic Renovations
Turn unused attic space into a bedroom, office, or loft, adding a full room without changing your home's footprint.
Explore Attic Conversions →
Basement Suites
Add space down instead of out with a legal lower-level suite, a fully finished basement, or a walk-out rental unit.
Explore Basement Apartments →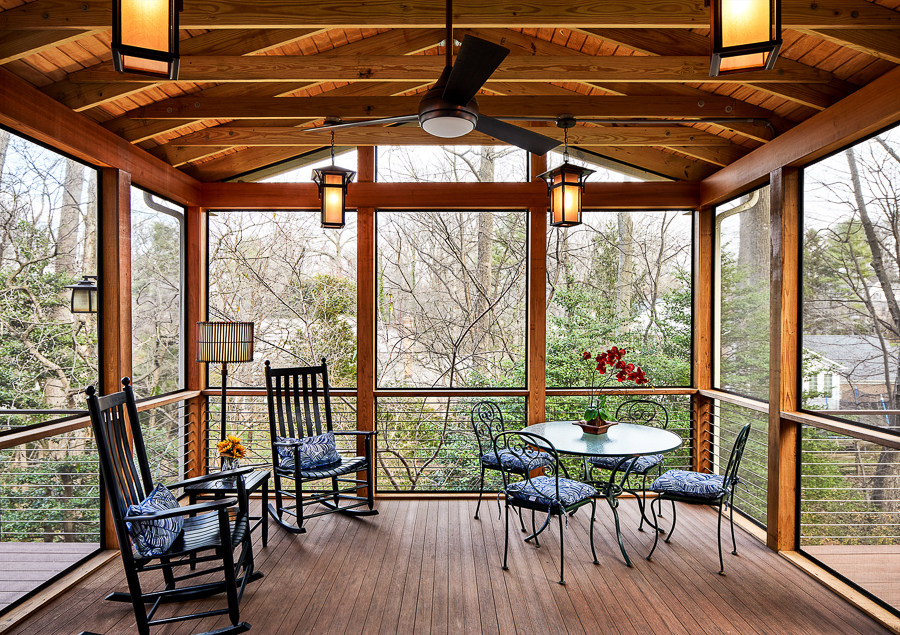
Decks, Porches & Patios
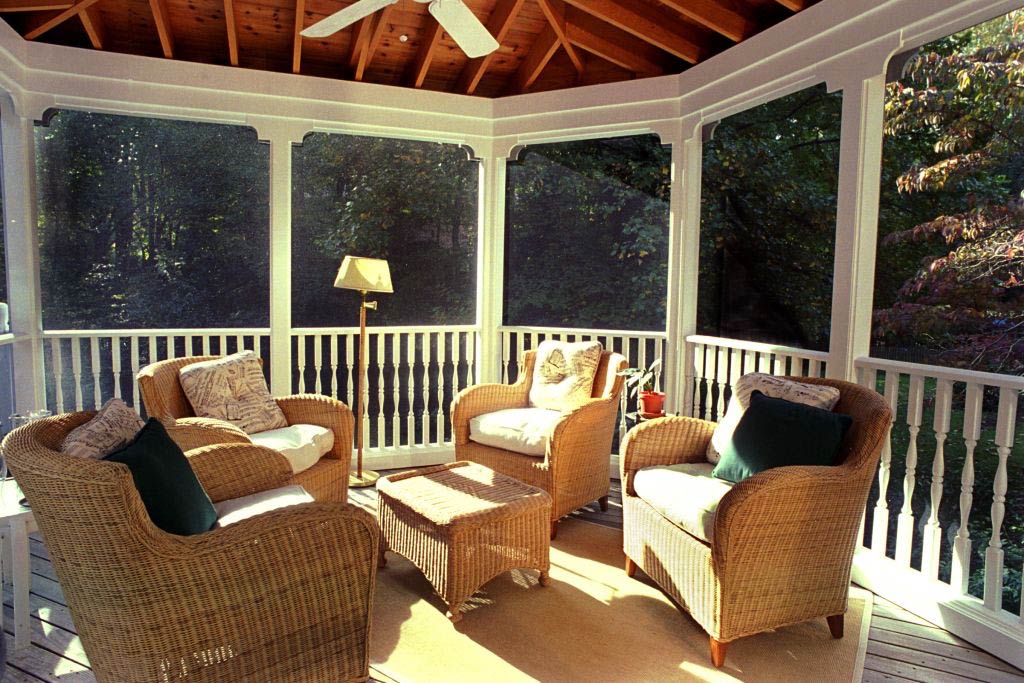
Extend your living space outdoors with a covered porch, screened room, or multi-level deck built to last through Halifax's seasons.
Get a Free Quote →Halifax Home Addition Projects
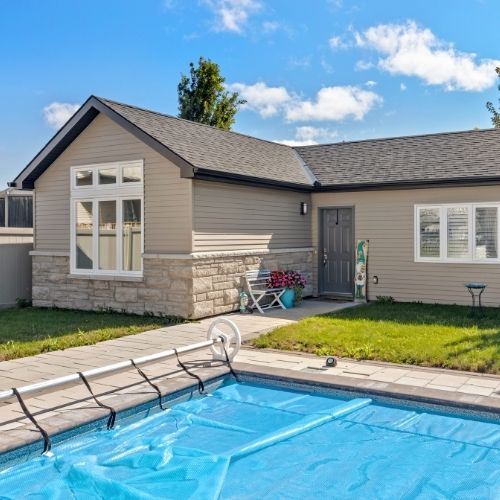
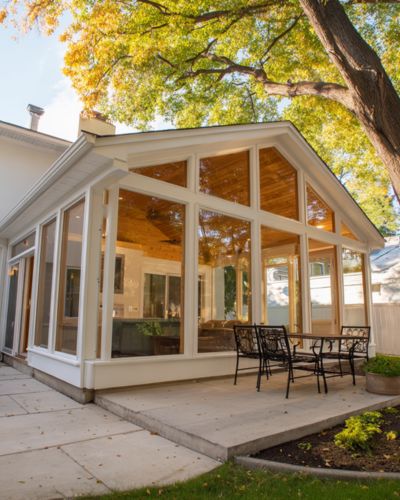
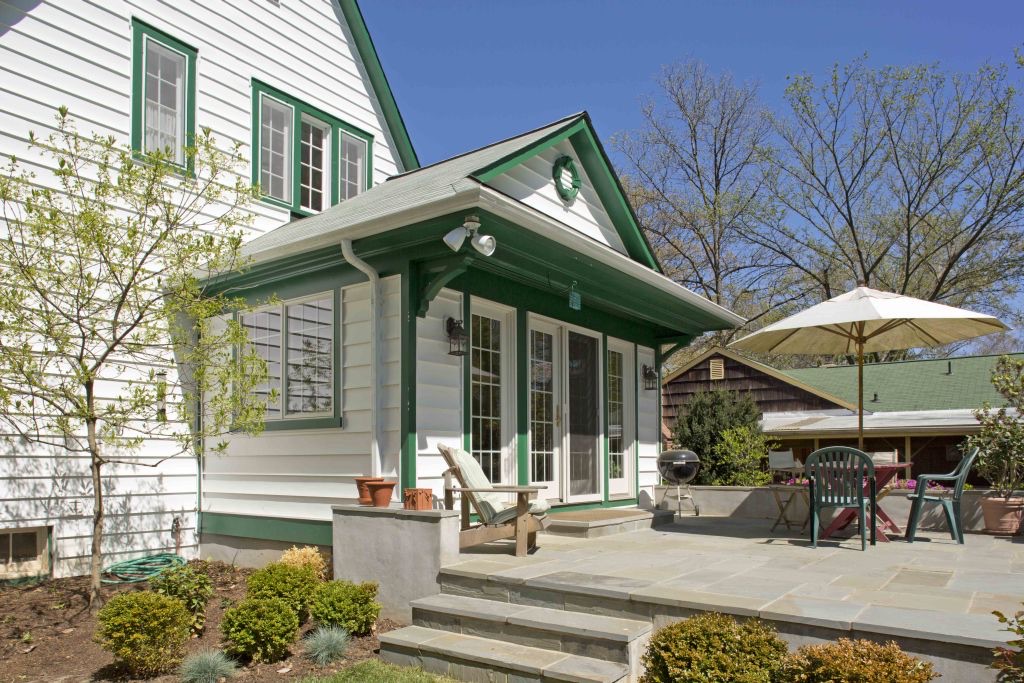
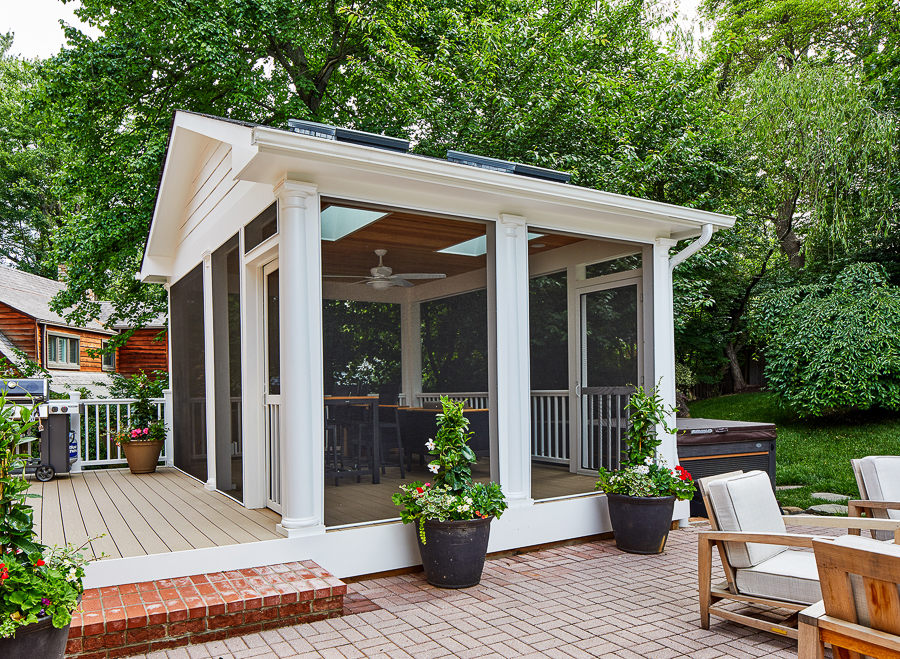
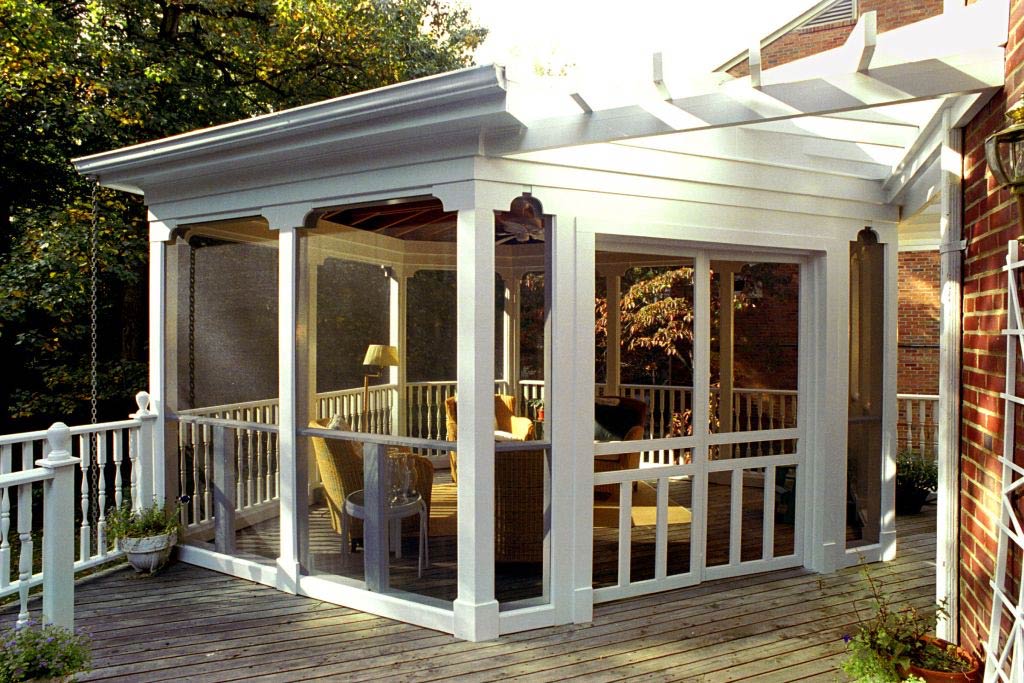
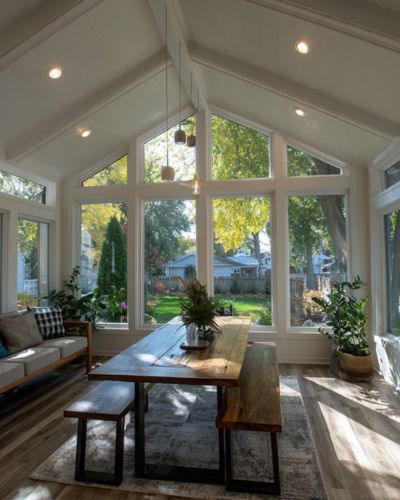
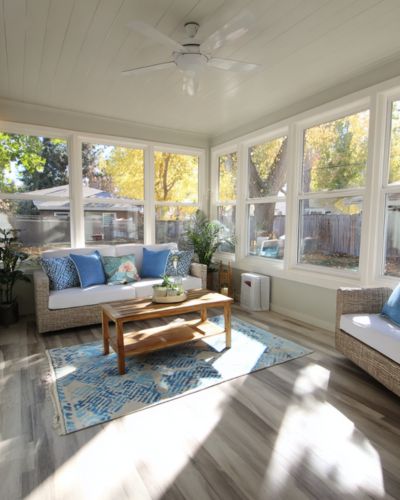
Second storeys, rear and side extensions, garage additions, and sunrooms built across Halifax Regional Municipality.



Why Halifax Homeowners Choose HGC Design + Build
16+ years building in Halifax, formerly as Case Design/Remodeling Halifax, with the credentials to back it up.
16+ Years of Design-Build
We have been adding onto and renovating Halifax homes for over sixteen years, formerly as Case Design/Remodeling Halifax. Design, permitting, construction, and walkthrough all happen under one roof.
CHBA Member
We meet the Canadian Home Builders' Association national standard for professional renovators, including compliance with Nova Scotia WCB regulations.
RenoMark Certified
RenoMark contractors are vetted members of both the Canadian Home Builders' Association and the Nova Scotia Home Builders' Association, held to a renovator code of conduct.
BBB Accredited, A+ Rated
The Better Business Bureau's highest tier, reflecting transparent pricing and no unresolved complaints. You see where your budget goes before work starts.
30+ Awards and Counting
Eight-time Best of Houzz winner, multiple Peak Award recipient (Nova Scotia's top residential design and renovation honour), and CHBA Nova Scotia Renovator of the Year.
Licensed, Insured, WCB-Covered
Fully licensed, carrying liability insurance and WCB coverage, and local. You can visit us at 2569 Windsor St in Halifax.



%20(1)%20(1)-p-500.jpg)

What Halifax Homeowners Say About Us
One Team, One Price, From Drawings to Finished Addition
Fixed pricing, a dedicated project manager, and flexible financing for qualified homeowners.
Additions go wrong when the designer, the framer, and the trades answer to different people. We keep it all in-house. You select finishes at our Halifax design centre, approve a fixed-price scope, and one project manager owns the result from foundation to final inspection. Financing is available so the build fits your budget. If your addition creates a secondary suite, ask us about HRM's Second Unit Incentive Program, which offers grants of up to $13,000 if your building permit is issued by October 11, 2026.
Get a Free QuoteWhat You Get With HGC
See your addition in a 3D design before any work begins
Fixed pricing with a clear scope and no hidden fees
Flexible financing options for qualified homeowners
One dedicated project manager from start to finish
The Hard Parts of a Home Addition, Handled
The problems that stall home additions in Halifax are predictable. Here is how we deal with each one.
This is the first thing we check and where many addition plans get reshaped. Halifax Regional Municipality sets rules for setbacks, lot coverage, and height, and they vary by zone. We confirm exactly what your lot allows, and whether the design needs adjusting or a variance, before you pay for full drawings.
A good addition looks like it was always there. That means matching rooflines, siding, windows, and trim, and laying out the interior so the new space flows from the old rather than feeling tacked on. We design for the blend from the start, not as an afterthought at the siding stage.
Connecting new construction to an existing home is where additions get technical. A second storey needs the foundation and framing below to carry the extra load. A ground-floor addition needs a new foundation that will not settle differently from the old one. We assess the existing structure and engineer the connection so the two move as one.
Halifax weather is hard on buildings. Nor'easters drive rain sideways, salt air accelerates corrosion, and the seam between old and new construction is exactly where leaks start. We detail the building envelope for it, with proper flashing, wind-rated assemblies, and insulation that keeps the new space comfortable through a Maritime winter.
What a Home Addition Costs in Halifax
Home additions in Halifax generally run $300 to $500 per square foot. Where your project lands depends on the type of addition, your foundation, and finishes.
At roughly $300 to $500 per square foot, the biggest swings come from foundation work, how much of the existing home is affected, and finish level, which is why we quote from a site assessment rather than a per-square-foot guess.
Foundation and Structure
The work below and behind the finishes moves the budget most. A new foundation, excavation, and tying into the existing structure are major line items, and a second storey often needs the foundation and framing below reinforced to carry the load.
Size and Complexity
Cost scales with square footage, and simple rectangles are cheaper than complex rooflines and multi-level tie-ins. Matching an older home's exterior, and any zoning-driven design changes, also add to the number.
Services and Finishes
Extending heating, plumbing, and electrical into new space, plus your choice of finishes, rounds out the budget. Building permits are calculated on estimated construction value, so a larger addition carries higher permit costs, which we manage for you.
Home Addition Questions, Answered
Home additions in Halifax generally run $300 to $500 per square foot. By type, a bump-out or single-room addition typically runs $50,000 to $120,000, a garage addition $80,000 to $180,000, a larger rear or side addition $150,000 to $300,000, and a second storey addition $200,000 to $450,000 or more. Foundation work, how much of the existing home is affected, and finish level move these numbers, which is why we quote from a site assessment.
Most home additions take 3 to 6 months to complete, depending on the scope of the work. A single-room bump-out is at the shorter end, while a full second storey with extensive structural work takes longer. That window covers construction; design and permitting happen before it and add a few weeks to a couple of months.
Yes. A building permit is required for nearly all home additions in Halifax, and depending on the site you may also need lot grading or other permits. The Halifax Regional Municipality also enforces zoning rules for setbacks, lot coverage, and height. We confirm zoning eligibility during design and prepare and manage all permit submissions for you.
Yes. We design every addition to blend with the existing structure, matching rooflines, siding, windows, and trim, and laying out the interior so the new space flows naturally from the old. Done well, an addition looks like it was always part of the house rather than something added on.
In most cases, yes, especially for rear or side additions where the existing home stays largely intact and the new space is closed off from the house until it is tied in. A full second storey is more disruptive and may mean relocating for part of the build. We walk you through what to expect for your specific project before work starts.
We build second storey additions, rear and side additions, garage additions and conversions, sunrooms and four-season rooms, and attic or dormer additions. If the addition is meant to house a family member or create a rental, we also build in-law suites and secondary suites, and can advise on what your lot allows.
Building Home Additions Across HRM
We design and build home additions throughout Halifax Regional Municipality.
Find out what your lot allows before you spend anything on design. Get a free, no-obligation quote and we will assess your property, confirm zoning, and give you a detailed, itemized price for your home addition.
Get a Free Quote