
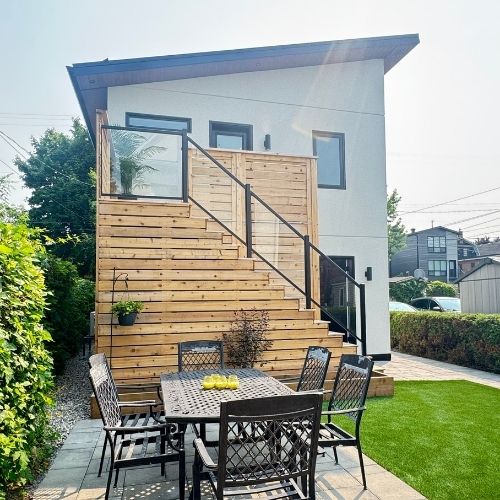
Turn unused space into a legal rental unit that pays you every month. HGC designs and builds income suites across HRM five ways: a detached backyard suite, or a rental suite converted from your basement, garage, or attic, or added as an attached addition. We confirm what your lot allows and what it takes to rent it out legally before you spend a dollar on design.

An income suite is a self-contained rental unit on your property with its own entrance, sleeping area, bathroom, and kitchen. It goes by a few names: a secondary suite, a rental suite, an in-law suite, or a basement apartment when it is inside your home, and a backyard or garden suite when it is detached. There are five ways to build one in Halifax, and the right choice comes down to your lot, your budget, and how quickly you want the unit earning.
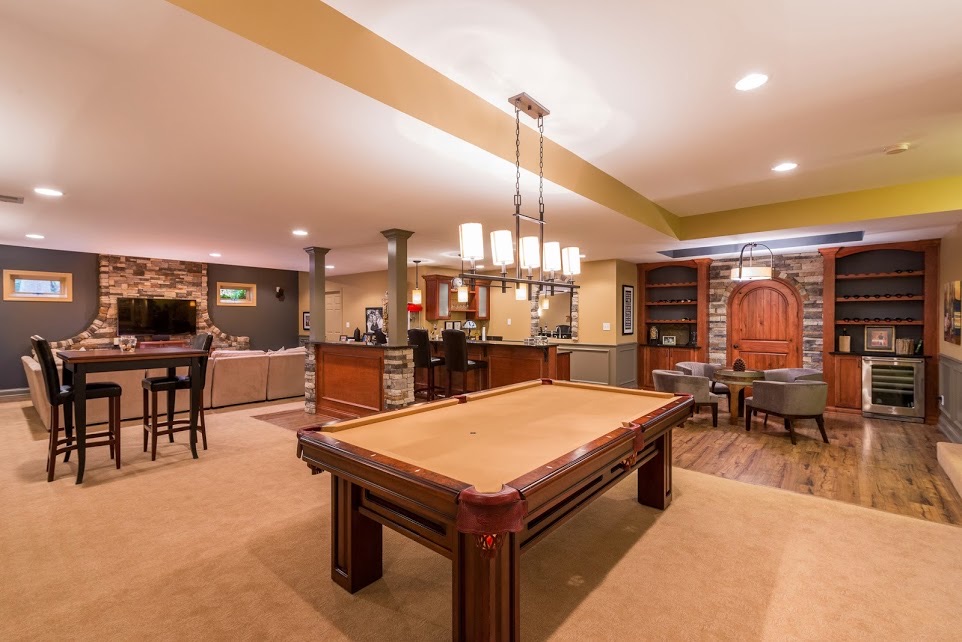
Uses the structure you already have, which makes it the fastest and most affordable route to a rentable unit. Needs proper egress, fire separation, and its own entrance to be legal to rent.
Reuses an existing structure and keeps the tenant fully separate from your household, but usually needs insulation, foundation upgrades, and full services brought in before anyone can live in it year round.
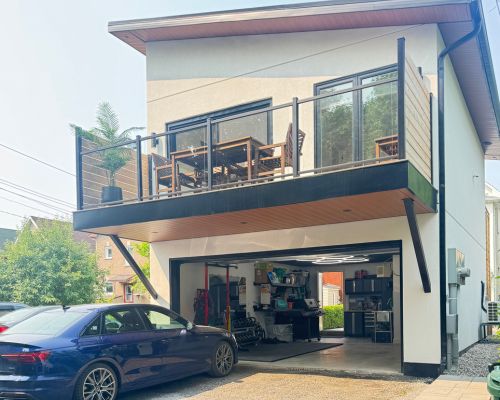
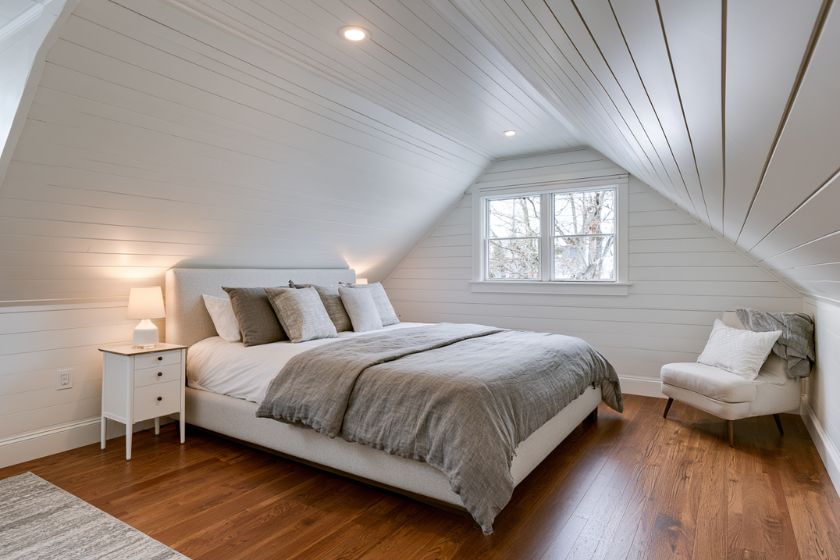
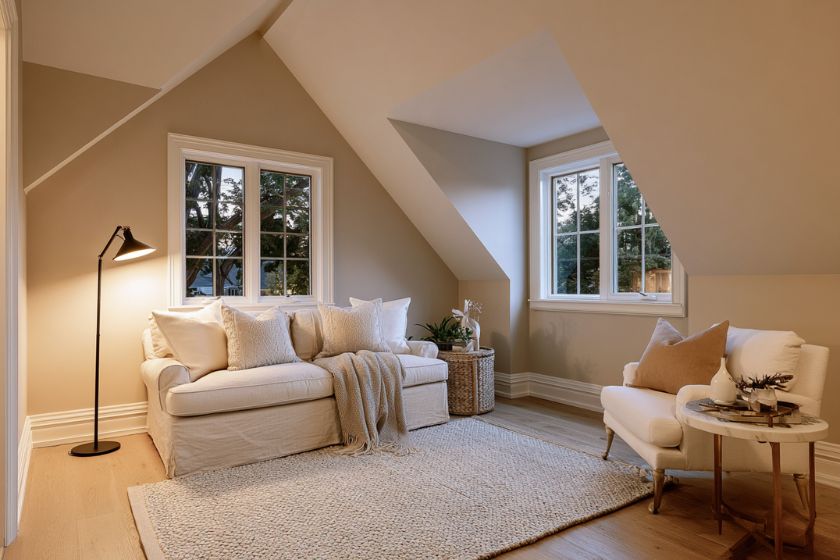
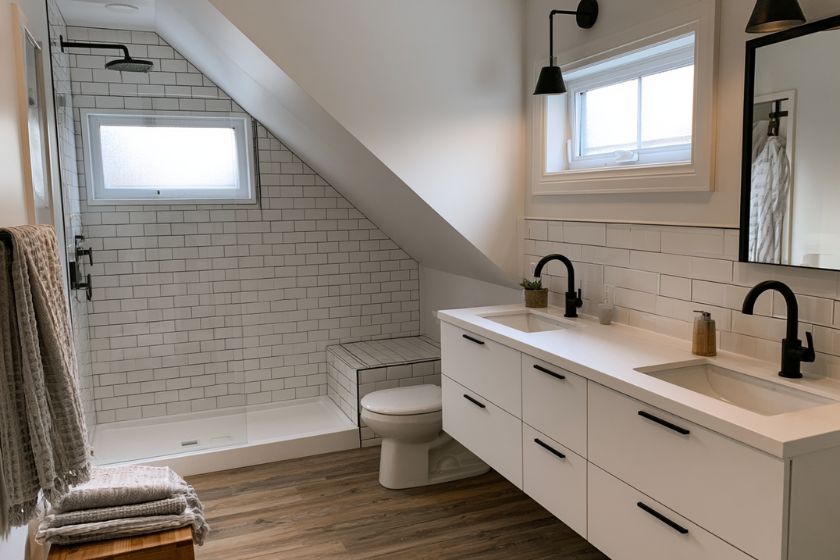
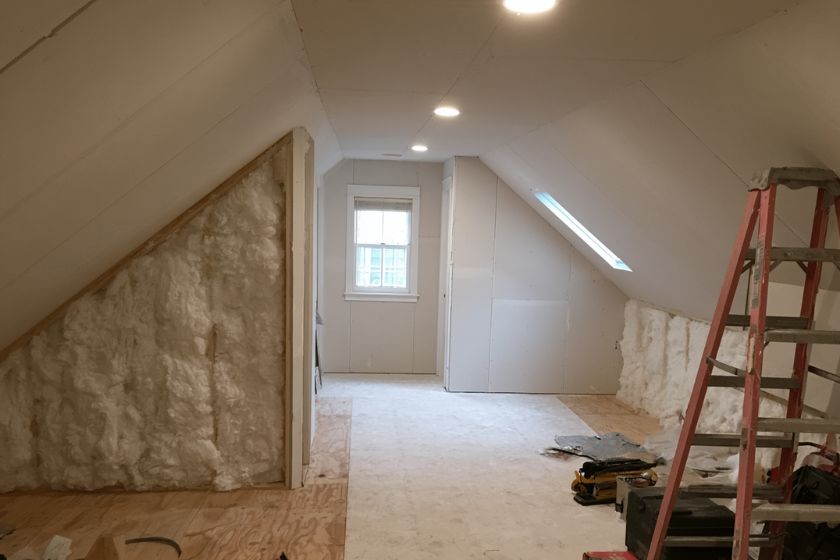
Turns unused space above into a private rental. Feasibility comes down to headroom, floor structure, and whether a compliant stair and second means of escape can be worked in.
Adds new footprint onto the house with its own entrance and a shared wall. You get a purpose-built unit rather than a compromise, without giving up the whole backyard.
A complete small home in the backyard with its own foundation and utilities. The largest investment, and the one that reads most like a standalone rental to a tenant. See our Halifax backyard suite builds.
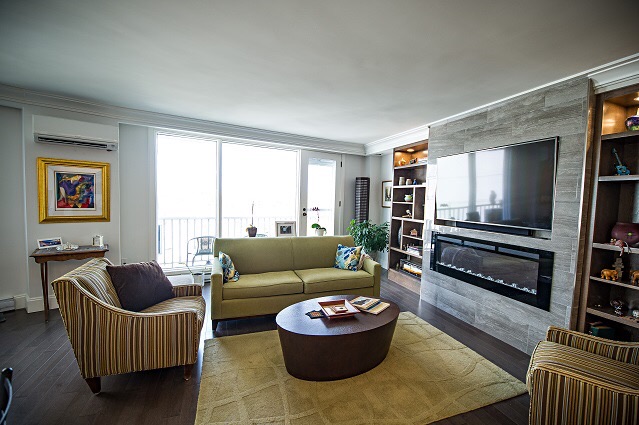
A finished room in your basement is not an income suite. These are the things that separate a unit you can legally rent, insure, and refinance from one that causes problems later.
A private entrance that does not run through your living space is the first thing a tenant looks for and the first thing that sets the rent. Sound separation in shared walls and floors, separate heating controls, and the tenant's own laundry are what keep the arrangement comfortable for both households after the first few months.
Egress windows in bedrooms, fire separation between units, interconnected smoke and carbon monoxide alarms, and adequate ceiling height are code requirements, not upgrades. A suite built without permits is difficult to insure, awkward to refinance, and a problem when you sell. We build it permitted and inspected so the unit is an asset on paper as well as in the yard.
A rental gets harder use than your own home and every repair call costs you time. We specify durable flooring, solid-core doors, quality mid-range fixtures, and simple layouts that clean up fast between tenants. Rental-grade does not mean cheap, it means the things that fail first are the things we do not skimp on.
Your project is in good hands. From early design to final build, HGC is with you every step of the way. Most income suites reach occupancy, and a first tenant, in 6 to 8 months.
We assess your lot, confirm zoning eligibility, and design a suite that maximizes rentable space. See your income suite in 3D before anything is approved.
You will receive a fixed-price contract after you approve the design, select finishes, and we develop construction drawings. We handle all permit applications and back-and-forth with the municipality.
Construction begins with your dedicated PM overseeing every trade on site. Weekly updates and a direct line to your PM throughout.
Detached backyard suites, basement conversions, garage conversions, attic conversions, and attached additions built across Halifax Regional Municipality. Whatever you call it, a secondary suite, a rental suite, or a basement apartment, the build has to be done right to rent well.




16+ years building in Halifax, formerly as Case Design/Remodeling Halifax, with the credentials to back it up.
We have been adding suites and living space to Halifax homes for over sixteen years, formerly as Case Design/Remodeling Halifax. Design, permitting, construction, and walkthrough all happen under one roof.
We meet the Canadian Home Builders' Association national standard for professional renovators, including compliance with Nova Scotia WCB regulations.
RenoMark contractors are vetted members of both the Canadian Home Builders' Association and the Nova Scotia Home Builders' Association, held to a renovator code of conduct.
The Better Business Bureau's highest tier, reflecting transparent pricing and no unresolved complaints. You see where your budget goes before work starts.
Eight-time Best of Houzz winner, multiple Peak Award recipient (Nova Scotia's top residential design and renovation honour), and CHBA Nova Scotia Renovator of the Year.
Fully licensed, carrying liability insurance and WCB coverage, and local. You can visit us at 2569 Windsor St in Halifax.



%20(1)%20(1)-p-500.jpg)

Building a suite in Halifax Regional Municipality? You may qualify for up to $13,000 in grants.
HRM's Second Unit Incentive Program offers non-repayable grants of up to $13,000 toward Halifax Water fees and water and sewer connections for a basement suite, in-law suite, or backyard suite. Your building permit must be issued by October 11, 2026. The provincial Secondary and Backyard Suite Incentive Program ended in March 2026 and no longer takes applications.
Get a Free QuoteUp to $13,000 in non-repayable HRM grants for a secondary or backyard suite
For properties in Halifax Regional Municipality
Covers Halifax Water fees and water and sewer connections
Building permit must be issued by October 11, 2026
The problems that stall income suite projects in Halifax are predictable. Here is how we deal with each one.
This is where most income suite projects die, and it is the first thing we check. HRM allows either one secondary suite or one backyard suite per property, not both, and backyard suites are permitted only as accessory to low-density residential uses (single-unit, two-unit, or three-unit). Detached suites are also capped at 90 square metres, about 970 square feet. We confirm zoning, setbacks, and lot eligibility before you pay for design.
A finished basement is not a rental unit. To be a legal suite it needs a building permit, its own entrance, bedroom egress, fire separation between the units, and interconnected smoke and carbon monoxide alarms, all signed off by inspection. Homeowners who skip this find out at the worst moment: an insurance claim, a mortgage renewal, or a sale. We build to the permit and hand you the paperwork at the end.
A suite only works long term if both households feel like they have their own home. That comes down to design decisions made early: an entrance that does not run through your space, sound separation in the shared walls and floors, separate heating controls so nobody is negotiating the thermostat, and parking and laundry that do not need to be shared. A detached suite gets most of this by default, which is part of what you are paying for.
Halifax weather is hard on buildings, and a rental unit that develops problems costs you twice: the repair and the vacancy. Nor'easters drive rain sideways, salt air accelerates corrosion, and a below-grade suite has to stay dry through months of wet ground. We detail the envelope for it, with proper drainage and vapour control on basement conversions, wind-rated assemblies and flashing on detached suites, and insulation that keeps a converted garage or attic comfortable in February.
Real ranges by suite type. Where your project lands inside a range depends on your site, not on a formula.
Attic and loft conversions swing too widely on headroom, floor structure, and stair access to publish an honest range, so we price those after a site assessment rather than guess in advance.
The costs below ground are the ones that move a budget. Site preparation and excavation commonly run $10,000 to $25,000, utility connections $5,000 to $15,000, and a foundation $15,000 to $40,000 or more. Difficult access, a high water table, ledge rock, or a long run to existing services push all of these up.
The rental-specific work is a real line item: a separate entrance, egress windows, fire separation, alarms, and often a second electrical panel or separate metering. Design and engineering typically add $5,000 to $20,000, and permits are calculated on estimated construction value, so a larger suite carries higher permit costs.
What the unit earns depends on the neighbourhood, the size, and how separate it feels, which is why the layout decisions above show up in the rent. HRM's Second Unit Incentive Program can offset up to $13,000 if your building permit is issued by October 11, 2026, and we will walk you through it. Our Halifax suite ROI breakdown works through how homeowners run the numbers.
An income suite is a self-contained rental unit on your property with its own entrance, sleeping area, bathroom, and kitchen or kitchenette. It goes by several names depending on where it sits: a secondary suite, a rental suite, an in-law suite, or a basement apartment when it is inside your home, and a backyard suite or garden suite when it is detached. HRM zoning uses the terms secondary suite for one inside or attached to the home and backyard suite for a detached one.
In most low-density residential situations, yes. HRM allows either one secondary suite or one backyard suite per property, permitted as accessory to single-unit, two-unit, or three-unit residential uses, and the suite needs a building permit. What your specific lot allows depends on its zoning, setbacks, and lot coverage, so we confirm eligibility before any design work begins. Short-term rental rules are separate from this and change periodically, so check the current requirements if that is your plan rather than a long-term tenant.
A permitted, inspected build. That means a building permit, a separate entrance, egress windows in the bedrooms, fire separation between the suite and your home, interconnected smoke and carbon monoxide alarms, and adequate ceiling height, all signed off through municipal inspection. Detached suites also require a water permit in HRM even where a connection already exists. Once the unit is rented, the relationship with your tenant falls under Nova Scotia's Residential Tenancies Act. We prepare and manage the permit submissions and hand you the completed paperwork.
A basement conversion generally runs $60,000 to $150,000 and is usually the fastest route to a rentable unit. A garage conversion generally runs $100,000 to $200,000, an attached addition $150,000 to $350,000 or more, and a detached backyard suite usually starts around $200,000 and can exceed $350,000 once site work, utilities, and permits are included. Attic conversions vary too widely with headroom and structure to quote in advance. Site conditions and finish level move all of these numbers, which is why we quote from a site assessment rather than a per-square-foot guess.
In HRM, yes. The Second Unit Incentive Program offers up to $13,000 in non-repayable grants toward Halifax Water fees and water and sewer connections, and your building permit must be issued by October 11, 2026. The provincial Secondary and Backyard Suite Incentive Program, a forgivable loan, ended in March 2026 and no longer takes applications. Programs change, so we will walk you through what is currently open and how it fits your budget at consultation.
No. In HRM you can have either one secondary suite or one backyard suite per property, not both. Backyard suites are permitted only as accessory to low-density residential uses (single-unit, two-unit, or three-unit), and detached suites are capped at 90 square metres, about 970 square feet. We confirm exactly what your lot allows before any design work begins.
Most income suites reach occupancy in 6 to 8 months from the first design meeting. Design typically takes weeks 1 to 3, planning and permitting weeks 4 to 10, and construction weeks 11 to 30. A basement conversion sits at the shorter end because the structure already exists, and a detached suite at the longer end because it needs its own foundation, services, and inspections.
We design and build income suites throughout Halifax Regional Municipality.
Find out whether your lot can carry an income suite and what it would cost to build. Get a free, no-obligation quote and we will assess your property, confirm zoning, and give you a detailed, itemized price for a suite you can legally rent.
Get a Free Quote