The bathroom is the smallest room in the house and the one most likely to hide expensive problems. We design and build bathroom renovations across HRM, from a clean refresh to a full ensuite, and we get the waterproofing right so it lasts. You see it in 3D with a fixed price before any demolition.

Design, planning, and construction all happen under one roof at HGC. Most bathroom renovations in Halifax reach completion in 3 to 6 weeks once construction starts.
We measure the space, talk through how the bathroom is used, and design a layout that works. You see it in 3D and select every finish before anything is ordered.
Once you approve the design and finishes, you get a fixed-price contract with a clear scope. We order tile and fixtures and lock in the schedule before we start.
Your dedicated project manager runs every trade on site and keeps the rest of your home protected. Weekly updates and a direct line to your PM throughout.
A bathroom renovation can be a straightforward refresh or a full rebuild that moves fixtures and reworks the layout. Here are the decisions that shape the project, the budget, and how long the finish lasts.
Keeping the toilet, sink, and shower where they are is the most affordable path. Moving them, or swapping a tub for a walk-in shower, means new plumbing behind the walls and floor, which is where the budget and the timeline grow.
This is the part you never see and the part that matters most. A proper waterproof membrane and sloped, well-sealed tile are what keep water out of the wall and the subfloor. Skip it and the renovation fails from the inside within a few years.
A single or double vanity, a linen tower, recessed niches, and the right countertop set the look and the day-to-day function. Stock and semi-custom vanities cost far less than full-custom millwork.
A tiled walk-in shower, a curbless shower, a freestanding tub, or a combined tub and shower all change the feel and the cost. Glass, niches, benches, and body sprays are where a shower goes from basic to spa.
A properly vented fan is what keeps a Halifax bathroom free of mould. Layered lighting, a defogging or backlit mirror, and in-floor heating are the upgrades that make a bathroom feel finished and comfortable year round.

Most of the bathroom renovations we build in Halifax fall into one of two jobs: getting more out of a tight main bathroom, or turning a dated ensuite into a room that suits daily life.
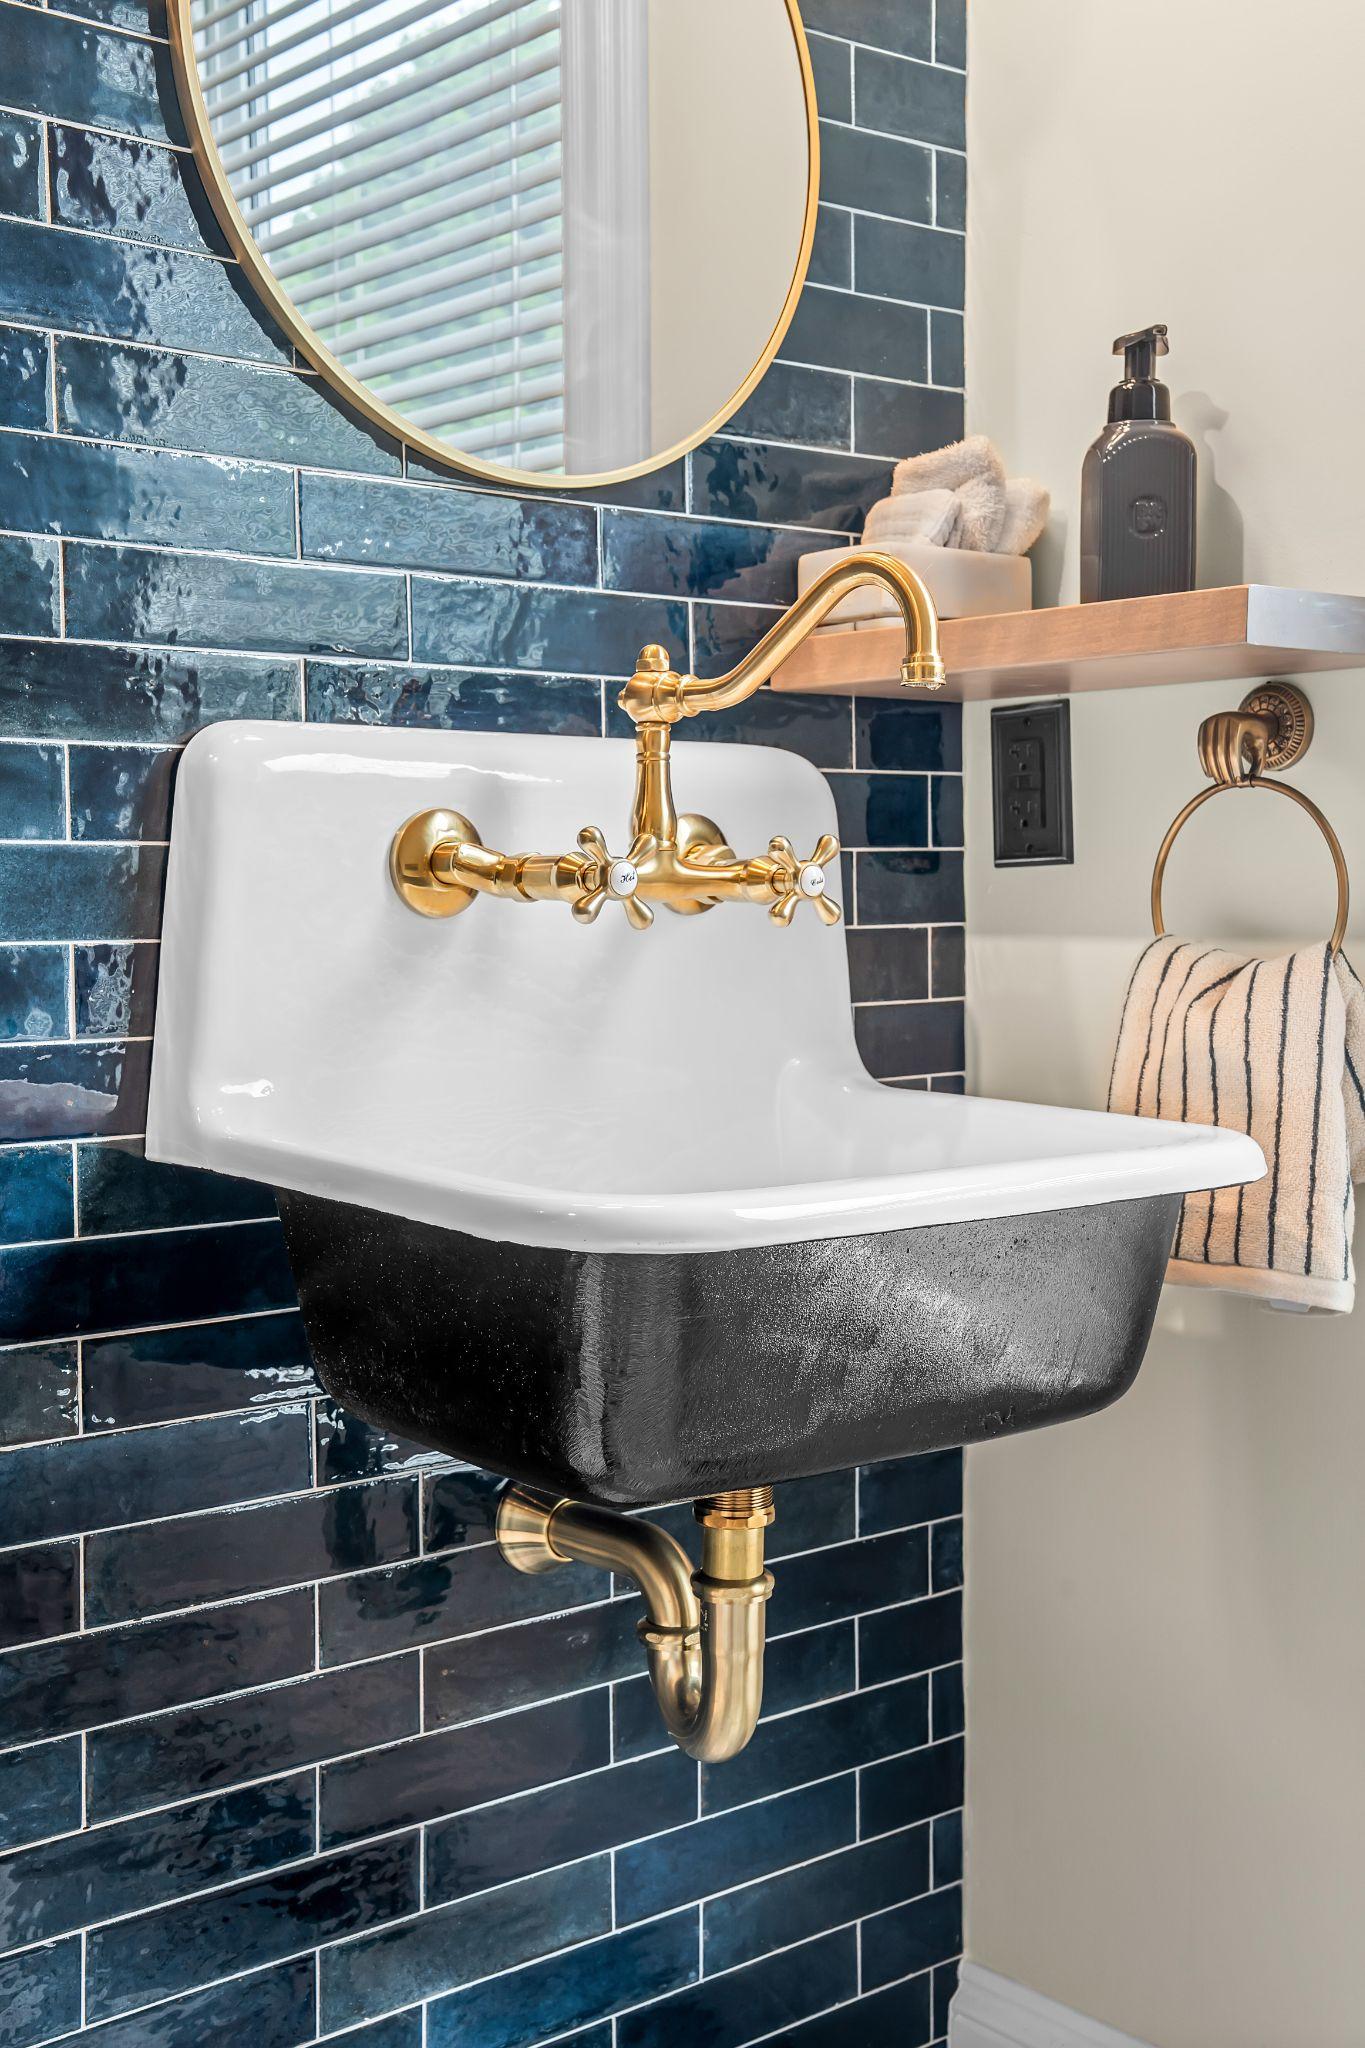
Many Halifax homes have one tight main bathroom that the whole household shares. A small bathroom renovation is about making every inch work: the right shower, the right vanity, and storage built into the walls instead of hung on them.
See it done in the Navy Attic Ensuite, where borrowed closet space and a removed bulkhead opened up a cramped room, and in the Larry Uteck bathroom, where a long, narrow layout gained a full walk-in shower without touching the framing.
An ensuite renovation usually trades what no longer gets used, like an oversized jetted tub or a separate bidet, for a layout built around daily life. Where the room is simply too small, we look at expanding into an adjacent closet or spare bedroom.
The Hex and Arch Suite in Dartmouth won a 2026 Peak Award after expanding into an unused bedroom. Adding a bathroom rather than renovating one? See bathroom additions in Halifax.
Twelve recent bathroom and ensuite renovations from across HRM and beyond, with more of each one in our project gallery.
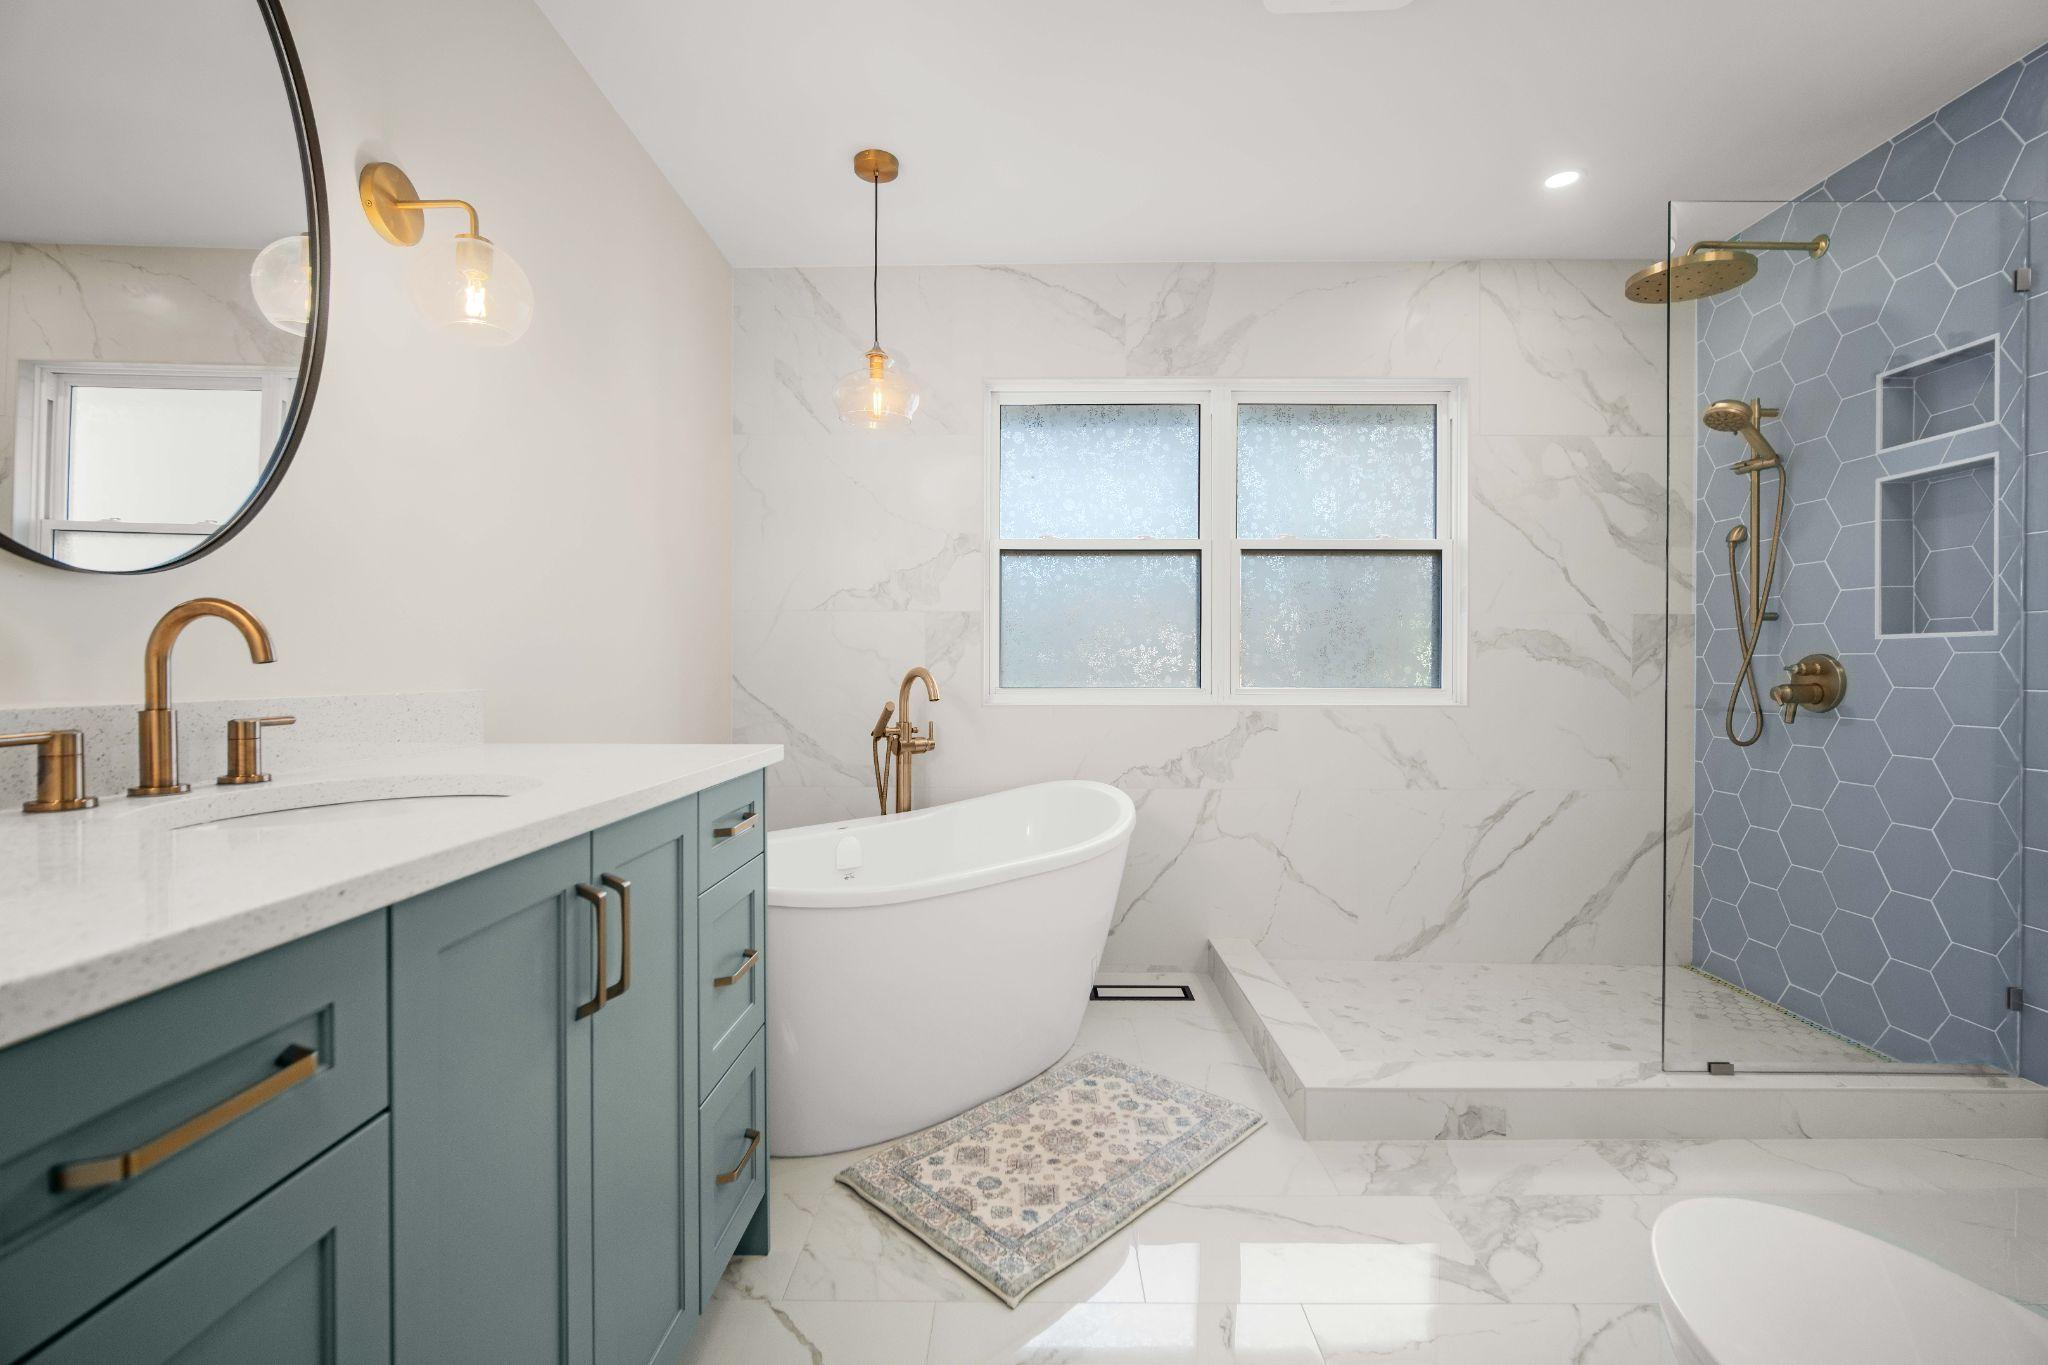
Winner of a 2026 Peak Award for Most Outstanding Bathroom Renovation. A small three-piece bath expanded into an unused bedroom to become a four-piece spa suite with a zero-entry shower.
Read the project story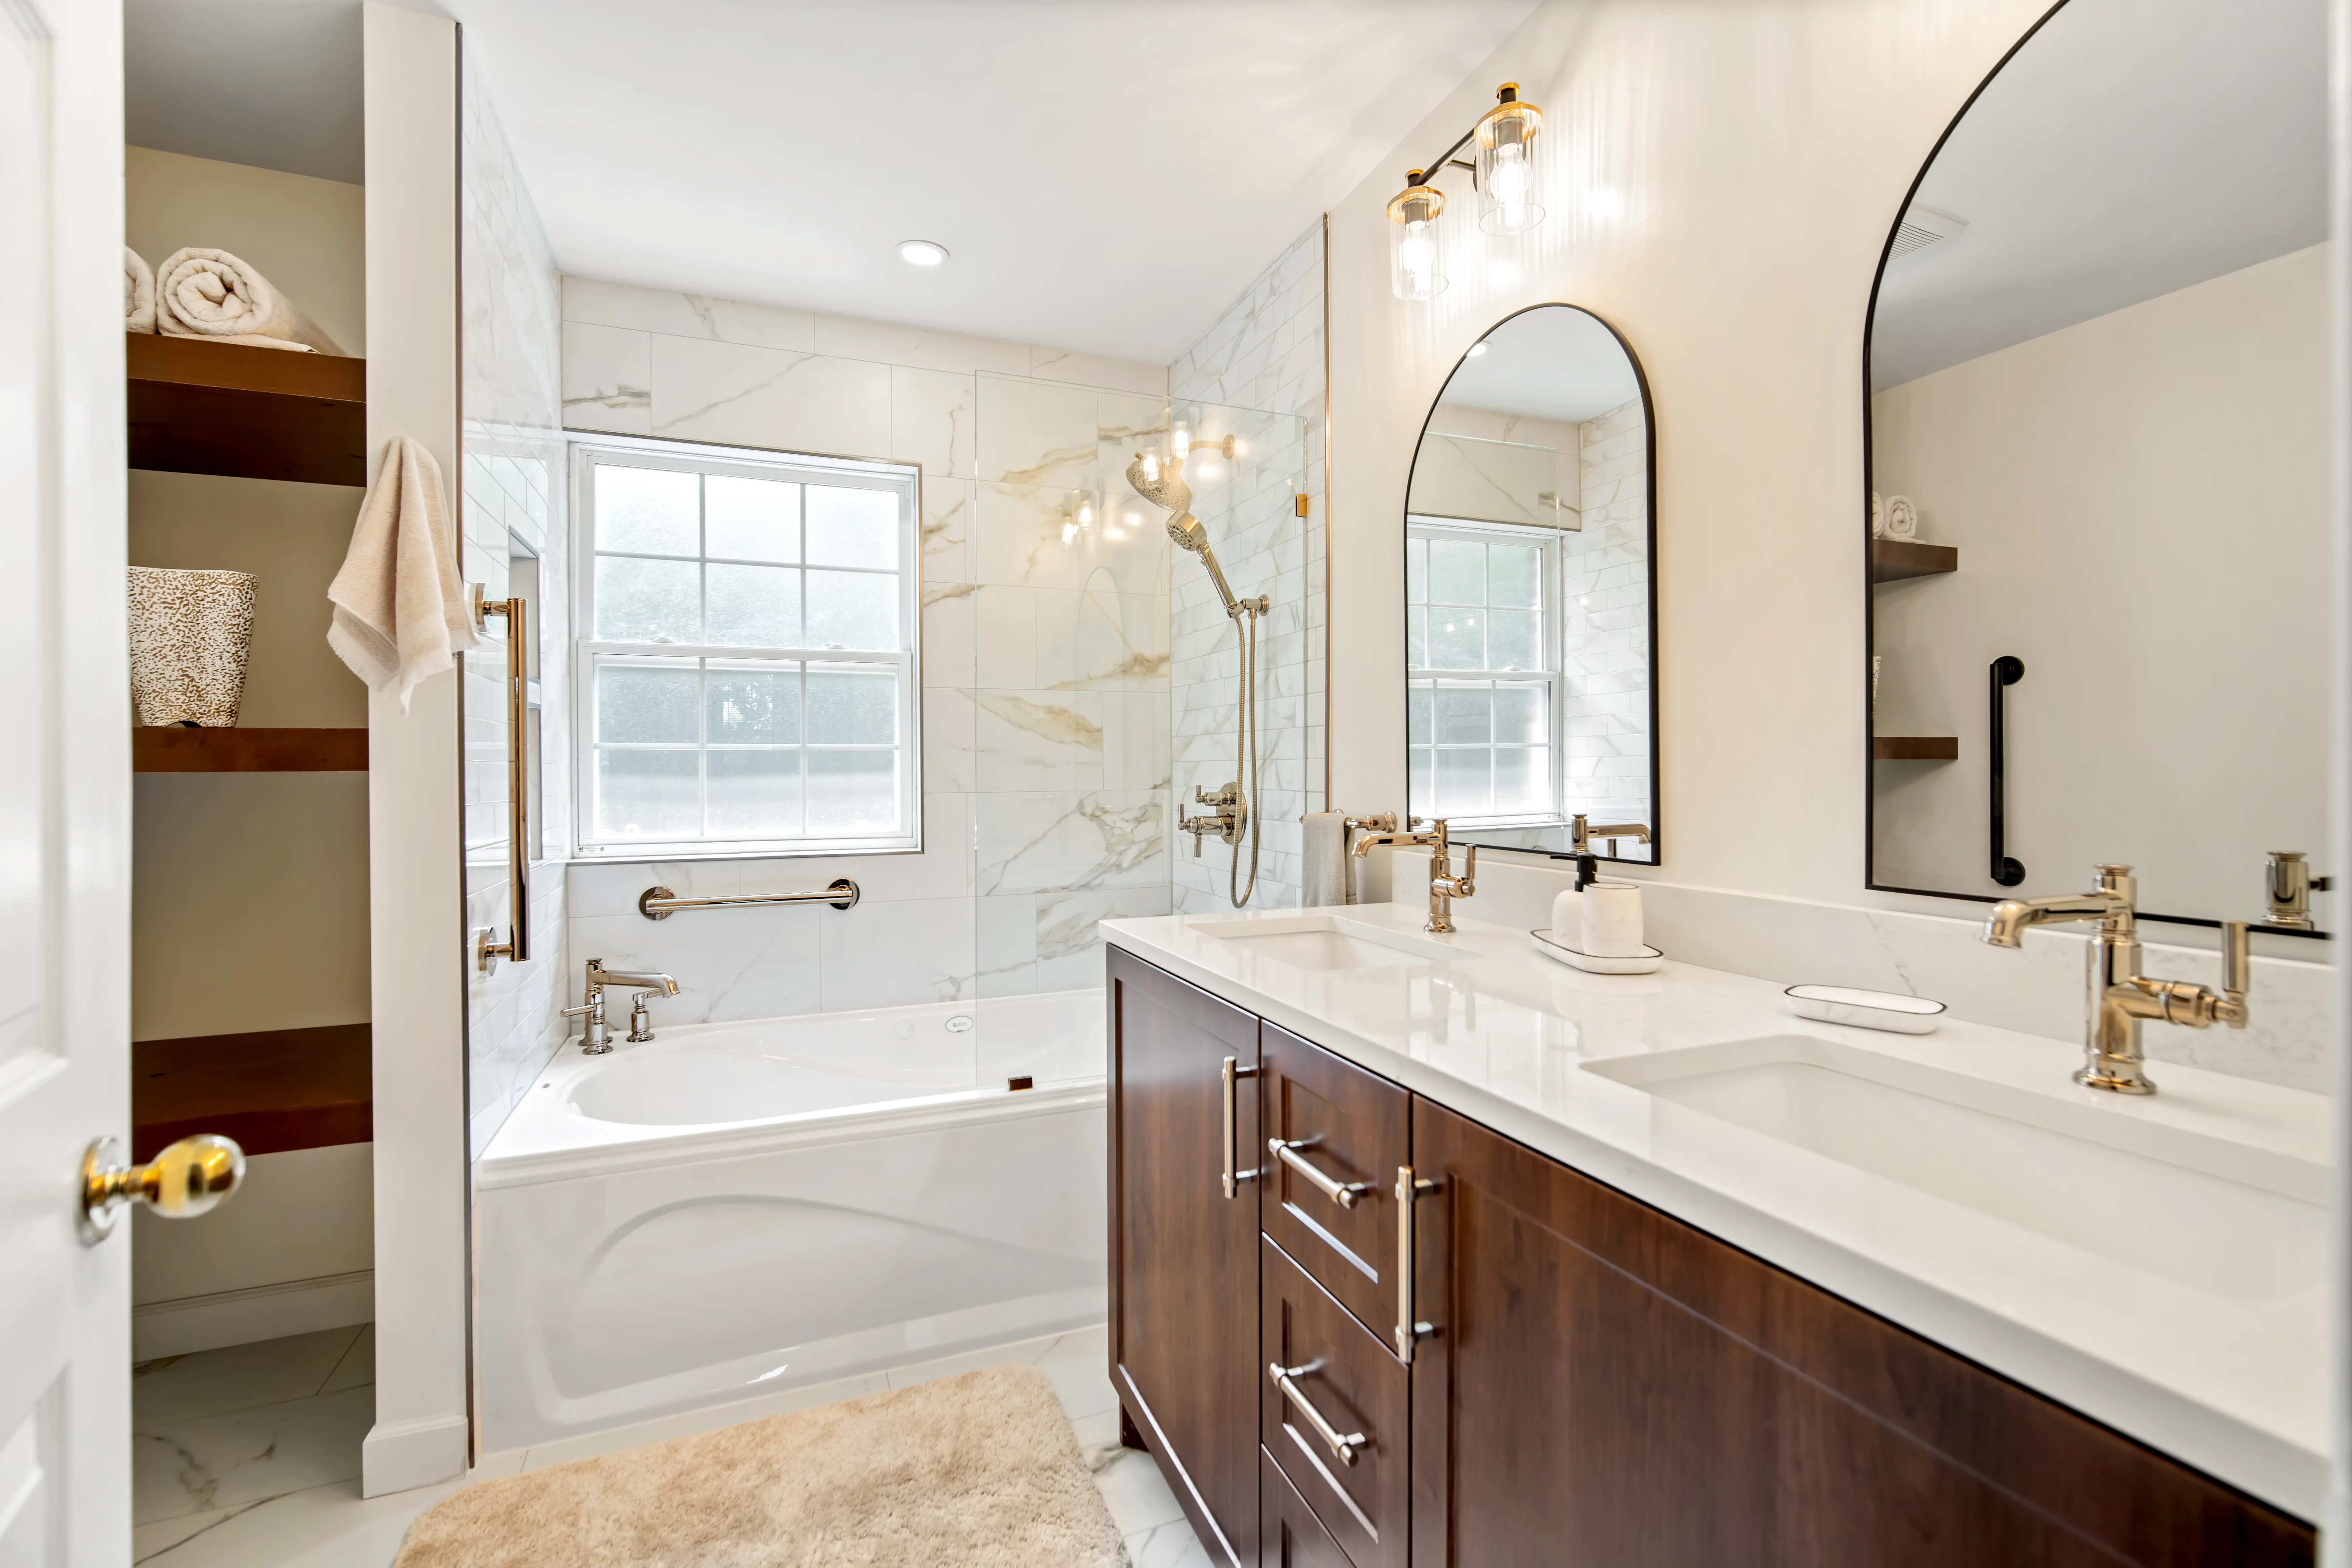
An aging whirlpool tub and a separate bidet came out so a dated Bedford ensuite could be laid out for the way the homeowners actually live.
See it in our gallery
An oversized 1990s jetted tub was removed to free up floor space, with a new ensuite design built around accessibility and clean lines.
See it in our gallery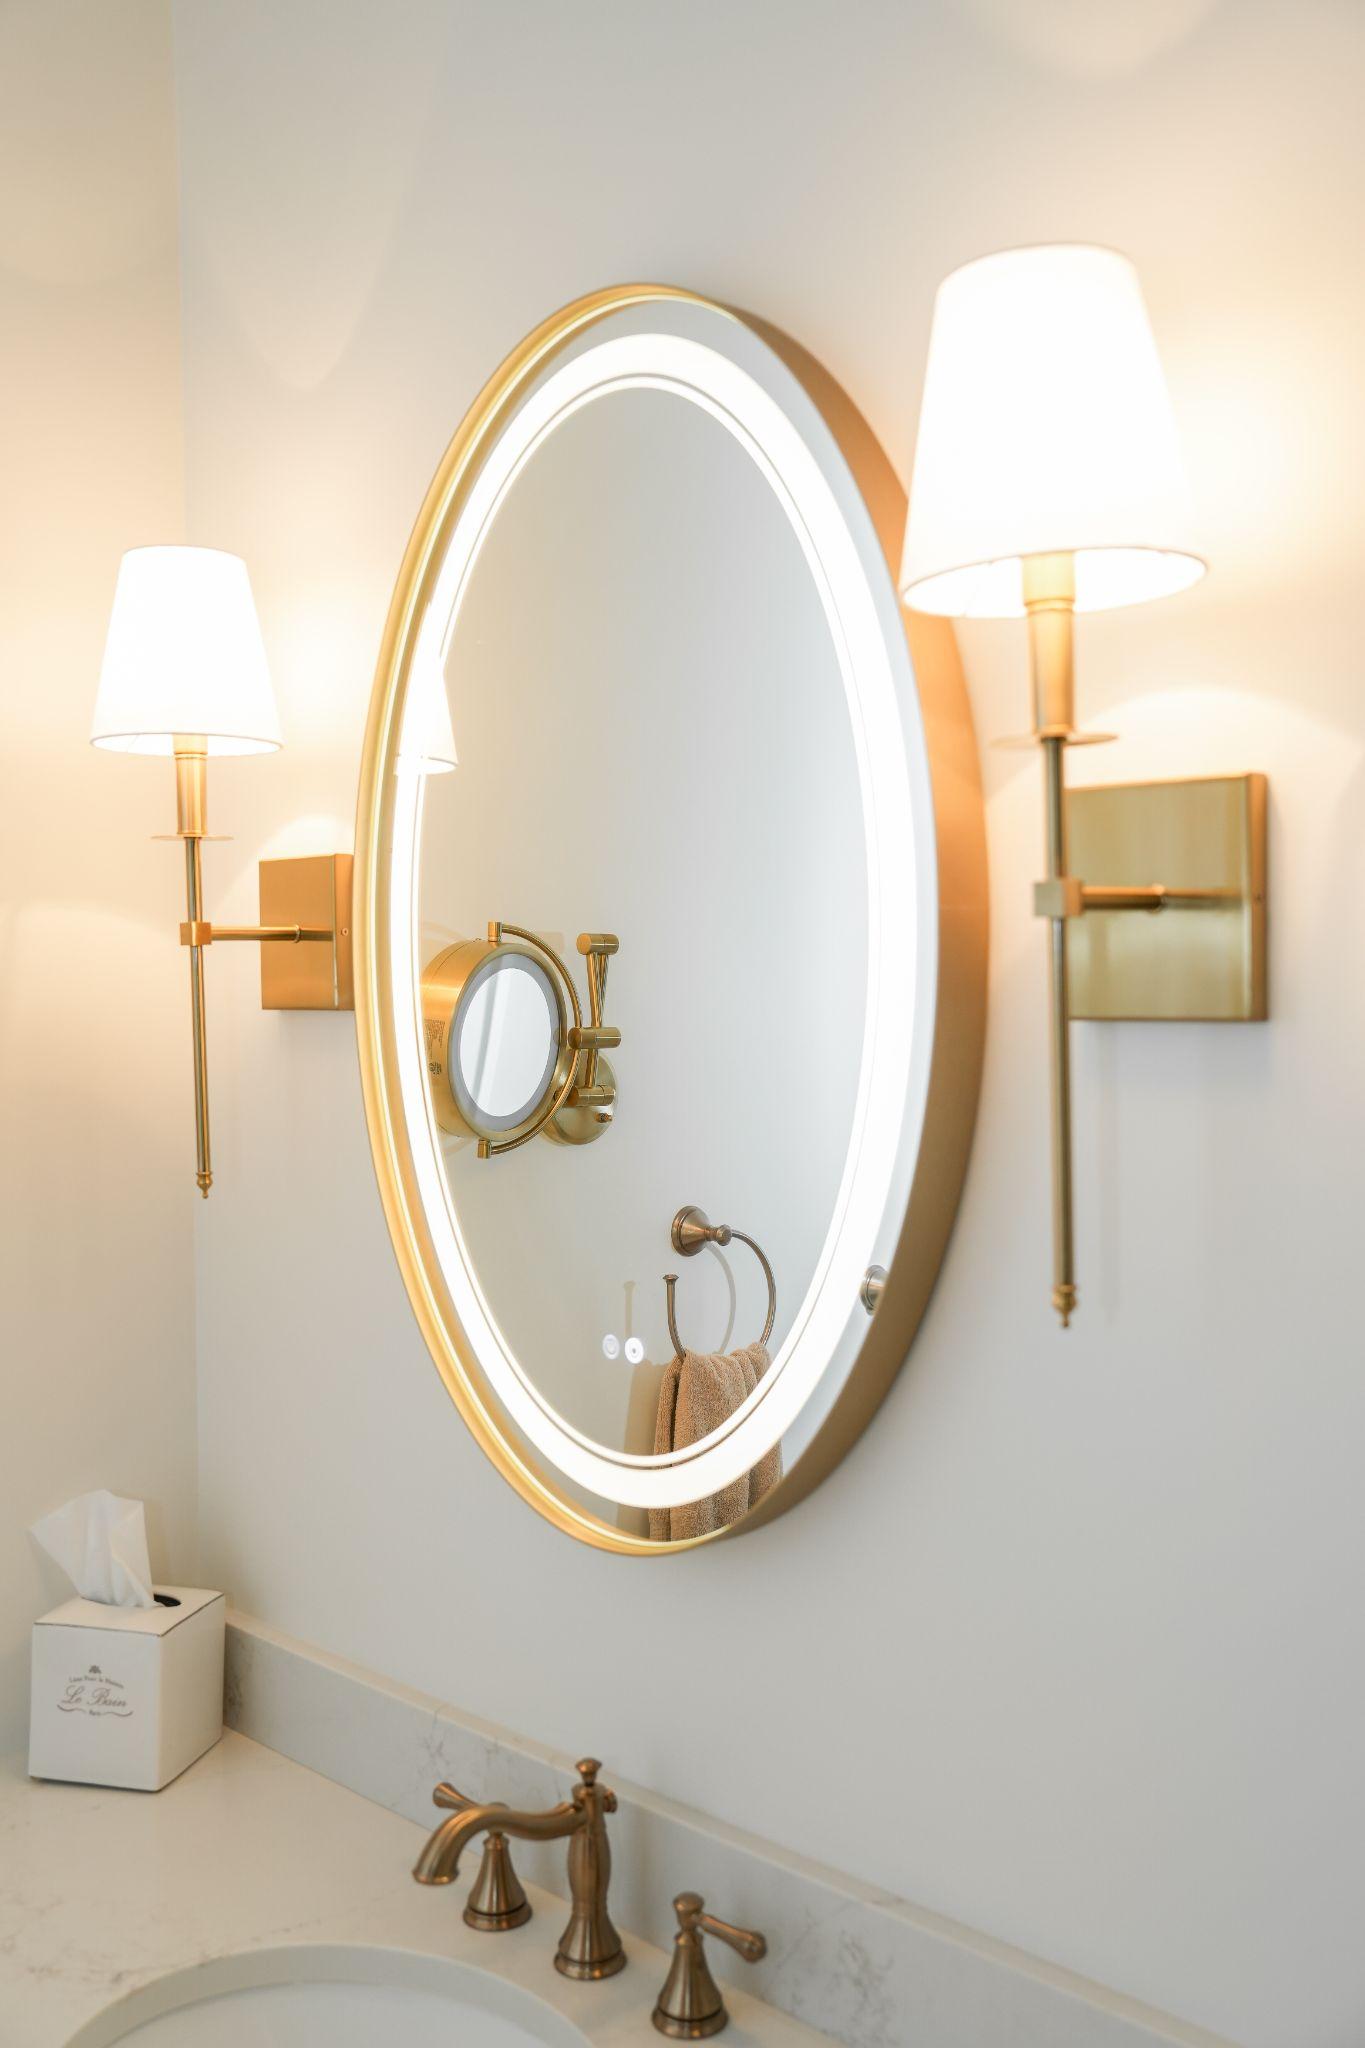
A windowless condo ensuite under 10-foot ceilings, with a custom-tiled shower and bench, a backlit mirror, and in-floor heat through the bathroom and walk-in closet.
See it in our gallery
A standard bathroom taken back to a blank canvas and rebuilt as a custom ensuite, with floor and dust protection keeping the rest of the home clean.
See it in our gallery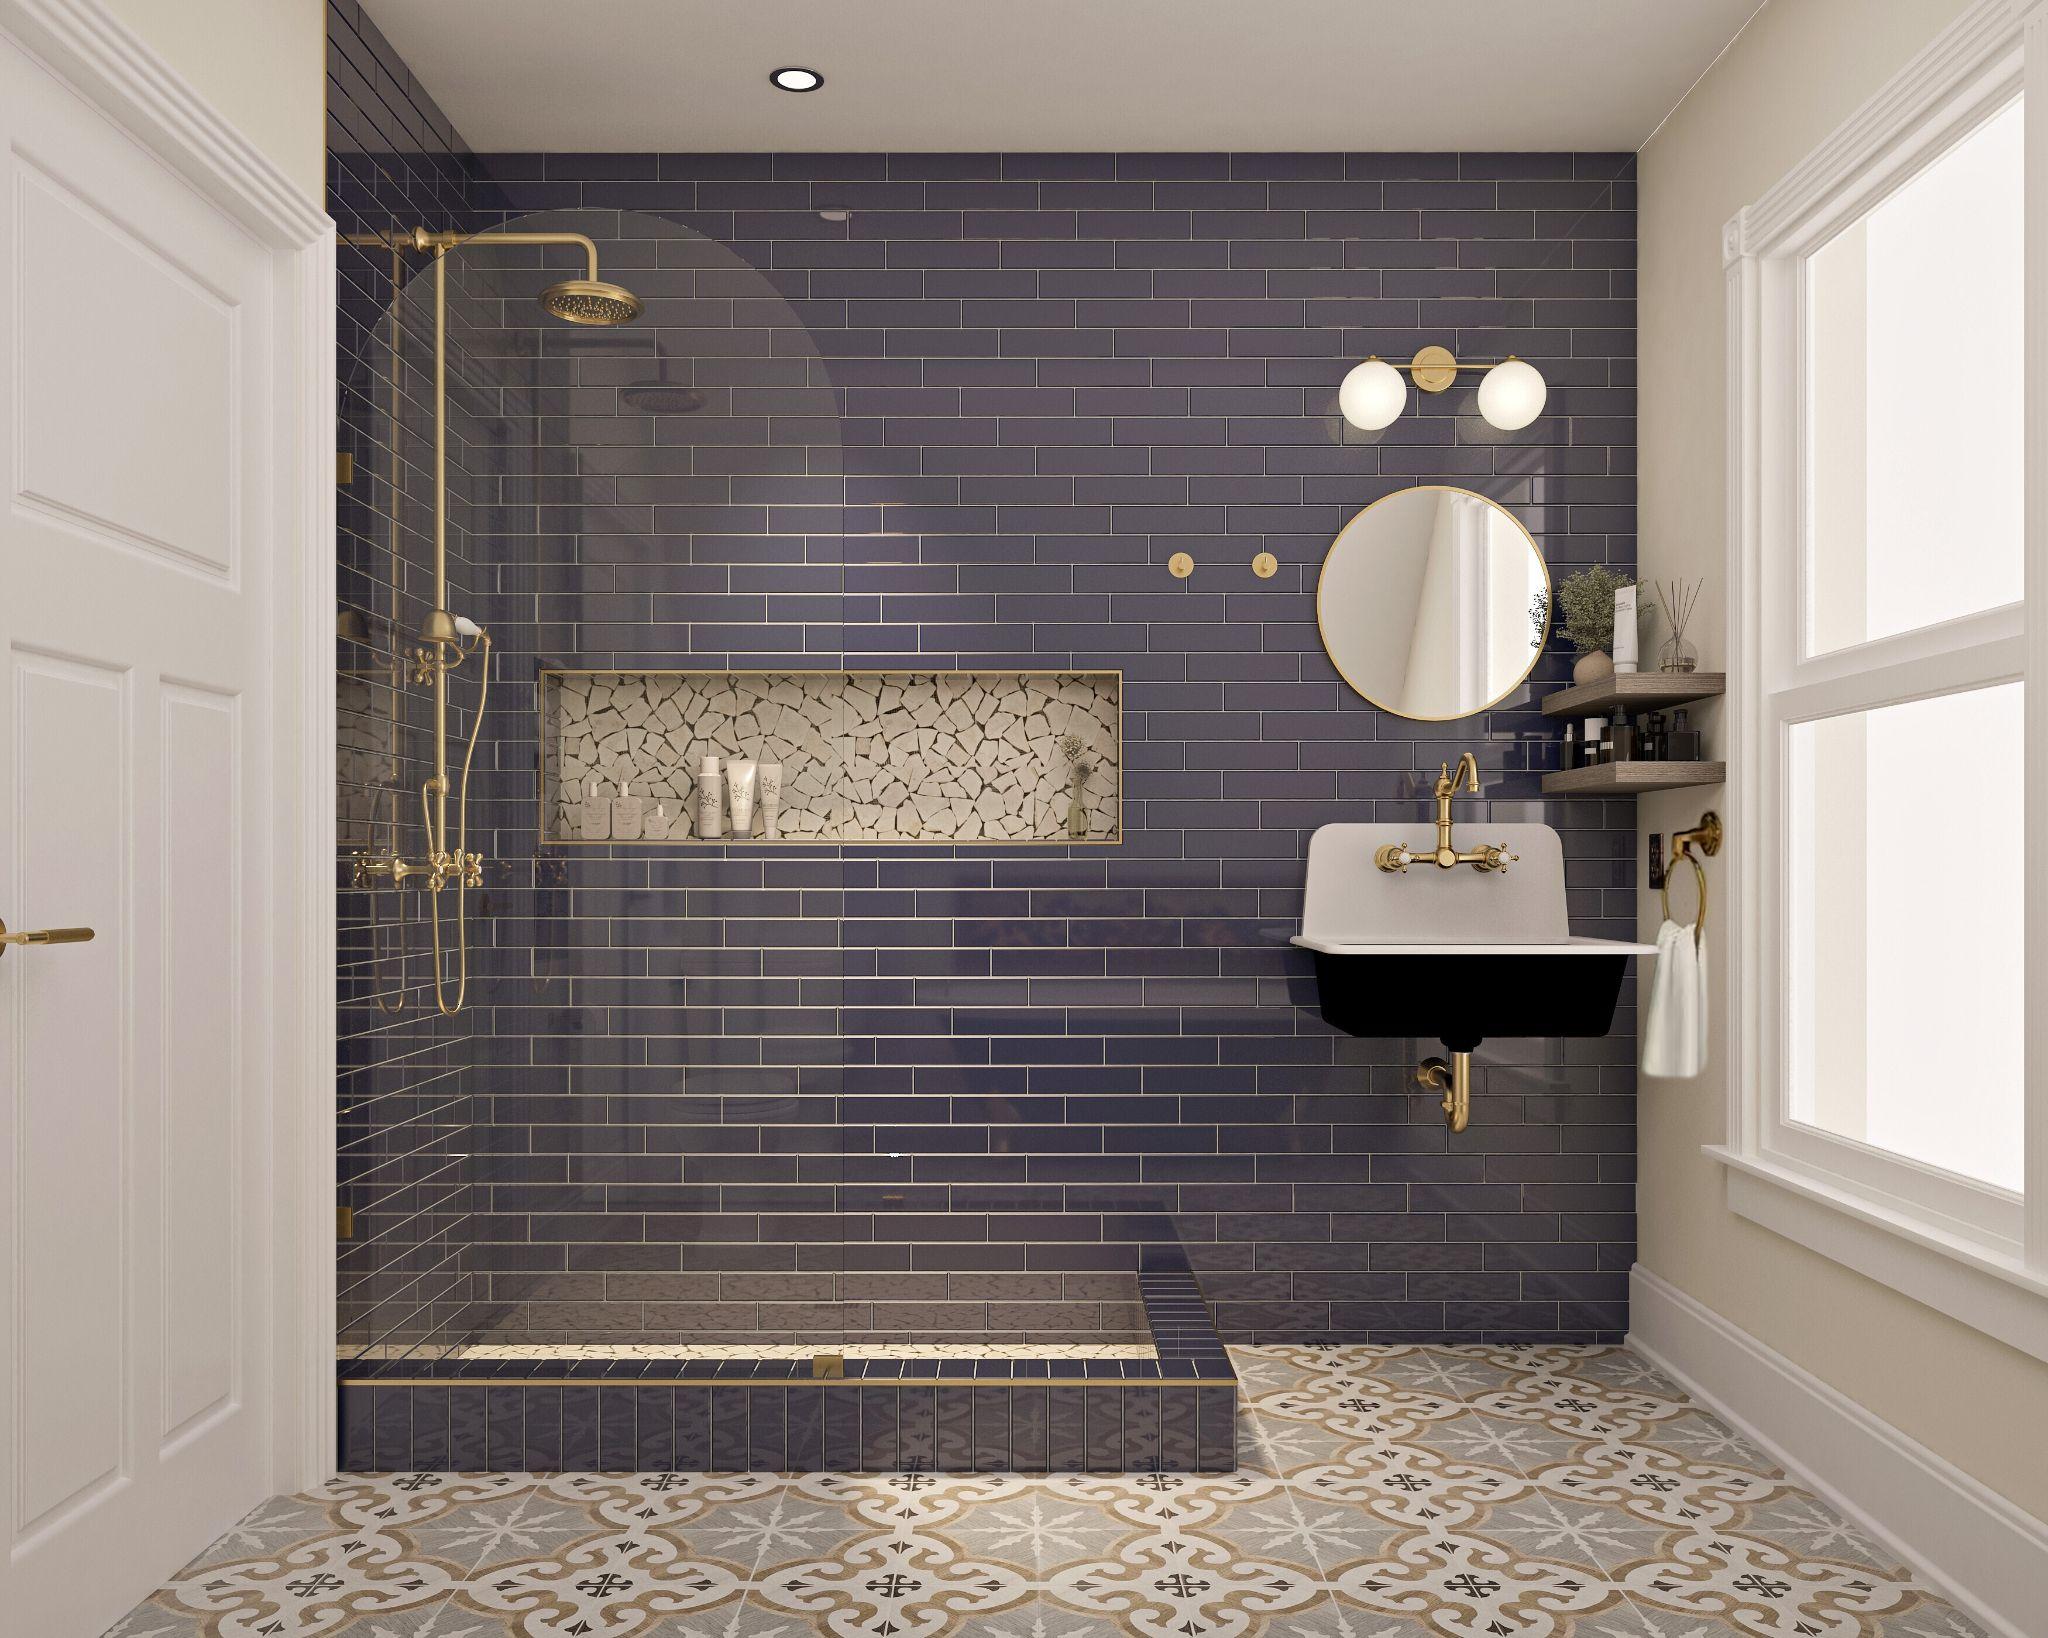
A cramped bathroom under angled ceilings, opened up by borrowing closet space and removing a bulkhead, with the original cast iron tub kept in place.
See it in our gallery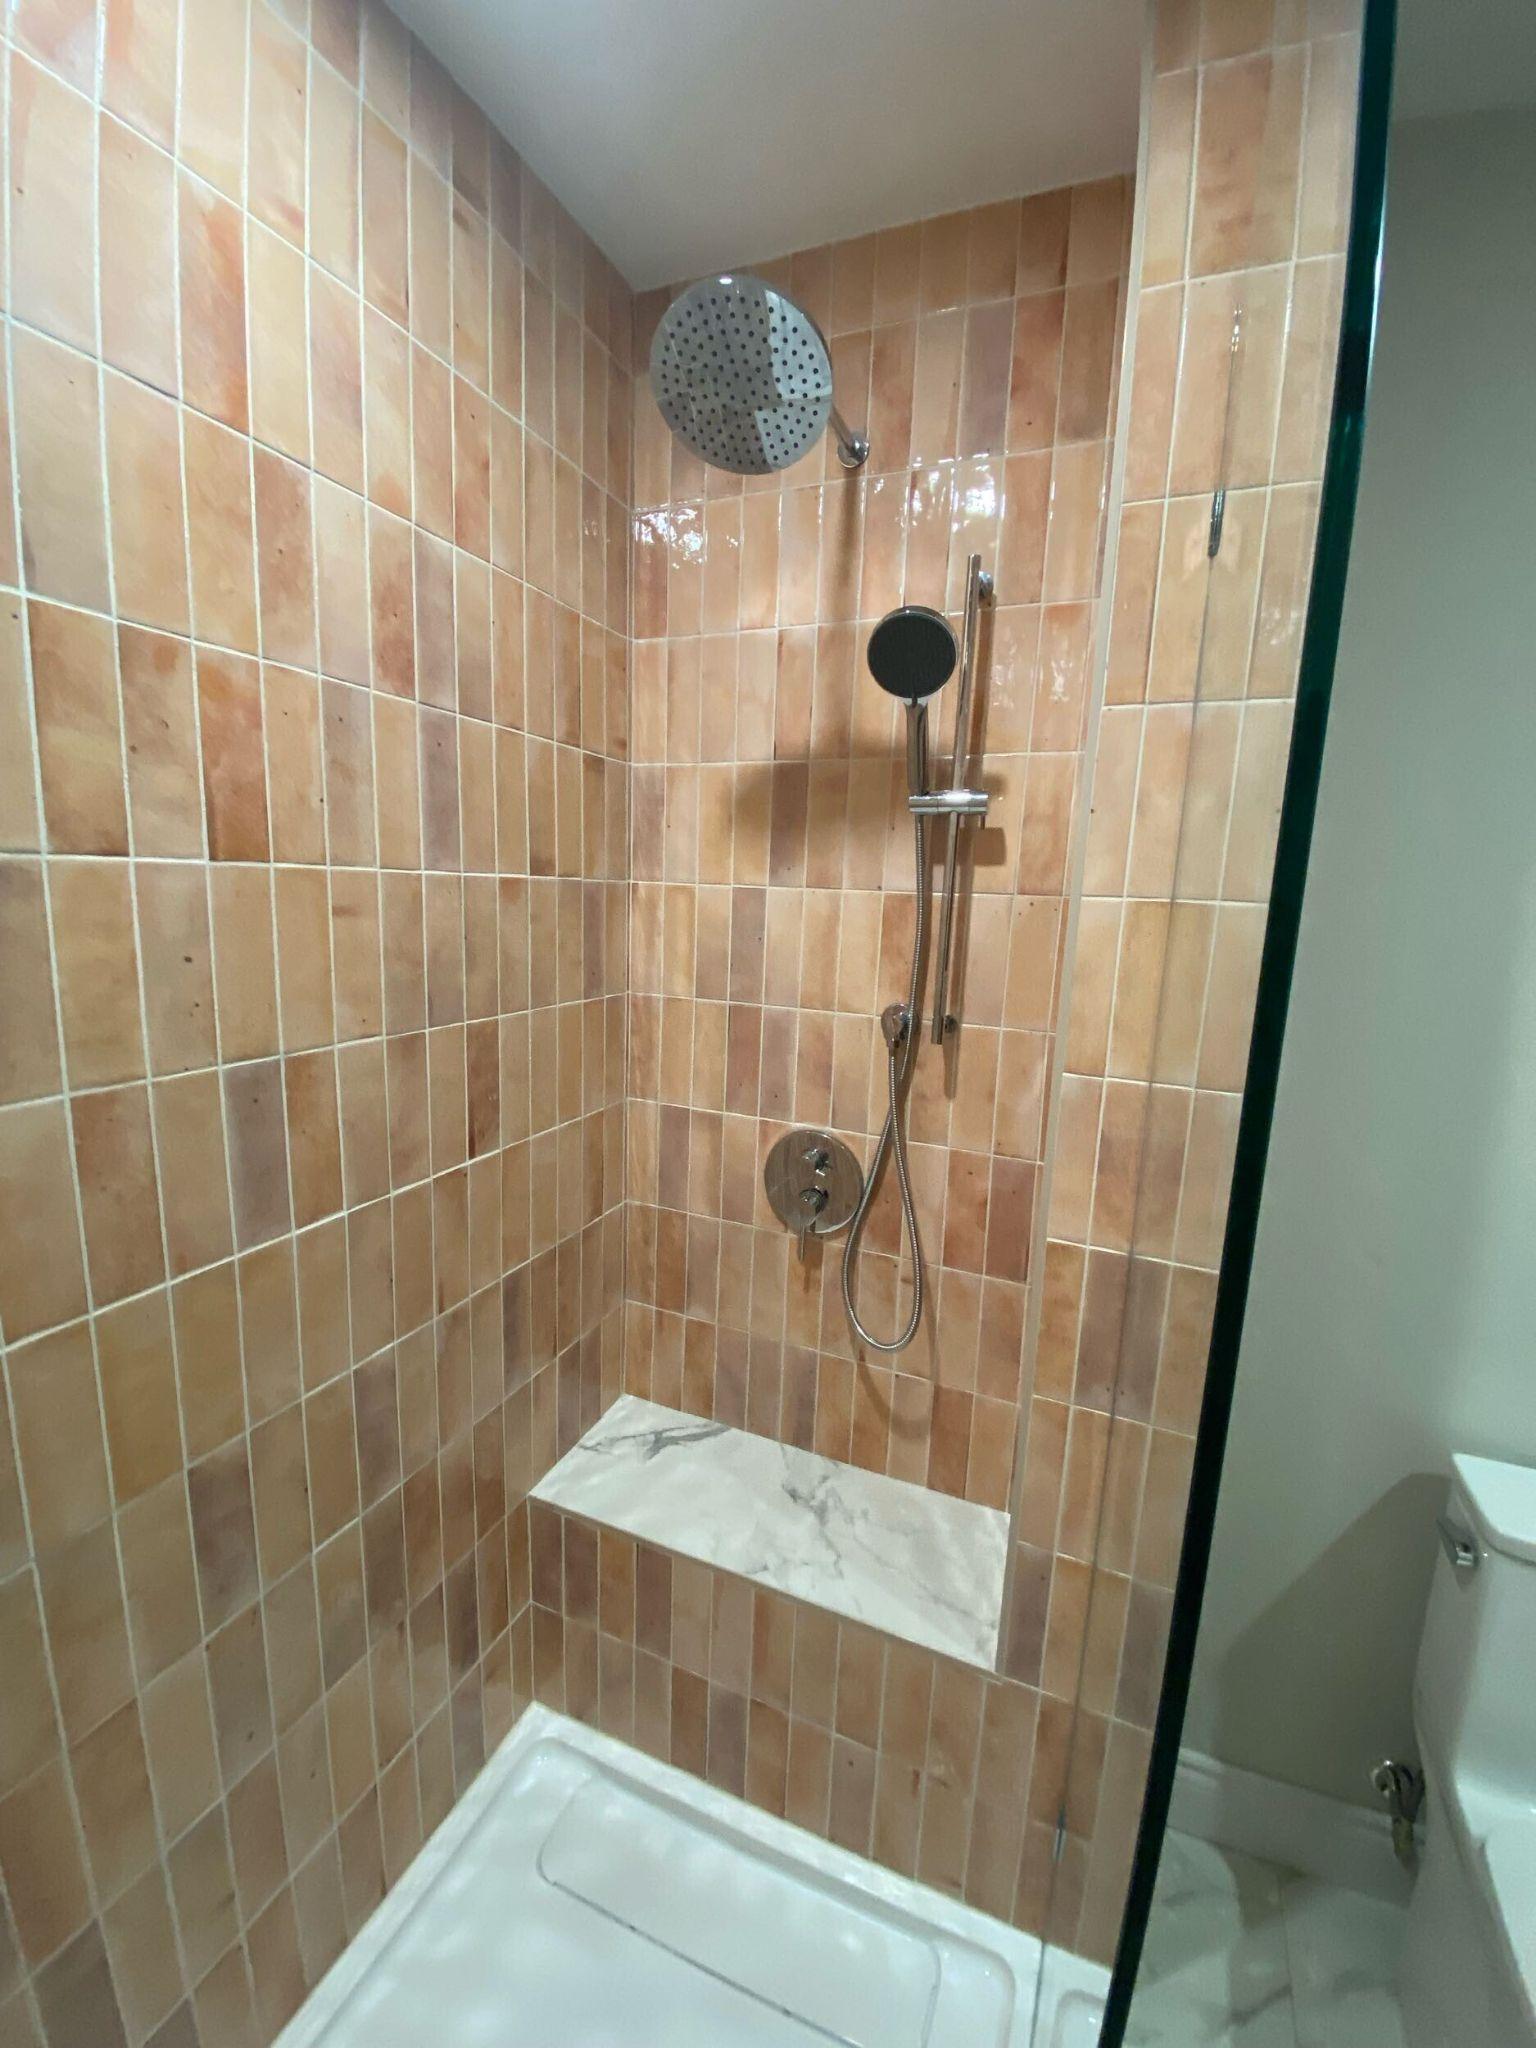
A long, narrow bathroom rebuilt around a terracotta-tiled walk-in shower with a three-tier niche and a dual shower head, with no change to the framing.
See it in our gallery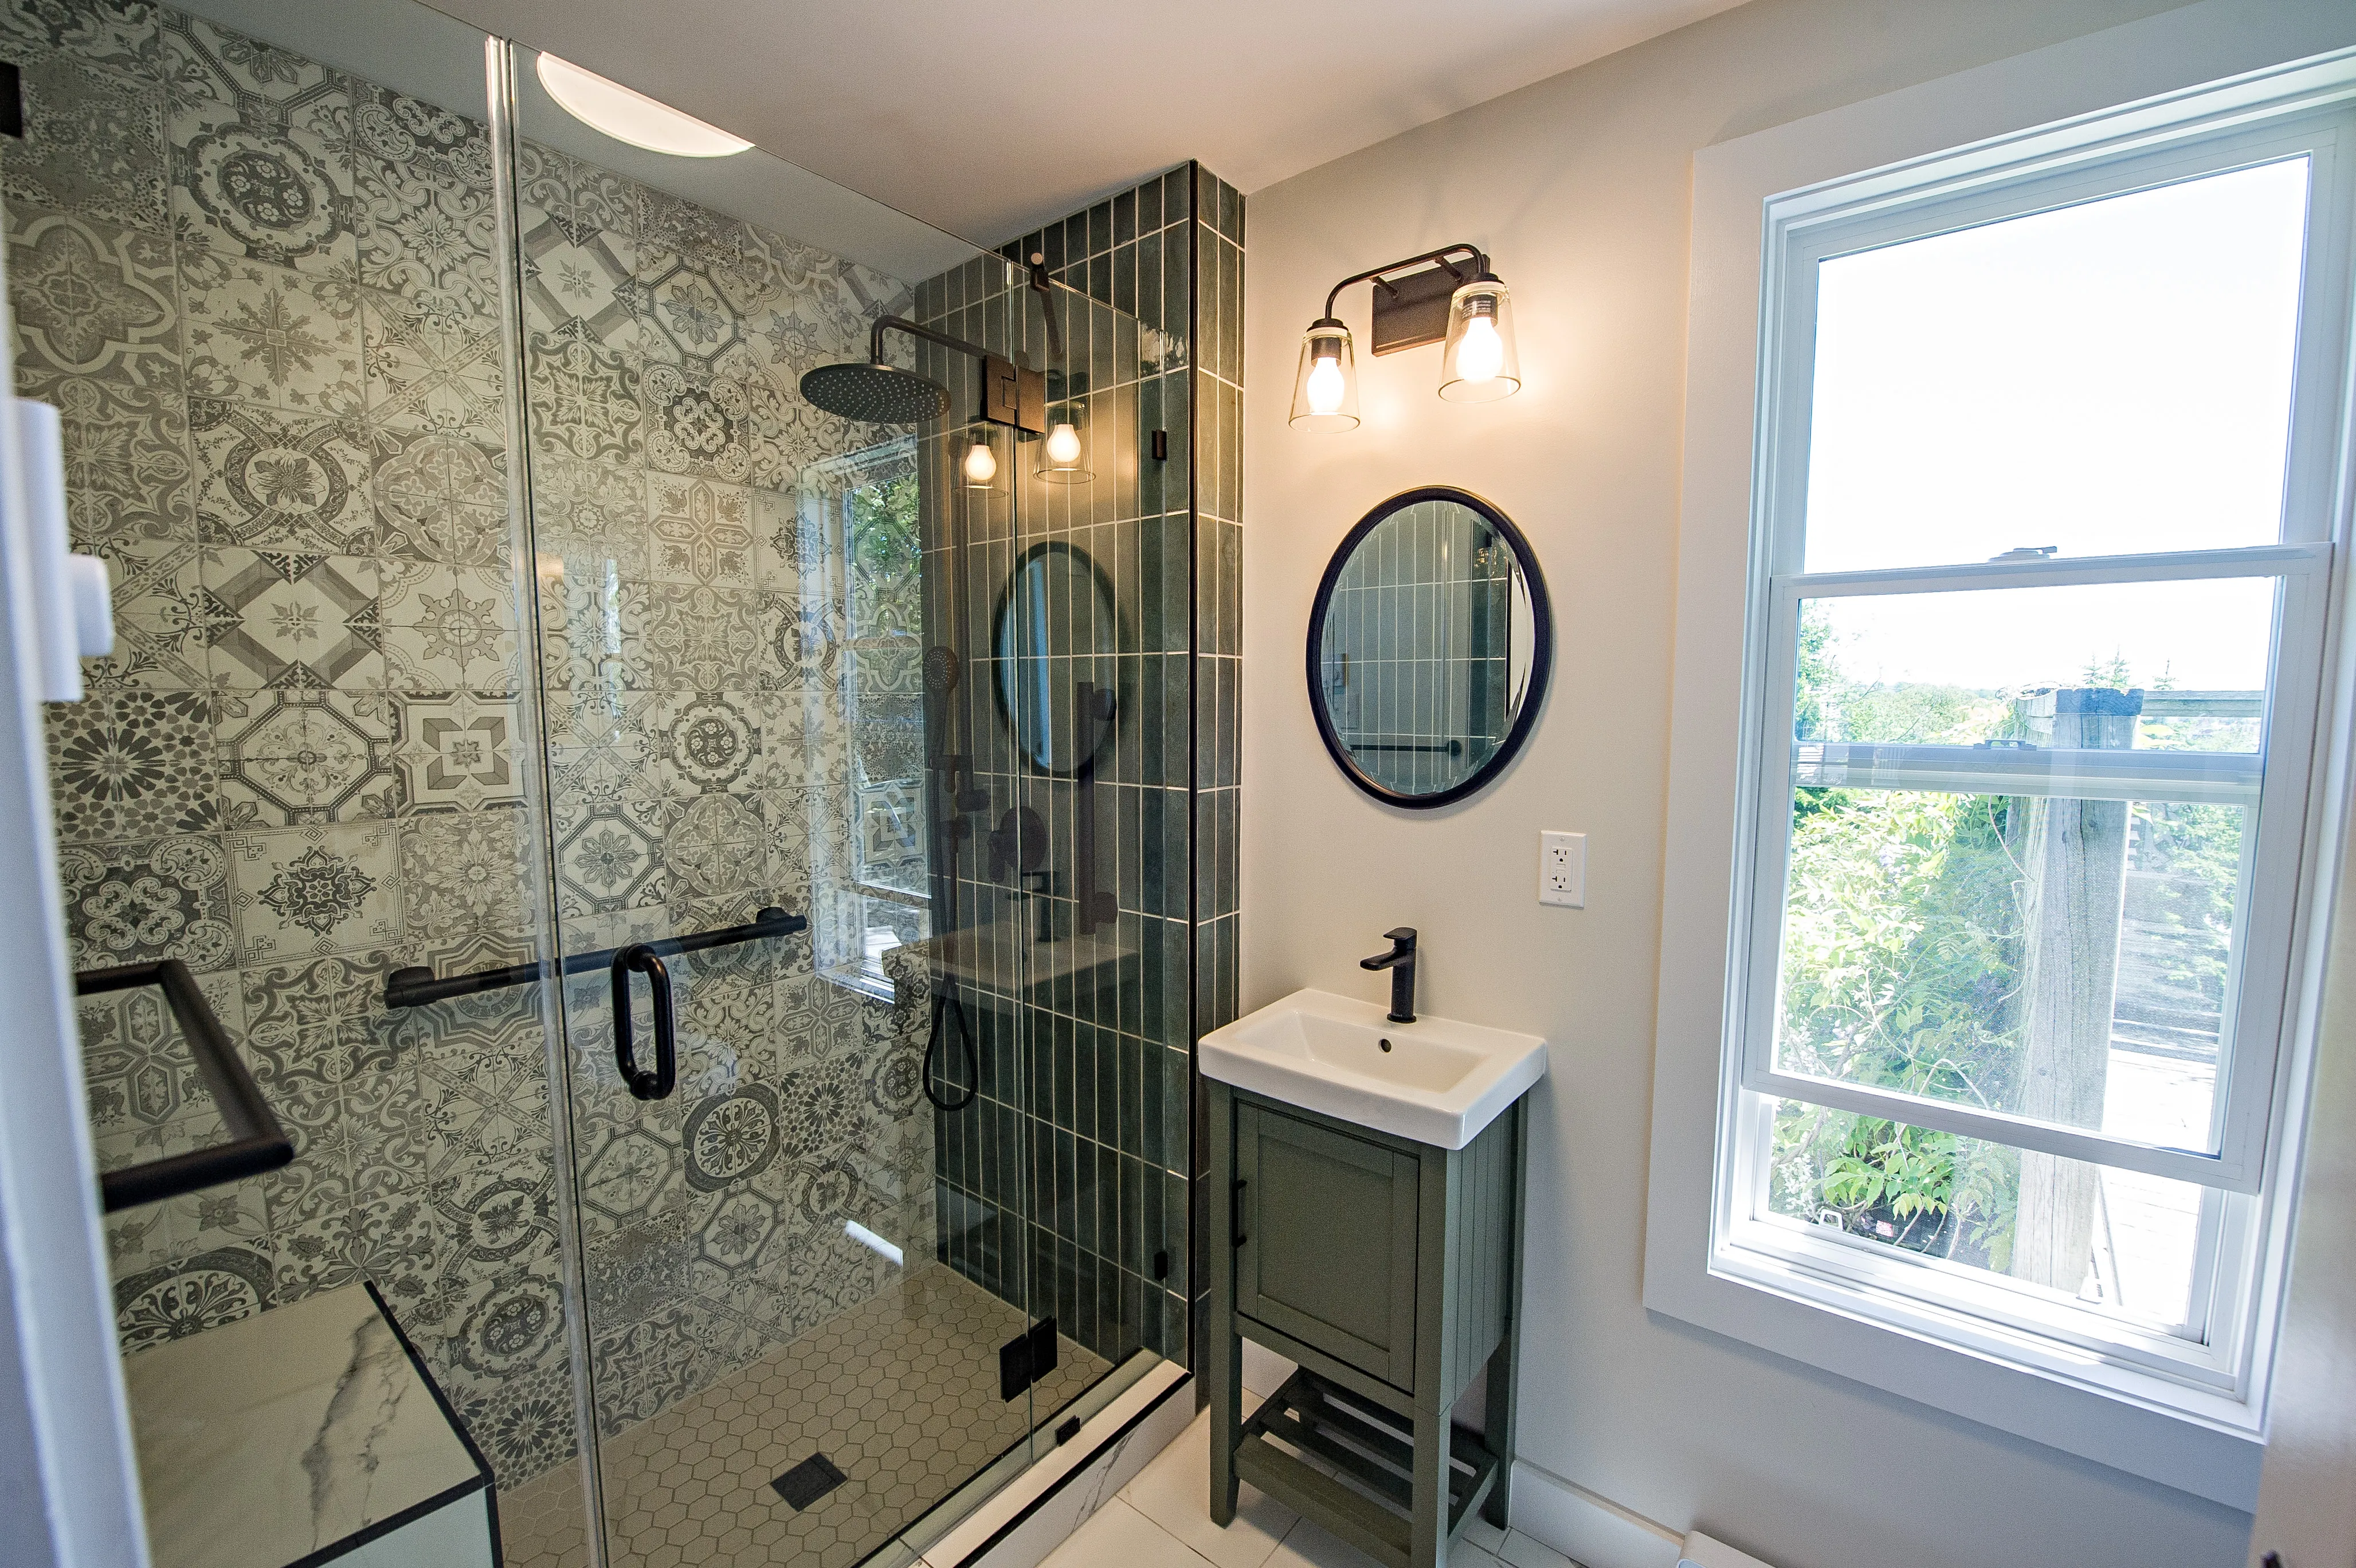
Demolition in this older Dartmouth home uncovered seaweed insulation, outdated plumbing and damaged joists, all repaired properly before the new bathroom went in.
Read the project story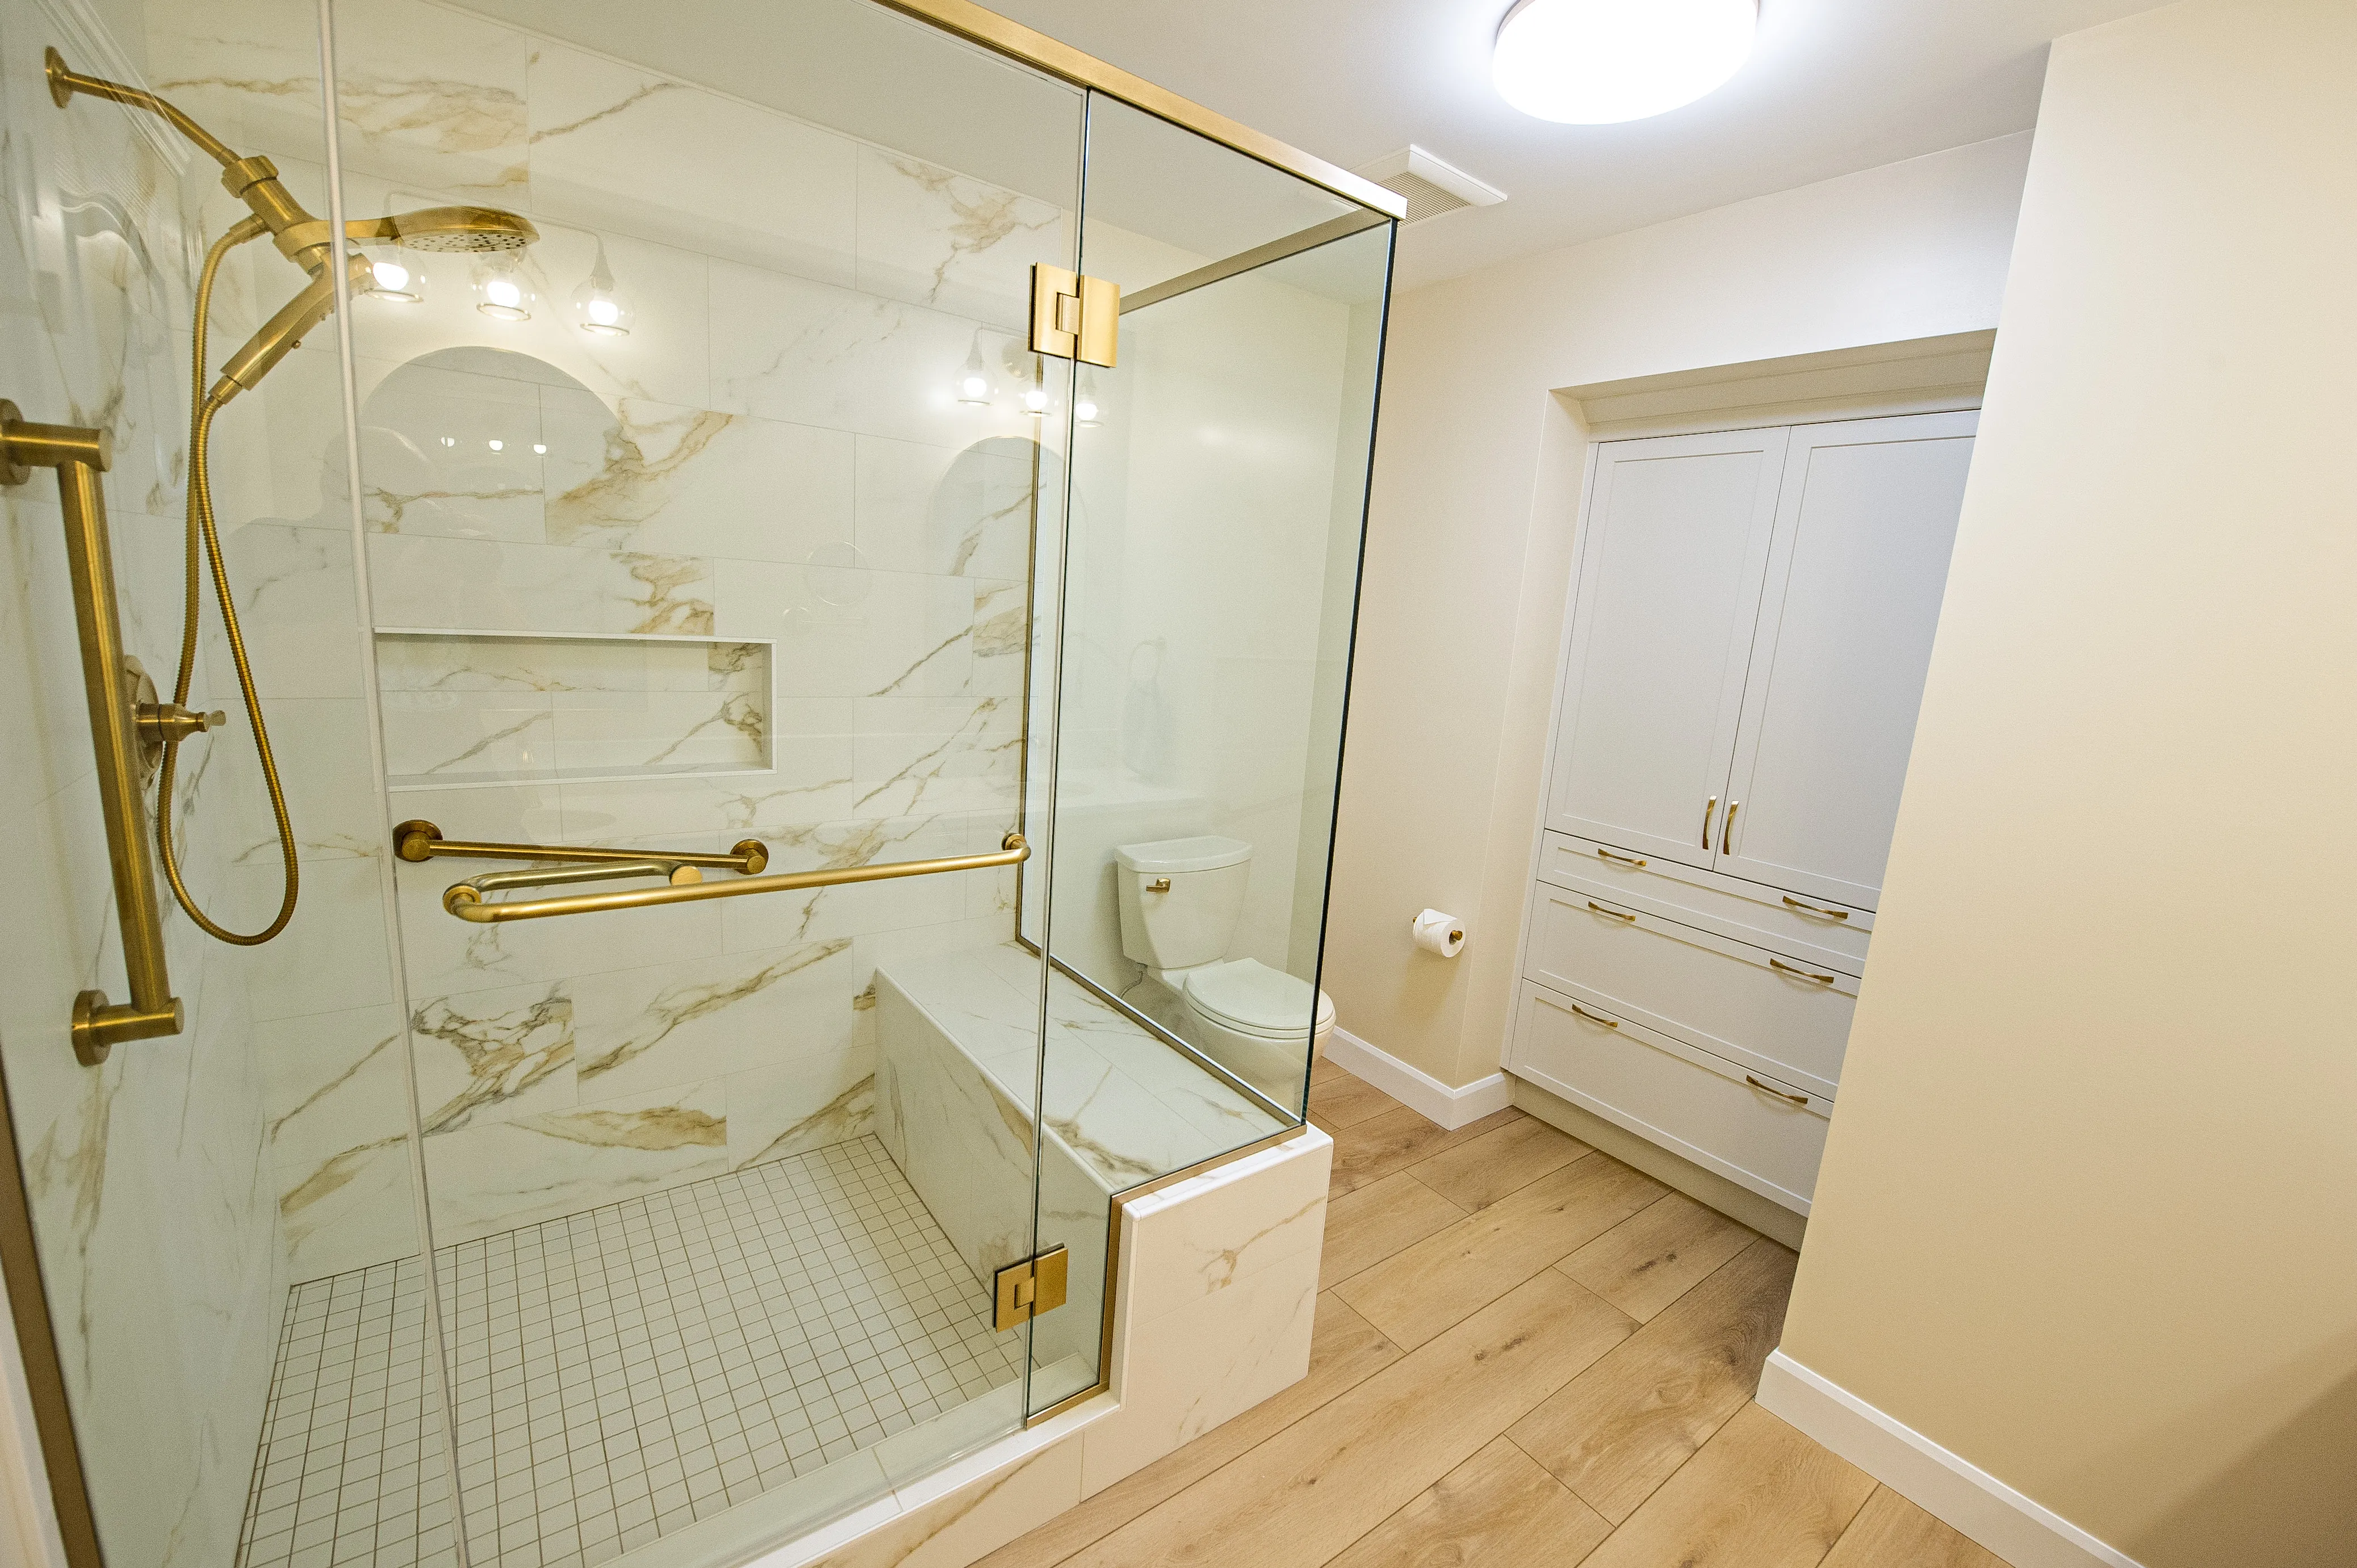
A bulky corner tub and a separate shower were replaced with a custom walk-in shower and better storage for an elderly couple who wanted easier access.
See it in our gallery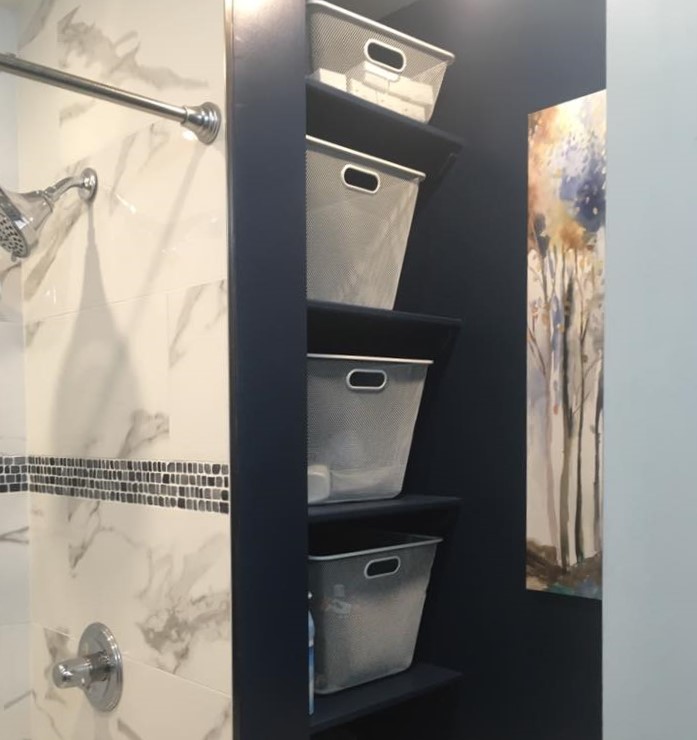
The main bath expanded into the laundry area and the primary ensuite was enlarged to fit a 36 by 60 inch walk-in shower, both in one project.
See it in our gallery
A full main bath renovation with black and white hexagon mosaic tile, an alcove tub with a tiled surround, and a new vanity and medicine cabinet.
See it in our gallery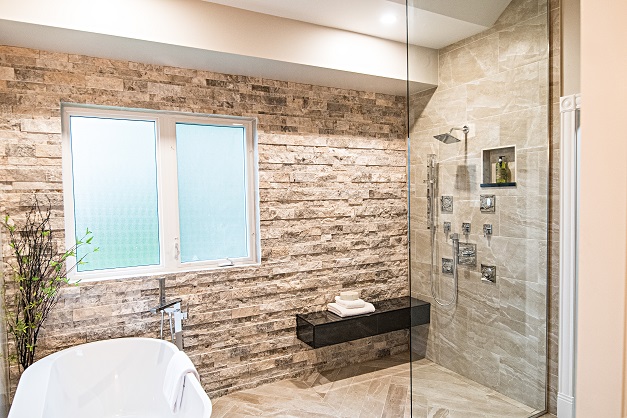
Awarded Most Outstanding Renovation in the bathroom category by the Canadian Home Builders' Association Nova Scotia, with a curbless shower and a stone accent wall.
See it in our gallery16+ years building in Halifax, formerly as Case Design/Remodeling Halifax, with the credentials to back it up.
We have been renovating Halifax bathrooms and homes for over sixteen years, formerly as Case Design/Remodeling Halifax. Design, permitting, construction, and walkthrough all happen under one roof.
We meet the Canadian Home Builders' Association national standard for professional renovators, including compliance with Nova Scotia WCB regulations.
RenoMark contractors are vetted members of both the Canadian Home Builders' Association and the Nova Scotia Home Builders' Association, held to a renovator code of conduct.
The Better Business Bureau's highest tier, reflecting transparent pricing and no unresolved complaints. You see where your budget goes before work starts.
Eight-time Best of Houzz winner, multiple Peak Award recipient (Nova Scotia's top residential design and renovation honour), and CHBA Nova Scotia Renovator of the Year.
Fully licensed, carrying liability insurance and WCB coverage, and local. You can visit us at 2569 Windsor St in Halifax.




Fixed pricing, a dedicated project manager, and flexible financing for qualified homeowners.
Bathrooms go wrong when the tile setter, the plumber, and the designer answer to different people, and when the waterproofing is rushed. We keep it all in-house. You select finishes at our Halifax design centre, approve a fixed-price scope, and one project manager owns the result. Financing is available so you can build the bathroom you want without waiting.
Get a Free QuoteSee your bathroom in a 3D design before any work begins
Fixed pricing with a clear scope and no hidden fees
Flexible financing options for qualified homeowners
One dedicated project manager from start to finish
The problems that ruin bathroom renovations in Halifax are predictable, and most of them are hidden behind the tile. Here is how we deal with each one.

This is the question that matters most, and in a damp coastal climate it is not optional. Most bathroom failures come from waterproofing that was skipped or rushed, and from a fan that does not actually move the moisture outside. We install a proper waterproof membrane behind the tile, slope the shower correctly, and vent the fan to the exterior, so the bathroom stays dry inside the walls.
Most Halifax bathrooms are tight, and a lot of homes have only one full bath. We plan the layout to get the most from every inch: a walk-in shower instead of a tub, a wall-hung or slimmer vanity, recessed niches instead of bulky shelving, and lighting and glass that make the room feel larger than it is.
Once the tile comes off, older Halifax bathrooms often reveal rotted subfloor, past leaks, cast-iron or undersized plumbing, and no vapour control. We investigate what we can during design and price a realistic allowance for what we cannot see, so hidden damage gets fixed properly instead of tiled over.
If it is your only bathroom, the schedule matters as much as the finish. We sequence the work to keep the out-of-service window as short as possible, order materials before we demo so there are no mid-job delays, and keep you updated so you can plan around it.
Every bathroom we build is priced from an in-home assessment and a 3D design, not a per-square-foot guess. These are the decisions that move the number most.
Keeping fixtures where they are is the cheapest path. Relocating the toilet, sink, or shower, or converting a tub to a walk-in shower, means opening walls and floors for new plumbing, which is the single biggest driver of a higher bathroom budget.
Tile choice and the amount of it move the number a lot, from a simple tub surround to a fully tiled walk-in shower with a feature wall. The waterproofing under it is not where to save, and we never do.
The vanity, countertop, faucets, toilet, glass, lighting, and extras like heated floors or a backlit mirror set the finish level. This is the easiest place to match spend to what matters to you. Permits apply when walls or the plumbing system change, and we handle them.
For a line-by-line look at where the money goes, read our Halifax bathroom renovation cost guide, or price your own project with the bathroom renovation cost calculator.
It depends on the scope. Keeping fixtures where they are, the amount and type of tile, the shower or tub you choose, and what we find behind the walls all move the budget, so a powder room refresh and a primary ensuite that moves plumbing are very different projects. We give you a fixed price after an in-home assessment and a 3D design, and our bathroom renovation cost calculator gives you a starting estimate in a few minutes.
Most bathroom renovations in Halifax take 3 to 6 weeks of construction once the design is approved and materials are ordered. A straightforward refresh is at the shorter end, while a full ensuite with custom tile, a curbless shower, and moved plumbing takes longer. Tile and vanity lead times are the most common cause of delay, which is why we order everything before demolition begins.
Replacing fixtures where they are does not need a building permit. Halifax Regional Municipality requires one when a renovation changes walls or the existing plumbing system, such as moving a toilet, shower, or drain. Electrical work needs a separate wiring permit, opened by a certified electrician and inspected through Nova Scotia Power. We prepare and manage those submissions for you.
We install a proper waterproof membrane behind the tile rather than relying on the tile and grout alone, slope the shower base to drain correctly, and seal all the transitions. Just as important, we vent the exhaust fan to the exterior, not into the attic, so the moisture actually leaves the house. In a damp coastal climate, this is what keeps a bathroom dry inside the walls and free of mould.
Yes, and it is one of the most common things we do. Swapping a tub for a walk-in glass shower, using a wall-hung or slimmer vanity, adding recessed niches instead of protruding shelves, running larger tile with less grout, and layering the lighting all make a small Halifax bathroom feel noticeably larger without moving a wall. Where it helps, we can also borrow space from an adjacent closet or hallway.
Yes. We build curbless walk-in showers, add blocking in the walls for grab bars, widen doorways, and choose comfort-height fixtures and slip-resistant tile so a bathroom works for the long term. Planning these in during design costs far less than retrofitting them later, and done well they look like design choices, not medical equipment.
Most ensuite renovations in Halifax replace what no longer gets used, often an oversized jetted tub or a separate bidet, with a larger walk-in or curbless shower, a double vanity, and better storage and lighting. If the room is too small, we can expand into an adjacent closet or spare bedroom, which may mean moving plumbing or carrying a beam through a wall. The budget depends on the footprint and finishes, and we fix the price before any work starts.
We design and build bathroom renovations throughout Halifax Regional Municipality. On the other side of the harbour, see our bathroom renovations in Dartmouth.
Get a free, no-obligation quote and we will visit your home, talk through your bathroom, and give you a detailed, itemized price for your renovation.
Get a Free Quote