
Bathroom Additions in Halifax
Three different projects get called adding a bathroom, and they are not close in price. Renovating the bathroom you already have is one job. Carving a new one out of a closet or a hallway is a second. Building one in new square footage is a third. Search results will quote you the first and sell you the third. HGC builds all three across HRM, and we tell you at the first visit which one your house actually needs.
- CHBA member
- BBB Accredited, A+
- RenoMark certified
- 30+ awards, 16+ years
Four Ways to Add a Bathroom in Halifax
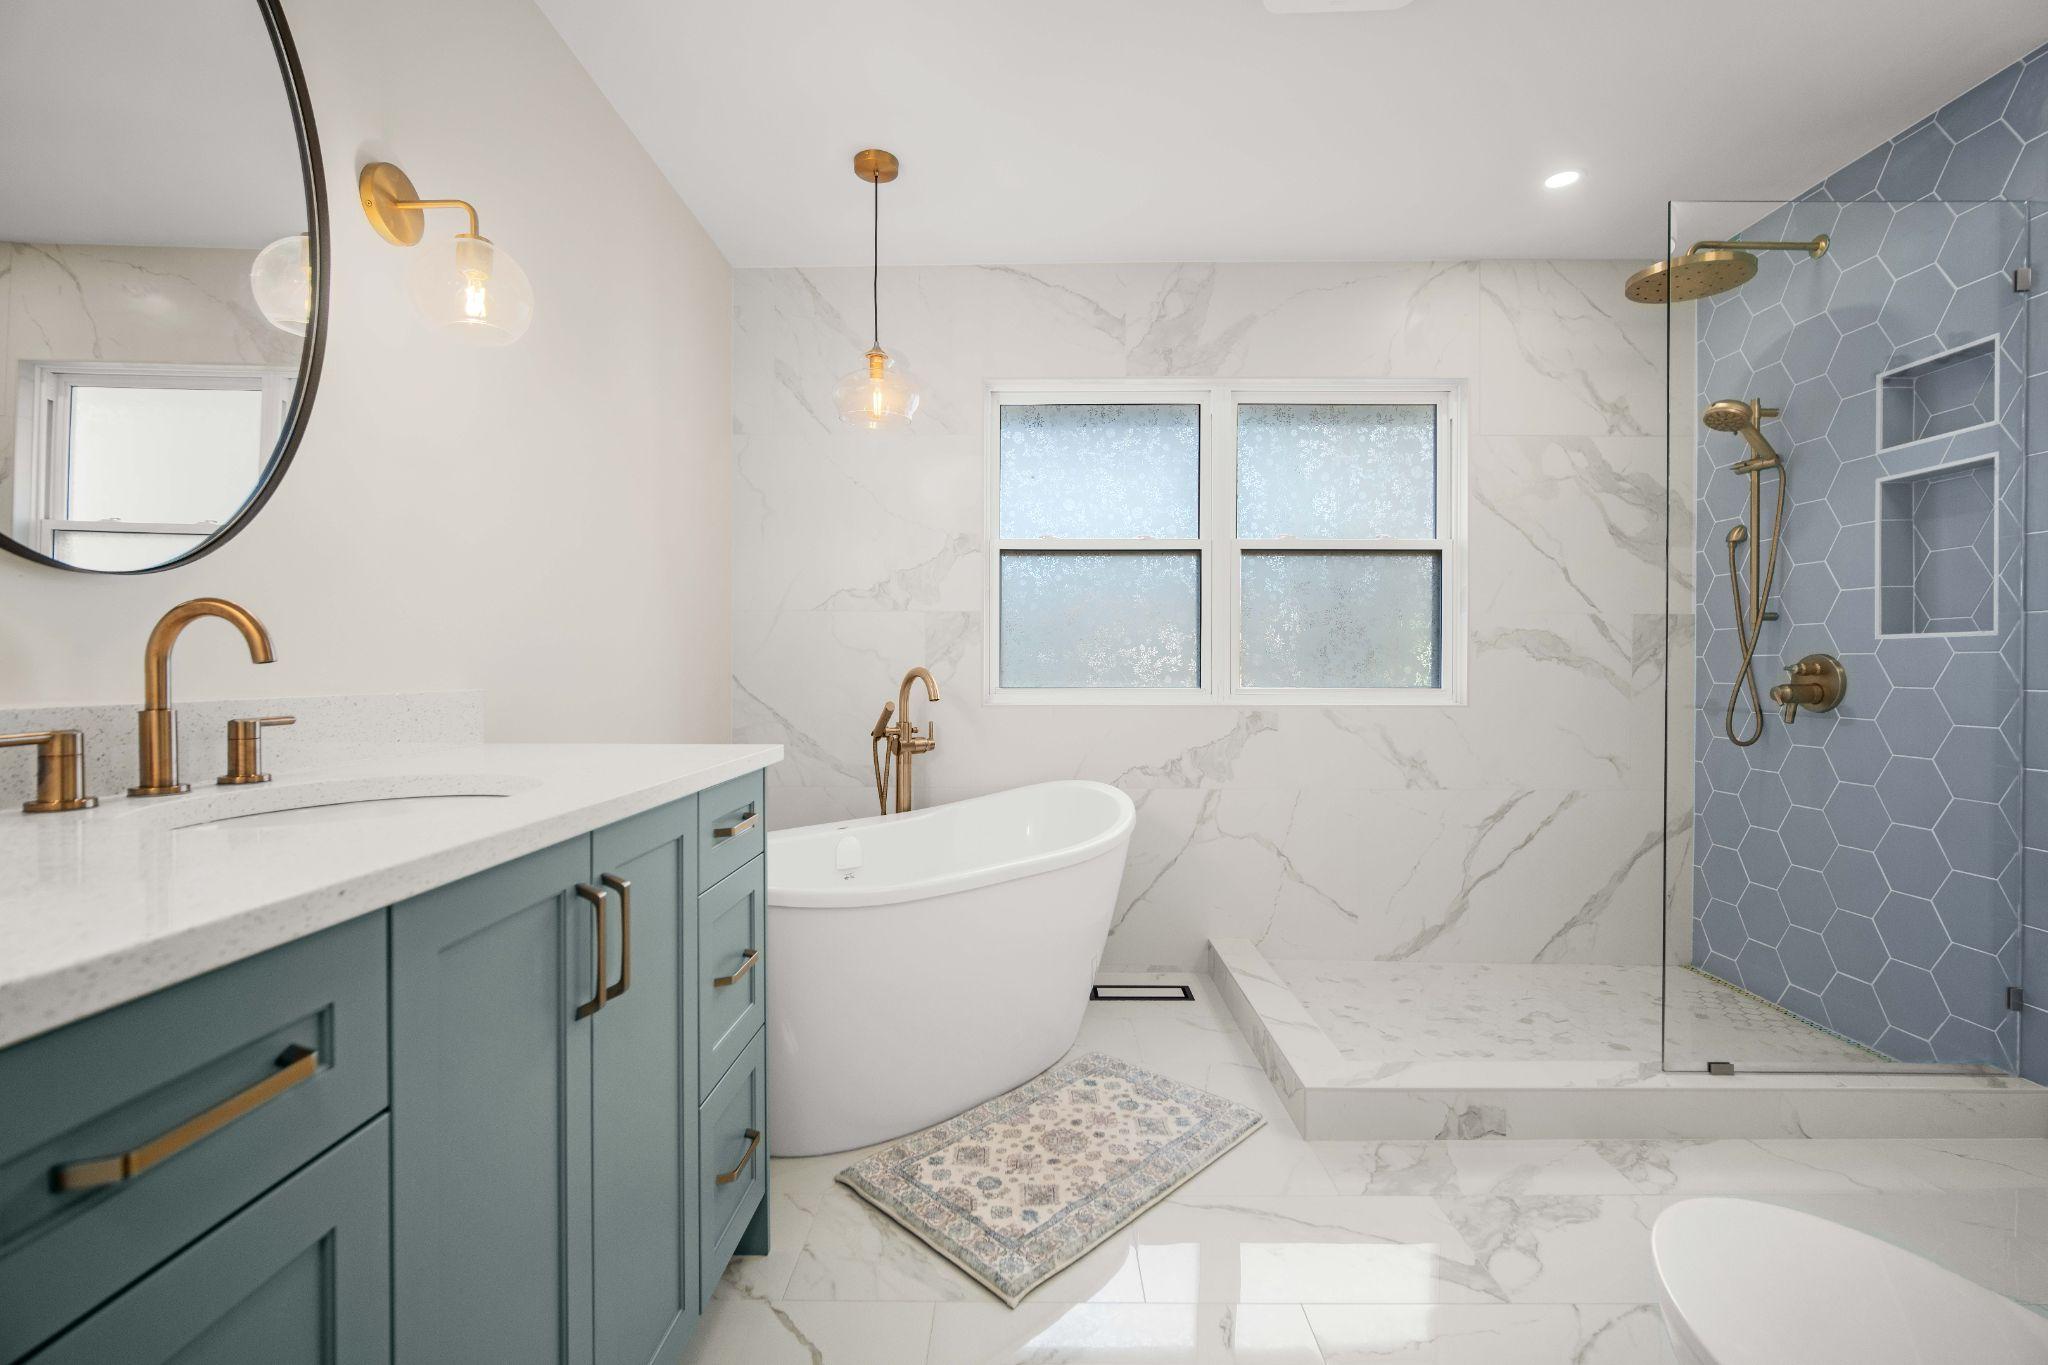
If the bathroom you have is the problem, our Halifax bathroom renovations page covers reworking it in place. This page is about gaining a bathroom you do not currently have. There are four ways to do that, and the deciding factor is almost never the room itself. It is how far the new fixtures sit from the existing drain stack.
A two-piece bathroom taken out of a closet, the end of a hallway, or dead space under a stair. No new footprint, no foundation, no roof. It is the cheapest way to gain a bathroom and it works best when there is already plumbing on the other side of the wall. Note that this still needs a building permit in HRM, because a renovation that changes walls or the existing plumbing system requires one.
When there is no interior space to spare, a small bump-out on cantilever or piles adds the 40 to 70 square feet a two-piece needs. It is the least expensive way to add genuine floor area, because it can often avoid a full frost-depth foundation. In the Regional Centre, projections like this may encroach no more than 0.6 metres into a required setback, so the available space is often decided before the design starts.
A three-piece bathroom built as part of new square footage, with a tub or a tiled shower. This is where drainage becomes the governing constraint: the new fixtures need a drain that falls correctly to the existing stack and a vent that serves them, and the further the bathroom sits from that stack the more the plumbing costs. Below the sewer invert it needs a sewage ejector pump, which is a different conversation again.
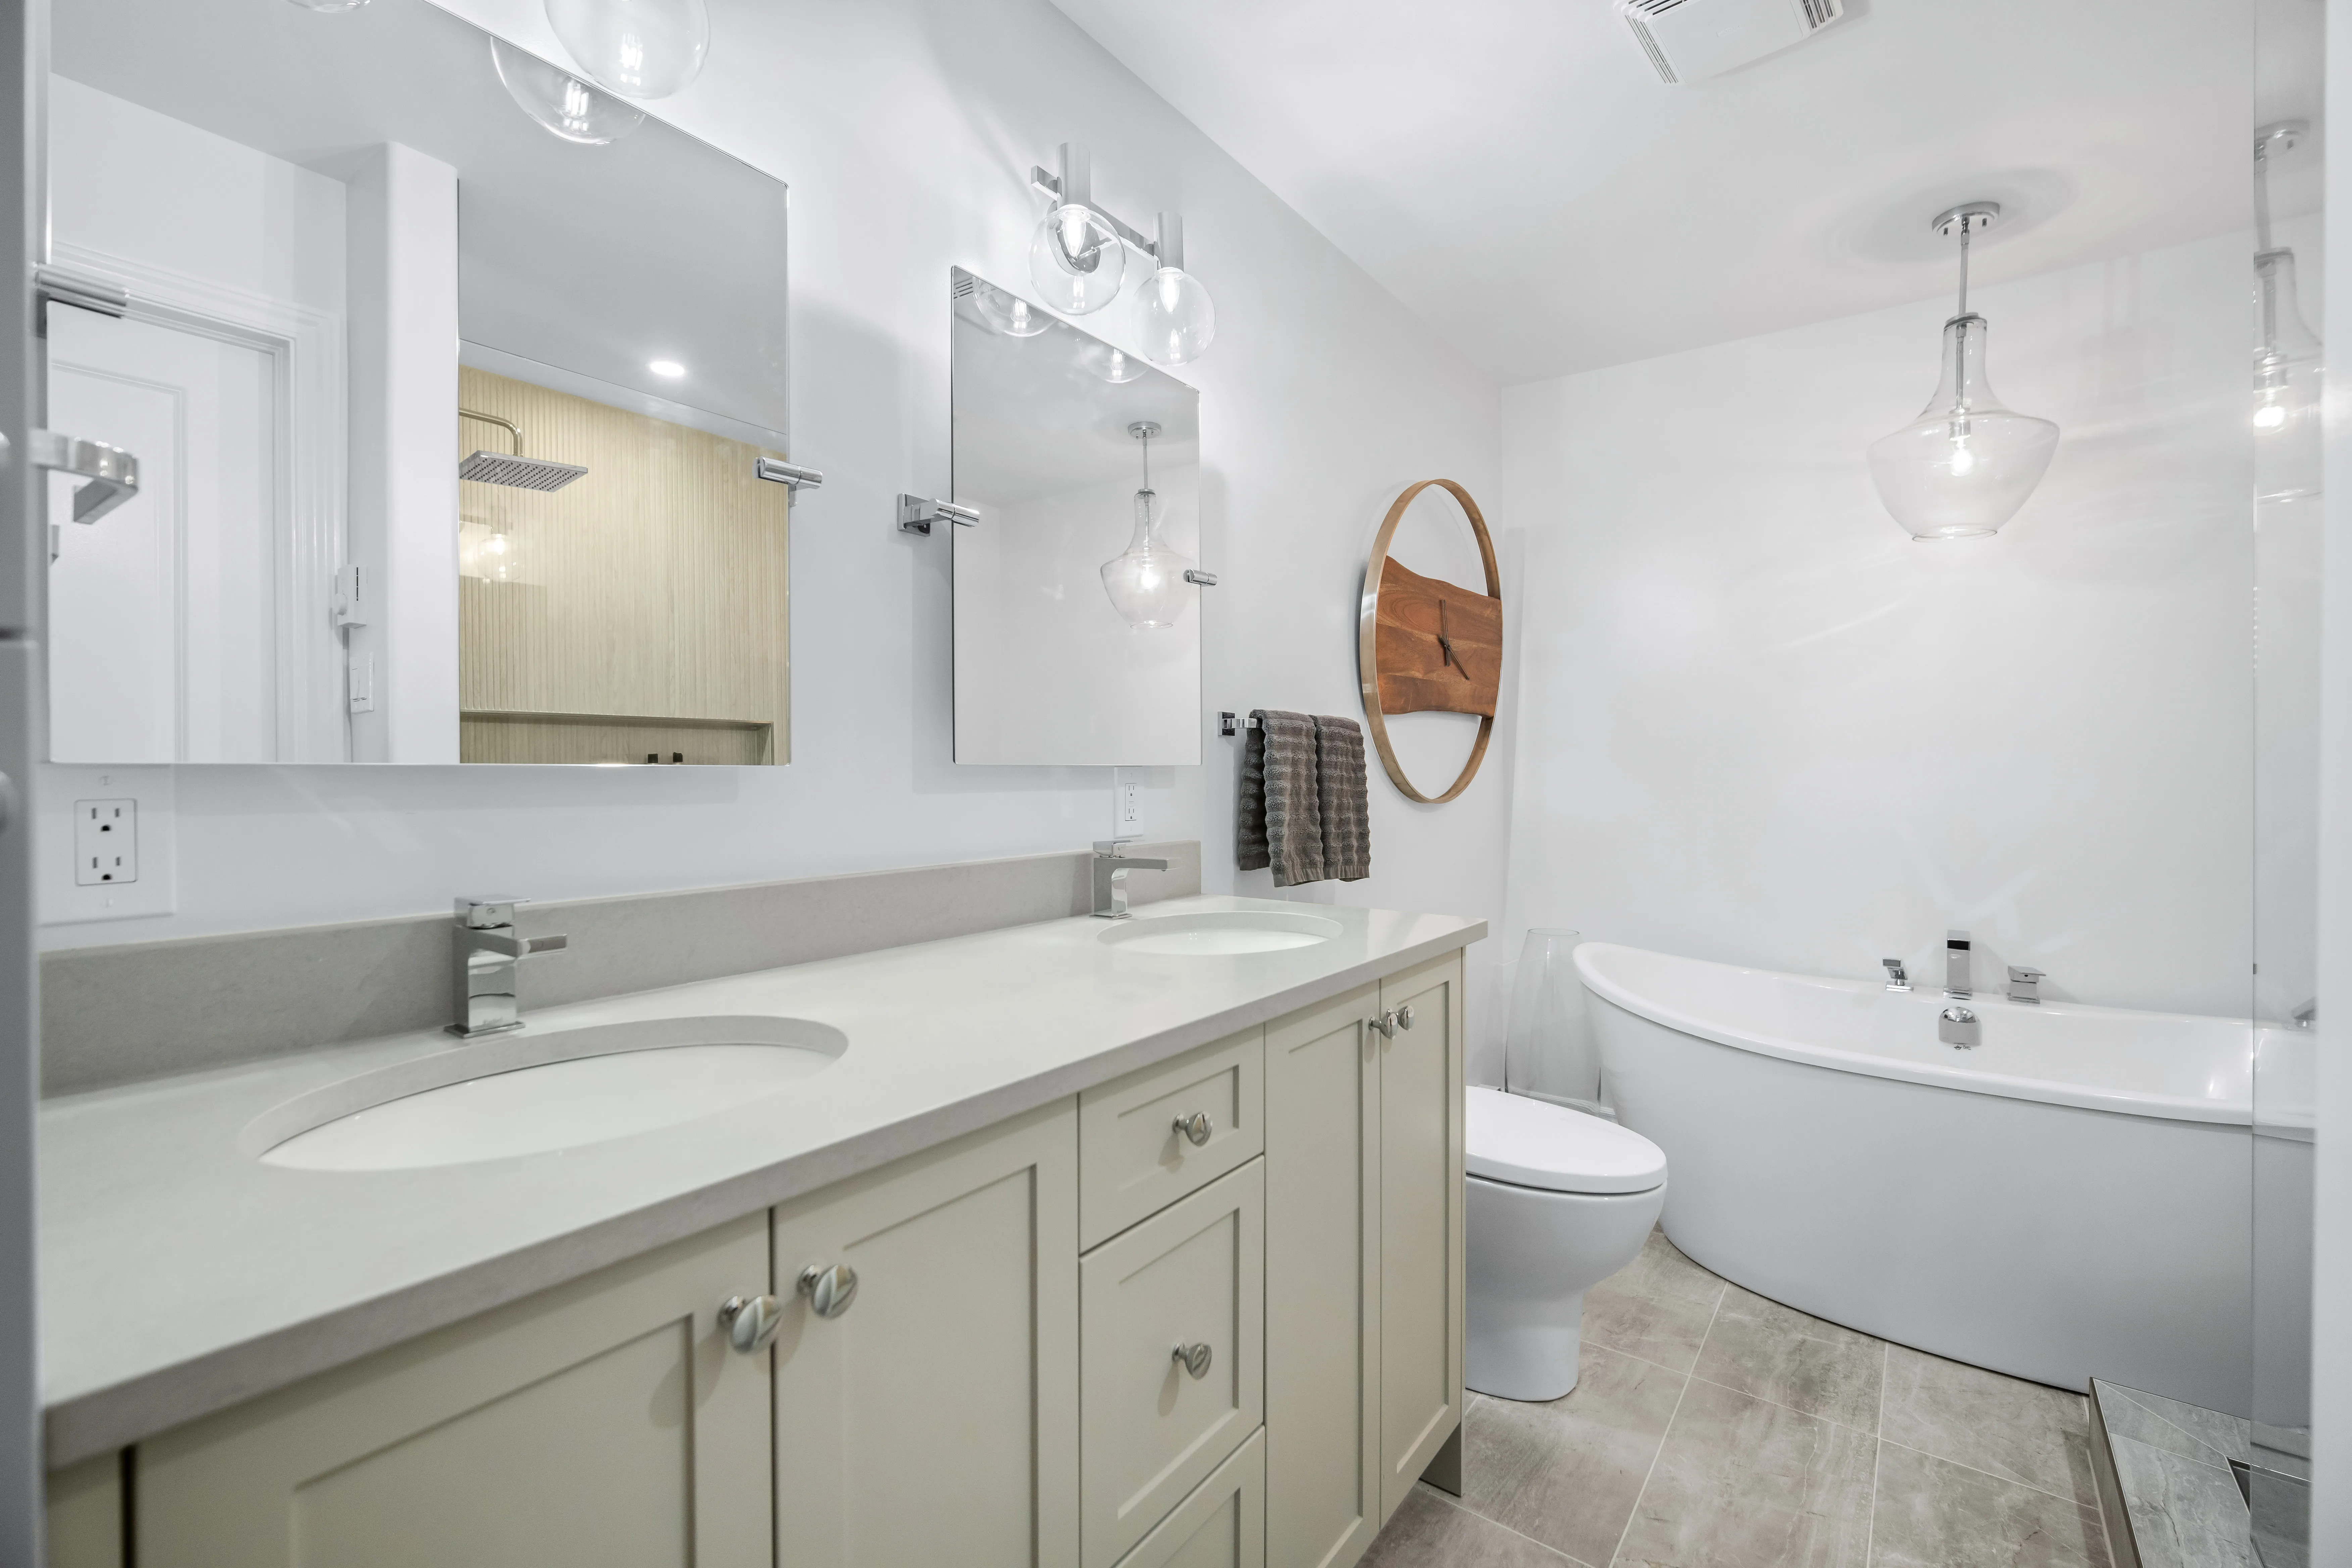
The largest version, and usually built as part of a bedroom addition rather than on its own. A double vanity, a curbless or glass shower, custom tile and often a freestanding tub. The bathroom is the expensive half of a primary suite, which is why we price the two together. If that is the project, our Halifax extension cost breakdown covers the suite as a whole.
What a Bathroom Addition Costs in Halifax
Read this next to a bathroom renovation quote and the gap will look alarming, so it is worth saying plainly. Renovating an existing Halifax bathroom is commonly quoted in the $7,000 to $17,000 range. Adding a bathroom is a different project with a foundation, framing, drainage, venting and often a roof, and it starts where a renovation finishes.
The low end of the powder room range assumes the simplest case: a small footprint with no new foundation and the existing stack directly behind the wall. Move that bathroom to the far end of a new addition and the plumbing alone can cost more than the room.
Distance to the Stack
This is the single biggest driver, and it is invisible in every photograph. A bathroom built back to back with existing plumbing shares a wall cavity and is cheap. One at the far end of a new addition needs its own vent stack run up through the house and out the roof, a drain with correct fall the whole way, and sometimes a pump if the fixtures sit below the sewer invert. The same three-piece bathroom can swing many thousands of dollars on this factor alone.
Waterproofing and the Floor
A curbless tiled shower over new floor joists needs the framing dropped, a proper sloped substrate, and a waterproofing membrane that is continuous into the drain. This is the part of a bathroom that fails expensively when it is done badly, and it is invisible once the tile is on. Ventilation matters just as much in a coastal climate: the new space needs its own supply and return, and an exhaust fan ducted to the exterior rather than into a joist bay.
Fixture Level
A three-piece bathroom and a primary ensuite can occupy the same square footage and land forty thousand dollars apart. Heated floors, a freestanding tub, a double vanity, body sprays, custom tile and a frameless glass enclosure move a full bath into ensuite money without adding a single square foot. We settle these choices at our design centre before construction so the contract price reflects what you actually chose. Our Halifax bathroom cost calculator is a useful starting point, and our Nova Scotia bathroom addition breakdown goes through the trades.
Where a Bathroom Addition Budget Actually Goes
Homeowners budget for the vanity and the tile. Those are the two things you can see, and they are rarely what decides the price.
The Drain, the Vent and the Stack
Every fixture needs a drain that falls to the stack and a vent that lets it drain. In an older peninsular home with a cast iron stack, tying in can mean opening walls and floors well beyond the bathroom itself. In a newer Bedford or Sackville home with modern venting the run is usually simpler. Neither is visible in a quote that only lists fixtures, which is why two bathrooms of the same size can be priced so differently by two builders.
Structure Under the Room
A bathroom is heavy. Tile, a mortar bed, a filled tub and a person add up, and the floor has to be built for it rather than just built. If the bathroom sits in new square footage, that means footings to frost depth, which HRM publishes as a minimum of 1.2 metres (4 feet), a foundation tied to one that has already settled, and floor framing sized for the load. A curbless shower needs the joists dropped locally, which is a structural decision rather than a finishing one.
Permits Across Three Authorities
A bathroom addition touches more permitting than any other small project. The building permit and the plumbing permit come from HRM, which also runs underground, rough-in and final plumbing inspections. The wiring permit does not come from HRM at all: your certified electrician takes it out through Nova Scotia Power Inspection Services acting for the province. Plumber and electrician are both compulsory certified trades in Nova Scotia, so this is not work a general labourer can legally do.
Our 3-Step Bathroom Addition Process From Start To Finish
Your project is in good hands. From early design to final walkthrough, HGC is with you every step of the way. A powder room can be done in weeks, while a full ensuite addition runs closer to a home addition timeline of 3 to 6 months.
We locate the existing stack and drainage first, then design the bathroom around what the house can actually accommodate, and confirm zoning if the project adds footprint.
- Site visit, stack and drainage located
- Carve-out versus bump-out versus addition assessed
- Zoning and setbacks confirmed where footprint is added
- Layout, drawings and 3D renderings
- Tile, fixture and vanity selection at our design centre
You receive a fixed-price contract once the design is approved and finishes are selected. We prepare the HRM building and plumbing permit applications and coordinate the wiring permit with your electrician.
- Detailed fixed-price scope of work
- Building and plumbing permit applications to HRM
- Wiring permit coordinated through the electrician
- Structural engineering where the tie-in requires it
- Fixture procurement and subtrade scheduling
Construction begins with your dedicated project manager coordinating plumber, electrician and tile setter around the inspection sequence. Weekly updates and a direct line to your PM throughout.
- Footings, foundation and framing where footprint is added
- Drain, vent and water rough-ins, then HRM inspection
- Electrical rough-in and provincial wiring inspection
- Waterproofing membrane, tile and fixtures
- Final plumbing and final building inspections
Halifax Bathroom Addition Projects
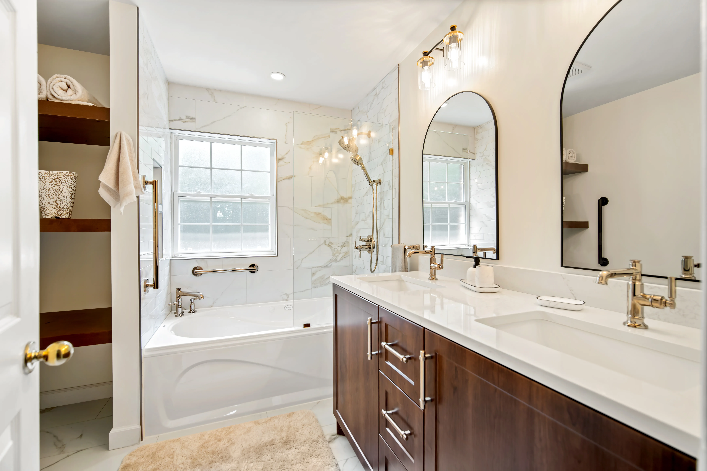
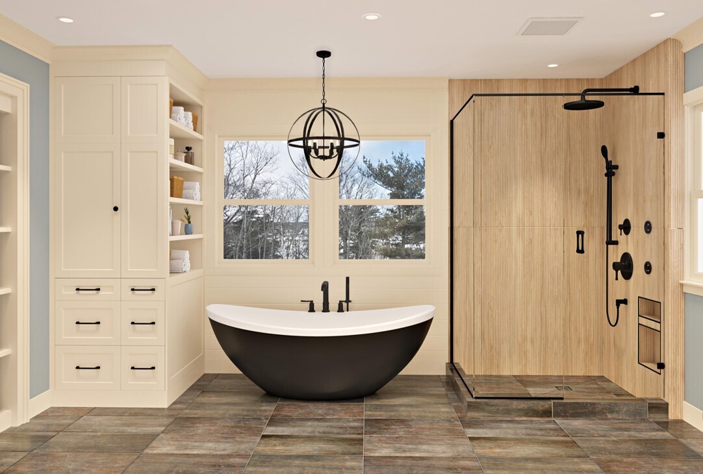
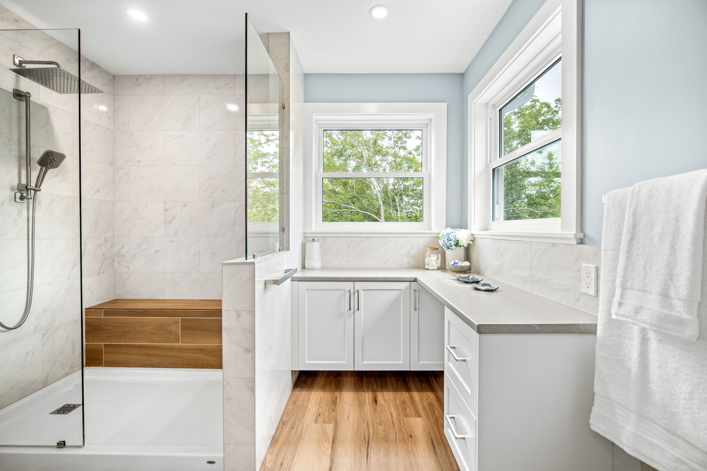
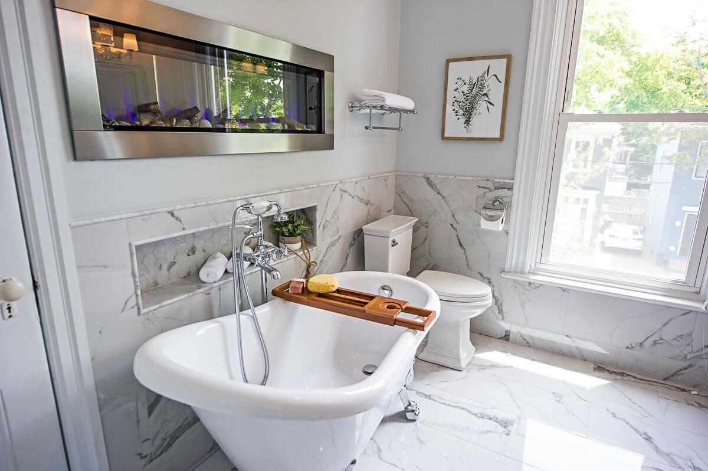

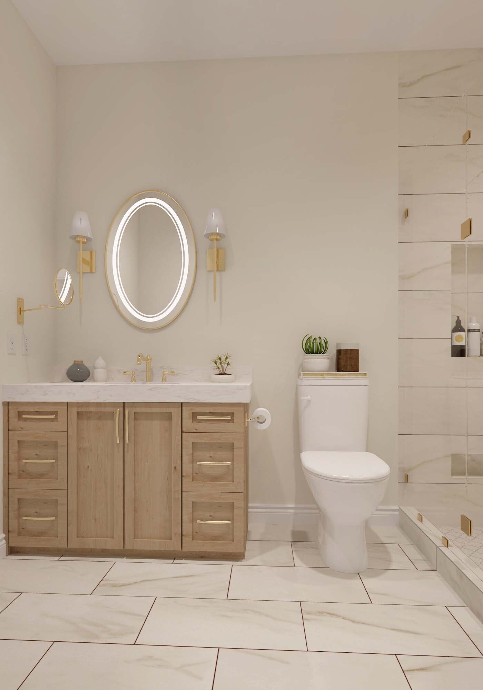
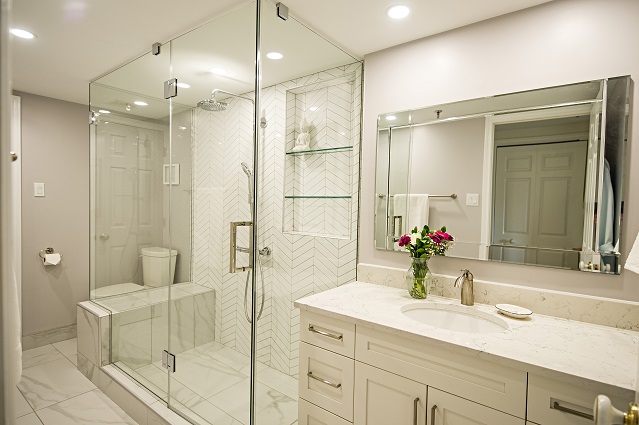
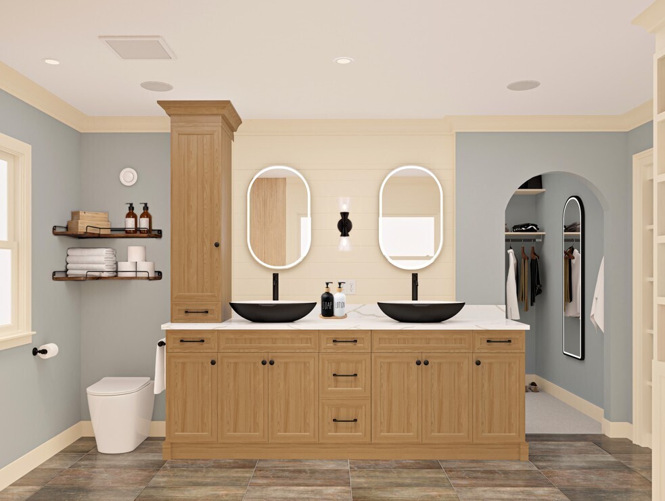
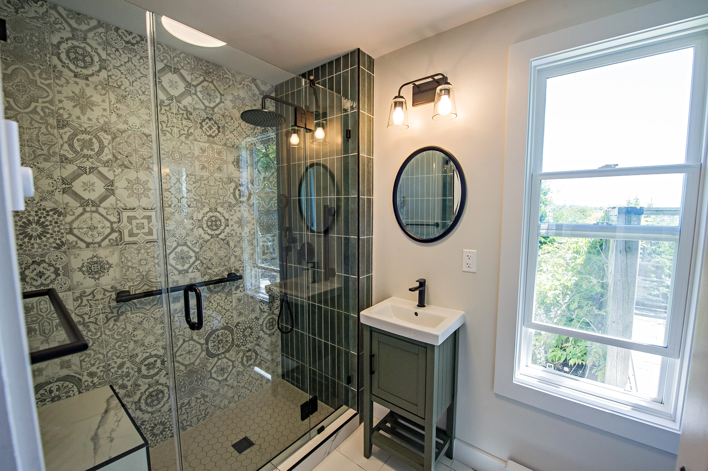
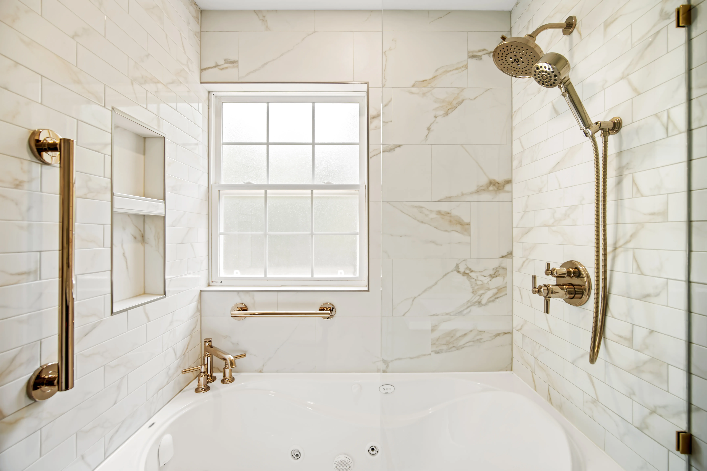
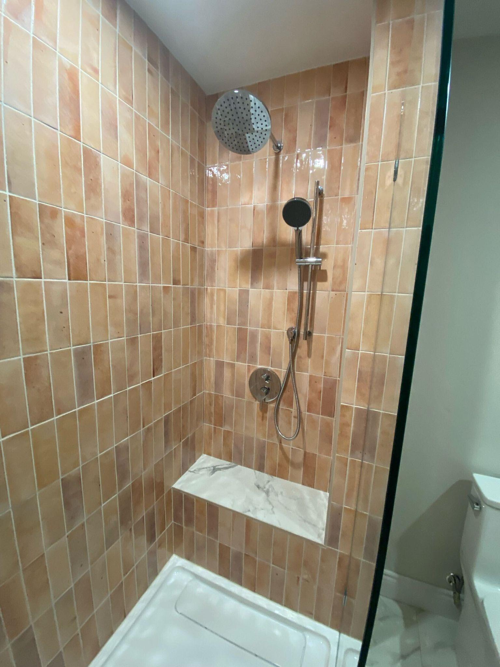
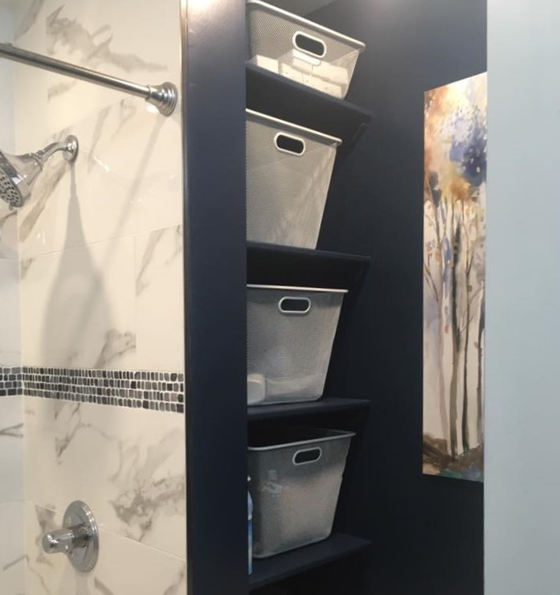
Powder rooms, full bathrooms and primary ensuites built across Halifax, Dartmouth, Bedford and the surrounding communities. Some gained square footage, some took over adjoining rooms, and some were carved out of space nobody was using.
Why Halifax Homeowners Choose HGC Design + Build
16+ years building in Halifax, formerly as Case Design/Remodeling Halifax, with the credentials to back it up.
16+ Years of Design-Build
We have been adding space to Halifax homes for over sixteen years, formerly as Case Design/Remodeling Halifax. Design, permitting, construction and walkthrough all happen under one roof.
CHBA Member
We meet the Canadian Home Builders' Association national standard for professional renovators, including compliance with Nova Scotia WCB regulations.
RenoMark Certified
RenoMark contractors are vetted members of both the Canadian Home Builders' Association and the Nova Scotia Home Builders' Association, held to a renovator code of conduct.
BBB Accredited, A+ Rated
The Better Business Bureau's highest tier, reflecting transparent pricing and no unresolved complaints. You see where your budget goes before work starts.
30+ Awards and Counting
Eight-time Best of Houzz winner, multiple Peak Award recipient (Nova Scotia's top residential design and renovation honour), and CHBA Nova Scotia Renovator of the Year.
Licensed, Insured, WCB-Covered
Fully licensed, carrying liability insurance and WCB coverage, and local. You can visit us at 2569 Windsor St in Halifax.



%20(1)%20(1)-p-500.jpg)

Permits and Inspections for a Bathroom Addition in HRM
A bathroom addition needs a permit whether or not it adds square footage, because Halifax Regional Municipality requires one for any project that increases floor area and also for any renovation that changes walls or the existing plumbing system. Replacing fixtures on their own does not. We manage all of it.
Building and Plumbing, Through HRM
The building permit and the plumbing permit both come from HRM. Where the bathroom adds footprint, HRM wants a full drawing set: floor plan with framing sizes and the location of every plumbing fixture, roof plan, cross section, elevations, and a site plan showing distances to all property boundaries. HRM charges a plumbing fee of $25 on additions or renovations that create no new dwelling units, and municipal permit fees on a typical addition come to roughly $400 to $600 in total. Permits expire two years from issue.
Three Plumbing Inspections
HRM inspects the plumbing three times: underground, before anything goes under a slab or out to the services, rough-in once the pipework is in but before insulation, and final once the fixtures are set and hot water is running. The rough-in is the one that governs the schedule, because nothing gets closed in until it passes. HRM allows one free re-inspection per mandatory inspection, after which a fee applies and must be paid before the occupancy permit is issued.
A Water Permit Is Usually Not Needed
This one is widely misunderstood. HRM's Water Permit is required only when sewer or water lines themselves are being installed, altered or relocated. Most bathroom additions tie into existing laterals and need no water permit at all. Electrical is separate again: your certified electrician takes out a wiring permit through Nova Scotia Power Inspection Services, which inspects at rough-in and again at completion. If your home is on a well and septic rather than municipal services, the system's capacity to take another fixture needs confirming, and we check that before design. More on permits for a home addition in Halifax.
The Hard Parts of a Bathroom Addition, Handled
The problems that stall bathroom additions in Halifax are predictable. Here is how we deal with each one.
Because they are different projects, and the search results that quote $7,000 to $17,000 are pricing a renovation of a bathroom that already exists, with drainage, venting, structure and walls already in place. An addition buys all of that from scratch: footings, foundation, framing, a roof, an envelope, a new drain and vent run, new circuits, and then the bathroom itself on top. We say this at the first visit rather than in a revised quote, and if a carve-out from existing space will solve your problem for a third of the price, we will tell you that too.
Drains work on gravity, so every fixture needs continuous fall to the stack and a vent to let it flow. In an older home on the peninsula that can mean opening walls and floors well outside the bathroom to find a route, and cast iron stacks are not always where the drawings suggest. Where the fixtures sit below the sewer invert, a sewage ejector pump is the answer, which adds cost and a piece of equipment that needs access for service. We locate the stack and confirm the route at design rather than discovering the problem at rough-in.
The most expensive bathroom failures are invisible on the day the job finishes. A curbless shower needs the joists dropped, a substrate sloped correctly to the drain, and a waterproofing membrane that is continuous and properly terminated into the drain assembly. Done badly it leaks into the framing below and is not discovered until the ceiling stains. We build the shower assembly as a system rather than as a sequence of trades handing off to each other, and we do not tile over a membrane we have not tested.
A bathroom generates more moisture than any other room, and it is going into an addition whose envelope has to hold up to Halifax weather. Storms on the scale of Juan in 2003 and Fiona in 2022 drive rain sideways, so the roof tie-in where new meets old gets detailed for water pushed uphill under shingles rather than simply running down, and in salt air we specify stainless or hot-dip galvanized cladding fasteners rather than electro-galvanized. Inside, the exhaust fan is sized for the room and ducted to the exterior, never into a joist bay or an attic, and the new space gets its own supply and return so it is not the cold room in February.
Bathroom Addition Questions, Answered
A powder room addition generally runs $20,000 to $35,000, a full three-piece bathroom addition $35,000 to $65,000, and a primary ensuite addition $65,000 to $120,000 or more. Where the tie-in to the existing house needs footings, foundation or new floor framing, add $10,000 to $40,000 for the structural work. The low end of the powder room range assumes the simplest case, a small footprint with no new foundation and the existing stack directly behind the wall. Site conditions and fixture level move all of these, which is why we quote from a site assessment rather than a per-square-foot guess.
Almost always, and it is the first thing worth checking. Carving a two-piece bathroom out of a closet, the end of a hallway, or dead space under a stair avoids footings, foundation, framing, roofing and the whole exterior envelope. If there is already plumbing on the other side of the wall it avoids most of the drainage cost too. The trade-off is that you are spending space you already own rather than gaining any, so it works when the house has room to give and not when it does not. We assess both options at the first visit.
Yes, in both cases. Halifax Regional Municipality requires a permit for any project that increases the floor area of a building, and separately for any renovation that changes interior or exterior walls or the existing plumbing system. That means a bathroom carved out of existing space needs a permit just as an addition does. Replacing plumbing fixtures on their own, with no change to walls or the plumbing system, does not. We prepare and manage the applications and hand you the completed paperwork at the end.
Yes, and it comes from HRM alongside the building permit. HRM charges a plumbing fee of $25 for additions or renovations to residential buildings that create no new dwelling units, and it inspects the plumbing three times: underground, rough-in before insulation, and final once fixtures are installed and hot water is running. A separate Water Permit is a different thing and is required only when sewer or water lines themselves are installed, altered or relocated, which most bathroom additions do not involve. Plumber is a compulsory certified trade in Nova Scotia, so the work has to be done by a certified journeyperson or a supervised apprentice.
Your certified electrician, and not through HRM. Electrical permits in Nova Scotia are called wiring permits, and the electrician is responsible for securing one through Nova Scotia Power Inspection Services, which performs electrical inspections on behalf of the province. There is a rough-in inspection before any wiring is covered by insulation, drywall or backfill, and a final inspection once the work is complete, both checked against the Canadian Electrical Code. This is why electrical does not appear anywhere in HRM's permit fee table, which surprises a lot of homeowners.
Further than most people expect, but every metre costs money. Drains run on gravity, so the new fixtures need continuous fall back to the existing stack and a vent that lets them drain properly. A bathroom built back to back with existing plumbing shares a wall cavity and is the cheapest case. One at the far end of a new addition needs its own vent run up through the house and out the roof. Where fixtures would sit below the level of the sewer connection, a sewage ejector pump handles it. We locate the stack and confirm the route during design, because finding out at rough-in is what turns a fixed price into a change order.
It depends which of the four builds you are doing. A powder room carved from existing space can be measured in weeks. A full bathroom or ensuite in new square footage follows a home addition timeline, typically 3 to 6 months from the first design meeting, with design in weeks 1 to 3, permitting weeks 4 to 8 and construction weeks 9 to 20. Where footprint is added, the schedule is governed by HRM's framing inspection, which cannot happen until the addition is weather tight. HRM publishes current permit processing times monthly on its Planning and Development Dashboard.
Building Bathroom Additions Across HRM
We design and build bathroom additions throughout Halifax Regional Municipality, on municipal services and on well and septic. If you are weighing a bathroom against another room, start with our Halifax home extensions overview.
Find out whether your house can take another bathroom, where the drainage would run, and what it would honestly cost. Get a free, no-obligation quote and we will locate the existing stack, assess whether a carve-out or an addition is the right answer, and give you a detailed, itemized price.
Get a Free Quote