
Home Extensions in Halifax
Home extensions in Halifax add the room your house does not have: a kitchen big enough to eat in, a second bathroom, a master bedroom with its own ensuite, or a full second storey. We design and build them across HRM, and we settle what your lot, your zoning, and your existing structure will actually allow before anything gets drawn.
- CHBA member
- BBB Accredited, A+
- RenoMark certified
- 30+ awards, 16+ years
Which Room Are You Short Of
A home extension is not one project, it is four different ones wearing the same name. What you are adding decides which trades dominate the job, how long you live in a construction zone, and what the number at the bottom looks like.
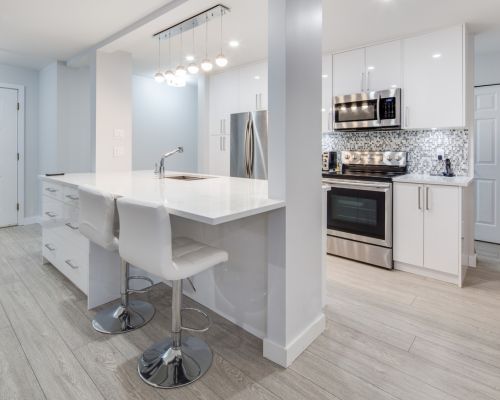
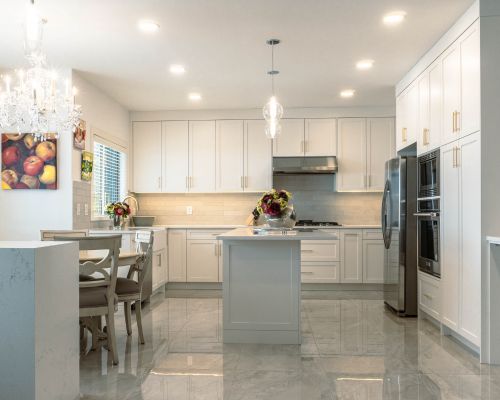
A kitchen extension is the most disruptive of the four, because you lose the room you use most while it is being built. It is also the one that usually pays back best. The work is as much about the opening between the new space and the old house as it is about the extension itself, since a kitchen that reads as a bolted-on box has failed even if every finish in it is right.
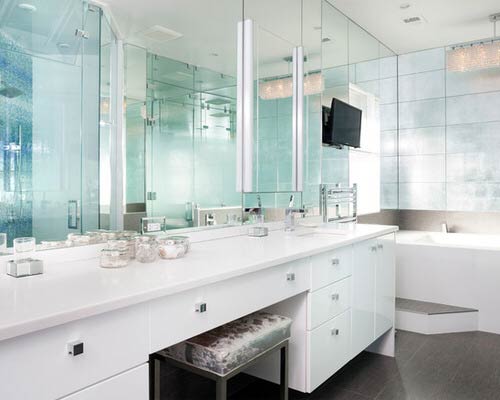
A bathroom extension has the smallest footprint and the most services per square foot. The question that decides the budget is where the new fixtures drain and vent, and whether the existing stack can take them or a new one has to be run. That gets answered before anyone talks about tile.
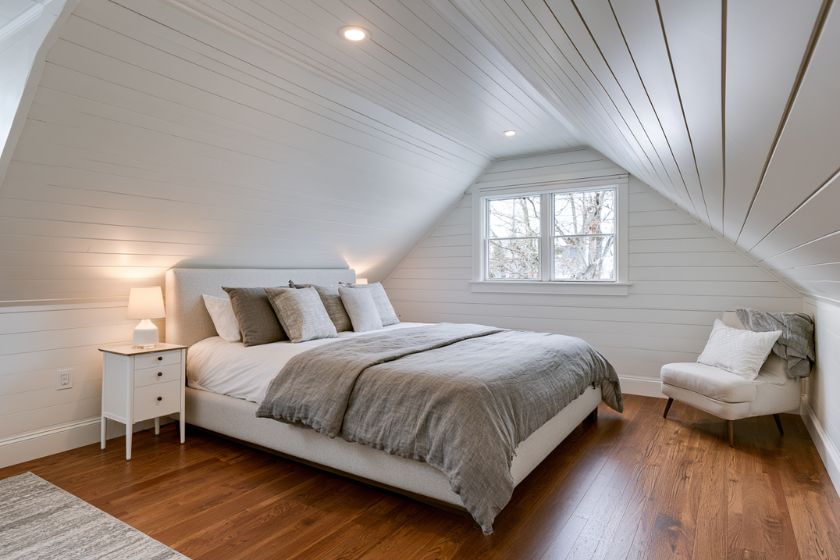
A master bedroom addition is usually the quietest build of the four, because it can often go over a garage or off the back of the house without touching the rooms you live in. It carries an ensuite and a walk-in almost every time, which means running plumbing to a part of the house that has never had it.
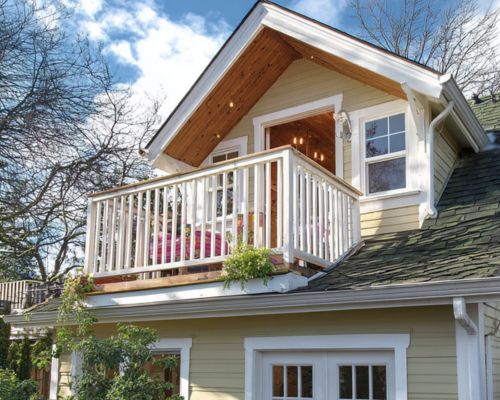
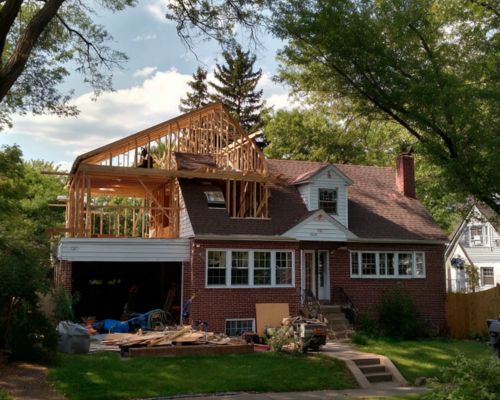
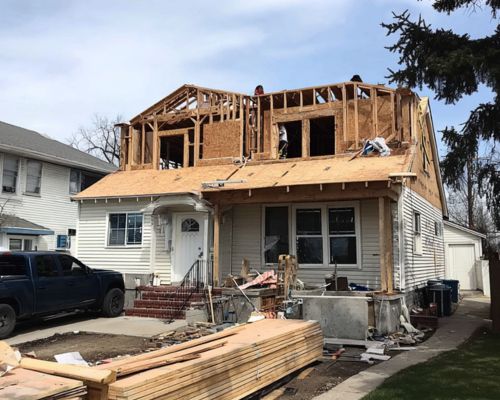
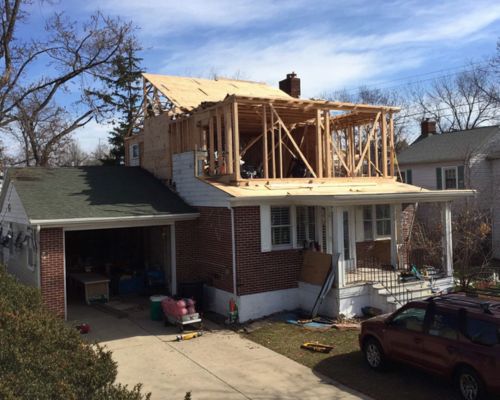
Adding a storey buys the most space per square foot of lot, and on a tight urban lot it is often the only option available. It is also the one build where you should plan to move out, because the roof comes off. The structure of the house you already have decides whether it is possible at all.

What Each Room Extension Involves
The shell is similar every time: footings, framing, roof, envelope. What changes between these three is what runs inside the walls, and how much of your existing house has to be opened up to connect them.
Kitchen Additions
A kitchen extension lives or dies on the opening between new and old. Taking out a load-bearing wall to connect them means a beam and a load path carried down to new footings, which is engineering work rather than carpentry. Then come the services: dedicated circuits, make-up air for the range, and drainage that falls the right way. If you are updating the kitchen you have rather than gaining floor area, our Halifax kitchen renovations work is the better fit. For the addition itself, start with our Halifax kitchen additions page.
Bathroom Additions
A bathroom extension is small and service-dense. Everything depends on where it sits relative to the existing plumbing stack, because a new bathroom far from that stack needs its own venting and sometimes a pump to move waste. Waterproofing is the other half of the job, since a shower built over a new floor assembly has to be detailed properly or it will find the joists. For reworking a bathroom you already have, see our Halifax bathroom renovations page. For gaining a new one, see Halifax bathroom additions.
Master Bedroom Additions
A master bedroom addition is mostly about privacy and quiet, and about getting plumbing and heat to somewhere they have never been. Built over a garage, the floor has to be insulated and air-sealed to a different standard than a floor over a basement, or the room stays cold no matter how good the furnace is. Almost every one we build carries an ensuite and a walk-in closet, so it is a bedroom, a bathroom, and joinery in a single scope. Our Halifax master bedroom additions page goes through the layout and the ensuite in detail.
Our 3-Step Home Extension Process From Start To Finish
Design, planning, and construction all happen under one roof at HGC. We confirm what your lot and your structure will allow before you spend anything on drawings.
We measure the house, check the zoning for lot coverage and setbacks, work out how the extension will meet the existing structure, and price the options. You see the room in 3D before anything is ordered.
- Site visit and measure of the existing house
- Zoning checked for lot coverage, setbacks, and height
- Structural approach and engineering scoped
- Architectural drawings and 3D renderings
- Finish selection at our design centre
Once you approve the design and choose your finishes, you get a fixed-price contract with a clear scope. We handle the permit submissions and lock in the schedule before we start.
- Detailed fixed-price scope of work
- Engineer-stamped structural drawings where required
- Building and trade permit applications managed
- Project timeline with milestones
- Subtrade scheduling and procurement
Construction begins with your dedicated project manager overseeing every trade on site. Weekly updates and a direct line to your PM throughout.
- Excavation, footings, and foundation
- Framing, roof, windows, and the weather envelope
- Plumbing, electrical, and heating rough-ins
- The connection through to the existing house
- Municipal inspections managed and final walkthrough
Halifax Home Extension Projects
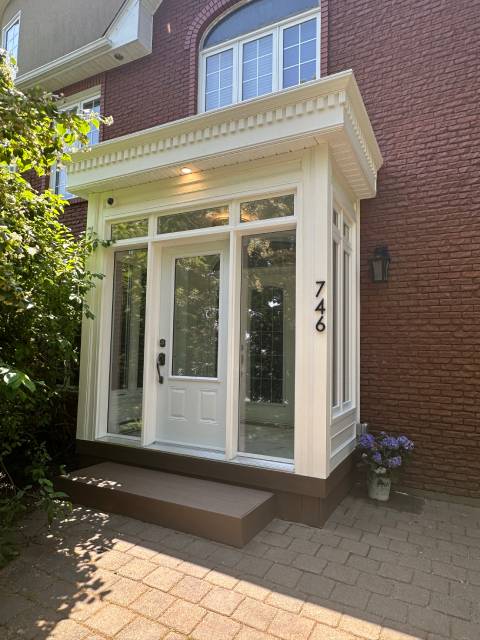
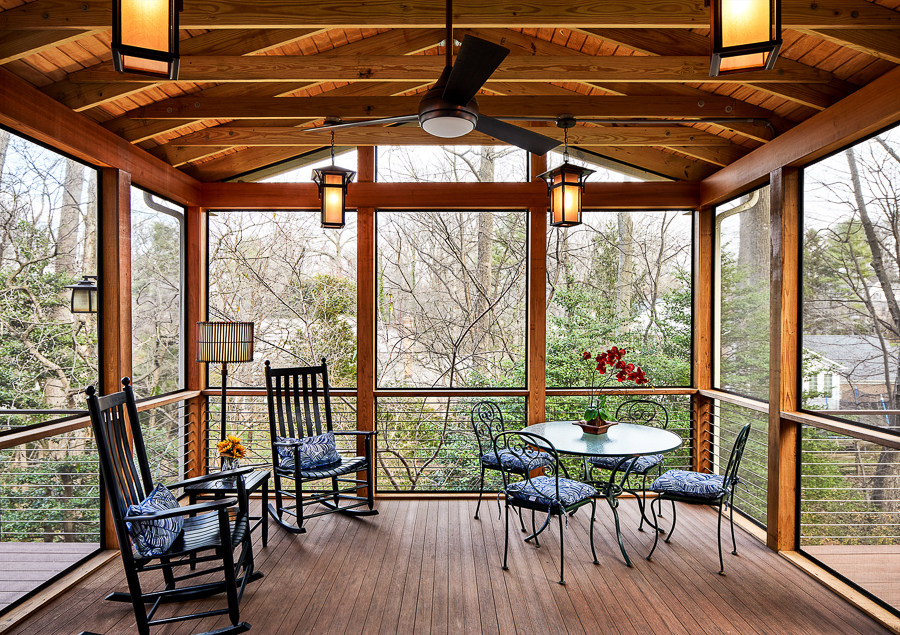
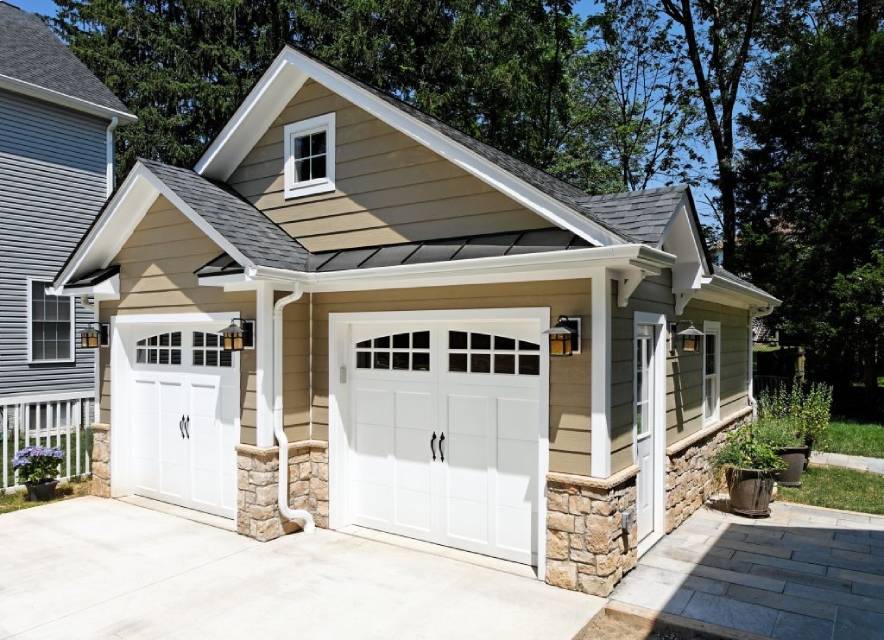
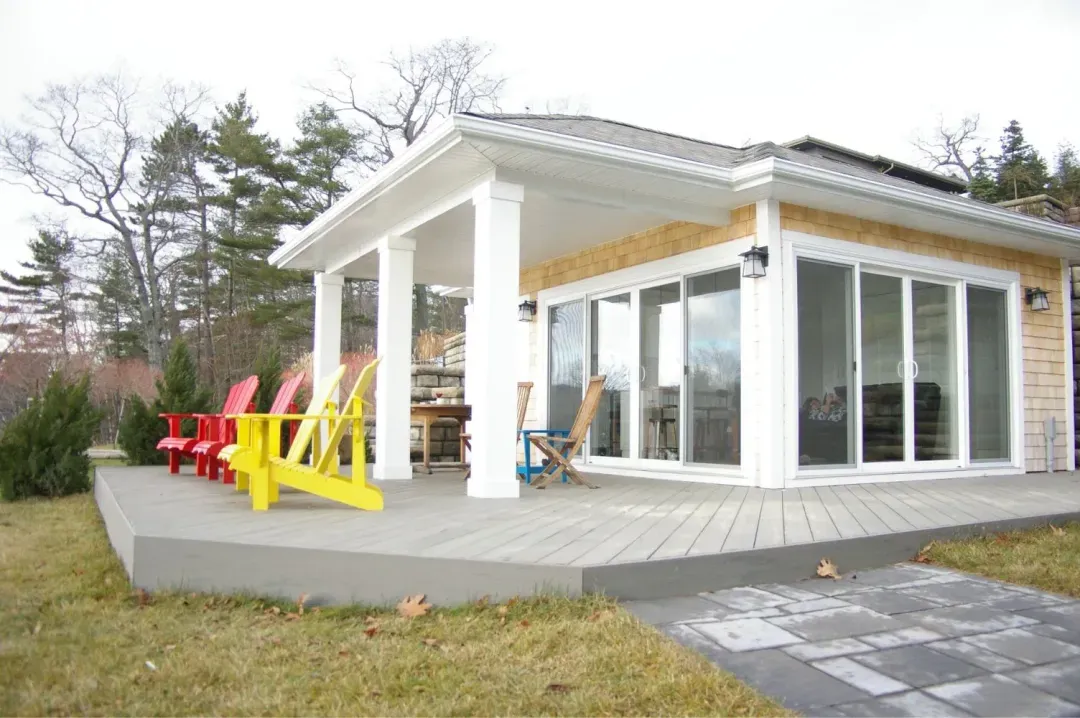
Kitchens, bathrooms, bedrooms, and full second storeys, designed and built across Halifax Regional Municipality.

.jpg)
.jpg)
.jpg)

Why Halifax Homeowners Choose HGC Design + Build
16+ years building in Halifax, formerly as Case Design/Remodeling Halifax, with the credentials to back it up.
16+ Years of Design-Build
We have been adding space to Halifax homes for over sixteen years, formerly as Case Design/Remodeling Halifax. Design, permitting, construction, and walkthrough all happen under one roof.
CHBA Member
We meet the Canadian Home Builders' Association national standard for professional renovators, including compliance with Nova Scotia WCB regulations.
RenoMark Certified
RenoMark contractors are vetted members of both the Canadian Home Builders' Association and the Nova Scotia Home Builders' Association, held to a renovator code of conduct.
BBB Accredited, A+ Rated
The Better Business Bureau's highest tier, reflecting transparent pricing and no unresolved complaints. You see where your budget goes before work starts.
30+ Awards and Counting
Eight-time Best of Houzz winner, multiple Peak Award recipient (Nova Scotia's top residential design and renovation honour), and CHBA Nova Scotia Renovator of the Year.
Licensed, Insured, WCB-Covered
Fully licensed, carrying liability insurance and WCB coverage, and local. You can visit us at 2569 Windsor St in Halifax.



%20(1)%20(1)-p-500.jpg)

Building Up or Building Out
Two ways to gain the same square footage, with different costs, different disruption, and different limits. Which one is available to you often comes down to the lot rather than the preference.
Building Out
A ground-floor extension is simpler to build and easier to live through, because your roof stays on and most of the work happens outside the house until the connection is made. It costs you yard, and on a lot already close to its coverage limit it may not be possible at all. This is the usual route for kitchens, and for most bathroom and bedroom additions. Our Halifax home additions page covers the structural side in more depth.
Building Up
Adding a storey buys the most space on the smallest lot, which is why it is often the only option on the peninsula. It also means the roof comes off, so you should plan to move out for part of it, and the existing foundation and walls have to be checked for capacity before anything else is decided. We go through all of it on our Halifax second storey additions page.
Deciding Between Them
Start with the lot rather than the wish list. Lot coverage, setbacks, and height limits will often make the decision for you, and they are the first thing we check at the site visit. Where both routes are genuinely open, what usually decides it is whether you can move out, and whether you would rather keep the yard or the budget.
The Hard Parts of a Home Extension, Handled
The problems that stall home extensions in Halifax are predictable. Here is how we deal with each one.
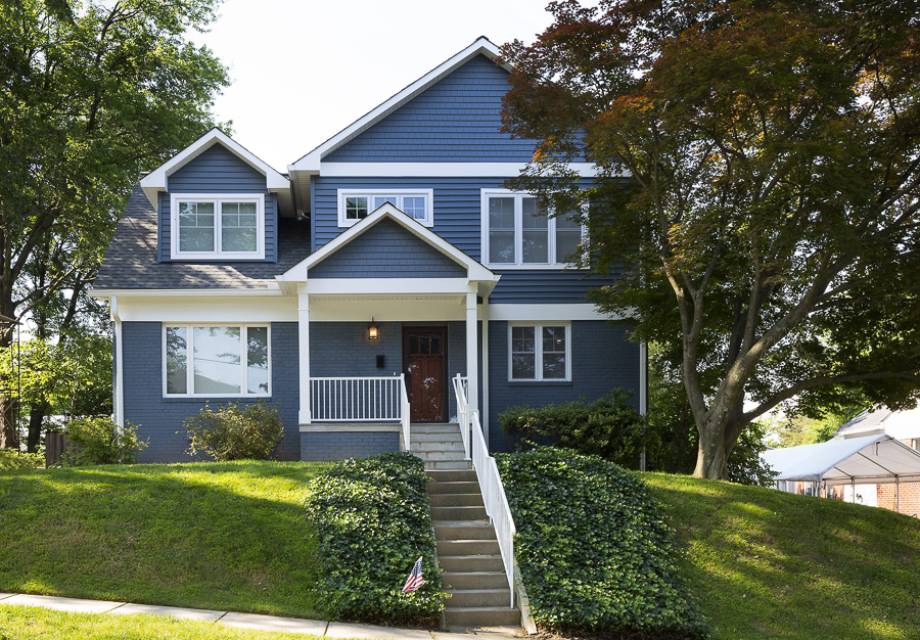
The tell of a bad extension is the seam. Rooflines that do not resolve, siding that does not quite match, window proportions from a different decade. Matching an existing Halifax house means getting the roof pitch, the eave detail, and the window rhythm right, and sometimes it means changing something on the original house so the two read as one. We design for that from the first sketch rather than discovering it at siding.
Every home extension in Halifax needs a building permit through Halifax Regional Municipality's Development and Building Approvals, and zoning bylaws govern lot coverage, setbacks, and building height. Those limits decide what is buildable before anyone draws anything, so we check them at the site visit. Our guide to home addition permits in Halifax walks through what the submission involves.
An extension is straightforward until you need water, drainage, heat, and power at the far end of it. Drainage is the one that bites, because waste has to fall to the existing sewer line, and a bathroom or kitchen at the wrong end of the house may not have the fall to get there. We work that out during design, while it is still a drawing, rather than on site when it is a problem.
Most ground-floor extensions can be built with you still living there, because the connection to the existing structure is left until late in the schedule. A second storey usually cannot. We tell you which one you are looking at before you sign, we seal the work area from the rest of the house, and we sequence the connection so you lose the fewest rooms for the shortest time.
What a Home Extension Costs in Halifax
Real ranges by room. What you are adding matters more than the square footage, because a bathroom and a bedroom of the same size carry very different amounts of work.
Rock, high water, difficult machine access, or structural work needed on the existing house are priced after a site assessment rather than guessed in advance, because they swing too widely to publish an honest range.
What You Are Adding
A bathroom is the most service-dense room in a house and a bedroom is among the least, so two extensions of identical size can differ by half. The room, not the footage, is the first thing that sets the number.
Structure and the Connection
Footings, framing, and roof are the predictable part. The variable is how the extension joins the house you already have: taking out a load-bearing wall means a beam, a new load path, and an engineer, and all of that happens before you see a single finish.
Site, Access, and Permits
A tight lot with no machine access costs more to excavate than an open one, and rock, water, and grade all show up here. Building and trade permits are calculated on estimated construction value, so a larger extension carries higher permit costs. We prepare and manage the submissions for you, and our Halifax home extension cost guide breaks the ranges down further.
Home Extension Questions, Answered
It depends on the room more than the size. A bathroom addition generally runs $40,000 to $120,000 or more, a master bedroom addition $80,000 to $150,000, a kitchen addition $80,000 to $200,000 or more, and a full second storey $200,000 to $400,000 or more. Site conditions, the structural connection to the existing house, and the finish level move each of those. We price after a site visit rather than guessing.
Yes. Every home extension in Halifax requires a building permit through Halifax Regional Municipality's Development and Building Approvals, and the work is subject to zoning bylaws governing lot coverage, setbacks, and building height. Mechanical work is inspected under Nova Scotia's Technical Safety Division. We prepare and manage the submissions as part of the contract.
For most extensions, yes. Structural drawings stamped by a licensed engineer are typically required for any extension involving load-bearing changes, which covers almost every case where the new space opens into the existing house. We scope the engineering during design so it sits inside the fixed price rather than arriving later as a change order.
On published return ranges, a kitchen extension recovers roughly 70 to 100 percent of its cost and a bathroom extension roughly 65 to 100 percent. A second storey sits lower, around 50 to 80 percent, and a single room extension around 50 to 75 percent. Returns vary with the house and the market, so treat them as a guide rather than a promise, and weigh them against how long you plan to stay.
Three to six months on site is typical, with design and permitting before that. A bathroom or bedroom addition sits at the shorter end, a kitchen or a full storey at the longer one. Weather, inspection scheduling, and structural surprises inside the existing house are the usual reasons a project moves, and you get a timeline with milestones before we start.
Usually yes for a ground-floor extension, because the new structure goes up outside the house and the connection through is left until late. A second storey is the exception, since the roof comes off and you should plan to move out for part of it. We tell you which situation you are in before you sign, seal the work area from the rest of the house, and sequence the connection to keep you in as many rooms as possible.
Building out is usually the simpler and less disruptive build, and on a lot with room to spare it is often the cheaper one. Building up avoids a new foundation, but it adds structural verification of what is already there, temporary weather protection once the roof is off, and the cost of living somewhere else. On a tight lot the choice may be made for you by lot coverage and setbacks, which is why we check zoning first.
Building Home Extensions Across HRM
We design and build home extensions throughout Halifax Regional Municipality.
Find out what your lot and your structure will allow before you spend anything on design. Get a free, no-obligation quote and we will check zoning, coverage, and how an extension can connect to your house, then give you a detailed, itemized price.
Get a Free Quote