
.svg)
Explore Recent
Renovations With
3D Walkthroughs
Explore our most recent renovations with these 3D walkthroughs.
.svg)
Quinterra Ct. - Full Home Renovation

This renovation journey is a true testament to the power of good design. What started as a dark, closed-off space has been completely reimagined into a bright, welcoming home filled with warmth and functionality.
See a full 3D walk-through here.
Highlights:
- Custom kitchen with clean, modern cabinetry
- Hidden appliance garage for a clutter-free countertop
- Bright quartz surfaces and warm wood accents
- Expanded sightlines and improved flow between rooms
- Modern lighting and thoughtfully layered finishes
- Built-in storage solutions for everyday functionality
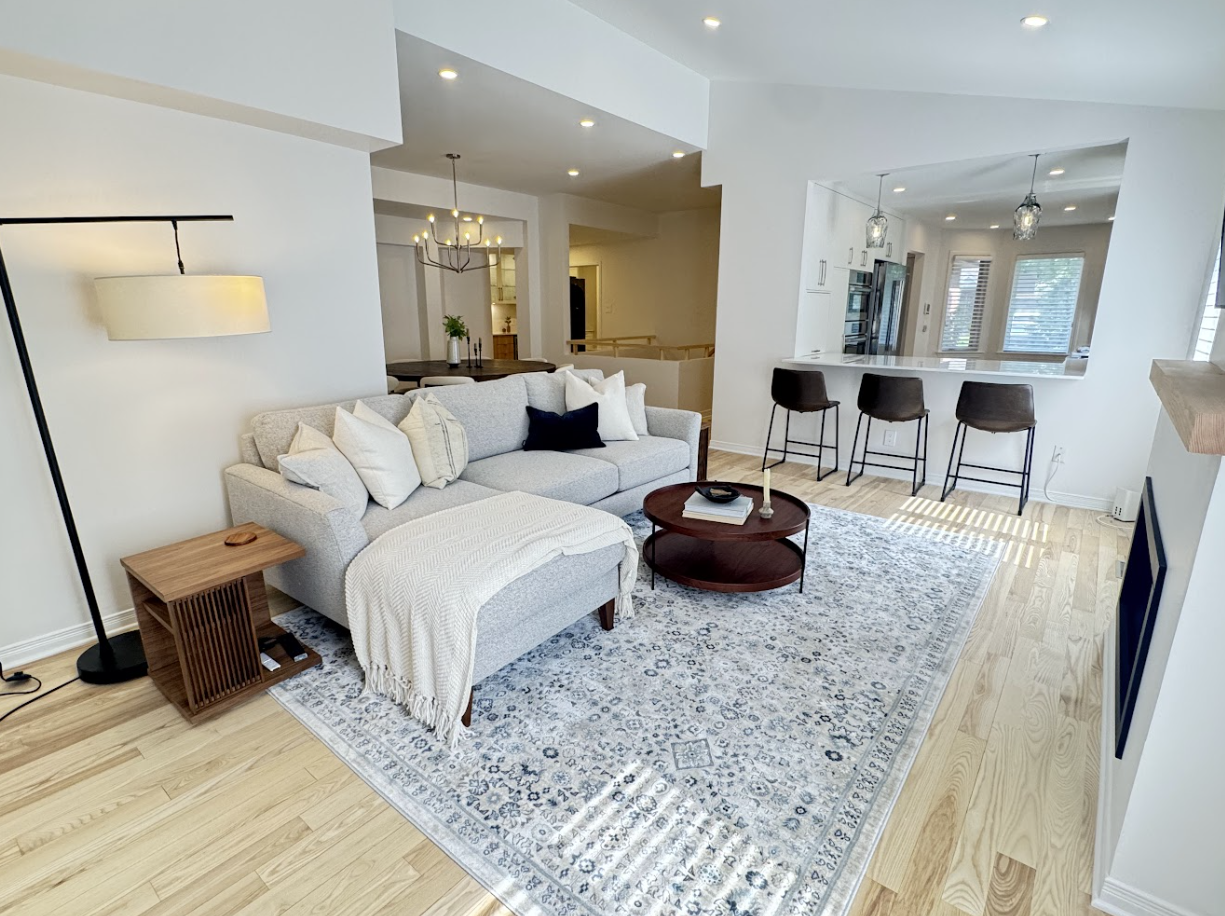


Comfrey Model - Tiny Home
The Comfrey is 30x32 L-shape design featuring cathedral ceilings and is suitable for versatile situations such as age-in-place, student living, in-law or nanny suite or for a rental. See a full 3D walk-through here.
Highlights:
1) This is a 1 bedroom unit + living room
2) Floor area is 695sq ft of interior space (measured from ext. face of ext. walls)
3) Perfect for downsizers with larger suburban or oversized lots who are looking for larger spaces - Age in place
4) Oversized rooms with full-size single family home feel and function
Beechfern - Full Home Renovation
The Beechfern full home renovation seamlessly combined five separate living areas into one open-concept space, relocating the kitchen to enhance flow and functionality. The transformation features a stunning 7x4 island, engineered hardwood throughout, and ample room for cooking, entertaining, and everyday living.See a full 3D walk-through here.
Highlights:
- 5 seperate living areas combined into 1
- kitchen relocated to create ample space for cooking and entertainment
- expansive 7 x 4 island
- engineered hardwood throughout
- much more!

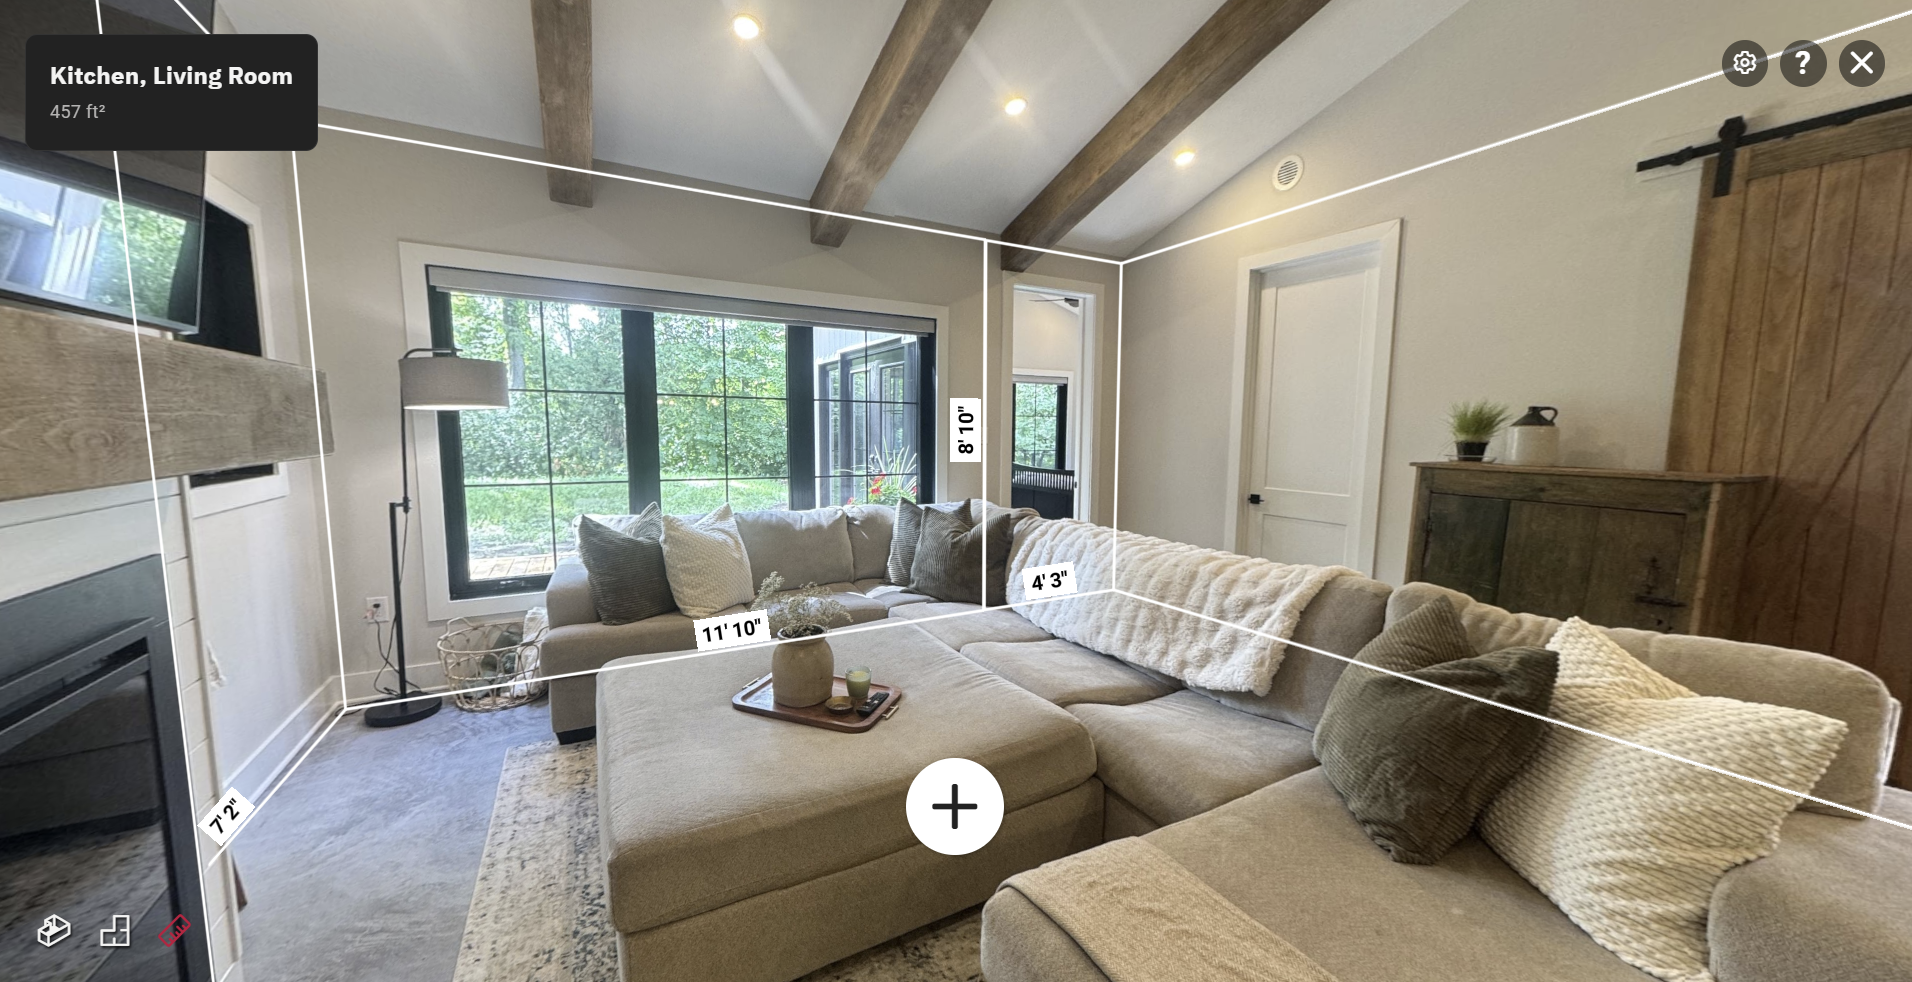
Arco - Full Home Bungalow Transformation
This renovation exemplifies smart design and quality craftsmanship. From open-concept living areas to spa-inspired bathrooms and thoughtfully appointed bedrooms, every detail, including all the millwork, was executed to deliver beauty, comfort, and long-term value. This home is now perfectly suited for modern family life, entertaining, and future-proofed living. See a full 3D walk-through here.
Highlights:
1) Modern lighting fixtures throughout the home elevate the atmosphere
2) Custom millwork, trim, and thoughtful architectural details add visual interest
3) Subtle accents, such as matte black hardware or wood tones, provide contrast and warmth
4) A generous island perfect for entertaining or casual meals
5) Sleek cabinetry and ample storage space
6) Much more! Ask us to visit this space to have a look...
Spadina -
2-Storey Coach House With Garage
This modern 2-storey coach house combines style, practicality, and privacy, making it an ideal secondary dwelling or independent living space. With a built-in garage on the main level, the design maximizes functionality while keeping the living areas bright and open. Upstairs, the thoughtfully planned layout offers a comfortable retreat with well-defined living, dining, and bedroom spaces. Whether used for extended family, rental income, or as a private workspace, this coach house delivers flexibility and value.See a full 3D walk-through here.
Highlights:
- Two Storeys – functional separation between garage and living spaces.
- Attached Garage – secure parking, extra storage, or workshop space.
- Open-Concept Living Area – bright main living space designed for comfort and flow.
- Full Kitchen – modern layout with ample cabinetry and prep space.
- Private Bedroom(s) – cozy and well-lit sleeping quarters on the upper floor.
- Bathroom(s) – clean, efficient design with quality finishes.
- Natural Light – large windows throughout for an airy, inviting feel.
- Versatile Use – ideal for in-laws, guests, rental income, or a home office.
- Independent Access – ensures privacy and convenience for occupants.
