
Kitchen Additions in Halifax
A kitchen addition is really two projects. There is the new space you build, and there is the kitchen you already have, which has to be opened through and re-laid out so the two read as one room. Most quotes price the first and discover the second. HGC designs and builds kitchen additions across HRM, from a cantilevered bump-out that buys you a run of counter to a full rear addition on a new foundation, and we price both halves before you commit.
- CHBA member
- BBB Accredited, A+
- RenoMark certified
- 30+ awards, 16+ years
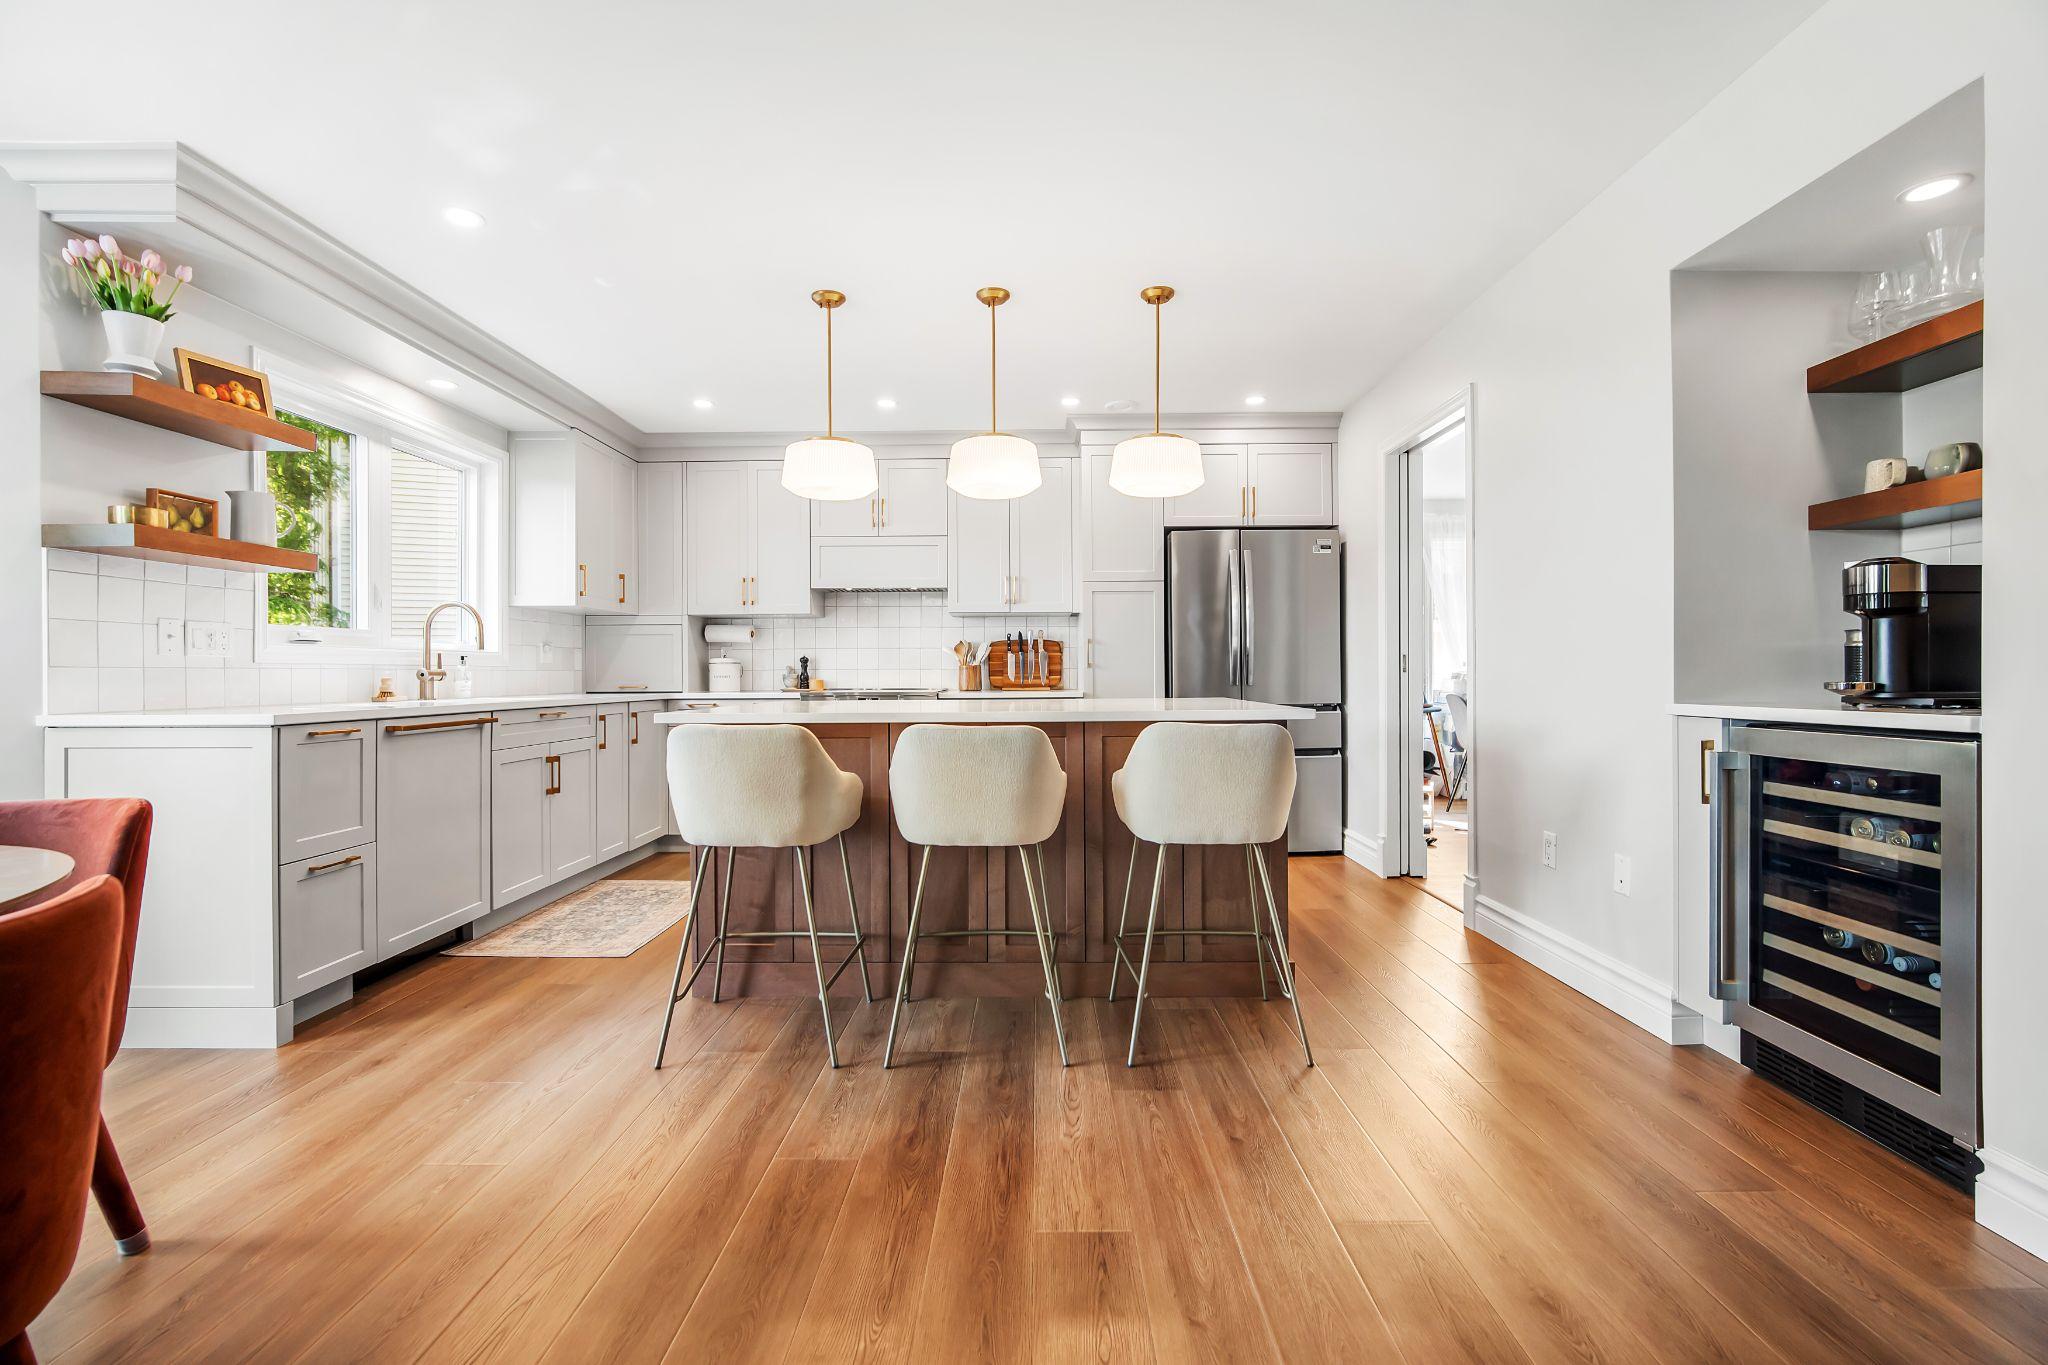
Four Ways to Add Kitchen Space in Halifax
A kitchen addition means gaining floor area you do not currently have, which is a different job from a kitchen renovation on the same footprint. If the layout is the problem rather than the size, our Halifax kitchen renovations page is the right starting point. If you genuinely need more room, there are four ways to get it, and your lot decides which are open to you.
The smallest move, and often the smartest. The floor structure is extended past the foundation and carried on the existing joists, so there is no excavation and no new footings. It buys a run of counter, a sink under a window, or a breakfast nook rather than a whole new room. In the Regional Centre, stove bump-outs and similar projections may encroach no more than 0.6 metres into a required setback, and a window bay no wider than 4.0 metres may encroach 1.0 metre, which is often exactly the amount of space this approach needs.
The most common way to gain a real kitchen. New footings below frost depth, a new foundation tied to the existing one, and a roof tied back into the existing roof. This is where the rear setback governs: in the Regional Centre it is a flat 6.0 metres, which on a shallow peninsular lot is often the number that decides the whole project. Suburban by-laws in Bedford, Sackville and Halifax Mainland are written in imperial and set different rear yards, so the answer depends on which by-law covers your address.
Useful when the rear yard is spoken for and there is width to spare. Side setbacks vary more than any other number across HRM: the Regional Centre allows 1.25 metres for a single-unit dwelling, while Halifax Mainland R-1, Sackville R-1 and Bedford RSU all require 8 feet. Several established residential areas override that again, and one of them requires 4.5 metres per side, which rules a side addition out entirely on a normal lot. We confirm your zone before drawing anything. See our Halifax home additions page for additions beyond the kitchen.
This is what most kitchen additions actually become. The new space goes on, the wall between old and new comes out, and the existing kitchen is re-planned around the larger room. It is the version that delivers the kitchen people picture, and it is the version that carries the beam, the services and the second set of cabinetry. Pricing it honestly from the start is the difference between a budget that holds and one that does not.
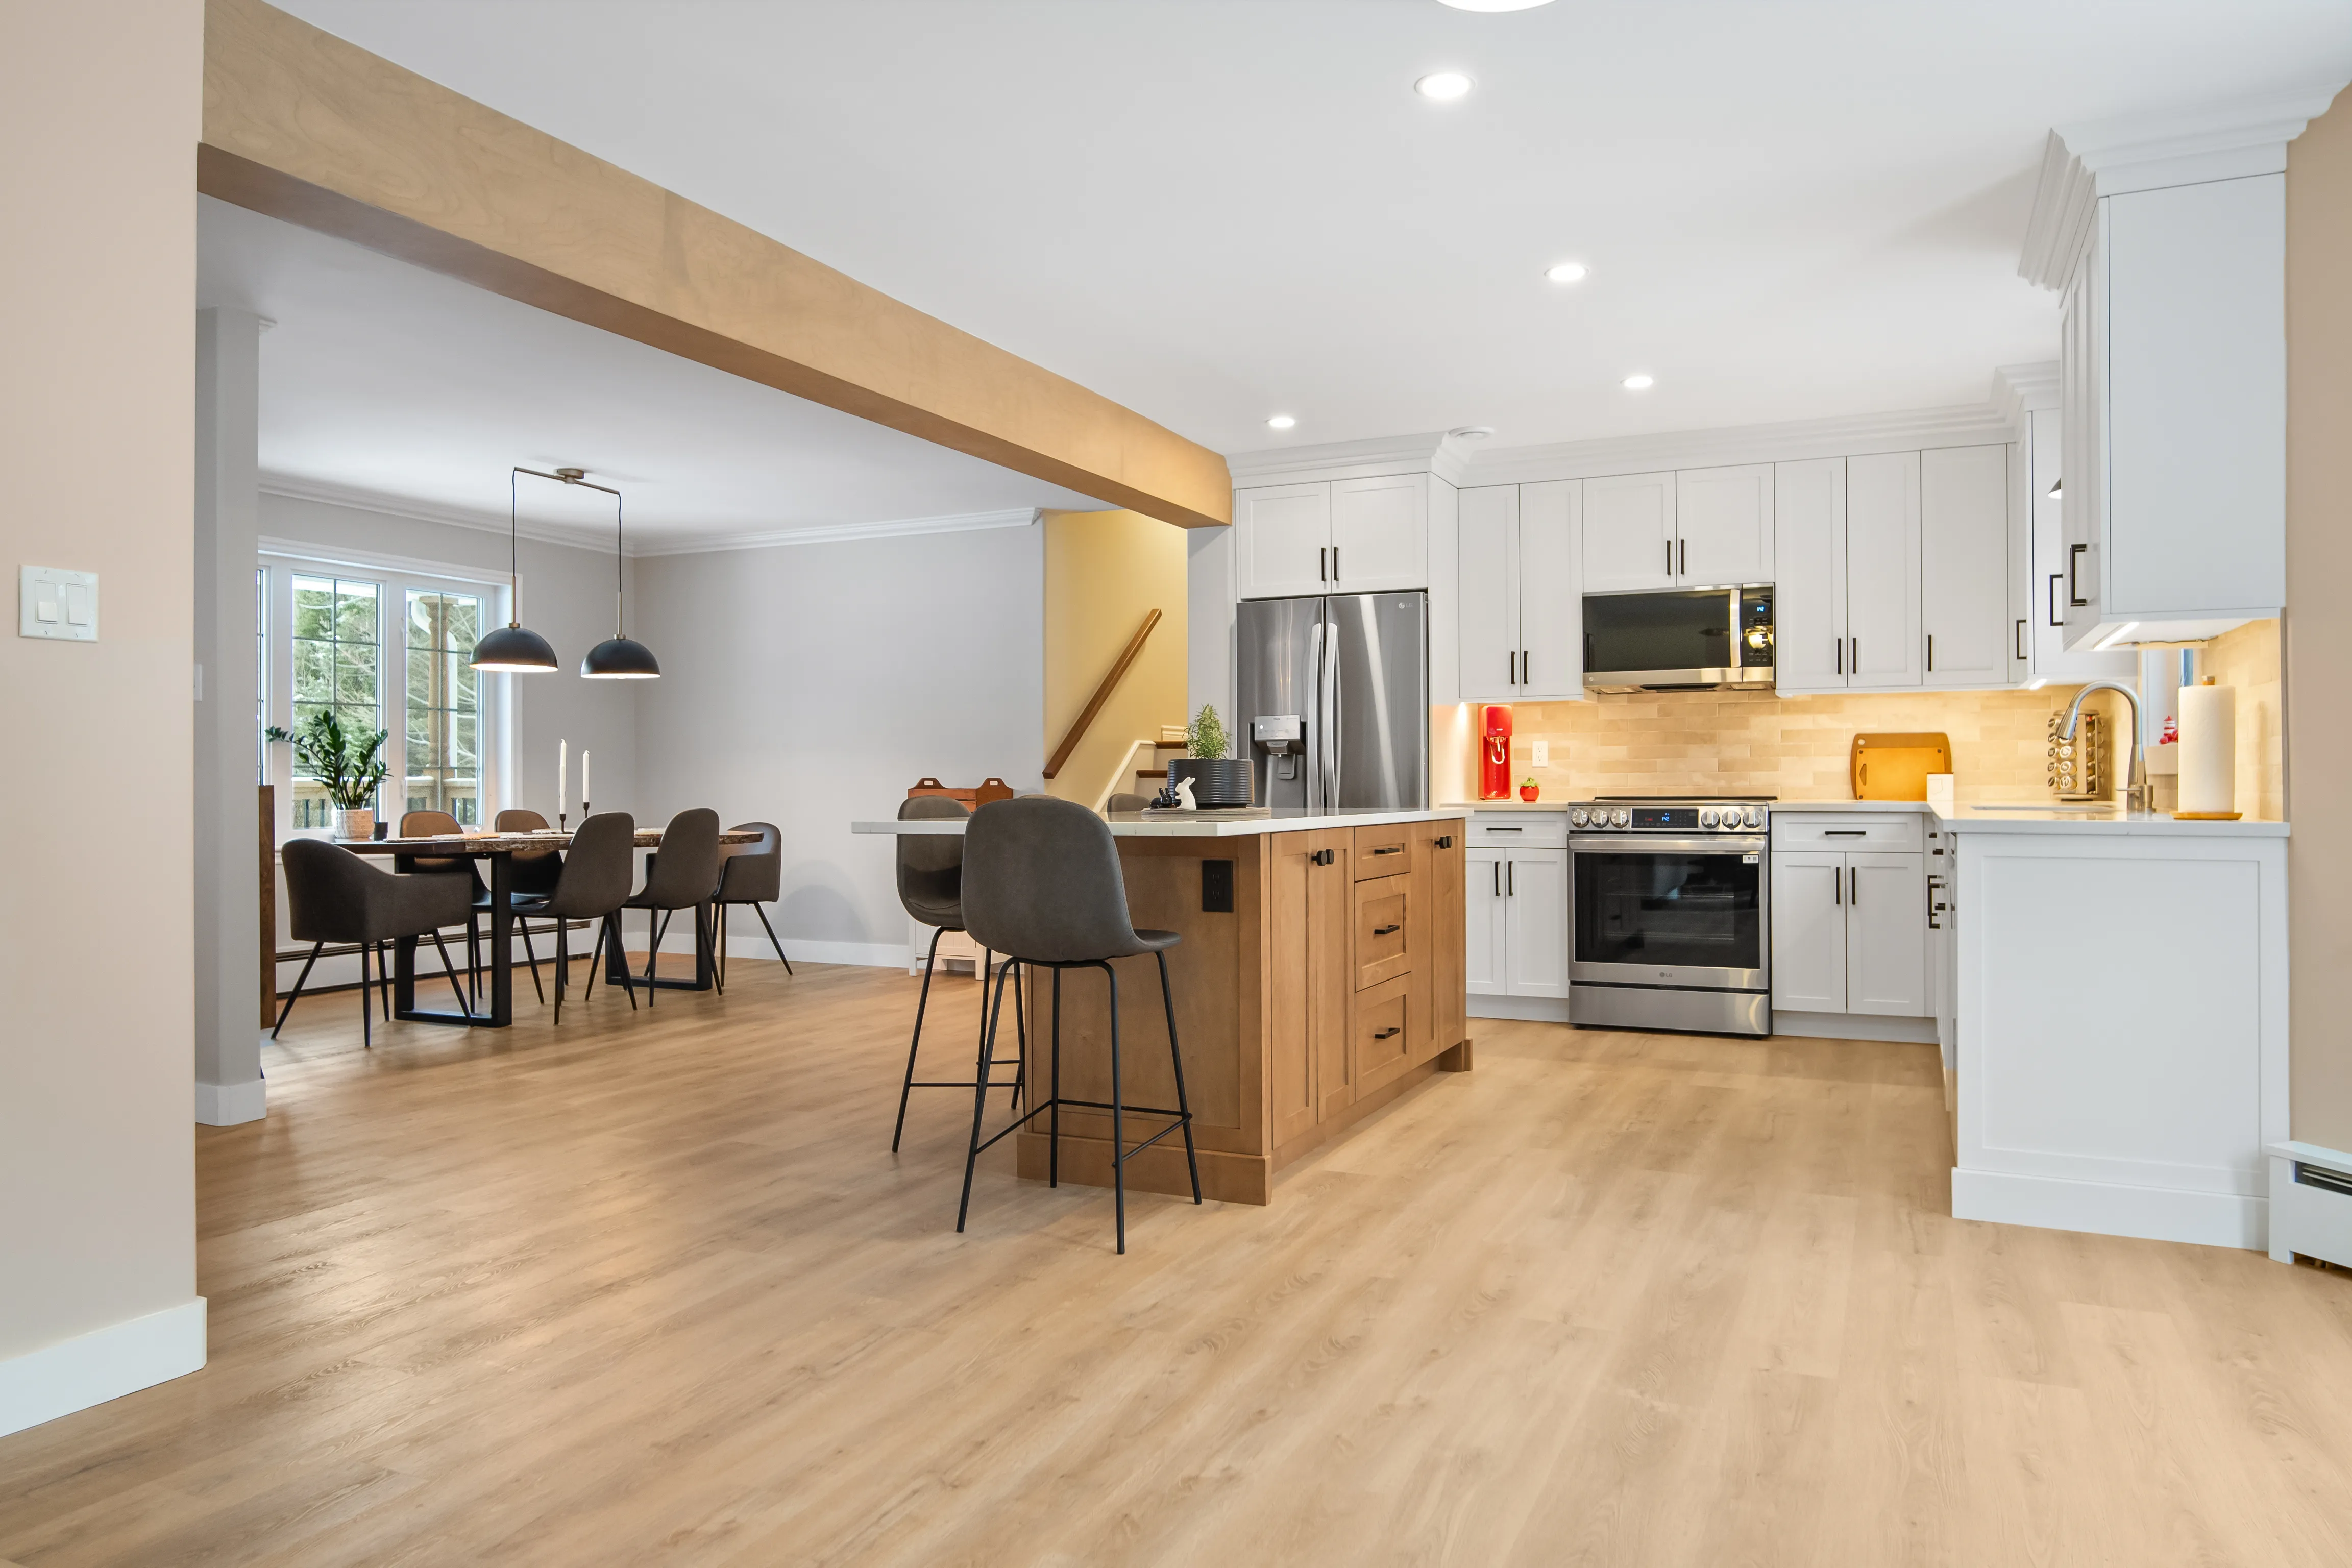
What a Kitchen Addition Costs in Halifax
Real ranges for adding kitchen square footage in Halifax, finish level included. No local builder publishes these numbers, which is part of why homeowners find it so hard to budget. Where your project lands inside a range depends on your site, not on a formula.
A cantilevered bump-out that adds counter run without a new foundation sits well below these ranges, because it skips excavation, footings and most of the structural work. It is worth asking whether it solves your problem before pricing a full addition.
Structure and the Opening
Below ground and behind the drywall is where a kitchen addition budget moves. Footings have to reach frost depth, which HRM publishes as a minimum of 1.2 metres (4 feet), and the new foundation has to be tied to a foundation that has already settled. Then there is the opening: taking out the wall between old and new means a beam and a load path carried down to new footings. Once a beam or header falls outside the span tables in Part 9 of the building code, an engineer is not optional, it is required.
Services Into New Space
A kitchen is the most service-dense room in a house. New drainage has to fall correctly to the existing stack, the range needs venting through a new exterior wall and make-up air to replace what the hood removes, and the circuit count in a modern kitchen usually means the panel gets looked at. Plumbing runs through HRM alongside the building permit. Electrical does not: in Nova Scotia your certified electrician takes out a wiring permit through Nova Scotia Power Inspection Services, acting for the province.
Fit-Out Is the Swing
Two identical shells can finish tens of thousands apart. Cabinetry, countertops and appliances are the largest discretionary block in the project, and they are the part you keep changing your mind about. We settle finishes at our design centre before construction starts, so the number in your contract is the number you selected rather than an allowance that moves. Try our Nova Scotia addition cost calculator for a starting figure, and our Halifax extension cost breakdown for how the trades split.
The Part Most Kitchen Addition Quotes Leave Out
Adding to a kitchen is not like adding a bedroom. The new space only works if the old kitchen changes too, and that second half is where budgets get found out.
The Opening and the Beam
A kitchen addition almost always means removing part of the wall that used to be the exterior. That wall was usually load bearing, so the load has to be picked up by a beam and carried down through posts to footings that can take it. The wider you want the opening, the deeper the beam and the more it compounds. This is also the moment the project needs engineered numbers rather than a span table, and it is the single most common reason a kitchen addition costs more than the homeowner expected.
Services Have to Reach
Drainage from a new sink or dishwasher has to fall to the existing stack, which is straightforward when the addition sits near it and expensive when it does not. A range on a new exterior wall needs a vent path and make-up air. Heating has to reach the new space, and a house running on a single heat pump head or an older furnace may not have capacity to spare. None of this is visible in a photo, and all of it is in the price.
The Old Kitchen Gets Rebuilt
Once the wall is out, the existing cabinetry, flooring and lighting rarely survive the transition. Floors have to run continuously or the room reads as two rooms. Cabinet lines have to align. Ceiling heights and trim have to meet. In practice you are buying a whole kitchen, not an extension to the one you have, and the honest quote says so at the start rather than at the drywall stage.
Our 3-Step Kitchen Addition Process From Start To Finish
Your project is in good hands. From early design to final walkthrough, HGC is with you every step of the way. Most home additions run 3 to 6 months from the first design meeting.
We measure the existing kitchen, confirm your zone and setbacks, and design the addition and the re-layout together as one room. See it in 3D before anything is approved.
- Site visit and feasibility assessment
- Zoning, setback and lot coverage confirmed
- Addition and existing kitchen planned as one space
- Architectural drawings and 3D renderings
- Cabinetry and finish selection at our design centre
You receive a fixed-price contract once the design is approved, finishes are chosen and construction drawings are complete. We prepare and manage the permit submissions to HRM.
- Detailed fixed-price scope of work
- Structural engineering where the opening requires it
- Building and plumbing permit applications to HRM
- Project timeline with milestones
- Subtrade scheduling and cabinetry procurement
Construction begins with your dedicated project manager overseeing every trade on site, including the temporary kitchen you will live with. Weekly updates and a direct line to your PM throughout.
- Excavation, footings, foundation and framing
- Roof tie-in and weather-tight envelope
- Wall removal, beam installation and the opening through
- Plumbing, electrical and ventilation rough-ins
- Cabinetry, counters, finishes and every HRM inspection
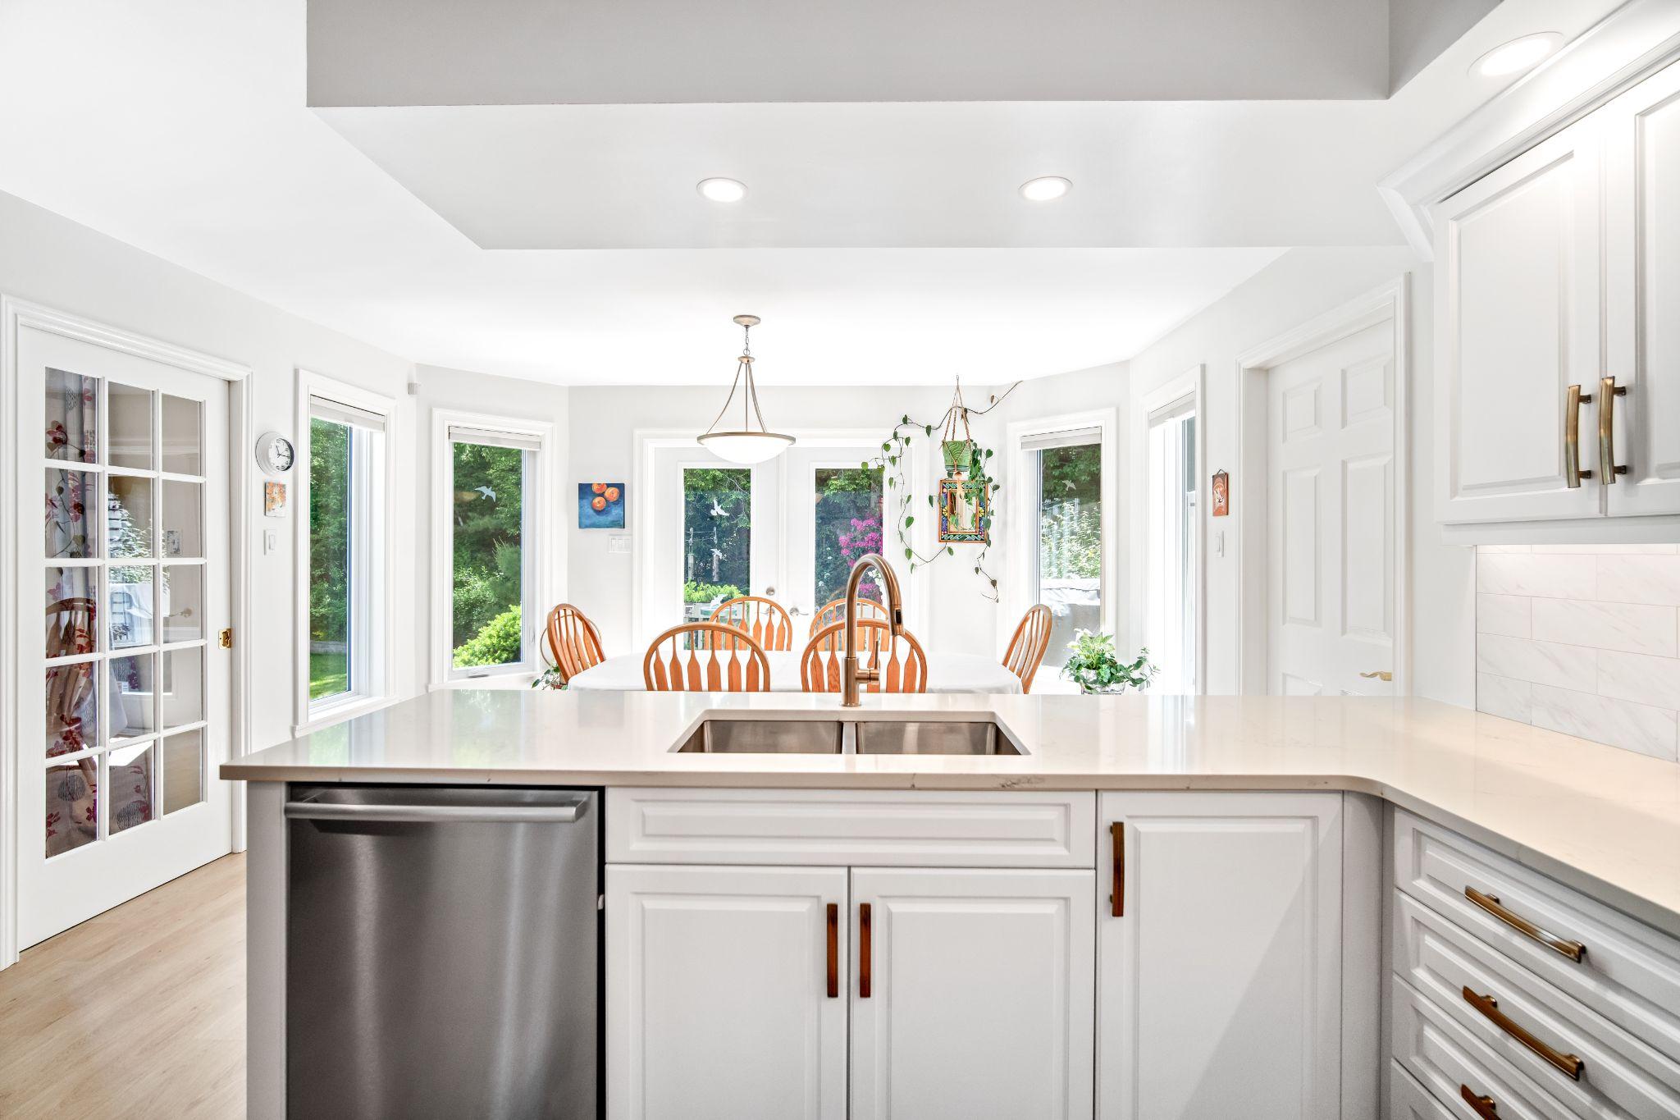
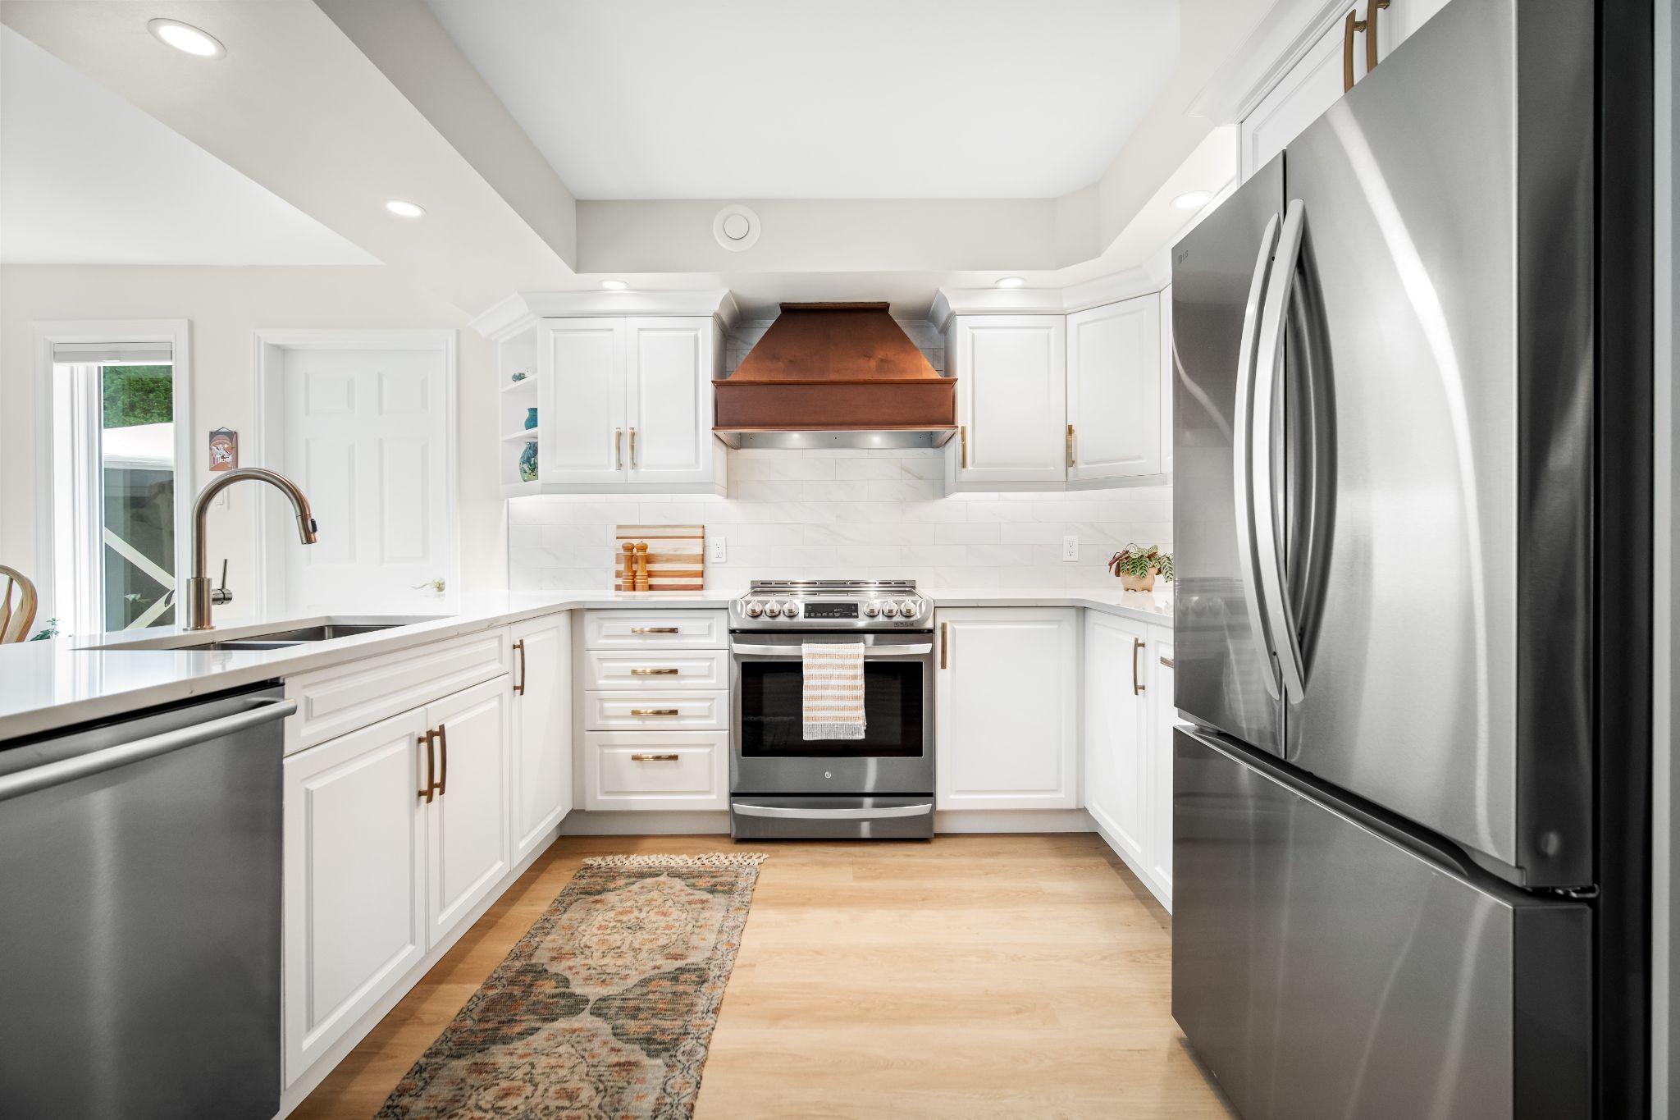
Halifax Kitchen Addition Projects
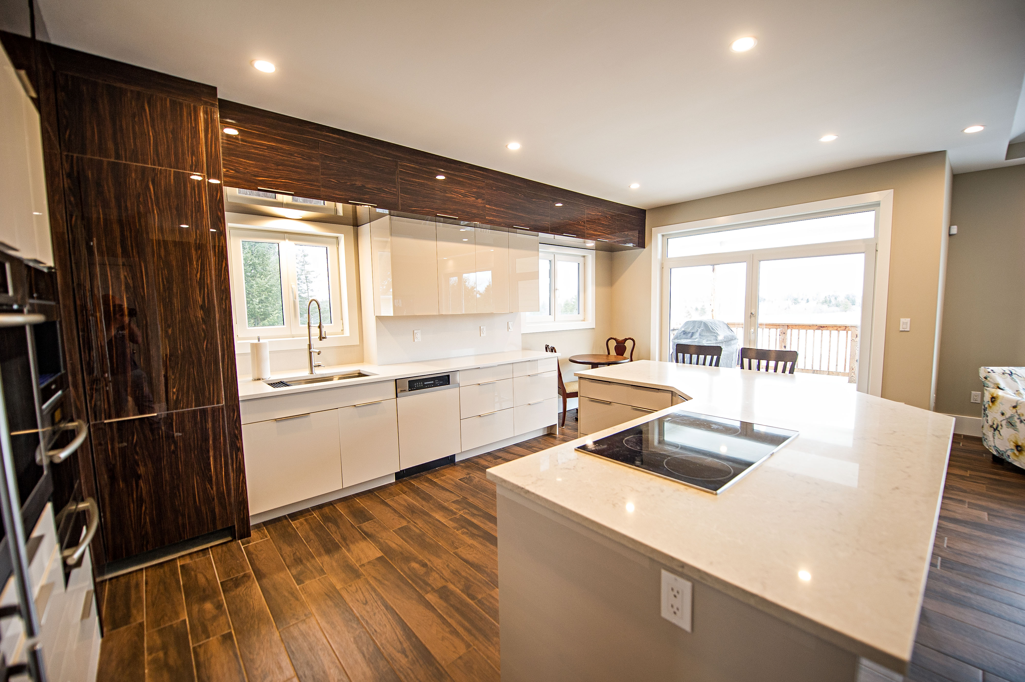

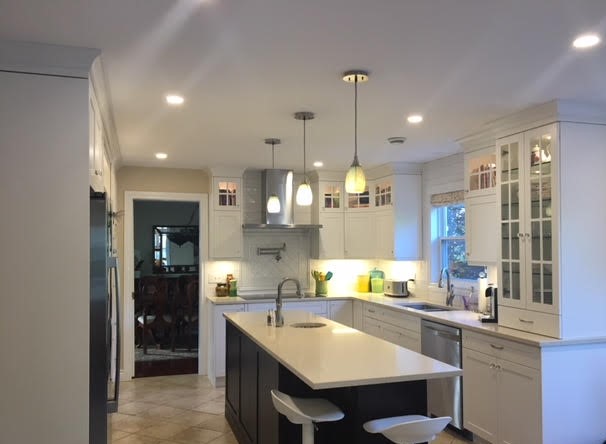
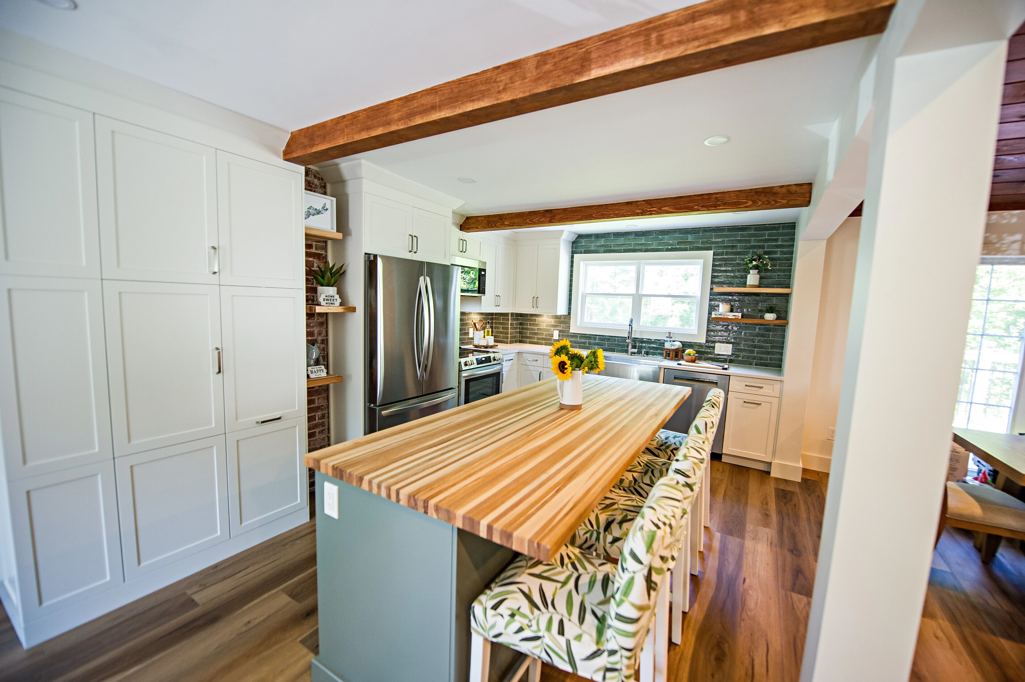
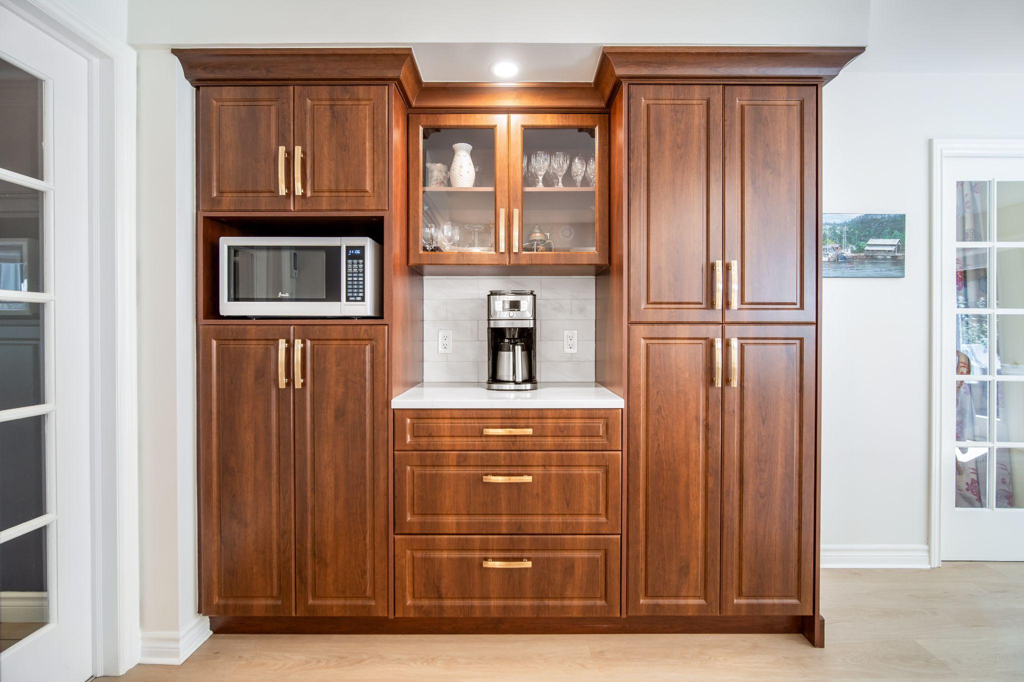
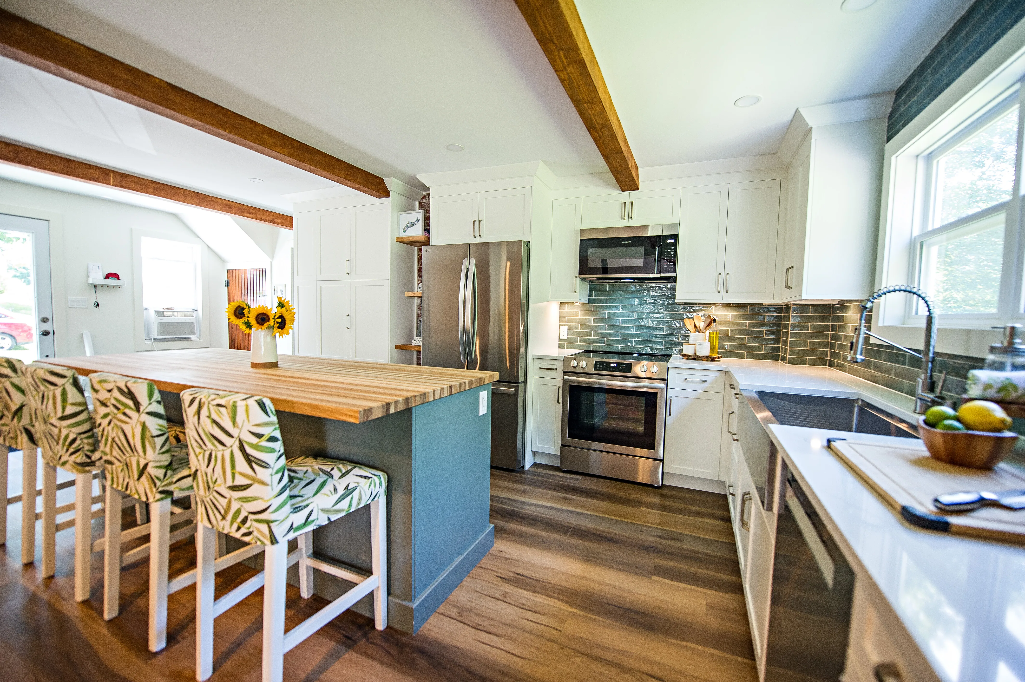
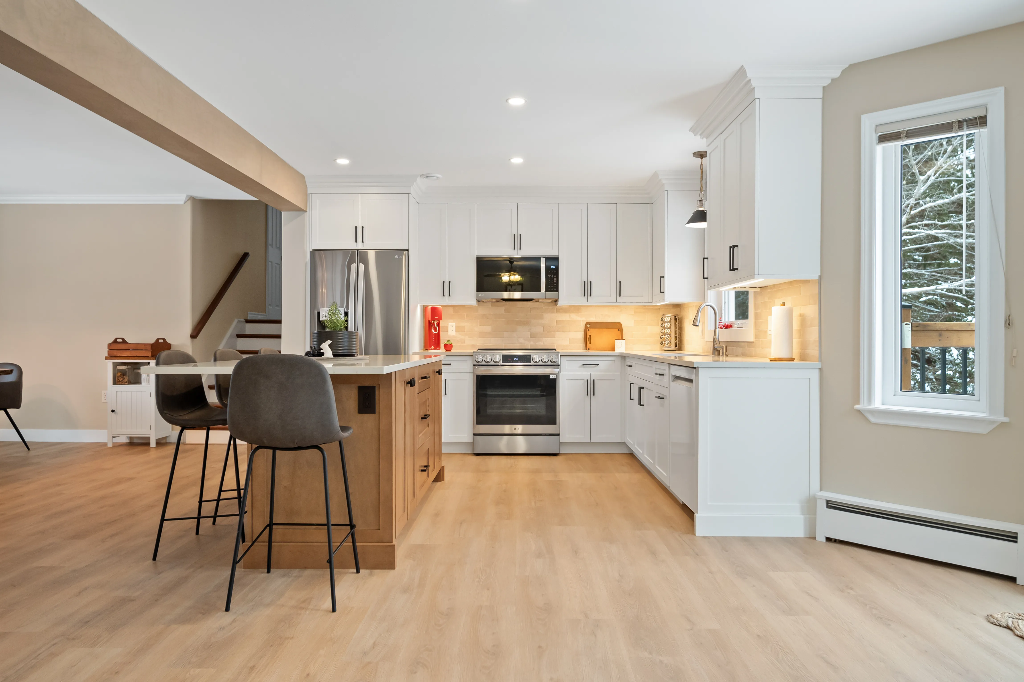
Kitchens built and rebuilt across Halifax, Dartmouth, Bedford and the surrounding communities. Some gained square footage, some were opened up within the walls they had, and all of them had to work as one room when the dust settled.
.webp)


Why Halifax Homeowners Choose HGC Design + Build
16+ years building in Halifax, formerly as Case Design/Remodeling Halifax, with the credentials to back it up.
16+ Years of Design-Build
We have been adding space to Halifax homes for over sixteen years, formerly as Case Design/Remodeling Halifax. Design, permitting, construction and walkthrough all happen under one roof.
CHBA Member
We meet the Canadian Home Builders' Association national standard for professional renovators, including compliance with Nova Scotia WCB regulations.
RenoMark Certified
RenoMark contractors are vetted members of both the Canadian Home Builders' Association and the Nova Scotia Home Builders' Association, held to a renovator code of conduct.
BBB Accredited, A+ Rated
The Better Business Bureau's highest tier, reflecting transparent pricing and no unresolved complaints. You see where your budget goes before work starts.
30+ Awards and Counting
Eight-time Best of Houzz winner, multiple Peak Award recipient (Nova Scotia's top residential design and renovation honour), and CHBA Nova Scotia Renovator of the Year.
Licensed, Insured, WCB-Covered
Fully licensed, carrying liability insurance and WCB coverage, and local. You can visit us at 2569 Windsor St in Halifax.



%20(1)%20(1)-p-500.jpg)

Permits and Inspections for a Kitchen Addition in HRM
Halifax Regional Municipality is clear about this: any project that increases the floor area or height of an existing building requires a permit. There is no square-footage exemption. Here is what that actually involves, and we manage all of it.
The Permit and the Drawings
A kitchen addition needs a building permit, and HRM wants a full drawing set with it: a floor plan showing existing and proposed layout with framing sizes and spans, a roof plan showing beams and columns, a cross section from footing to roof, elevations, and a site plan showing the footprint of the addition and its distance to every property boundary. If the addition comes within 10 feet of a property line, HRM may require a location certificate, and the foundation inspection will not proceed until it is approved. Municipal permit fees on a typical addition come to roughly $400 to $600, which is a rounding error next to construction. Permits expire two years from issue. HRM publishes current processing times on its Planning and Development Dashboard.
Nine Inspections, In Order
HRM inspects an addition nine times: footing, prior to backfill, underground plumbing, below grade insulation, rough-in plumbing, framing, prior to drywall, final plumbing and final building. The one that governs the schedule is framing, because the building has to be weather tight before it happens. On a Halifax site that means the roof tie-in, sheathing, membrane and windows have to go in as one continuous push rather than a series of gaps a nor'easter can find. HRM allows one free re-inspection per mandatory inspection, and the occupancy permit comes after final building.
Electrical Is Not an HRM Permit
This one catches people out, and it matters on a kitchen more than any other room because of the circuit count. Electrical permits in Nova Scotia are called wiring permits, and your certified electrician takes one out through Nova Scotia Power Inspection Services, which performs electrical inspections on behalf of the province. It does not come from HRM, and it is not in HRM's fee table. There is a rough-in inspection before anything is covered and a final inspection at the end. Plumbing, by contrast, does run through HRM, and electrician and plumber are both compulsory certified trades in Nova Scotia. Read more on permits for a home addition in Halifax.
The Hard Parts of a Kitchen Addition, Handled
The problems that stall kitchen additions in Halifax are predictable. Here is how we deal with each one.
This is the first thing we check, and it is genuinely complicated in HRM because there are twenty-one community plan areas with their own land use by-laws. In the Regional Centre, which covers peninsular Halifax and Dartmouth inside the Circumferential, a single-unit dwelling has a 1.25 metre side setback, a flat 6.0 metre rear setback and a 40 percent lot coverage cap. Suburban by-laws in Bedford, Sackville, Dartmouth and Halifax Mainland are written in imperial and set 8 foot side yards with 35 percent coverage. Several established residential areas override the side setback again. We confirm your zone on HRM's property map before you pay for design.
The wall between the existing house and the addition was an exterior wall, which usually means it was carrying load. Removing it needs a beam sized for the span and a load path carried down through posts to footings that can take the weight. Once those numbers fall outside the span tables in Part 9 of the building code, Nova Scotia's building code regulations require a professional engineer to design the member, and a building official can require one on site conditions alone. We build engineering into the schedule rather than discovering it at framing.
Most families stay in the house through a kitchen addition, which is only bearable if the temporary kitchen is planned rather than improvised. We set one up before demolition with a sink, fridge, microwave and counter space in a room that is not on the work path, and we sequence the build so the existing kitchen keeps running until the addition is closed in. The stretch without a working kitchen is real, but it is measured in weeks rather than the whole project.
The roof tie-in where new meets old is the highest-risk detail on any addition, and in wind-driven rain the failure mode is water pushed uphill under shingles at the valley and step flashing rather than water simply running down. Halifax gets storms on the scale of Juan in 2003 and Fiona in 2022, so we detail valleys, flashings and the cladding transition for that rather than for a calm day. In salt air we specify stainless or hot-dip galvanized cladding fasteners rather than electro-galvanized, which is our practice on coastal exposure. If your lot fronts the harbour or the Arm, note that in the Regional Centre no part of a main building, basement included, may sit below 3.2 metres above the CGVD2013 datum, and an existing below-elevation portion may be expanded by no more than 25 percent of its footprint.
Kitchen Addition Questions, Answered
A kitchen addition in Halifax generally runs $80,000 to $200,000 or more, finished. A basic addition with a modest footprint and stock cabinetry sits at $80,000 to $120,000, a mid-range build with semi-custom cabinetry and quartz at $120,000 to $160,000, and a custom kitchen with full millwork and professional appliances at $160,000 to $200,000 or more. Finished additions in Halifax typically work out to $300 to $500 per square foot. A cantilevered bump-out that adds counter run without a new foundation sits well below all of these, because it skips excavation and footings.
Yes. Halifax Regional Municipality requires a permit for any project that increases the floor area or height of an existing building, with no square-footage exemption. A kitchen addition also needs a plumbing permit through HRM, and a wiring permit taken out by your certified electrician. HRM requires a full drawing set with the application, including a floor plan, roof plan, cross section, elevations and a site plan showing the addition's distance to every property boundary. We prepare and manage all of it, and hand you the paperwork at the end.
It depends which of HRM's twenty-one community plan areas your home sits in. In the Regional Centre, covering peninsular Halifax and Dartmouth inside the Circumferential, an established residential zone requires a 1.25 metre side setback and a 6.0 metre rear setback, with lot coverage for a single-unit dwelling capped at 40 percent. In the suburbs the numbers are imperial: Halifax Mainland R-1 and Sackville R-1 both require 8 feet to the side and rear with 35 percent coverage, and Bedford RSU requires 8 feet to the side and 20 feet to the rear. Several established residential special areas override the side setback, one of them at 4.5 metres. Confirm your own zone on HRM's Interactive Property Information map, or ask us and we will do it.
Often, yes, and it is worth checking before pricing a full addition. In the Regional Centre, projections such as stove bump-outs, sills, eaves and chimneys may encroach no more than 0.6 metres into a required setback, and a window bay no wider than 4.0 metres may encroach up to 1.0 metre provided it sits at least 2.5 metres from any other window bay on the same wall. A cantilevered bump-out within those limits extends the floor past the foundation on the existing joists, so there is no excavation and no new footings. It will not give you a new room, but it will give you a run of counter or a sink under a window for a fraction of the cost.
Usually, because of the opening rather than the addition itself. Nova Scotia's building code regulations require a professional engineer whenever the dimensions of a structural component are not given in Part 9 of the National Building Code and have to be determined by calculation. Removing part of a load-bearing exterior wall to open the old kitchen into the new space normally triggers exactly that. A building official can also require a professional based on site conditions, size or complexity alone, which in Halifax includes shallow bedrock, sloping lots and coastal exposure. We build the engineering into the schedule rather than treating it as a surprise.
Most home additions run 3 to 6 months from the first design meeting. Design typically takes weeks 1 to 3, planning and permitting weeks 4 to 9, and construction weeks 10 to 24. The sequence is governed by one requirement in particular: HRM's framing inspection cannot happen until the addition is weather tight, so the roof tie-in, sheathing, membrane and windows have to go in as one continuous push. HRM publishes current permit processing times monthly on its Planning and Development Dashboard, and we build the current figure into your schedule rather than guessing at it.
For most of it, yes. We sequence a kitchen addition so the existing kitchen keeps working while the new structure goes up outside it, which covers excavation, foundation, framing and the roof tie-in. The kitchen only comes out once the addition is closed in and weather tight. Before that point we set up a temporary kitchen with a sink, fridge, microwave and counter space in a room off the work path. The stretch without a working kitchen is real, but it is measured in weeks rather than the length of the project.
Building Kitchen Additions Across HRM
We design and build kitchen additions throughout Halifax Regional Municipality. Every one of these communities sits under a different land use by-law, and we confirm yours before design. If you are weighing a kitchen against another room, start with our Halifax home extensions overview.
Find out what your lot allows and what a kitchen addition would actually cost, including the part where the old kitchen opens through. Get a free, no-obligation quote and we will assess your property, confirm your zone and setbacks, and give you a detailed, itemized price for both halves of the project.
Get a Free Quote