
Master Bedroom Additions in Halifax
The fork in the road on a primary suite is not how big the bedroom is. It is whether it has an ensuite, because that is what moves the budget and the schedule. HGC builds master bedroom additions across HRM three ways: at grade on a new foundation, above an existing attached garage, or up as a partial storey. We work out which of those your house can actually carry before anyone draws a floor plan.
- CHBA member
- BBB Accredited, A+
- RenoMark certified
- 30+ awards, 16+ years
Four Ways to Add a Primary Suite in Halifax
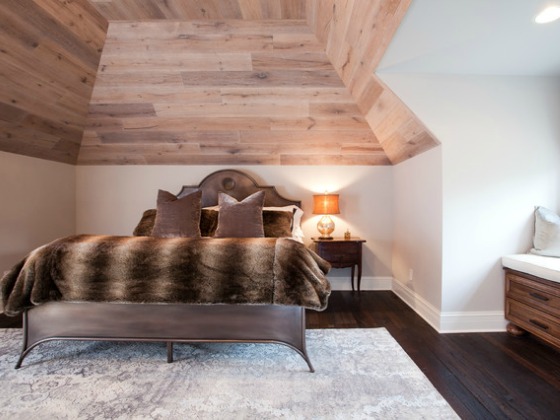
A master bedroom addition, or primary suite, usually means three rooms rather than one: the bedroom, an ensuite, and a walk-in closet. How you get there depends on what your lot has left and what your existing structure can carry. These are the four routes, roughly in order of what they cost.
Sometimes the suite is already there in pieces. Two small bedrooms combined, a hallway absorbed, a modest bump-out added for the ensuite. It is the least expensive route and the least disruptive, and it works in houses that have more rooms than they need rather than more space. The constraint is that any bedroom created this way still has to meet egress, which is a hard code requirement rather than a preference.
Attractive because it skips excavation and footings entirely, using a foundation that is already in the ground. The catch is that a garage foundation and floor system was almost never sized to carry a heated storey above, so the structure has to be assessed and often reinforced. The floor over an unheated garage also has to be insulated and air sealed to a much higher standard than a normal floor, or you get a room that never feels warm in February. Done properly it is one of the best value routes. See our Halifax garage additions page for the structure below.
A ground-floor primary suite added to the side or rear, on new footings below frost depth. This is the route chosen most often by homeowners who want to stop climbing stairs, and it is the one that changes how a house works for the next twenty years rather than just adding a room. It is governed by your setbacks and lot coverage, which vary widely across HRM, so feasibility is a zoning question before it is a design question.
Building up over part of the existing footprint keeps the yard intact, which on a tight lot may be the only option. It is also the most involved: the roof comes off, the walls and footings below have to be checked for the new load, and the house is open to weather during the transition. If a full storey is what you are considering rather than a suite, our Halifax second storey additions page covers that scope properly.
What a Master Bedroom Addition Costs in Halifax
No Canadian builder publishes a primary suite cost band, which makes this hard to budget from search results. These are typical Halifax ranges based on what we build and on the per square foot cost of finished addition space here.
A suite built over an existing attached garage generally lands at the lower end of whichever tier applies, because the foundation is already there. A suite built up as a partial storey generally lands at the higher end, because the roof comes off and the structure below has to be reassessed.
The Ensuite Decides the Budget
Adding a bedroom is framing, insulation, drywall, flooring and a window. Adding an ensuite brings plumbing into a part of the house that has never had it, which means a drain with correct fall to the existing stack, a vent, a hot water run, and the waterproofing scope that comes with a tiled shower. It is the difference between the first tier and the second, and it is worth deciding early rather than adding later. Our Nova Scotia bathroom addition cost breakdown goes into that side in detail.
What Is Underneath
Building at grade means new footings below frost depth, which HRM publishes as a minimum of 1.2 metres (4 feet), and a new foundation tied to one that has already settled. Building over a garage skips that but buys a structural assessment instead, because that foundation and floor system was sized for cars, not for a heated storey. Building up means the existing walls and footings now carry load they were not designed for. Reinforcement where it is needed is a real line item, and our second storey work starts at $15,000 for it.
Finish Level and Joinery
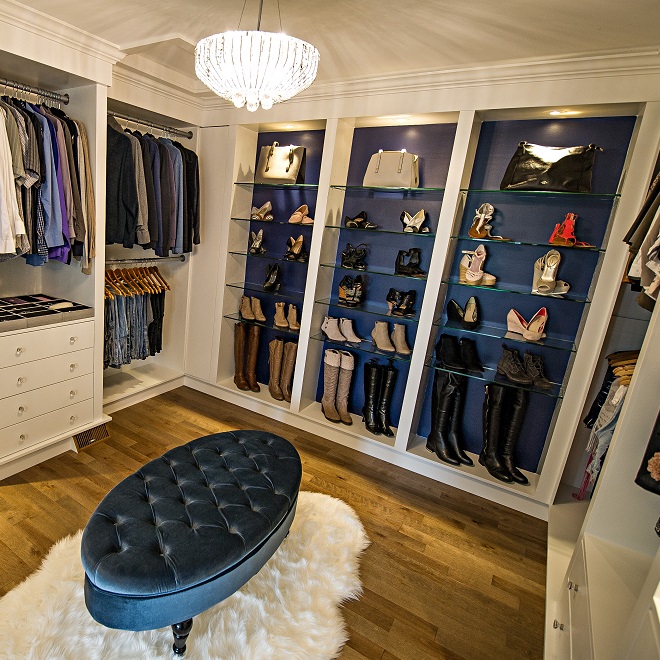
A walk-in closet can be a hanging rail and a shelf or a fitted room with drawer banks, lit display shelving and an island. Hardwood, custom trim, a vaulted ceiling, a fireplace or a sitting area move a suite from the middle tier to the top on the same footprint. These are the choices we settle at our design centre before construction so the contract price reflects them. Try the Nova Scotia addition cost calculator for a starting figure.
What Goes Into a Primary Suite
Three rooms that have to work as one. Getting the proportions right between them matters more than the total square footage.
The Bedroom
The simplest of the three to build and the easiest to over-size. What makes a primary bedroom work is usually the wall you can put the bed against, the light, and whether the door, the closet and the ensuite entrance can all be reached without crossing in front of it. One hard requirement sits underneath all of that: any bedroom being created has to meet egress, with a window of at least 0.35 square metres, a door directly to the exterior, or an approved sprinkler system.
The Ensuite
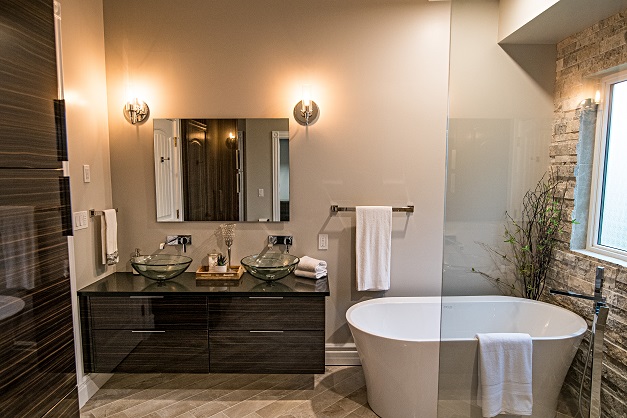
The expensive room, and the one that decides where the suite can go, because it has to reach drainage. It is also where a suite either feels like a hotel or feels like a spare bathroom: a double vanity so two people are not queuing, a shower you can use without stepping over a curb, and a fan that actually clears the room. Everything here is a waterproofing decision before it is a finish decision, which is why we build the shower assembly as a system rather than trade by trade.
The Walk-In Closet
The room people cut first and regret most. It is the cheapest square footage in the suite, because it needs no plumbing, minimal electrical and no special structure, and it is the thing that stops the bedroom filling up with furniture. A walk-through arrangement, where the closet sits between the bedroom and the ensuite, uses circulation space twice and is usually the most efficient plan on a tight footprint.
Our 3-Step Primary Suite Process From Start To Finish
Your project is in good hands. From early design to final walkthrough, HGC is with you every step of the way. Most home additions run 3 to 6 months from the first design meeting.
We assess the existing structure, confirm your zone and setbacks, and design the bedroom, ensuite and closet as one suite. See it in 3D before anything is approved.
- Site visit and structural assessment
- Zoning, setback and lot coverage confirmed
- At grade, over garage or up, decided on evidence
- Egress and drainage routes planned in
- Finish and joinery selection at our design centre
You receive a fixed-price contract once the design is approved, finishes are selected and construction drawings are complete, including any engineered structural design. We manage the HRM permit submissions.
- Detailed fixed-price scope of work
- Engineered structural design where required
- Building and plumbing permit applications to HRM
- Wiring permit coordinated through the electrician
- Project timeline, procurement and subtrade scheduling
Construction begins with your dedicated project manager overseeing every trade on site. Weekly updates and a direct line to your PM throughout.
- Footings and foundation, or structural reinforcement
- Framing and roof tie-in to a weather-tight envelope
- Plumbing, electrical and heating rough-ins
- Insulation, air sealing, drywall and finishes
- Closet joinery, tile, fixtures and every inspection
Halifax Primary Suite Projects
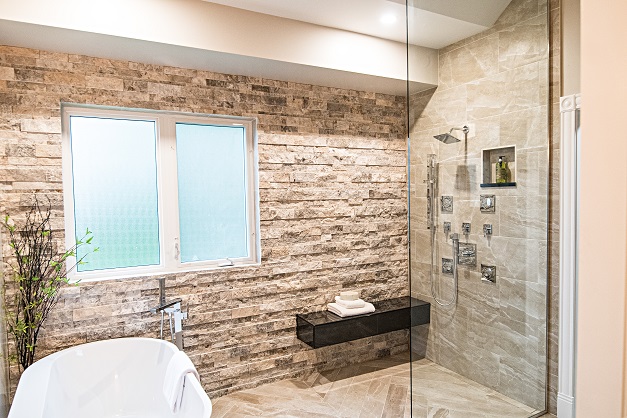
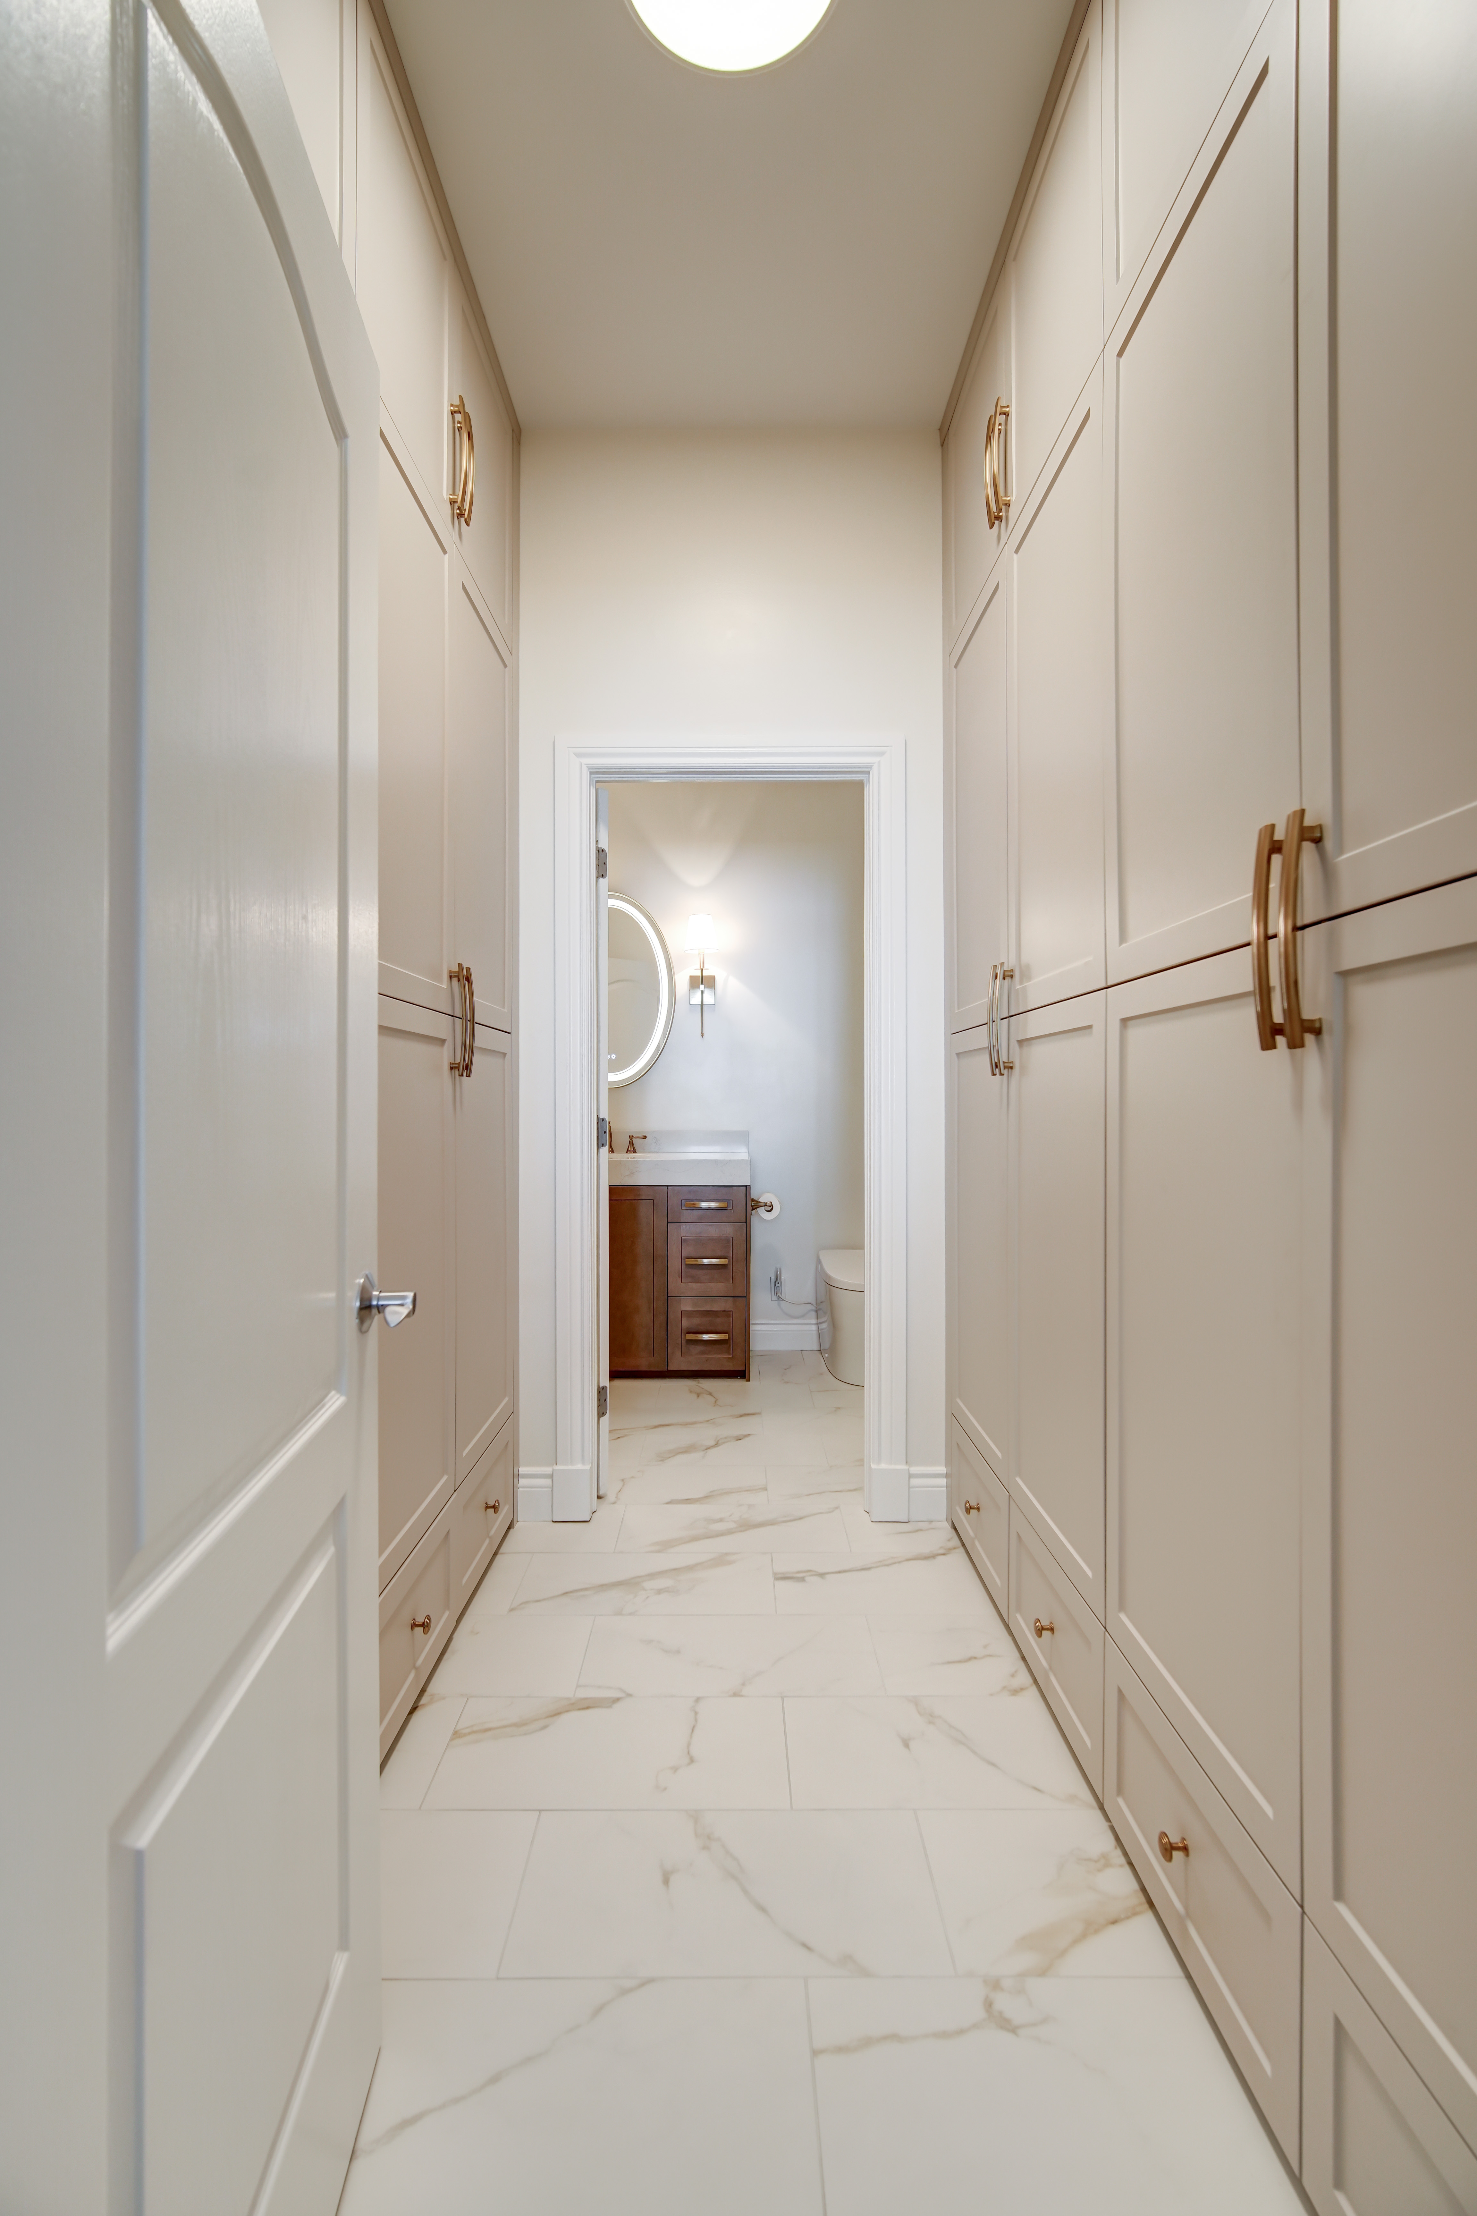
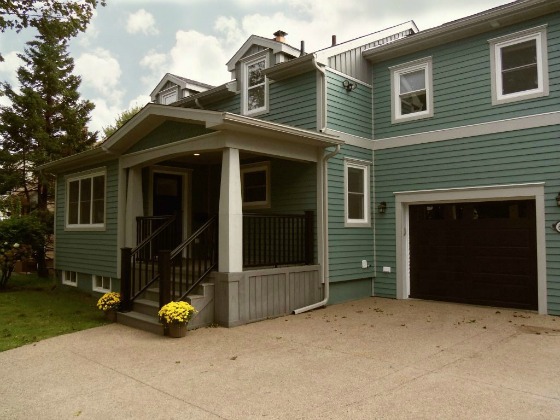
Bedrooms, ensuites and walk-in closets built across Halifax, Dartmouth, Bedford and the surrounding communities. A primary suite is judged on how the three rooms work together, so the ensuite and closet are shown here alongside the bedrooms.






Why Halifax Homeowners Choose HGC Design + Build
16+ years building in Halifax, formerly as Case Design/Remodeling Halifax, with the credentials to back it up.
16+ Years of Design-Build
We have been adding space to Halifax homes for over sixteen years, formerly as Case Design/Remodeling Halifax. Design, permitting, construction and walkthrough all happen under one roof.
CHBA Member
We meet the Canadian Home Builders' Association national standard for professional renovators, including compliance with Nova Scotia WCB regulations.
RenoMark Certified
RenoMark contractors are vetted members of both the Canadian Home Builders' Association and the Nova Scotia Home Builders' Association, held to a renovator code of conduct.
BBB Accredited, A+ Rated
The Better Business Bureau's highest tier, reflecting transparent pricing and no unresolved complaints. You see where your budget goes before work starts.
30+ Awards and Counting
Eight-time Best of Houzz winner, multiple Peak Award recipient (Nova Scotia's top residential design and renovation honour), and CHBA Nova Scotia Renovator of the Year.
Licensed, Insured, WCB-Covered
Fully licensed, carrying liability insurance and WCB coverage, and local. You can visit us at 2569 Windsor St in Halifax.



%20(1)%20(1)-p-500.jpg)

Staying in the Home You Already Have
A large share of the primary suites we build are ground-floor additions for people who love their house and their street but have stopped wanting the stairs. It is worth planning for that properly rather than discovering it later.
The Alternative to Moving
Halifax has a lot of two-storey homes with every bedroom upstairs, owned by people with no interest in leaving the neighbourhood. A ground-floor primary suite turns that house into one that works on a single level, which is a different proposition from adding a room. Set against the cost of buying, selling, land transfer and moving in the same area, the arithmetic is often closer than people assume.
What Makes It Work Long Term
Level thresholds, a curbless shower, doorways wide enough to stay useful, blocking in the ensuite walls so grab bars can be added later without opening the tile, and lighting that is genuinely bright rather than atmospheric. None of these read as accessibility features when they are designed in from the start, and all of them are expensive to retrofit into a finished bathroom. Our aging in place in Nova Scotia page covers this in more depth.
Decide Now, Not Later
Almost everything on that list costs very little during construction and a great deal afterwards. Blocking behind tile is a few hundred dollars while the walls are open. A wider door is a framing decision. A curbless shower is a joist decision that has to be made before the floor is built. We ask about it at design rather than assuming, because a suite built with these choices made is worth more to a future buyer as well as to you.
Permits, Egress and Inspections for a Bedroom Addition
One requirement matters more on this page than any other, because it applies to every bedroom being created regardless of how the space is built. We manage all of the permitting.
Every New Bedroom Needs Egress
In all new construction or renovation where bedrooms are being created, the bedroom must either be served by an approved sprinkler system, have a door leading directly to the exterior, or have a window of at least 0.35 square metres, which is 542 square inches. This is a code requirement, not a design preference, and it catches people who plan a bedroom around a small feature window or an interior room with no exterior wall. We plan the egress opening into the design from the first sketch.
When an Engineer Is Mandatory
Nova Scotia's building code regulations require a professional engineer whenever the dimensions of a structural component are not given in Part 9 of the National Building Code and have to be determined by calculation. On a primary suite that is common: building over a garage whose foundation was sized for cars, building up so existing walls and footings carry new load, or spanning an opening wider than the tables cover. A building official can also require a professional based on site conditions, size or complexity alone.
Permits and the Inspection Sequence
Any project that increases floor area or height needs an HRM building permit, with a full drawing set showing framing sizes and spans, roof structure, a cross section and a site plan. An ensuite adds a plumbing permit through HRM. The wiring permit comes from your certified electrician through Nova Scotia Power Inspection Services, not from HRM. HRM inspects an addition nine times, and the framing inspection cannot happen until the building is weather tight. Municipal permit fees on a typical addition come to roughly $400 to $600. More on permits for a home addition in Halifax.
The Hard Parts of a Primary Suite Addition, Handled
The problems that stall primary suite additions in Halifax are predictable. Here is how we deal with each one.
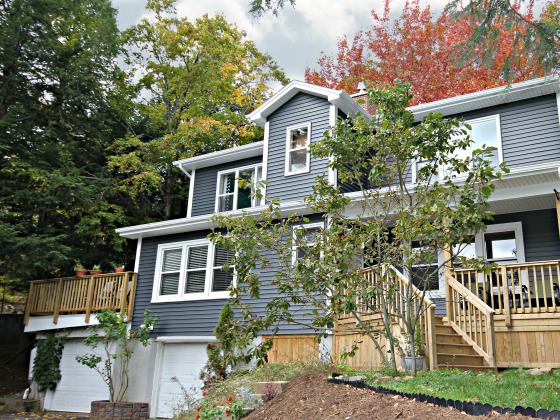
This is the most common complaint about suites built above a garage, and it is an assembly problem rather than a heating problem. A floor over an unheated space has to be insulated and air sealed to a much higher standard than a floor between two heated rooms, and the perimeter where the floor meets the exterior wall is where it usually leaks. Add a garage door opening and closing all winter below it and an under-insulated floor will never feel right no matter what the thermostat says. We detail that assembly properly and confirm the structure can carry the storey before we design it.
Adding a few hundred square feet plus an ensuite to a house running on an existing furnace or a single heat pump head is a real capacity question, and it is one people discover in February rather than at design. Heat pumps are the default in Nova Scotia and they are sized for the house as it was. We work out whether the new space needs its own zone, an additional head, or a system upgrade during design, and it goes in the contract rather than arriving as a change order once the drywall is up.
The ensuite is what makes a primary suite, and it needs a drain that falls to the existing stack and a vent that serves it. In a suite at the far corner of the house, or up over a garage, that route can be long and it can mean opening walls and ceilings well outside the addition. It is the main reason two suites of identical size get quoted differently. We locate the stack and confirm the drainage route during design, because finding out at rough-in is what turns a fixed price into a negotiation.
Most families stay put through a ground-floor or over-garage suite. Building up as a partial storey is the disruptive one, because the roof comes off and the house is open to weather during the transition. HRM's framing inspection cannot happen until the building is weather tight, which on a coastal site means the roof, sheathing, membrane and windows go in as one continuous push rather than a series of gaps a nor'easter can find. We plan that window of work around the forecast and around your household, and we tell you honestly if the sensible answer is to be elsewhere for two weeks.
Master Bedroom Addition Questions, Answered
A bedroom-only addition of roughly 250 to 320 square feet with no plumbing typically runs $80,000 to $130,000. Adding an ensuite typically brings it to $130,000 to $180,000, and a full primary suite with bedroom, ensuite and walk-in closet typically runs $180,000 to $250,000 or more. Finished addition space in Halifax generally works out to $300 to $500 per square foot. A suite over an existing attached garage usually sits at the lower end of its tier because the foundation is already there, and a suite built up as a partial storey at the higher end.
Yes, unless it has another approved means of escape. In all new construction or renovations where bedrooms are being created, the bedroom must be served by an approved sprinkler system, or have a door leading directly to the exterior, or have a window equal to or exceeding 0.35 square metres, which is 542 square inches. That is a code requirement rather than a design choice, and it is the reason a bedroom cannot simply be placed in an interior space with no exterior wall. We plan the egress opening in from the first sketch rather than solving it at framing.
Often yes, and it is one of the better value routes because it uses a foundation that is already in the ground and leaves your yard intact. Two things have to be checked first. The garage foundation and floor system was almost certainly sized to carry cars and a roof, not a heated storey, so the structure needs assessing and frequently reinforcing. And the floor over an unheated garage has to be insulated and air sealed to a much higher standard than a normal floor, or the room never feels warm. Both are solvable, and both need to be priced before you commit rather than discovered during construction.
Yes. Halifax Regional Municipality requires a permit for any project that increases the floor area or height of an existing building, and there is no square-footage exemption. HRM wants a full drawing set with the application, including a floor plan with framing sizes and spans, a roof plan showing beams and columns, a cross section, elevations and a site plan showing distances to every property boundary. If the suite includes an ensuite you also need a plumbing permit through HRM, and your electrician takes out a wiring permit separately. We prepare and manage all of it.
For most primary suite additions, yes. Nova Scotia's building code regulations require a professional engineer whenever the dimensions of a structural component are not provided in Part 9 of the National Building Code and have to be determined by calculation. Building over a garage, building up so existing walls and footings carry new load, or spanning an opening wider than the tables cover all trigger that. A building official can also require a professional based on site conditions, size or complexity alone, which in Halifax includes shallow bedrock, sloping lots and coastal exposure. We build the engineering into the schedule rather than treating it as a surprise.
It has to be checked rather than assumed, and it is a real line item. Adding a few hundred square feet plus an ensuite to a house running on an existing furnace or a single heat pump head can exceed what that system was sized for, and heat pumps are the default in Nova Scotia. The new space may need its own zone, an additional head, or a system upgrade. We work this out during design so it appears in your fixed-price contract, rather than arriving as a change order after the drywall is up or as a cold bedroom in February.
Most home additions run 3 to 6 months from the first design meeting. Design typically takes weeks 1 to 3, planning and permitting weeks 4 to 10, and construction weeks 11 to 26. A suite over an existing garage sits at the shorter end because there is no excavation or foundation work. A suite built up as a partial storey sits at the longer end, and it is the one where the schedule is most weather dependent, because HRM's framing inspection cannot happen until the building is weather tight. HRM publishes current permit processing times monthly on its Planning and Development Dashboard.
Building Primary Suites Across HRM
We design and build master bedroom additions throughout Halifax Regional Municipality. If you are weighing a bedroom against another room, start with our Halifax home extensions overview.
Find out whether your house can carry a primary suite at grade, over the garage, or up, and what each would cost. Get a free, no-obligation quote and we will assess the existing structure, confirm your zone and setbacks, and give you a detailed, itemized price for the bedroom, the ensuite and the closet together.
Get a Free Quote