
Garage Additions in Halifax
A garage addition is not one product, it is three. A garage attached to the house, a detached garage standing on its own, and a garage with a room built above it. They price differently, they are governed by different rules, and most of the Halifax market only builds one of them. HGC designs and builds all three across HRM, handles the permits and the driveway approval, and prices a finished building rather than a weather tight shell.
- CHBA member
- BBB Accredited, A+
- RenoMark certified
- 30+ awards, 16+ years
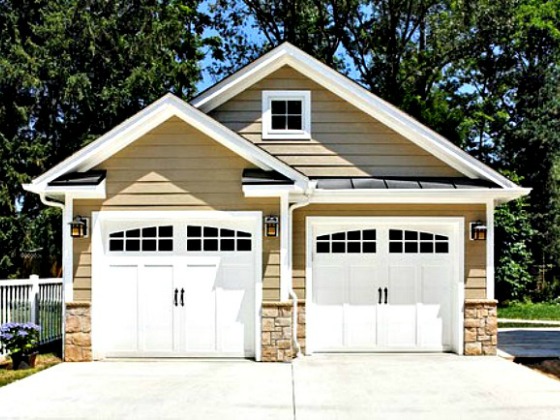
Four Ways to Add a Garage in Halifax
A garage addition means a building you do not currently have, which makes it an addition rather than a renovation. See our Halifax home additions overview for the full range of ways to add space. If you already have a garage and want to turn it into living space, that is a different job, and our Halifax garage conversions page is the right starting point. There are four ways to build a garage, and your lot and your by-law decide which are open to you.
The garage shares a wall with the house, which is what most people picture and what almost nobody in the Halifax market actually builds. It counts as an addition rather than an accessory building, so it takes the main building's setbacks, height and lot coverage, and its foundation has to reach below frost level with a construction joint between the house slab and the garage slab. The building code does not require a rated fire separation where the garage serves only your own dwelling, but it does require an air barrier between garage and house to stop exhaust fumes, a tight fitting self closing door, and that door may not open into a bedroom. In the Regional Centre there is one more rule worth knowing before design: garage doors facing the street may not project closer to the streetline than the longest wall of the house facing that same street, and they are limited to half that wall's width, to a maximum of 6.0 metres. If you are weighing a garage against building up instead, see our Halifax second storey additions page.
A separate building in the rear or side yard, and the version the local market is built around. It is an accessory building, so it gets its own setbacks rather than the house's: 1.25 metres from a side or rear line in the Regional Centre, and about 4 feet in Halifax Mainland, Bedford and Sackville, with Halifax Mainland allowing no setback at all where the building sits entirely within the rear yard. Height is capped at 25 feet (7.7 metres) in residential zones under every one of those by-laws. Footprint caps vary more: 60 square metres in a number of Regional Centre zones, and 1,000 square feet in Dartmouth, Bedford and Sackville. Read our guide to garage addition permits in Halifax for the paperwork side.
A workshop, office, gym or storage loft over the bays, with no kitchen and no self contained unit. That distinction matters: this is accessory building floor area, not a suite, so it stays clear of HRM's one suite per property rule entirely. Going up rather than out is often the only way to get the space on a peninsular lot, where the footprint cap bites long before the setbacks do. One detail that helps: an enclosed or internal staircase leading to a dwelling unit in an accessory structure is exempt from the floor area cap, so the stair does not eat into the space you are building. Anything two storeys, or over 55 square metres, needs a proper foundation rather than a slab.
The moment that space becomes a self contained dwelling, it is a backyard suite and a different rulebook applies. HRM allows one secondary suite or one backyard suite per property, not both. The suite is capped at 90 square metres or your zone's accessory building cap, whichever is smaller. It is assigned its own civic number, and it needs a water permit even where water and sewer connections already exist. It is also the only version of this project that attracts funding: HRM's Second Unit Incentive Program is currently open, offering up to $13,000 in non-repayable grants, with the building permit required by October 11, 2026 and construction complete by April 1, 2027. See our Halifax income suite contractors page for how the suite itself gets built.

What a Garage Addition Costs in Halifax
Real ranges for building a garage in Halifax, finished and permitted. Read the note under the numbers before you compare them to anything else, because the cheapest quotes in this market are for a different product.
These are finished buildings, not shells. A shell tight garage is fully enclosed and weather tight, with walls, a roof and secure doors, and it stops there: no insulation, no drywall, no heat, no finished electrical, no interior. That is a legitimate product and it is what the lowest numbers in this market buy. A finished garage adds insulation and vapour control, drywall, lighting and receptacles, heat if you want the building usable in February, cladding matched to your house, and, on an attached garage, the tie-in to a roof and foundation that already exist. Comparing the two on price alone compares two different buildings.
Footprint and Foundation
Size moves the number first. A single car garage runs 400 to 500 square feet, a double 550 to 850, a triple 900 to 1,300. Underneath it, the rule that decides your foundation cost is unusually sharp. A detached garage that is one storey, under 55 square metres, and not masonry may sit on a 100 millimetre slab on grade. Go over that and it needs a strip footing with a foundation wall a minimum of 4 feet below the frost line, or an engineered foundation. A 24 by 24 double is 53.5 square metres and just fits. A 24 by 26 is 58 and does not. Halifax bedrock and sloped lots move it again.
Matching the House
Cladding is the largest discretionary swing on an otherwise plain building, and on a garage attached to or standing beside your house it is not really discretionary at all. Vinyl is the floor. Cement board, stone, or a combination chosen to match an existing exterior costs several times that, and matching an older Halifax exterior is harder than matching a new one. Roof pitch, trim, window style and door style all have to read as part of the same house, or the addition announces itself from the street. For how the trades split, see our Nova Scotia garage addition cost breakdown.
Making It Usable Year Round
An unheated shell and a working shop are different budgets. Insulation, heat, an upgraded door, an epoxy floor coating, an EV charger, a shop package or a car lift each add a real number, and plumbing is the one that changes the building's category as well as its price. The step change is a storey above: a finished room over the garage is engineered for live load, insulated, heated and given egress, so it is priced like an addition rather than like a garage. Our Halifax garage build cost guide goes through it line by line.
Our 3-Step Garage Addition Process From Start To Finish
Your project is in good hands. From early design to final walkthrough, HGC is with you every step of the way. A detached garage is a lighter build than a house addition, and HRM's inspection list for it is shorter.
We measure the site, confirm which land use by-law covers your address, and check setbacks, height, footprint and lot coverage before drawing anything. You see the garage in 3D against your own house.
- Site visit and feasibility assessment
- By-law, setback, height and footprint confirmed
- Attached, detached or storey above decided on evidence
- Architectural drawings and 3D renderings
- Cladding, door and finish selection at our design centre
You receive a fixed-price contract once the design is approved and construction drawings are complete. We prepare the HRM submissions, including the driveway approval most homeowners do not know they need.
- Detailed fixed-price scope of work
- Building and development permit applications to HRM
- Driveway right-of-way permit where the access changes
- Structural engineering where the foundation or span requires it
- Project timeline with milestones
Construction begins with your dedicated project manager overseeing every trade on site. Weekly updates and a direct line to your PM throughout.
- Excavation, footings or slab, and framing
- Roof, cladding and a weather-tight envelope
- Overhead doors, service door and windows
- Wiring permit inspections through Nova Scotia Power Inspection Services
- Every HRM inspection through to final
Halifax Garage Projects
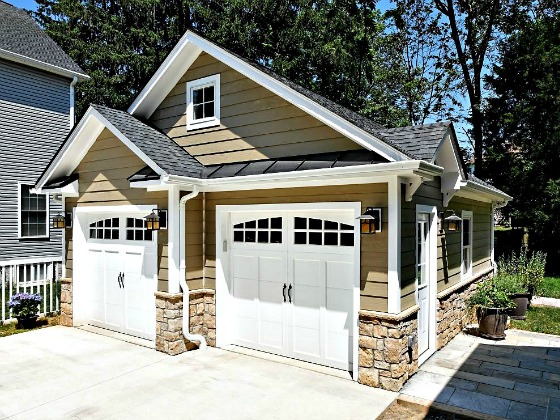
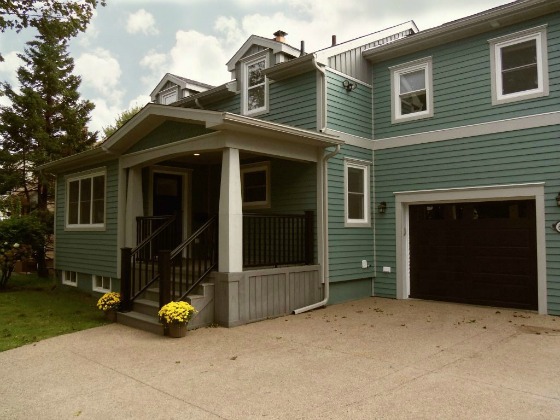
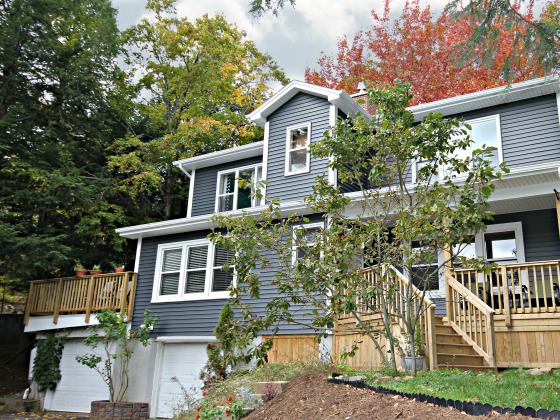
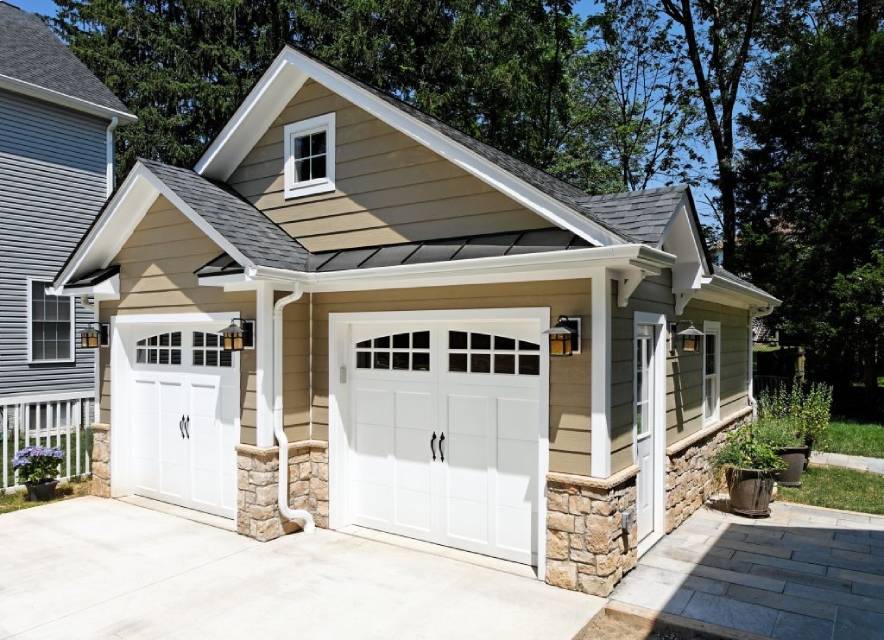
Garages built across Halifax, Dartmouth, Bedford and the surrounding communities. Attached and detached, single bay through three, some with a finished storey above, and all of them built to match a house that was already standing.





Why Halifax Homeowners Choose HGC Design + Build
16+ years building in Halifax, formerly as Case Design/Remodeling Halifax, with the credentials to back it up.
16+ Years of Design-Build
We have been adding space to Halifax homes for over sixteen years, formerly as Case Design/Remodeling Halifax. Design, permitting, construction and walkthrough all happen under one roof.
CHBA Member
We meet the Canadian Home Builders' Association national standard for professional renovators, including compliance with Nova Scotia WCB regulations.
RenoMark Certified
RenoMark contractors are vetted members of both the Canadian Home Builders' Association and the Nova Scotia Home Builders' Association, held to a renovator code of conduct.
BBB Accredited, A+ Rated
The Better Business Bureau's highest tier, reflecting transparent pricing and no unresolved complaints. You see where your budget goes before work starts.
30+ Awards and Counting
Eight-time Best of Houzz winner, multiple Peak Award recipient (Nova Scotia's top residential design and renovation honour), and CHBA Nova Scotia Renovator of the Year.
Licensed, Insured, WCB-Covered
Fully licensed, carrying liability insurance and WCB coverage, and local. You can visit us at 2569 Windsor St in Halifax.



%20(1)%20(1)-p-500.jpg)

Permits, Setbacks and the Driveway Approval in HRM
Halifax Regional Municipality requires a building permit for an accessory building that is 20 square metres (215 square feet) or larger, or more than one storey. A single car garage at 12 by 20 feet is 240 square feet, so in practice every real garage needs one. Below that line you still need a development permit, because the rules on where the building sits and how tall it is still apply. We manage all of it.
The Permit and the Drawings
HRM wants a floor plan, a cross section showing floor, wall and roof construction, elevations with the total height from grade to peak, and a site plan showing distances to every property boundary, to the house, to any existing accessory building, and the location and dimensions of the driveway. Neatly hand drawn plans with all the dimensions on them are accepted. If the garage is two storeys or larger than 600 square feet, the drawings have to show footing and foundation size and type. If any part of it lands within 10 feet of a property line, a surveyor's location certificate is required and the foundation inspection will not proceed without it. Permit fees for a garage are $1.35 per square metre plus a $60 development permit fee, and the permit expires two years from issue. HRM publishes current processing times on its Planning and Development Dashboard.
Where It Can Actually Sit
There is no single HRM setback, because five different land use by-laws cover the areas we build in and they do not agree. The Regional Centre requires 1.25 metres from any side or rear lot line and 1.25 metres from the house. Halifax Mainland R-1 allows 4 feet from the rear and both side lines and 8 feet from any other building, or no setback at all where the building sits entirely within the rear yard, provided it stays 15 feet back from any street line. Bedford and Sackville both use 4 feet. Dartmouth requires 8 feet on R-1 lots approved after October 2001. Height is capped at 25 feet (7.7 metres) in residential zones under all of them. Most of these by-laws also prohibit a detached garage forward of the house, though Halifax Mainland does not carry that clause. Confirm your zone on HRM's Interactive Property Information map, or ask us and we will do it.
The Driveway Permit Nobody Expects
Adding a bay or putting a garage at the back of the lot usually means widening or extending the driveway, and that is a separate approval with its own money attached. Where a building permit is already open, HRM requires a Development Right-of-Way permit, and HRM's own worked example is a building permit for a garage. It costs $250 to apply plus a $1,000 performance security deposit, returned after a passed inspection. An HRM approved contractor has to be named on the application, carrying $2,000,000 in general commercial liability with HRM as an additional insured. Residential two-way driveways run 3 to 5 metres wide, or up to 6 metres where your frontage exceeds 18 metres. Concrete curb can only be placed between May 1 and October 31, which quietly sets the deadline for a fall build. On a provincially owned road the approval comes from the province instead.
Built for Halifax Weather
A garage is usually the most exposed building on a property, and it carries the largest single opening in any structure you own. Halifax sits on the coast and the design numbers say so. Here is what we build in that the code does not require on an accessory building.
The Numbers Halifax Designs To
The National Building Code publishes design data by location, and Halifax is not a mild entry. Ground snow load is 1.9 kilopascals on a 1-in-50 basis, meaningfully above Dartmouth's 1.6. Hourly wind pressure is 0.58 kilopascals on the same basis. Driving rain wind pressure is 280 pascals, annual precipitation is 1,500 millimetres, and the moisture index is 1.5. Those are the inputs your roof, your framing and your envelope get designed against, and a garage roof spanning more than 4.3 metres carries a higher basic roof factor than a small one does. We design to the numbers rather than to a standard drawing.
The Rainscreen the Code Lets Us Skip
Here is a rule worth knowing. Because Halifax runs 4,000 degree days with a moisture index of 1.5, the building code requires walls exposed to precipitation to be built with a capillary break, normally a drained and vented air space of at least 9.5 millimetres behind the cladding. Then it exempts accessory buildings from that requirement. A detached garage built to the letter of the code gets less weather protection than the house standing next to it, in the same rain and the same salt air. We build the garage to the house standard anyway. It is a choice rather than a code requirement, and it is the difference between a building that lasts and one that looks fine for six years.
Wind, Salt and Fasteners
A garage supported on the surface of the ground has to be anchored against wind uplift with ground anchors. That is a code requirement written specifically for garages, and it is easy to skip on a slab build. It matters more here than inland. In salt air we specify stainless or hot dip galvanized fasteners for cladding, flashing and roofing rather than electro galvanized, because the code requires corrosion resistance and compatibility but does not grade it for a coastal site. Hinges, hardware and door tracks get the same treatment. None of this shows in a photograph, and all of it decides how the building looks in a decade.
The Hard Parts of a Garage Addition, Handled
The problems that stall garage projects in Halifax are predictable. Here is how we deal with each one.
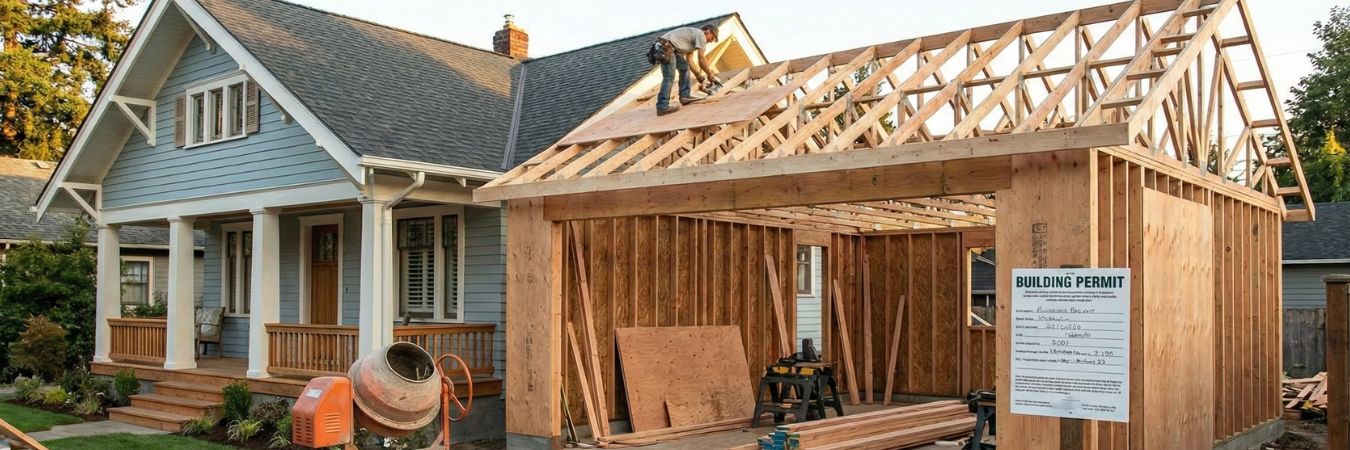
This is the first thing we check, and it is genuinely complicated because HRM's land use by-laws disagree with each other. Your setback might be 1.25 metres, 4 feet or 8 feet depending on the address. Your footprint might be capped at 60 square metres, at 1,000 square feet, or not stated at all. Height is 25 feet almost everywhere. Whether the garage can go in front of the house depends on which by-law you are under. We confirm your zone on HRM's Interactive Property Information map and check the footprint against lot coverage as well, because a garage counts as a roofed structure toward coverage in the Regional Centre and can push a lot over its cap on its own.
The biggest structural decision on a detached garage, and it turns on a number most homeowners never hear. One storey, under 55 square metres, not masonry, and the building can sit on a 100 millimetre slab on grade. Over that and it needs a strip footing with a foundation wall at least 4 feet below the frost line, or an engineered foundation. Frost protection in Halifax means a minimum of 1.2 metres. A 24 by 24 double sits at 53.5 square metres and just fits. A 24 by 26 is 58 and does not, and the cost gap between those two buildings is far larger than the two feet suggests. An attached garage does not get the choice at all: its foundation has to be below frost level, with a construction joint between the house slab and the garage slab.
This catches people out on garages more than anywhere else, because a garage often means a subpanel, a door opener, a charger and shop circuits all at once. Electrical permits in Nova Scotia are called wiring permits, and they do not come from HRM. Your certified electrician takes one out through Nova Scotia Power Inspection Services, which carries out electrical inspections on behalf of the province. There is a rough-in inspection before anything is covered, a service entrance inspection when power is connected, and a final. Nobody may carry out electrical work without that permit. We coordinate it alongside the HRM inspections so the two sequences do not collide on site.
People often start with a bonus room and end up asking about a suite, and the answer changes completely at that point. A room above the garage with no kitchen and no self contained unit is accessory floor area. Put a kitchen in it and it becomes a backyard suite: HRM allows one secondary suite or one backyard suite per property and not both, it is capped at 90 square metres or your zone's accessory cap whichever is smaller, it gets its own civic number, and it needs a water permit even where water and sewer already exist. On a coastal lot in the Regional Centre it also runs into the rule that no part of a backyard suite may sit below 3.2 metres above the CGVD2013 datum. Worth deciding before the foundation goes in rather than after.
Garage Addition Questions, Answered
A garage addition in Halifax generally runs $50,000 to $250,000 or more, finished and permitted. A single car detached garage sits at $50,000 to $80,000, a double car at $80,000 to $130,000, and an attached garage addition at $80,000 to $180,000 because it has to tie into an existing roof and foundation. A garage with finished living space above starts around $150,000, since that storey is engineered, insulated and heated, and is priced like an addition rather than like a garage. These are finished buildings. A shell tight garage, meaning enclosed and weather tight with no insulation, heat or interior, is a different product and costs considerably less.
Almost certainly yes. Halifax Regional Municipality requires a building permit to construct an accessory building such as a shed or garage that is 20 square metres (215 square feet) or larger, or more than one storey. A single car garage at 12 by 20 feet is 240 square feet, so in practice every real garage crosses that line. Below 20 square metres you still need a development permit, because the land use by-law rules on where the building sits and how tall it is still apply. An attached garage is treated differently again: it increases the floor area of an existing building, which requires a permit regardless of size. We prepare and manage all of it.
It depends which land use by-law covers your address, and the numbers genuinely differ. In the Regional Centre, covering peninsular Halifax and central Dartmouth, an accessory structure needs 1.25 metres from any side or rear lot line and 1.25 metres from the main building. Halifax Mainland R-1 allows 4 feet from the rear and both side lines and 8 feet from any other building, and a building sitting entirely within the rear yard needs no side or rear setback at all provided it stays 15 feet from any street line. Bedford and Sackville both use 4 feet. Dartmouth requires 8 feet on R-1 lots approved after October 2001. If any part of the garage lands within 10 feet of a property line, a surveyor's location certificate is required and the foundation inspection cannot proceed until it is filed. Confirm your own zone on HRM's Interactive Property Information map, or ask us and we will do it.
In most of HRM, no. The Regional Centre by-law prohibits an accessory structure closer to the streetline than the main building in its established residential and country zones, and the Dartmouth, Bedford and Sackville by-laws each carry an equivalent rule in different words. Halifax Mainland is the exception: it does not contain that clause, and instead governs through a 15 foot setback from the street line for a rear yard accessory building and a 20 foot front yard for the main building. Because the answer changes with the by-law rather than with the municipality, the only reliable way to settle it is to check the specific zone your lot falls in.
A detached garage may sit on a 100 millimetre concrete slab on grade if it is one storey, under 55 square metres of floor area, and not of masonry or masonry veneer construction. Over 55 square metres (592 square feet), or more than one storey, it needs a strip footing with a foundation wall a minimum of 4 feet below the frost line, or an independently engineered foundation. Frost protection in Halifax means footings a minimum of 1.2 metres below grade. The line is sharper than it sounds: a 24 by 24 double garage is 53.5 square metres and just qualifies, while a 24 by 26 is 58 square metres and does not. A garage supported on the surface of the ground also has to be anchored against wind uplift with ground anchors, which matters on an exposed coastal site.
Yes, but it changes what you are building. A bonus room, office, gym or storage loft above the garage, with no kitchen and no self contained unit, is simply accessory building floor area. Add a kitchen and it becomes a self contained dwelling, which above a detached garage is a backyard suite. HRM allows one secondary suite or one backyard suite per property, not both. A backyard suite is capped at 90 square metres or the maximum accessory building size for your zone, whichever is smaller. It is assigned its own civic number, and it requires a water permit even where water and sewer connections already exist. HRM's Second Unit Incentive Program currently offers up to $13,000 in non-repayable grants toward a qualifying suite, with a building permit required by October 11, 2026 and construction complete by April 1, 2027. The program may close early if funds run out.
Yes, and it surprises most homeowners. Where you already have an open building permit, HRM requires a Development Right-of-Way permit for the driveway, and HRM's own worked example is a building permit for a garage or extending your driveway to your garage. It costs $250 to apply, plus a $1,000 performance security deposit that is returned after a passed inspection and held for up to two years. An HRM approved contractor must be named on the application and must carry $2,000,000 in general commercial liability insurance naming HRM as an additional insured. A residential two-way driveway must be between 3 and 5 metres wide, or up to 6 metres where the lot frontage exceeds 18 metres. Concrete curb can only be placed between May 1 and October 31. If your property fronts a provincially owned road, approval comes from the province rather than from HRM.
Building Garages Across HRM
We design and build garage additions throughout Halifax Regional Municipality. Every one of these communities sits under a different land use by-law, with its own setbacks, height limits and footprint caps, and we confirm yours before design starts.
Find out what your lot allows and what a garage addition would actually cost, finished rather than shell tight. Get a free, no-obligation quote and we will assess your property, confirm your by-law, setbacks and footprint, and give you a detailed, itemized price.
Get a Free Quote