
Your garage is already built, roofed, and on a foundation. Converting it into heated, year-round living space is one of the most affordable ways to add a room, a home office, a gym, or an in-law suite. We convert attached and detached garages across HRM, and we insulate them properly so they work through a Halifax winter.

Design, planning, and construction all happen under one roof at HGC. Most garage conversions in Halifax reach completion in 6 to 10 weeks once construction starts.
We assess the garage floor, walls, and roof, check what it will take to heat and insulate, and confirm zoning and parking rules. Then we design the space and show it to you in 3D.
Once you approve the design and finishes, you get a fixed-price contract with a clear scope. We handle the permit and order materials before we start.
We close in the door opening, raise and insulate the floor, and bring the space up to code, then finish it. Your dedicated PM runs every trade with weekly updates.
A garage is built as unheated storage, so a conversion is really about turning a cold shell into a comfortable, code-compliant room. Here is what shapes the build, the budget, and whether the finished space actually feels like part of your home.
This is the difference between a room you use year round and one you avoid from November to April. Garages have little or no insulation, so we insulate the walls, ceiling, and floor to code and add heat, whether that is extending your system, a ductless heat pump, or in-floor heating.
A garage slab usually sits a step below the house and slopes toward the door to drain. We raise, level, and insulate the floor so it meets the rest of the home and feels warm underfoot, and we confirm the foundation suits the new use.
The big opening where the door was becomes an insulated exterior wall with windows or a door. Done well, it matches the rest of the house so the conversion reads as a room, not a filled-in garage.
In a coastal climate, a converted garage has to be detailed to stay dry: proper vapour control, air sealing, and drainage so the new insulation and finishes do not trap moisture. This is the hidden work that makes a conversion last.
A family room or office needs mostly electrical and lighting. A bathroom, kitchenette, or full in-law suite means running plumbing and more power, which adds cost but turns the garage into truly independent space.
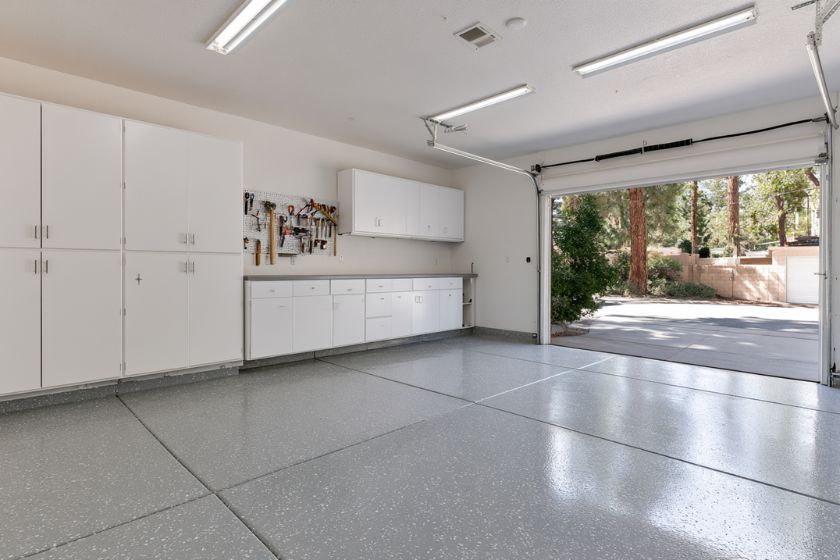
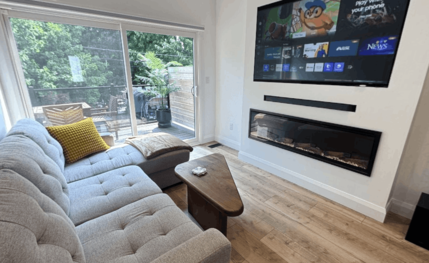
A family room, a home office, a gym, a playroom, an extra bedroom, or a full in-law suite. Here are a few of the spaces we build in converted garages across Halifax.
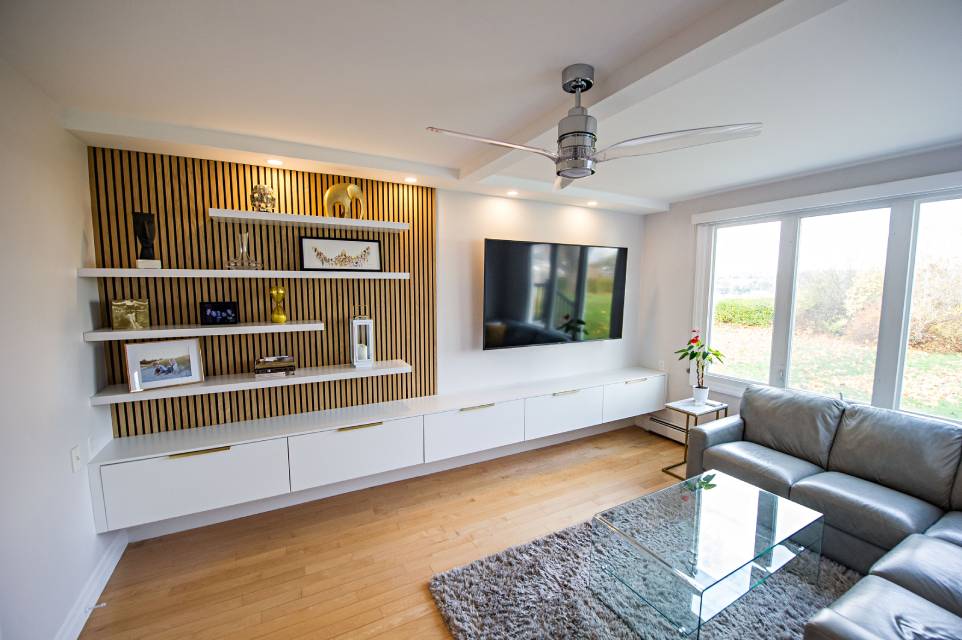
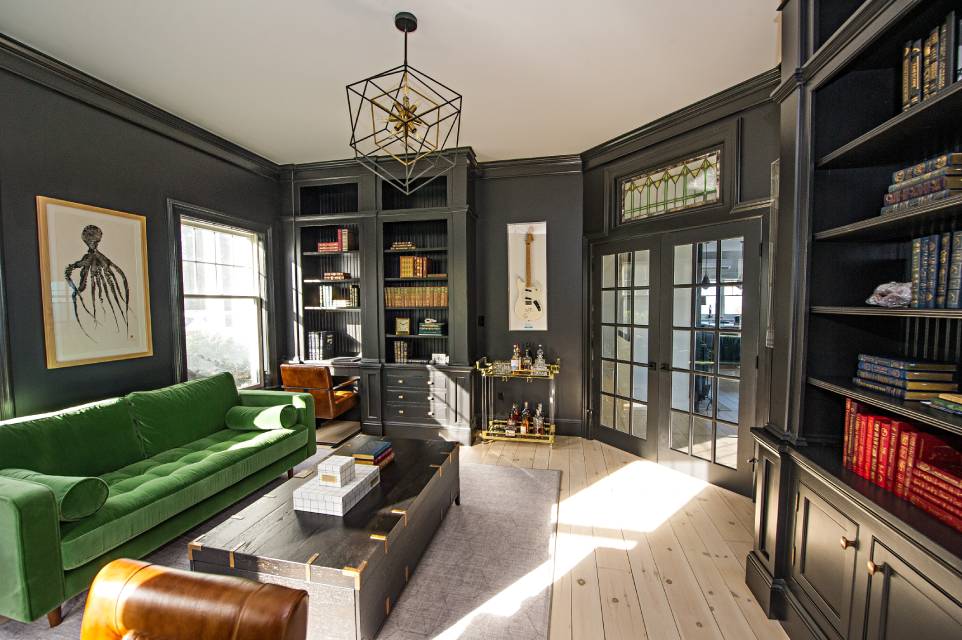
16+ years building in Halifax, formerly as Case Design/Remodeling Halifax, with the credentials to back it up.
We have been converting and renovating Halifax homes for over sixteen years, formerly as Case Design/Remodeling Halifax. Design, permitting, construction, and walkthrough all happen under one roof.
We meet the Canadian Home Builders' Association national standard for professional renovators, including compliance with Nova Scotia WCB regulations.
RenoMark contractors are vetted members of both the Canadian Home Builders' Association and the Nova Scotia Home Builders' Association, held to a renovator code of conduct.
The Better Business Bureau's highest tier, reflecting transparent pricing and no unresolved complaints. You see where your budget goes before work starts.
Eight-time Best of Houzz winner, multiple Peak Award recipient (Nova Scotia's top residential design and renovation honour), and CHBA Nova Scotia Renovator of the Year.
Fully licensed, carrying liability insurance and WCB coverage, and local. You can visit us at 2569 Windsor St in Halifax.



%20(1)%20(1)-p-500.jpg)

Fixed pricing, a dedicated project manager, and flexible financing for qualified homeowners.
Garage conversions go wrong when the insulation and moisture details are rushed and the space ends up cold or damp. We keep design and construction in-house. You select finishes at our Halifax design centre, approve a fixed-price scope, and one project manager owns the result. Financing is available. If you are converting the garage into a secondary suite, ask us about HRM's Second Unit Incentive Program, which offers grants of up to $13,000 if your building permit is issued by October 11, 2026.
Get a Free QuoteSee your converted garage in a 3D design before any work begins
Fixed pricing with a clear scope and no hidden fees
Flexible financing options for qualified homeowners
One dedicated project manager from start to finish
A garage conversion looks simple because the shell exists, but the details are what make or break it. Here is how we deal with each one.
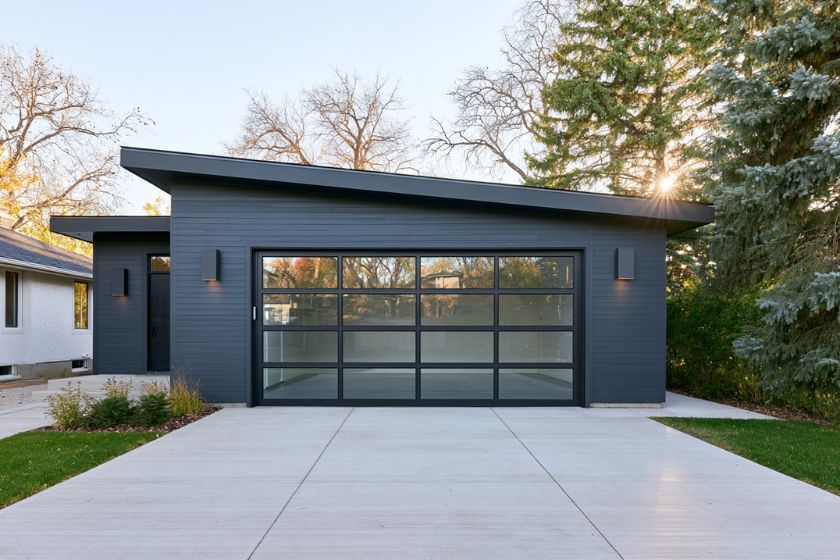
This is the number one reason garage conversions fail to get used. A garage is built with little or no insulation and a cold slab, so a quick conversion feels like a fridge by January. We insulate the walls, ceiling, and floor to code, air seal the envelope, and add proper heat, so the finished room is as comfortable as the rest of your home through a Halifax winter.
Converting a garage removes a parking space, and HRM zoning sometimes requires that a required parking space be kept or replaced elsewhere on the property, such as a widened driveway. We check the zoning and parking rules for your lot during design, so this does not become a problem at the permit stage.
Garage floors are usually a step down from the house and sloped toward the door to drain. Left as is, that makes for a cold, uneven room that feels tacked on. We build up, insulate, and level the floor so it meets the adjacent rooms and reads as part of the house.
The giveaway of a cheap conversion is the old garage door opening crudely filled in. We close it with a properly framed, insulated wall and windows or a door that match the home's siding and trim, so from the street and inside it looks like it was always a room.
Real ranges by scope. A garage conversion costs less than building new because the structure exists, but the insulation and services still have to be done right.
Raising and insulating the floor, closing the door opening, and adding plumbing are the items that move a garage conversion budget, which is why we quote from a site assessment rather than a per-square-foot guess.
Bringing a cold, uninsulated shell up to a comfortable, code-compliant standard is the core of a conversion. Insulating the walls, ceiling, and floor, air sealing, and adding heat are where much of the budget goes, and where cutting corners shows up as a cold room.
Raising, leveling, and insulating a sloped garage slab so it meets the house is real work. If the foundation or slab needs attention, that adds to the number, and it is not a place to skip.
A simple living space needs mostly electrical and finishes. Adding a bathroom, kitchenette, or full suite means plumbing and more power. Permits apply, and we prepare and manage them for you.
Converting a garage into finished living space such as a family room, office, or gym generally runs $30,000 to $60,000. Adding a bathroom or kitchenette typically brings it to $60,000 to $90,000. A full in-law suite with a kitchen, bathroom, and separate entrance usually runs $90,000 to $150,000 or more. Insulation and heating, the upgrade that makes it year-round, adds from around $10,000. Floor work and services move these numbers, which is why we quote from a site assessment.
Most garage conversions in Halifax take 6 to 10 weeks of construction once the design is approved and permits are in hand. A straightforward family room or office is at the shorter end, while a full in-law suite with a kitchen, bathroom, and floor work takes longer. Because the structure already exists, a conversion is usually faster than building an addition from scratch.
Yes. Converting a garage into living space is a change of use that requires a building permit, and it involves insulation, framing, electrical, and often plumbing that must meet code. The Halifax Regional Municipality also has zoning and parking rules that can apply, since a conversion removes a parking space. We confirm zoning during design and prepare and manage all permit submissions for you.
Yes, when it is done properly, and this is the part a cheap conversion skips. A garage is built with little or no insulation and a cold, uninsulated slab. We insulate the walls, ceiling, and floor to code, air seal the envelope, and add appropriate heat, so the finished room is as comfortable as the rest of your home year round rather than a space you only use in summer.
Often, yes. A garage can be converted into a self-contained secondary suite with its own kitchen, bathroom, and entrance. HRM permits one secondary suite per property, and the build has to meet fire separation, egress, and insulation rules. We confirm what your property allows, build it to code, and can point you to HRM's Second Unit Incentive Program if it fits.
Almost any room you need more of. The most common garage conversions we build are family rooms, home offices, home gyms, playrooms, and extra bedrooms, along with full in-law suites for family or rental income. During design we help you choose based on your lot, your budget, and whether you want simple living space or a fully independent suite.
We convert attached and detached garages into living space throughout Halifax Regional Municipality.
Find out what your garage can become before you spend on design. Get a free, no-obligation quote and we will assess the garage, confirm zoning and parking, and give you a detailed, itemized price for your conversion. Garage conversions are one of the home additions we build across Halifax.
Get a Free Quote