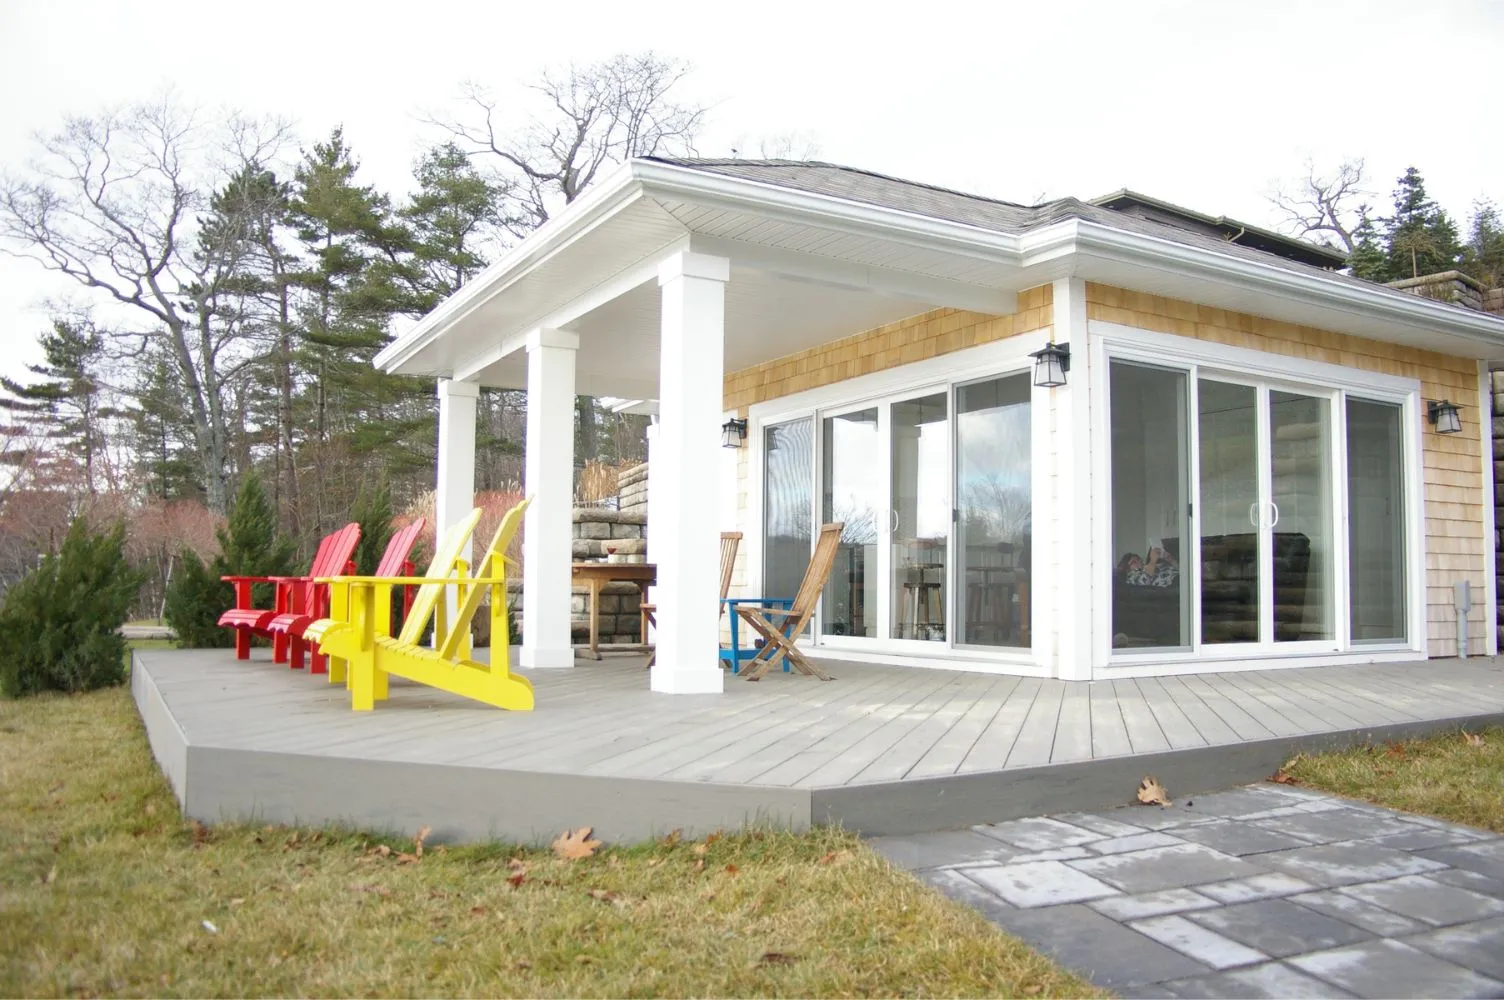
Design Meets Function: Renovating a Bathroom in an Older Dartmouth Home
Older homes in Dartmouth have character, and they have surprises. This bathroom renovation is a good example of both. The project focused on making the room more usable, better designed, and more accessible. Getting there meant taking the room back to the framing and dealing properly with everything we found when we did.
The Starting Point
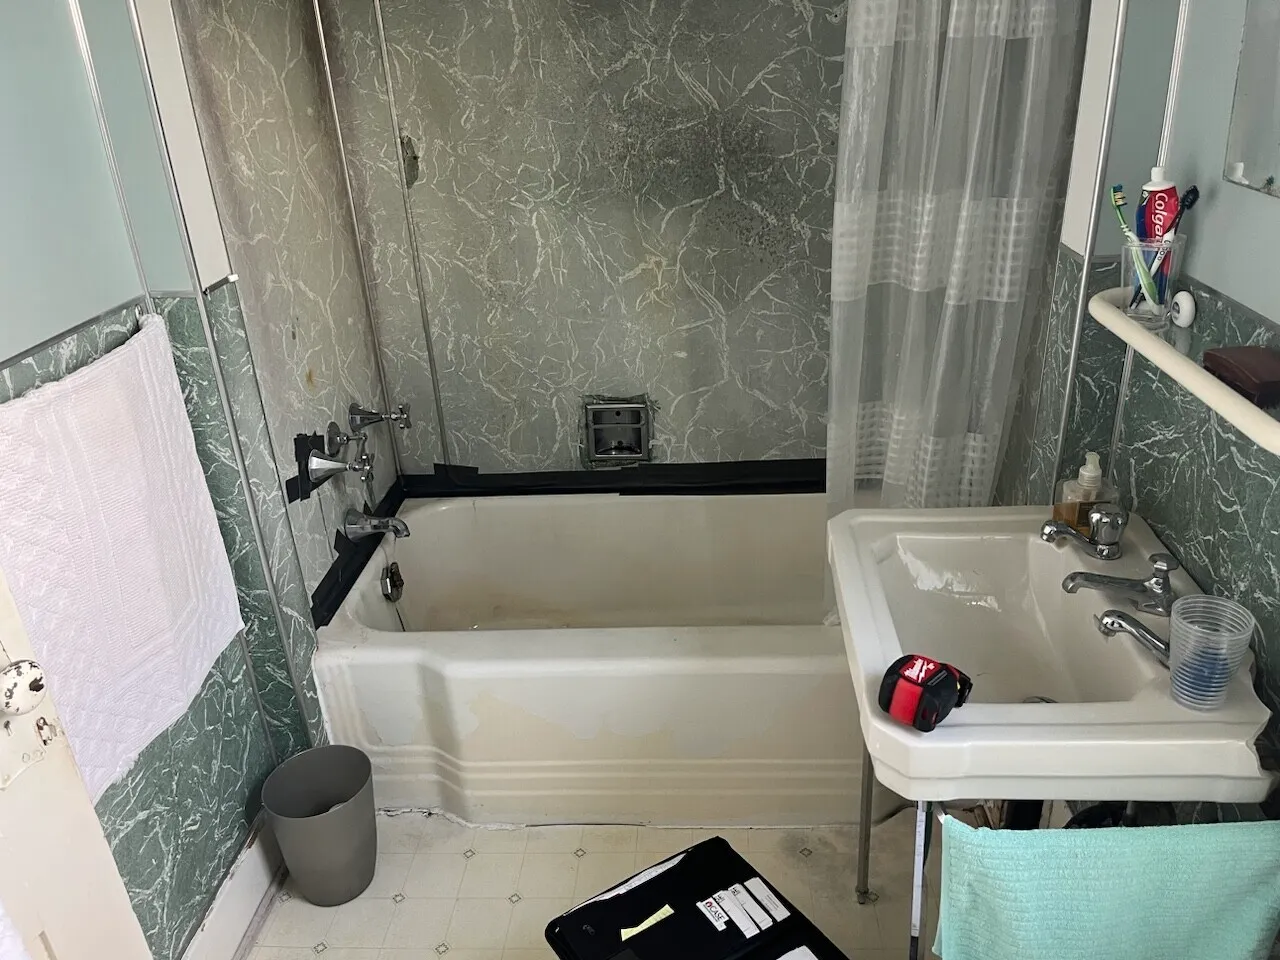
The original bathroom had an alcove tub under an arched surround, marbled wall panels, and a pedestal sink. The goal was a modern room that was more accessible and more enjoyable to use.
What Demolition Uncovered
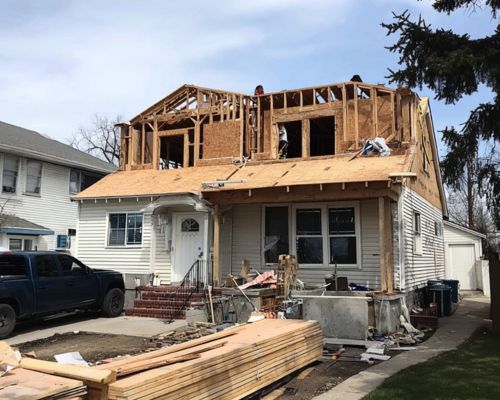
A full renovation began with a complete demolition, and that is where the older home showed its age.
- Seaweed insulation. Between the studs, we found piles of seaweed. It was historically used as insulation in the Halifax area, and it came out.
- Outdated plumbing. The existing plumbing had to be replaced in full rather than patched.
- Damaged joists and subfloor. Floor joists and subflooring were damaged and were repaired before anything new went on top.
- Electrical. The electrical was updated to meet current safety standards.
- A lead-painted door. The original interior door contained lead paint, so it needed specialized removal and refinishing instead of a quick coat of paint.
None of this is visible until the walls come down, and all of it would have been tiled over in a cosmetic refresh. This is why we price older homes with an honest allowance for what is behind the walls, and fix what we find.
The New Bathroom
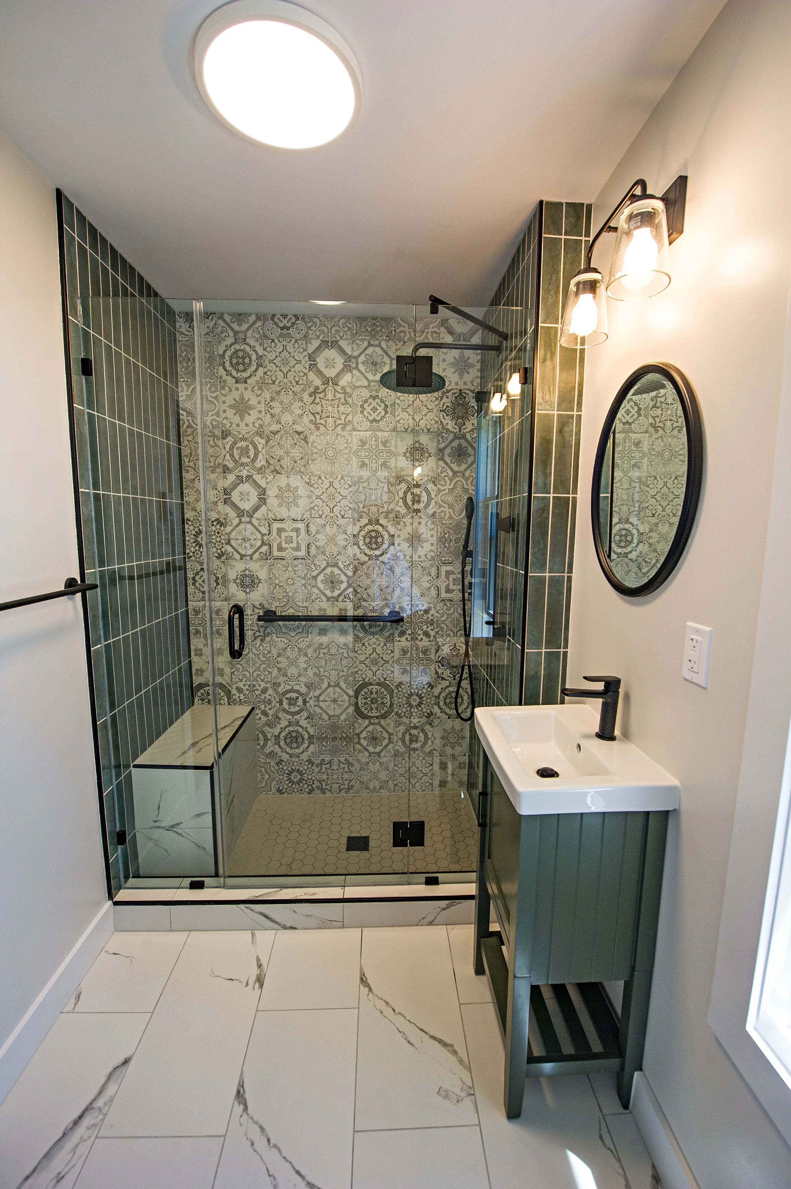
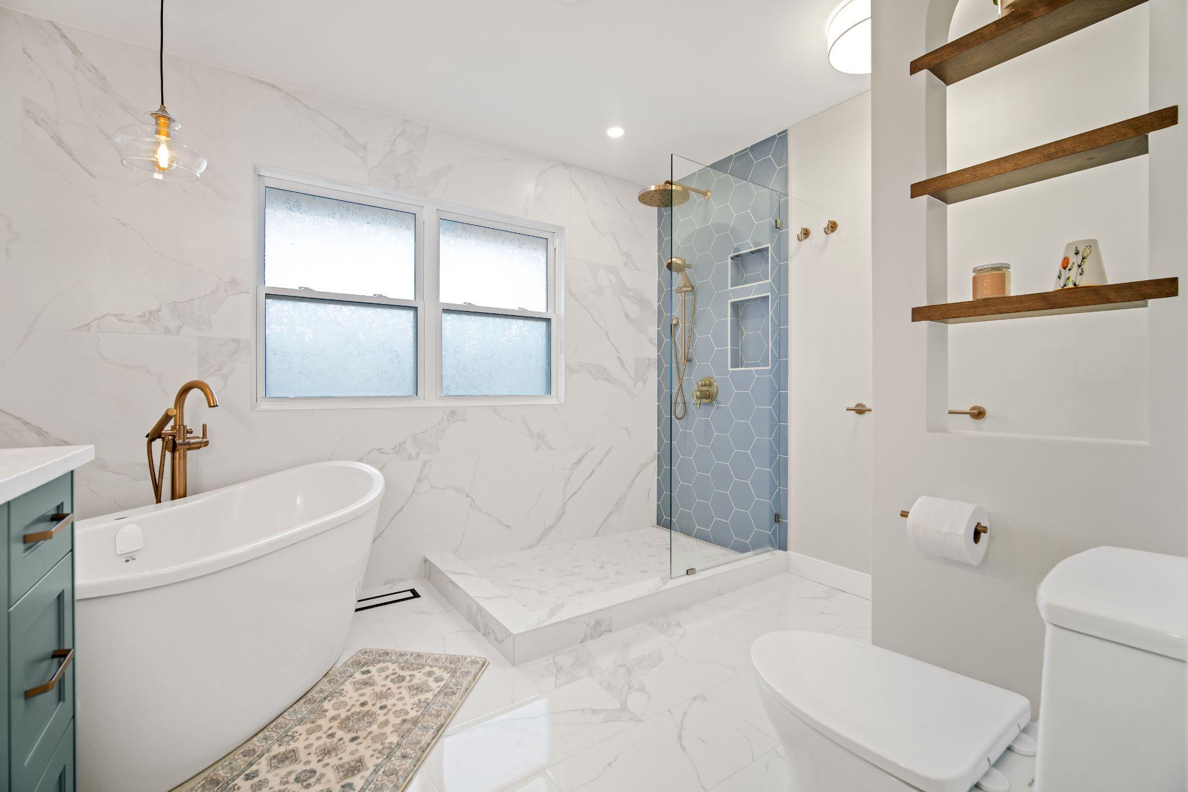
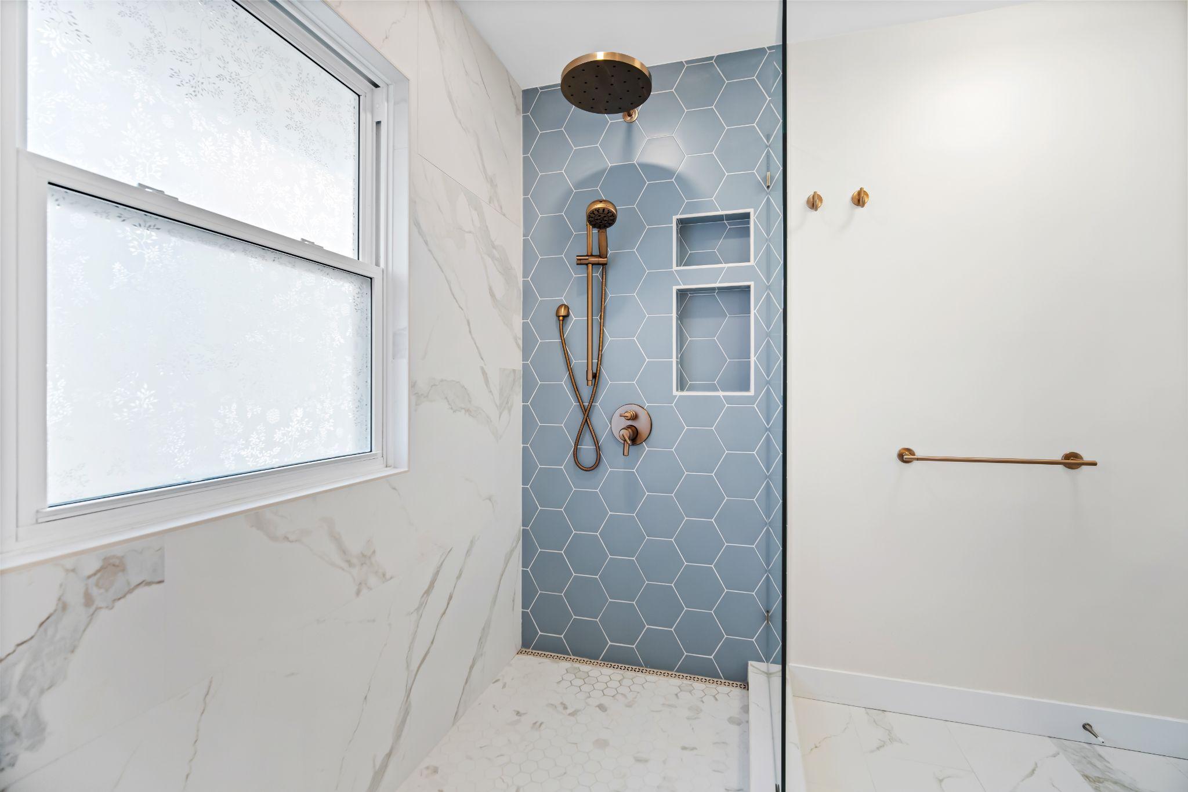
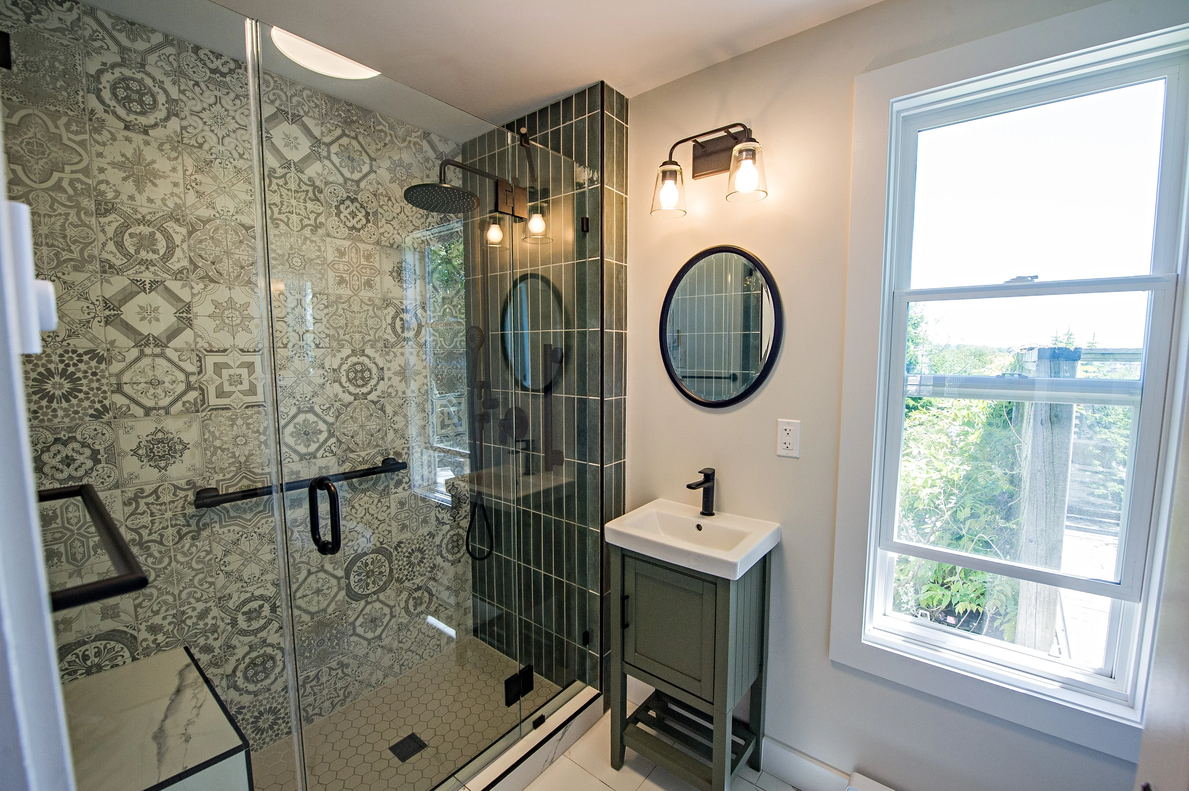
With the structure and services sorted, the room was laid out to make the most of the existing space. The alcove tub gave way to a walk-in glass shower with a built-in bench, a grab bar, a rainfall head, and a handheld shower. A patterned feature tile wall sits inside the shower, framed by green vertical tile, with marble-look tile on the floor.
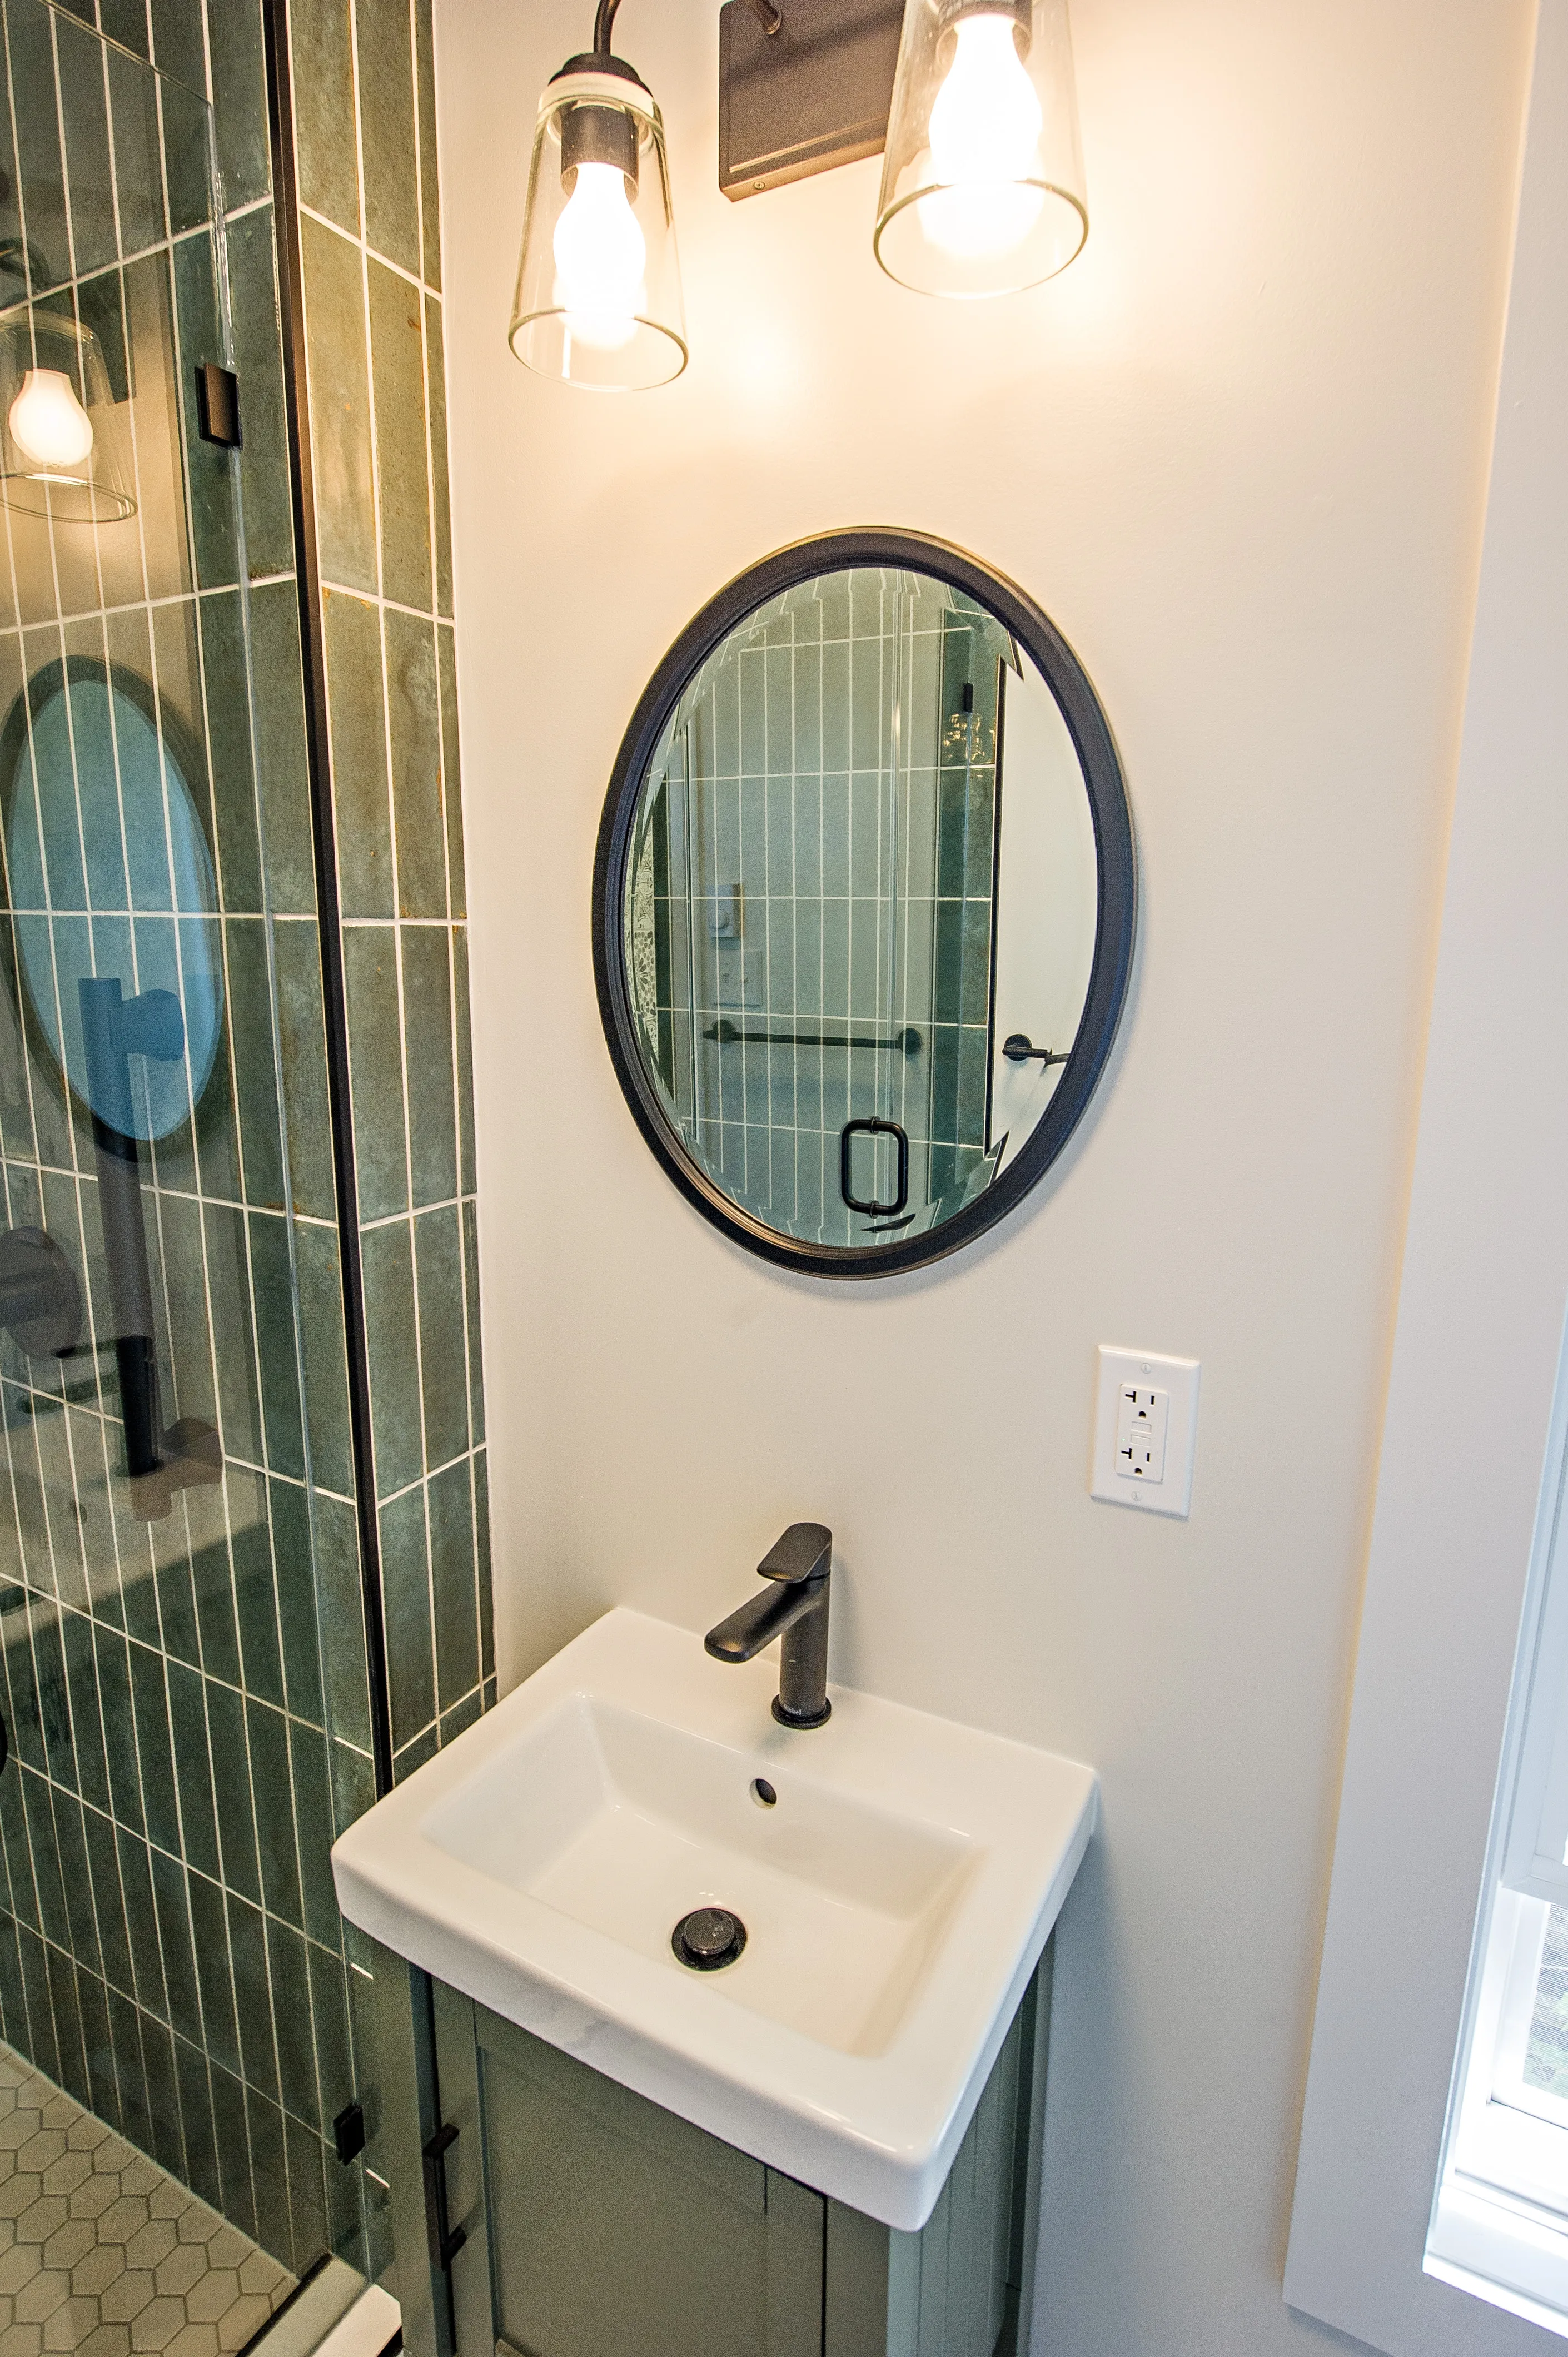
A compact green vanity with a matte black faucet, a round black mirror, and a two-light sconce keep the rest of the room open. The result is a modern, more accessible bathroom, built on repaired framing and new plumbing.
Before and After
More before and after photos are on the Design Meets Function project page.
Renovating a Bathroom in an Older Home?
If your house has some age on it, plan on the possibility of finding something behind the walls, and hire someone who will fix it rather than cover it. Our guide to bathroom renovation permits in Halifax explains when plumbing, structural, and electrical work need permits and inspections, and our guide to converting a tub to a walk-in shower covers the switch this bathroom made. See more of our work on the bathroom renovations in Dartmouth page.
Get a free quote or call (902) 454-2273.