Custom vs. Prefab Backyard Suites in Halifax: Which Is Right for Your Lot?
If you have started pricing a backyard suite in Halifax, you have probably run into two very different sales pitches. A prefab supplier shows you a catalogue, a fixed price, and a photo of a finished unit being craned into place in a single afternoon. A custom design-build contractor asks about your lot, your zone, and where your water line runs before quoting anything at all.
Both approaches produce a legal dwelling unit. But in HRM specifically, the choice is decided less by the building than by the ground it has to sit on. Here is an honest comparison, and why most Halifax properties end up better served by a custom build.
What Each Option Actually Means
Prefab (modular) backyard suites are built as finished modules in a factory, trucked to your property, and set on a prepared foundation by crane. You choose from a set of models with limited options. The factory controls quality and schedule, and site time is short.
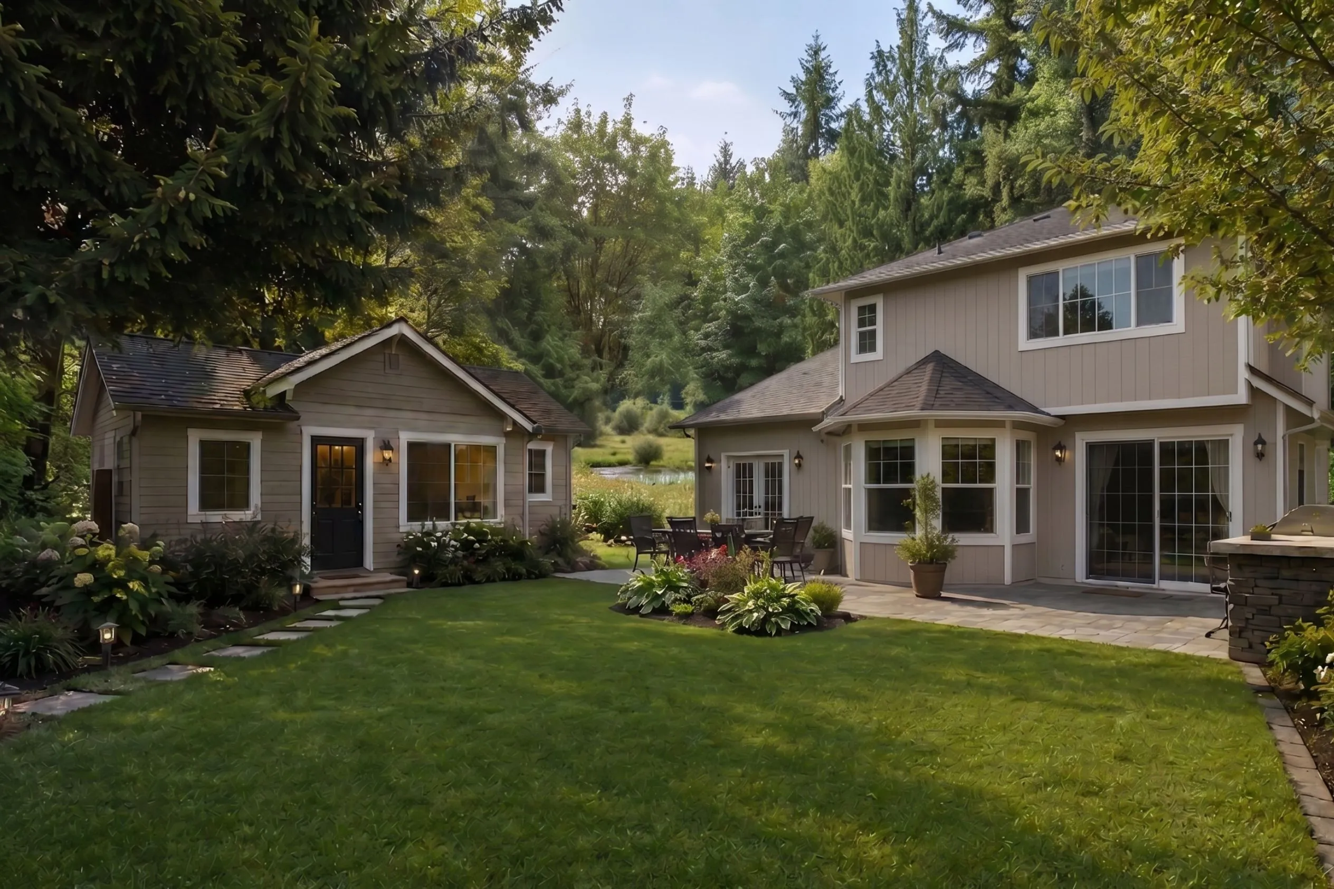
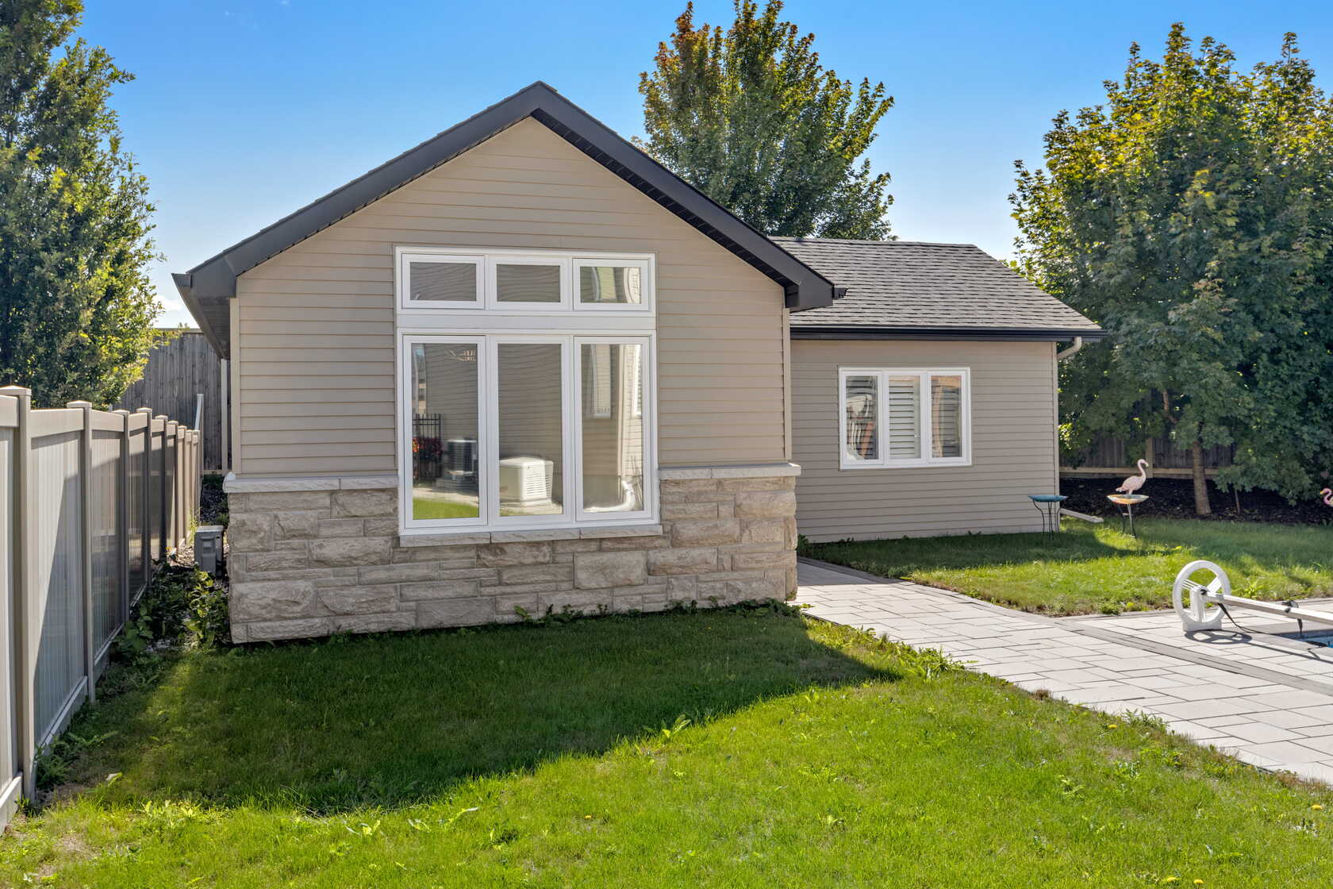
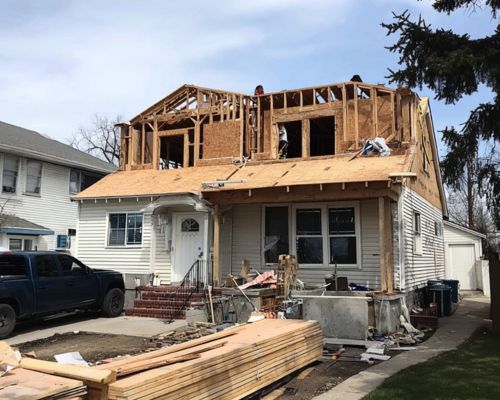
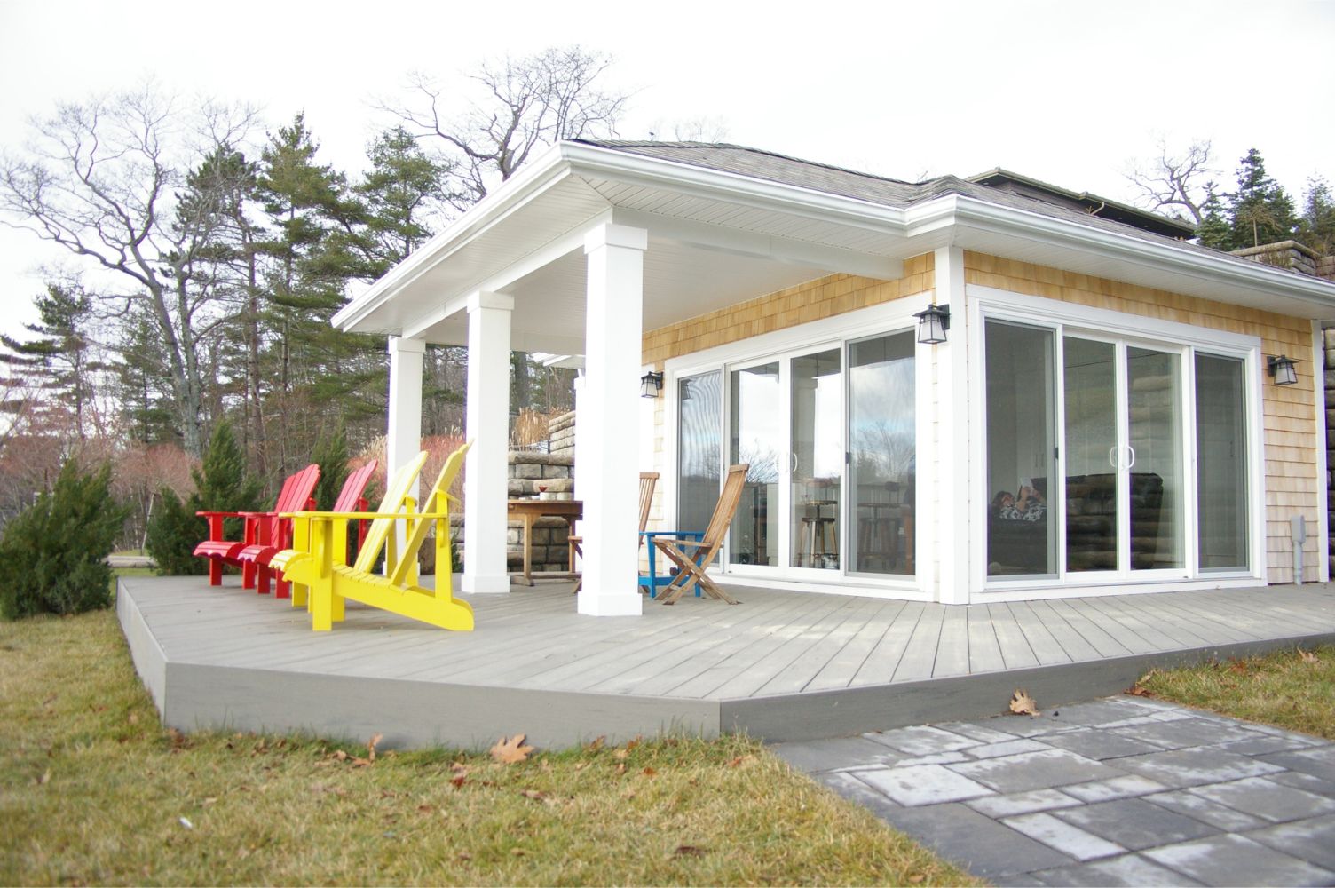
Custom backyard suites are designed for one specific lot and framed on site. The floor plan, roof line, window placement, and cladding are drawn around your setbacks, your grade, your sun exposure, and the look of your existing house.
There is a middle ground worth knowing about: panelized construction, where walls are cut and assembled off site and stood up by a small crew. It removes some weather risk without locking you into a catalogue plan. A good custom builder will use it where it helps.
The Costs Both Options Share
This is the single most misunderstood part of the comparison. A prefab quote is a unit price, not a project price. Whichever route you take, you still pay for:
- Site assessment, survey, and zoning confirmation
- Design drawings, engineering, and HRM permits
- Excavation, rock removal where it is needed, and grading
- A foundation or engineered slab rated for Nova Scotia frost depth
- Trenching and connections for water, sewer, and electrical back to the main dwelling
- Landscaping, walkways, and the restoration of everything the equipment drove over
On a typical Halifax lot those items are a large share of the budget, and they do not get cheaper because the building above them arrived on a truck. A detached backyard suite in Halifax commonly runs $250,000 to $350,000 or more all in, depending on size, site conditions, and finish level. Our Halifax backyard suite cost guide breaks that down line by line, and the garden suite cost calculator will give you a starting range for your own project.
Where Prefab Genuinely Makes Sense
We would rather tell you the truth than win an argument. Prefab is a reasonable choice when all of the following are true:
- Your lot is flat, wide, and open, with a clear path for a truck and a crane
- There are no overhead power lines, mature trees, or neighbouring rooflines in the lift path
- A standard rectangular model fits comfortably inside your buildable envelope
- You are happy with the supplier's finishes and do not need the suite to match your house
- Speed matters more to you than fit
That describes a lot of rural Nova Scotia properties. It describes very few lots in Halifax, Dartmouth, or the older parts of Bedford.
Six Reasons Custom Usually Wins in Halifax
1. Access is the gate, and most Halifax lots fail it
A module has to reach your backyard by road and then be lifted, usually over the existing house. That requires street width for the truck and the crane, clearance from overhead wires and tree canopy, and enough setup room for outriggers. Peninsula lots, older Dartmouth streets, and tight subdivision corners regularly cannot provide it. On internal lots and townhouse lots the problem is worse, because there may be no side yard route to the rear at all. A site-built suite needs a wheelbarrow path, not a crane pad.
2. Bedrock does not care what the catalogue says
Much of HRM sits on bedrock close to the surface. When excavation hits rock, foundation work slows down and costs climb, and the response is usually to redesign the foundation: a shallower engineered slab, a stepped footing, or a piled system. A custom builder can change the foundation strategy after seeing what is in the ground. A prefab module is engineered for the foundation it was sold with, so the same discovery becomes a change order or a stalled delivery.
3. The legal envelope is rarely a catalogue shape
In HRM a backyard suite is generally capped at roughly 80 to 90 square metres (about 860 to 970 square feet), varying by zone, with side setbacks typically around 1.2 metres, rear setbacks typically 1.5 to 3 metres, height limits in the 5 to 6 metre range, and total lot coverage commonly between 40 and 55 percent. Subtract all of that from a real Halifax backyard and what is left is usually an odd shape, not a clean rectangle.
Custom design fills that shape. It is the difference between a 640 square foot model that happens to fit and an 880 square foot suite that uses every legal square foot you are entitled to, which is exactly the space that turns a one bedroom rental into a two bedroom one. Check your own lot against our Halifax zoning checklist and the current 2026 backyard suite rules before you fall in love with a floor plan.
4. Factory certification is not the same as approval
Modules built to a recognized factory standard are inspected where they are made, which is a genuine strength. But that certification covers the module. It does not cover your foundation, your utility connections, your grading, or your compliance with HRM zoning, and those still go through the municipality exactly as they would for a site-built suite. If you were expecting prefab to shorten the approvals, read our guide to backyard suite permits in Halifax first. Nothing about the permit path gets easier because the walls arrived finished.
5. Nova Scotia weather is a design input, not a category
Coastal wind, wind driven rain, fog, and freeze thaw cycling are hard on small buildings with a high ratio of exterior wall to floor area. Details like roof overhangs, cladding choice, drainage plane, flashing, and where the mechanical equipment lives matter more here than in most of the country, and they are best decided for a specific site and exposure. A custom build lets you orient the suite for sun and shelter, and lets you increase the insulation and airtightness beyond the minimum where the payback is real. On funding, the HRM Second Unit Incentive remains open until its October 11, 2026 building permit deadline, while the provincial Secondary and Backyard Suite Incentive has ended. Both carry their own eligibility conditions. Our roundup of grants and incentives for a Halifax backyard suite covers where those stand.
6. One contract, one warranty, one phone number
Prefab splits accountability. The factory builds the box, a local contractor does the site work, and a third party may handle the crane and the connections. When something leaks two winters later, you are the one deciding whose problem it is. With a design-build contractor, design, permits, foundation, mechanical, construction, and warranty all sit with one company. That is worth real money on a project that becomes a rental you are responsible for.
What About Timeline?
Prefab wins the headline and rarely wins the race. Factory build slots are booked in advance, module delivery is weather and crane dependent, and none of it starts until design, permits, and the foundation are complete. Those front end steps are the same for both routes, and they are where most Halifax projects actually lose time. A custom suite through our design-build process typically reaches occupancy in six to eight months from the first site assessment, with construction running continuously rather than waiting on a delivery date set by someone else's production schedule.
Questions to Ask Before You Sign Anything
If you are still weighing a prefab quote, ask the supplier:
- Does this price include excavation, foundation, utility trenching, and connections, or is it the unit only?
- Have you delivered to a lot like mine in HRM, and can you confirm crane access from the street?
- What happens to the price and the schedule if we hit bedrock?
- Who holds the building permit, and who is responsible if HRM requires a change?
- Does the model fit my buildable envelope after setbacks, or do I need a variance?
- Who warranties the connection points between the module and the site work, and for how long?
Clear answers to those six questions will tell you more than any brochure. For a broader view, see how to choose a backyard suite builder in Halifax.
Our Recommendation
For most properties in Halifax, Dartmouth, Bedford, and Sackville, a custom backyard suite is the better investment. It uses the full envelope your zoning allows, it adapts to what excavation actually finds, it matches the house it shares a lot with, and it puts one accountable team behind the entire project. Prefab trades those advantages for a fixed catalogue price that, once site work is added, often lands in the same range anyway.
Talk to a Halifax Backyard Suite Builder
Halifax General Contractors is a licensed, insured, and WCB covered design-build contractor based at 2569 Windsor St in Halifax. We start every backyard suite with a zoning and site assessment, so you know what your lot can legally support before you spend anything on design.
Book your free quote and estimate, or call (902) 454-2273 to talk through your property with someone who has built these in your neighbourhood.