Can You Build a Backyard Suite on Your Halifax Property? A Zoning Checklist
Step 1: Check Your Zoning Designation
The first step is to confirm your property's current zoning designation using HRM's ExploreHRM tool or by calling 311. Halifax uses an Established Residential (ER) framework:
- ER-2: Allows up to two primary dwelling units plus a backyard suite. Minimum lot size 325 m², minimum width 10.7 metres.
- ER-3: Allows up to three to eight units in certain areas, including secondary suites and backyard suites.
- Heritage Conservation Districts: Stricter limits often apply — typically one main dwelling and a secondary suite.
Within the Urban Service Boundary, properties are now generally permitted up to four residential units per lot, with some Regional Centre properties up to eight units. This has been in effect since 2024.
Step 2: Confirm You're Within the Urban Service Boundary
HRM's Urban Service Boundary determines whether your property is connected to municipal water and sewer. Properties within the boundary have more straightforward approval paths. Properties outside on private wells and septic systems require additional assessment of system capacity.
Step 3: Measure Your Lot
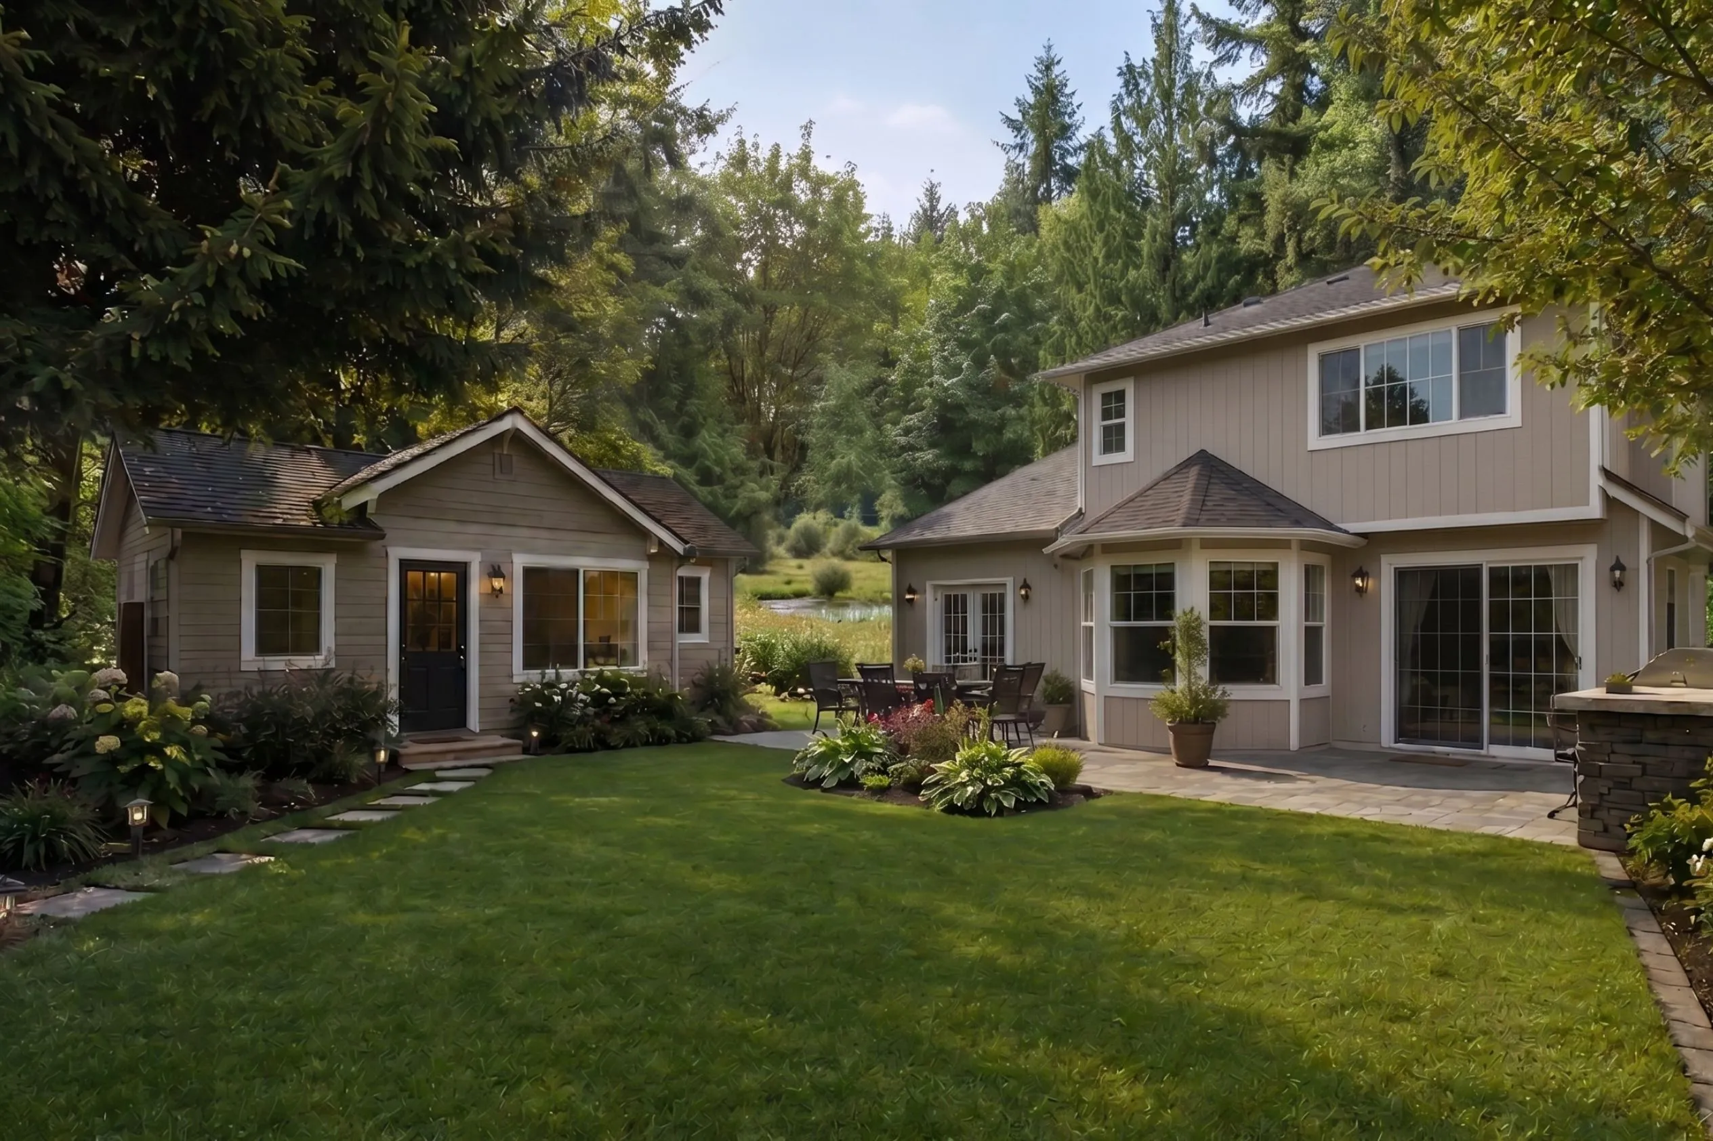
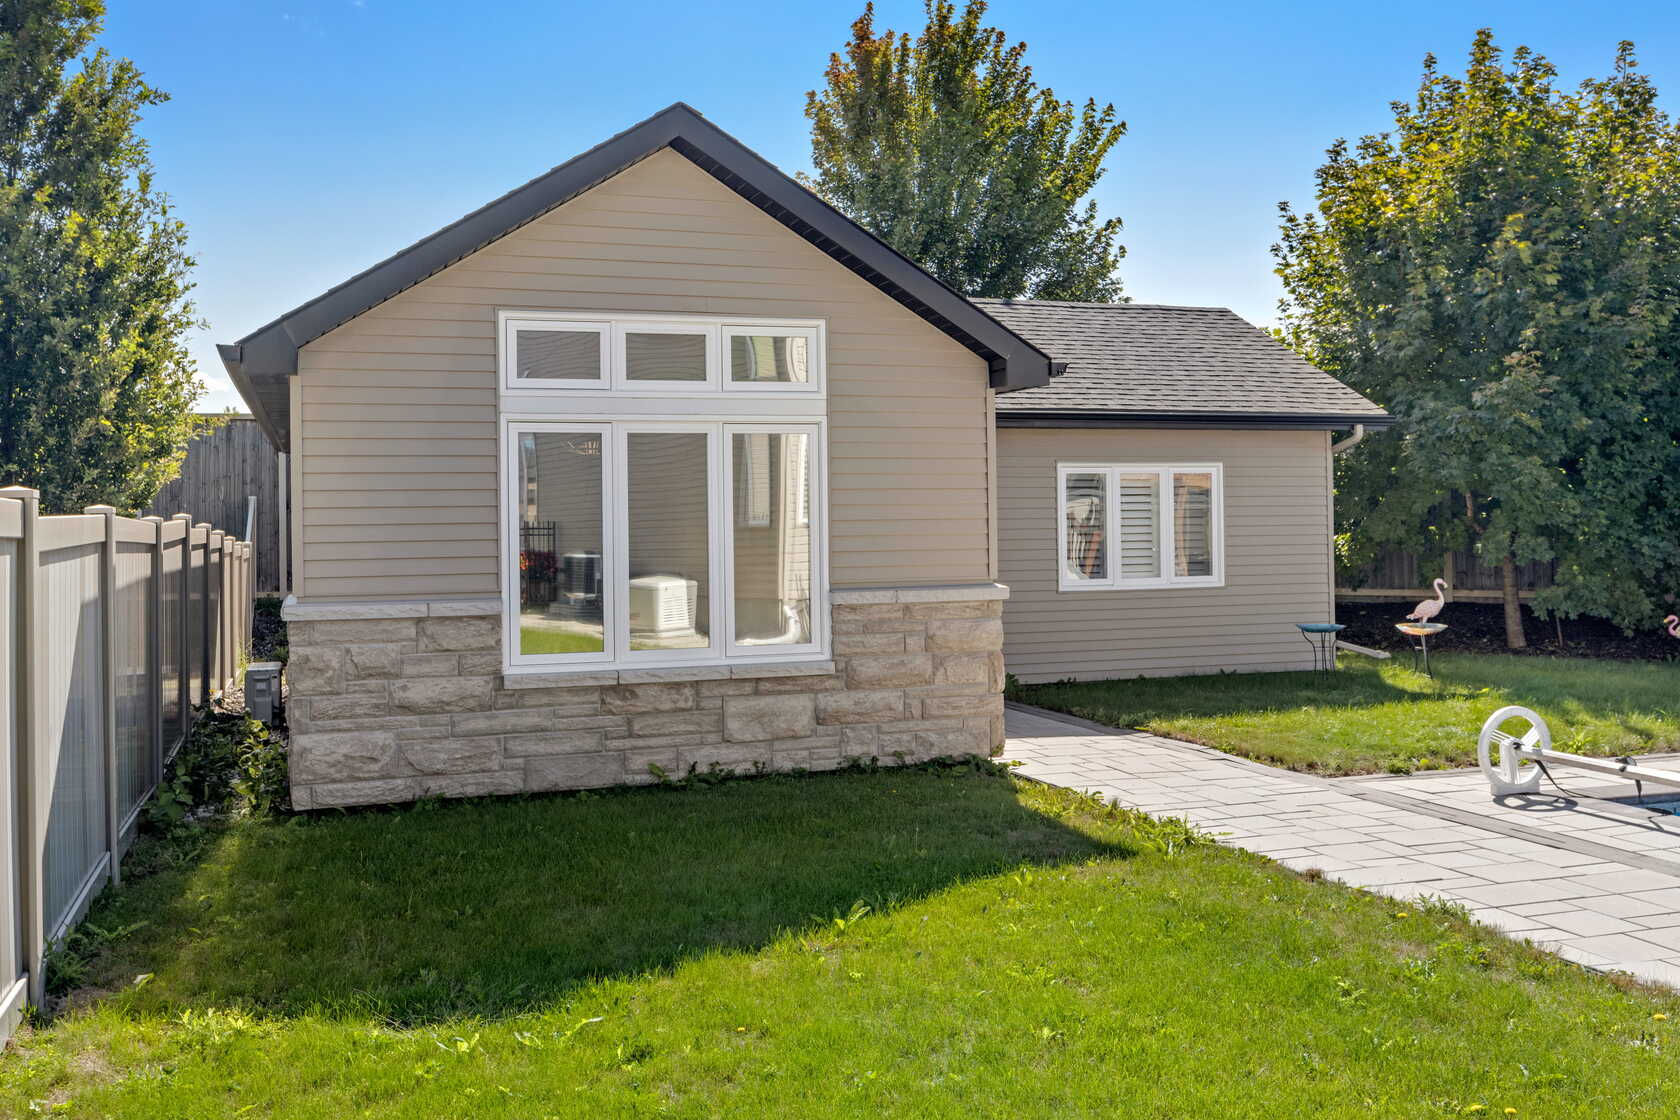
Backyard suites in Halifax are subject to the same size and setback requirements as accessory buildings. Key numbers:
- Maximum floor area: 90 m² (approximately 968 sq ft), or the maximum permitted for an accessory building — whichever is smaller
- Halifax Peninsula and Downtown Dartmouth: 90 m² maximum, but footprint capped at 60 m²
- Height: Maximum 7.7 metres (approximately 25 feet)
- Setbacks: Typically at least 1.2 metres from side and rear property lines
- Lot coverage: Generally capped at 40% of total lot area
Step 4: Check for Heritage or Overlay Designations
If your property is within a Heritage Conservation District, additional design review may apply. This is most common on the Halifax Peninsula — parts of the South End, North End, and West End. Heritage review adds time but does not necessarily prevent a backyard suite.
Step 5: Confirm What the Suite Must Include
A backyard suite must be fully self-contained:
- Its own private entrance
- A full kitchen with cooking facilities
- A full bathroom
- A bedroom with egress windows meeting the Nova Scotia Building Code
- Adequate natural light in living areas
- Interconnected smoke alarms and carbon monoxide detectors
- Fire separation meeting the building code
- Proper ventilation
- Garbage and recycling screening
Step 6: Review the Permit Process
HRM requires both a development permit and a building permit, submitted through HRM's online customer portal. You'll need architectural drawings from a qualified professional, a site plan, and a water permit. For details, refer to the HRM Backyard Suite How-to Guide.
Step 7: Apply for Available Grants
Halifax's Secondary Units Incentive Program, funded through the federal Housing Accelerator Fund, provides non-repayable grants for new backyard suites and secondary suites. As of early 2026, the program was expanded to include non-profits and housing co-ops, with two units per dwelling now eligible. The application deadline is October 11, 2026. Learn more at the HRM Secondary Unit Incentive page.
The Quick Checklist
- Zoning designation confirmed (ER-2, ER-3, or equivalent)
- Within Urban Service Boundary, or private services assessed
- Lot size and coverage calculated (fits within 90 m² and lot coverage limit)
- Setbacks confirmed (minimum 1.2 m from side and rear lines)
- Heritage or overlay designations checked
- Suite design includes all required elements
- Customer portal account created
- Qualified designer or architect engaged
- Grant application submitted (if eligible)
Ready to Build? Start With HGC
Halifax General Contractors specializes in backyard suite design and construction across HRM. Visit our Backyard Suite Builder in Halifax page, or use our Garden Suite Cost Calculator for a quick estimate. You can also explore our Home Additions in Nova Scotia page and our full Design + Build Process.
Related Reading:
Backyard Suite Rules Outside Halifax: What Nova Scotia Municipalities Allow
Backyard Suite ROI: Is It Worth Building One in Halifax?
How to Use the CMHC Housing Design Catalogue for a Backyard Suite in Halifax