How to Use the CMHC Housing Design Catalogue for a Backyard Suite in Halifax
What Is the CMHC Housing Design Catalogue?
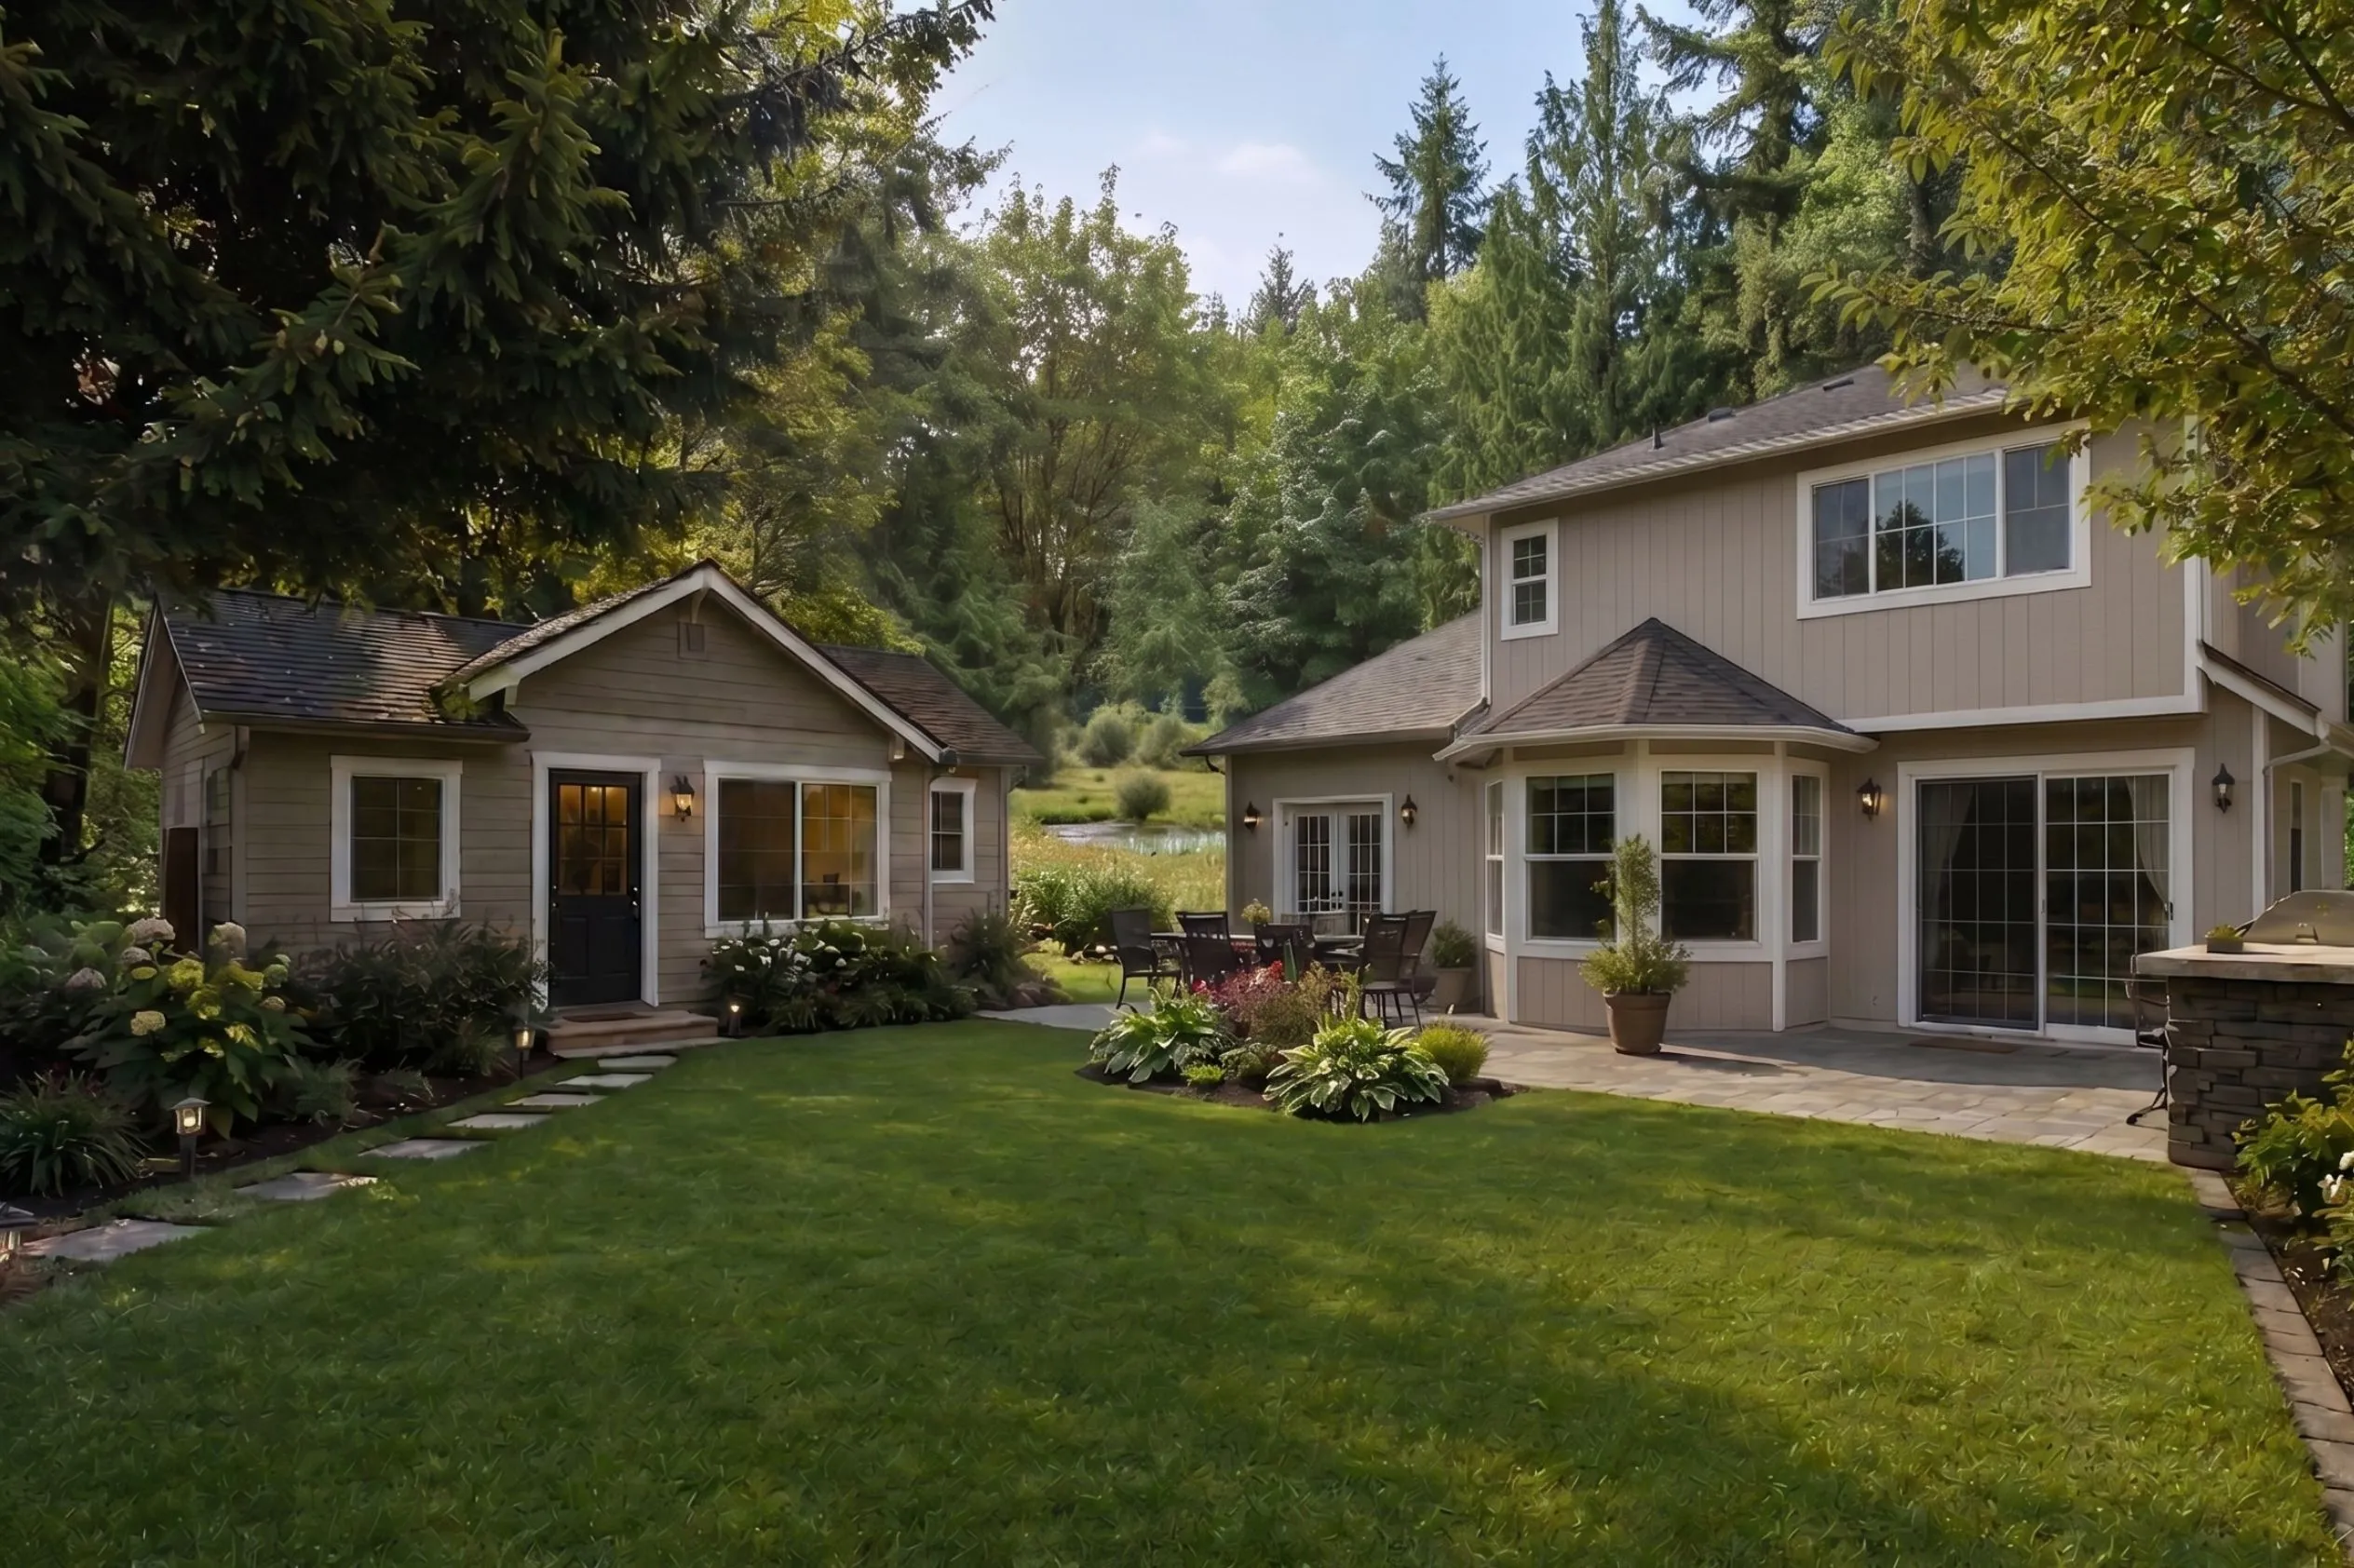
The CMHC Housing Design Catalogue is a national initiative developed by Canada Mortgage and Housing Corporation in partnership with regional architecture and engineering teams. Formally launched with full technical packages in October 2025, following the 2024 federal budget's $11.6 million allocation toward its development, the catalogue includes 50 complete design packages for low-rise housing types including accessory dwelling units (ADUs — the same as backyard suites), rowhouses, fourplexes, and sixplexes.
Each package includes detailed architectural drawings, engineering specifications, energy reports, climate resilience guidelines, and cost estimates. All designs comply with the National Building Code of Canada and are freely available to homeowners, builders, and developers.
What the Catalogue Revives
CMHC published design catalogues from the 1940s through the 1970s that shaped suburban development for a generation. The 2025 catalogue consciously revives that approach, targeting the "missing middle" — the low-rise, multi-unit housing types that have become rare amid decades of exclusionary zoning.
What's Available for Nova Scotia?
For Nova Scotia, the catalogue includes seven sets of plans developed to align specifically with Nova Scotia's building codes, planning rules, climate zone, and construction practices:
- Two accessory dwelling unit (ADU/backyard suite) designs
- Two fourplex designs
- One sixplex design
- Two stacked townhouse designs
Halifax Regional Municipality has explicitly endorsed the catalogue. You can view Halifax's guidance at the Halifax Housing Design Catalogue page.
How to Use the Catalogue for Your Halifax Backyard Suite
Step 1: Browse the Catalogue Online
Visit housingcatalogue.cmhc-schl.gc.ca and navigate to the Nova Scotia regional chapter. Review the two ADU designs and download the package that best fits your lot size and desired unit configuration.
Step 2: Check Your Property Against the Plans
Before investing time in a specific design, confirm your Halifax property can accommodate it. Use HRM's ExploreHRM tool to check your zoning designation and verify your lot's size, shape, and existing coverage. Our Halifax Backyard Suite Zoning Checklist walks through all the key measurements.
Step 3: Engage a Qualified Professional
The catalogue plans are a starting point, not a finished permit package. HRM notes that the involvement of a qualified professional — such as an architect or registered designer — may be needed for permit approvals. Your lot's grading, setbacks, utility connections, and existing structures all affect how a plan is implemented on your specific site.
Step 4: Apply for a Building Permit
Submit your permit application through HRM's customer portal. Even using a CMHC catalogue plan, you still need HRM's approval — the catalogue does not bypass the permit process.
Step 5: Apply for Available Grants
Backyard suites are eligible for HRM's Secondary Units Incentive Program, which provides non-repayable grants for qualifying units. The application deadline is October 11, 2026. Learn more at Halifax's incentive program page.
What the Catalogue Saves You
Using a CMHC catalogue plan can reduce your upfront costs compared to a fully custom design. Architectural and engineering drawings for a backyard suite in Halifax typically cost $5,000–$15,000. Starting from a catalogue plan reduces the design scope to site adaptation and may cut that cost significantly. There's also a potential time advantage: a plan that reviewers already recognize as code-compliant at a national level may move through the process faster.
What the Catalogue Doesn't Replace
- It is not a building permit — you still need HRM's approval
- It does not guarantee faster permit processing
- It does not cover site-specific work (foundation, grading, utility connections)
- It does not replace a qualified professional for permit purposes
Working With HGC to Use the Catalogue
Halifax General Contractors is familiar with the CMHC Housing Design Catalogue and can help you evaluate whether a catalogue plan is the right starting point for your project. We work with registered designers to adapt plans to your specific lot and handle the full permit and construction process. Visit our Backyard Suite Builder page or our DADU & Garden Suite Builders page. For a cost estimate, try our Halifax Garden Suite Cost Calculator.
Related Reading:
Can You Build a Backyard Suite on Your Halifax Property? A Zoning Checklist
Backyard Suite ROI: Is It Worth Building One in Halifax?
Backyard Suite Rules Outside Halifax: What Nova Scotia Municipalities Allow