
How Much Does an In-Law Suite Cost in Halifax?
The first question most families ask about an in-law suite is what it costs. The honest answer is that it depends less on the suite and more on where you put it. A suite in a basement you already own is a very different project from a new building in the backyard with its own foundation and services.
Here are the ranges we work with in Halifax, what moves a project up or down inside each one, and what it takes to make the suite legal in HRM.
In-Law Suite Cost in Halifax by Type
- Basement in-law suite: $60,000 to $150,000
- Garage conversion in-law suite: $100,000 to $200,000
- Home addition in-law suite: $150,000 to $350,000 or more
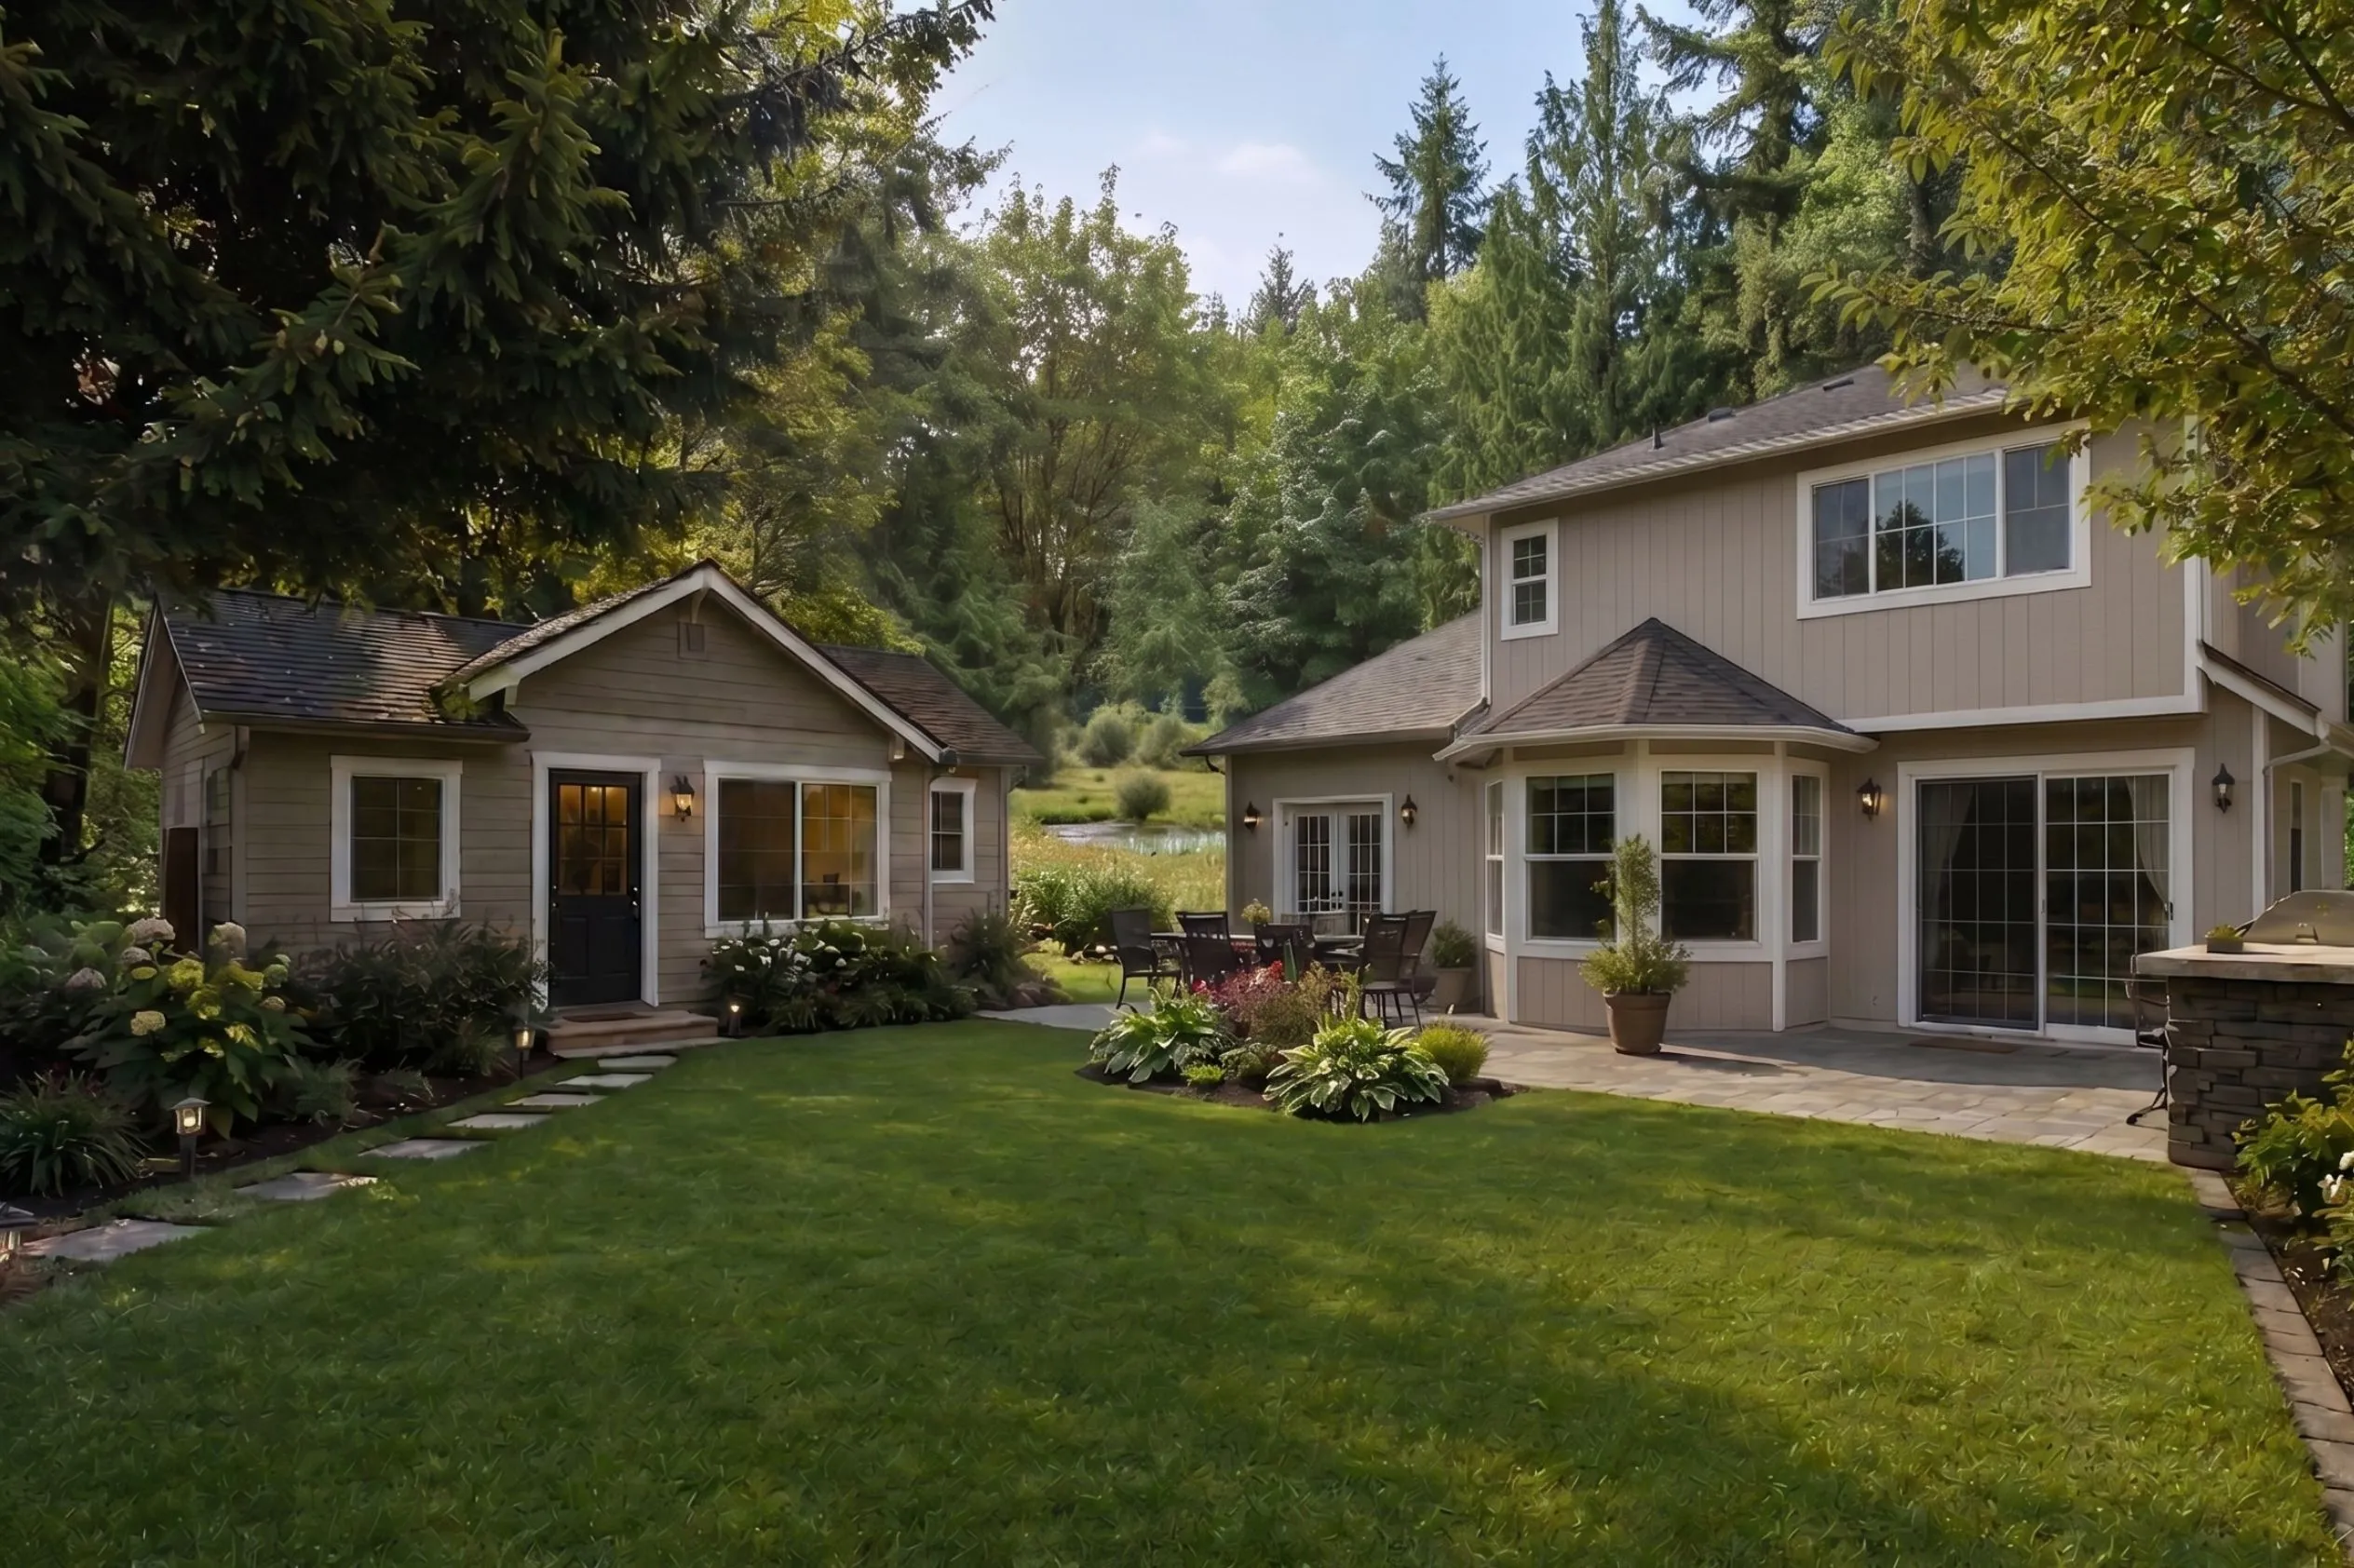
- Detached garden or backyard suite: $200,000 to $350,000 or more
- Attic suite: priced after a site assessment
These are project ranges, not per-square-foot guesses. Where your suite lands depends on the existing structure, the site, and the finish level you choose.
What Drives the Cost of Each Type
Basement suite
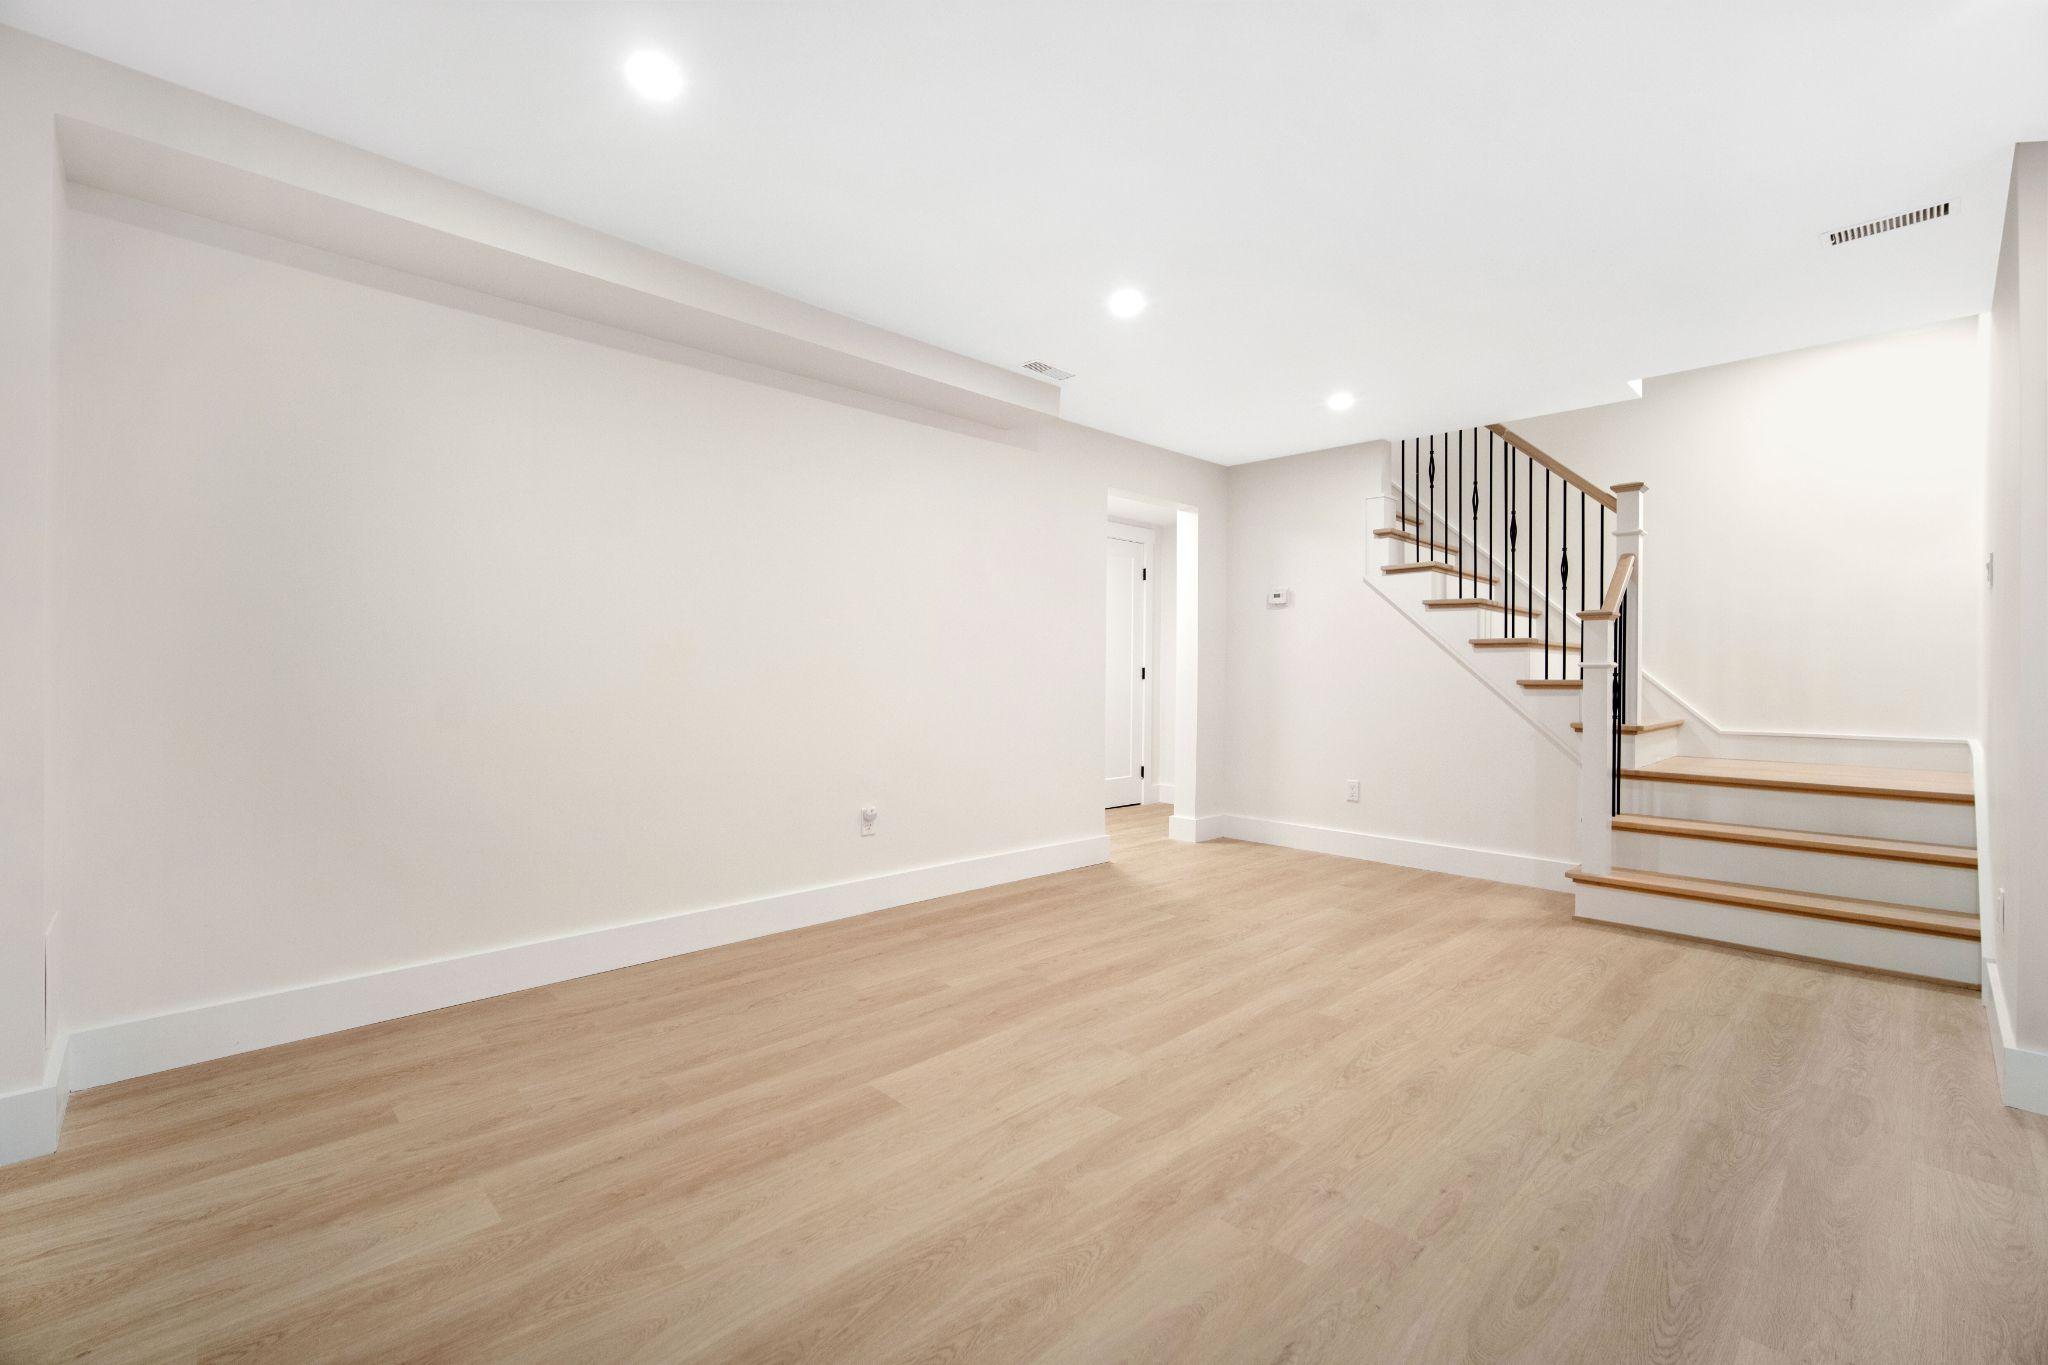
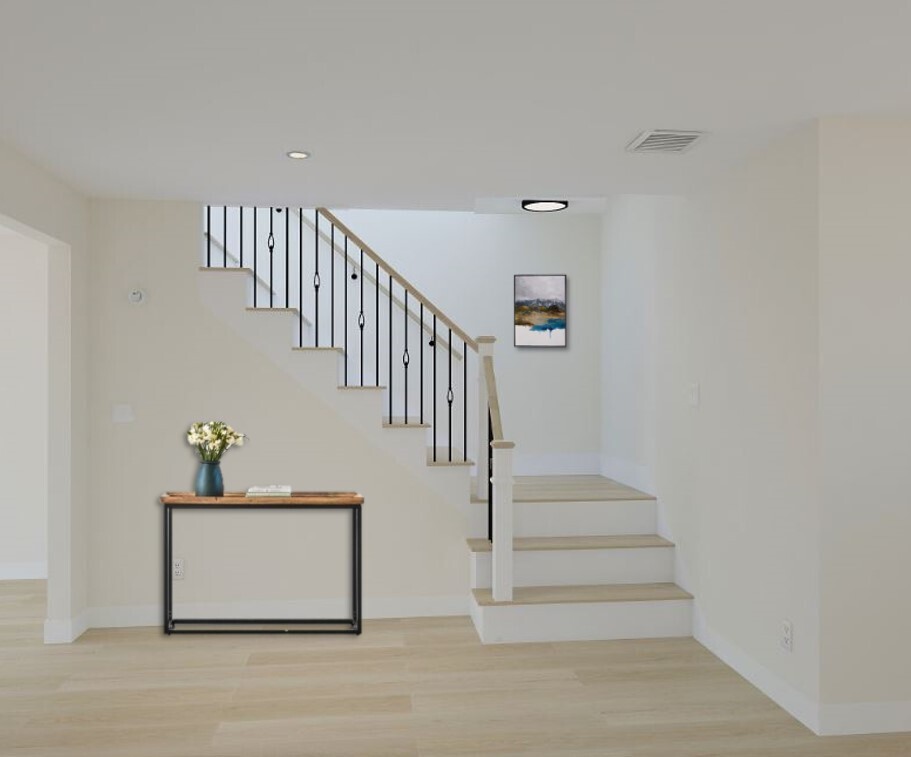
A basement is the lowest cost route because the foundation, walls, and roof already exist. The budget goes into making it a proper home: fire separation between the suite and the main house, safe exits and egress windows, a separate entrance, sound control in the ceiling, and keeping a below-grade space dry. Low ceilings, a damp foundation, or a missing exterior door push a basement toward the top of the range. Our guide to the cost of a legal basement suite in Halifax goes deeper.
Garage conversion
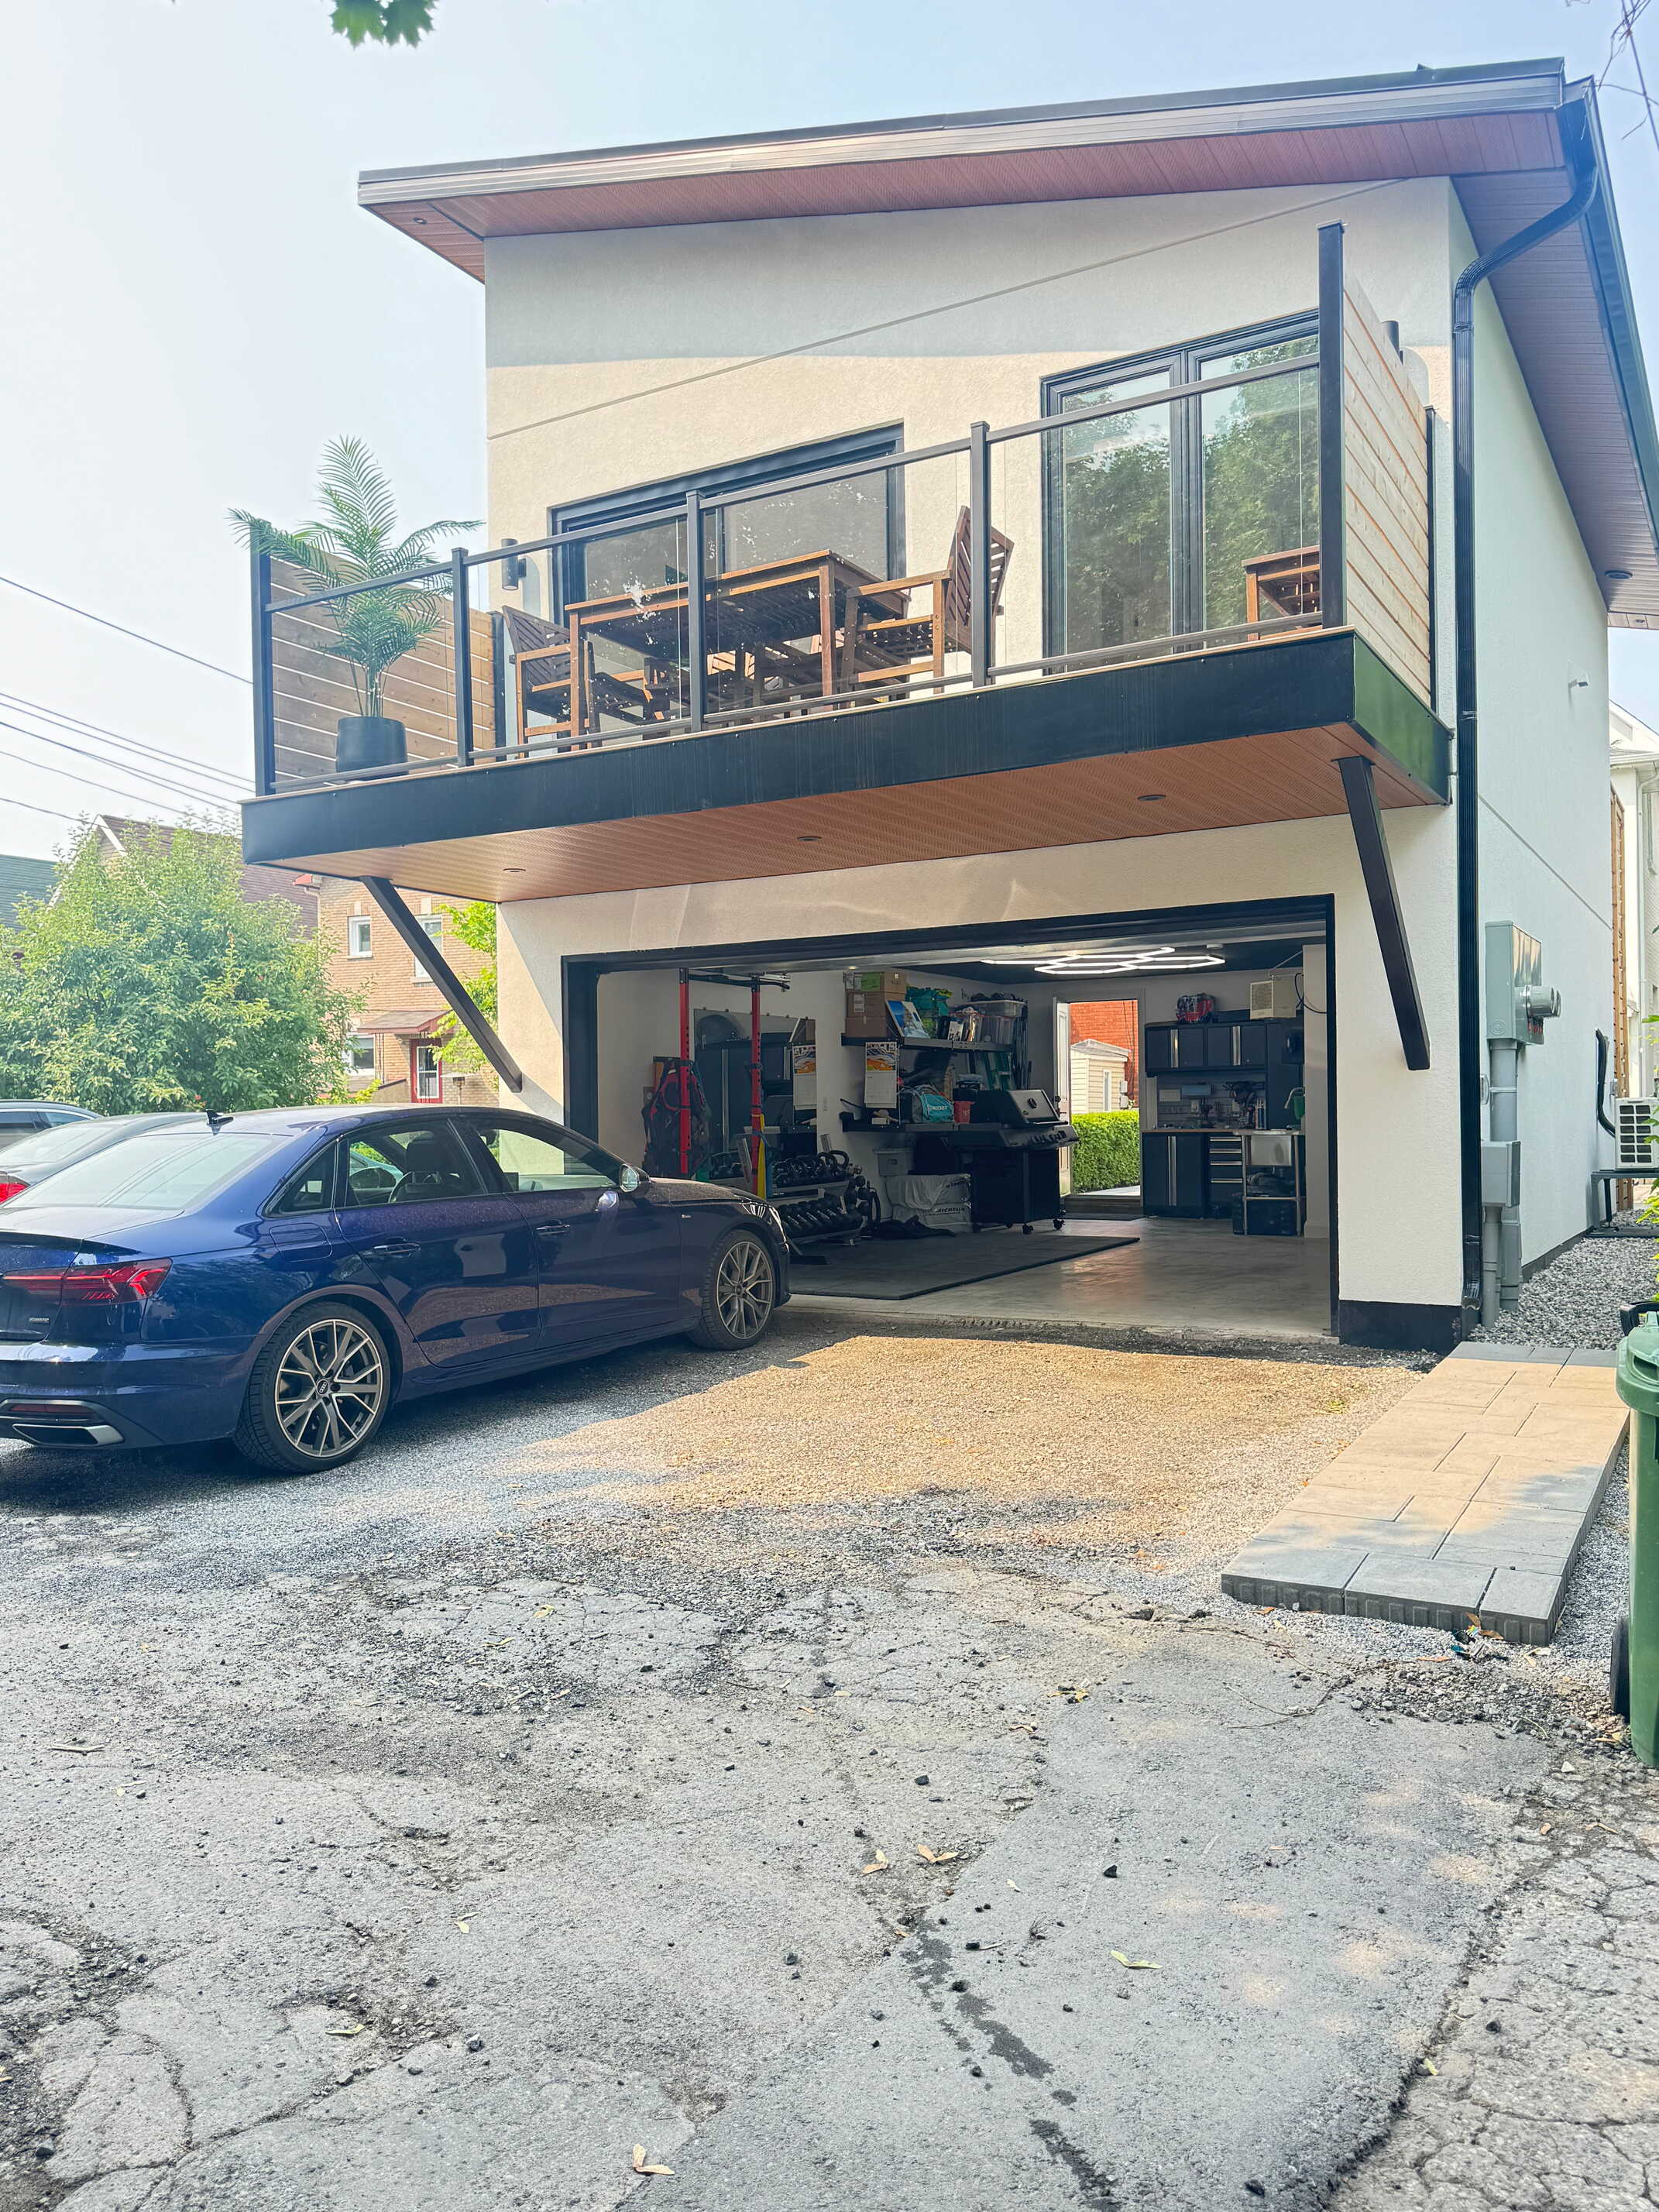
A garage has a roof and walls, but it was never built to be lived in. An in-law suite in a garage usually needs an insulated and upgraded floor and foundation, new windows, heating, and plumbing brought in from the house, which often means trenching. That is why a full suite costs far more than finishing a garage as a simple room. See our garage conversion cost guide for the smaller scopes.
Home addition
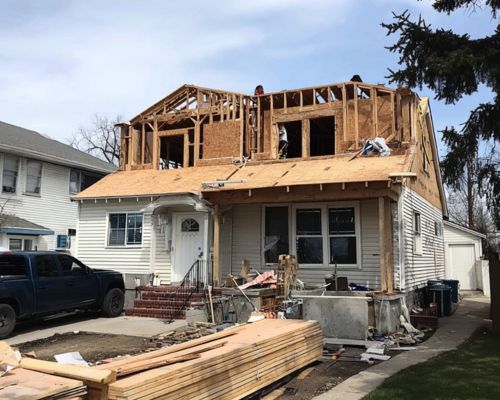
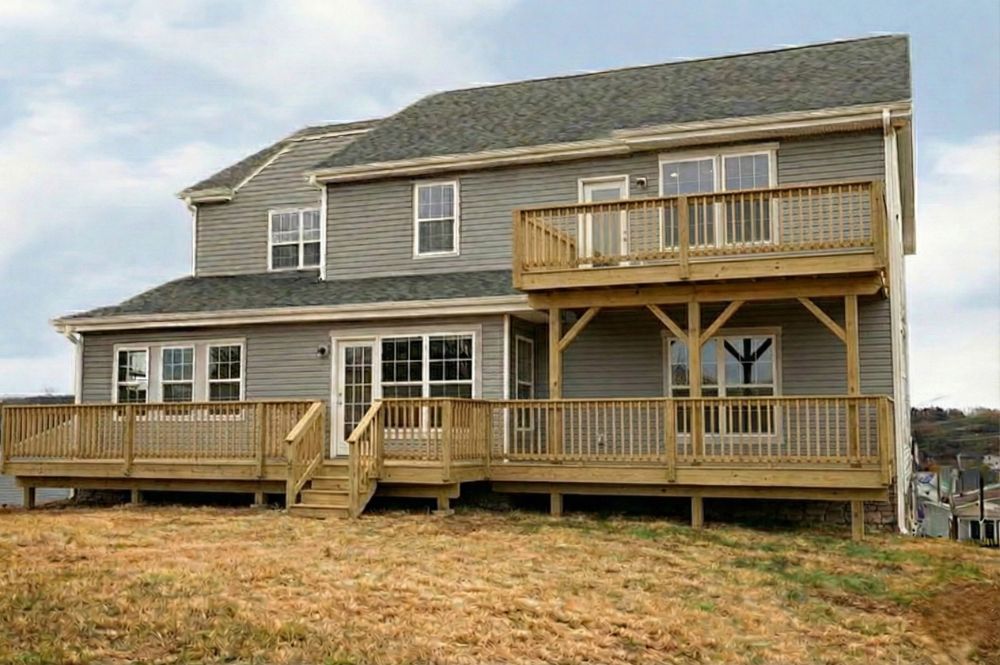
An attached addition is new construction: excavation, foundation, framing, roof, and a tie-in to the existing house. It gives a parent a private entrance with family on the other side of the wall. Size, a second storey, and how cleanly the roof lines meet are the big swings. Our Halifax home addition cost guide covers the general drivers.
Detached backyard suite
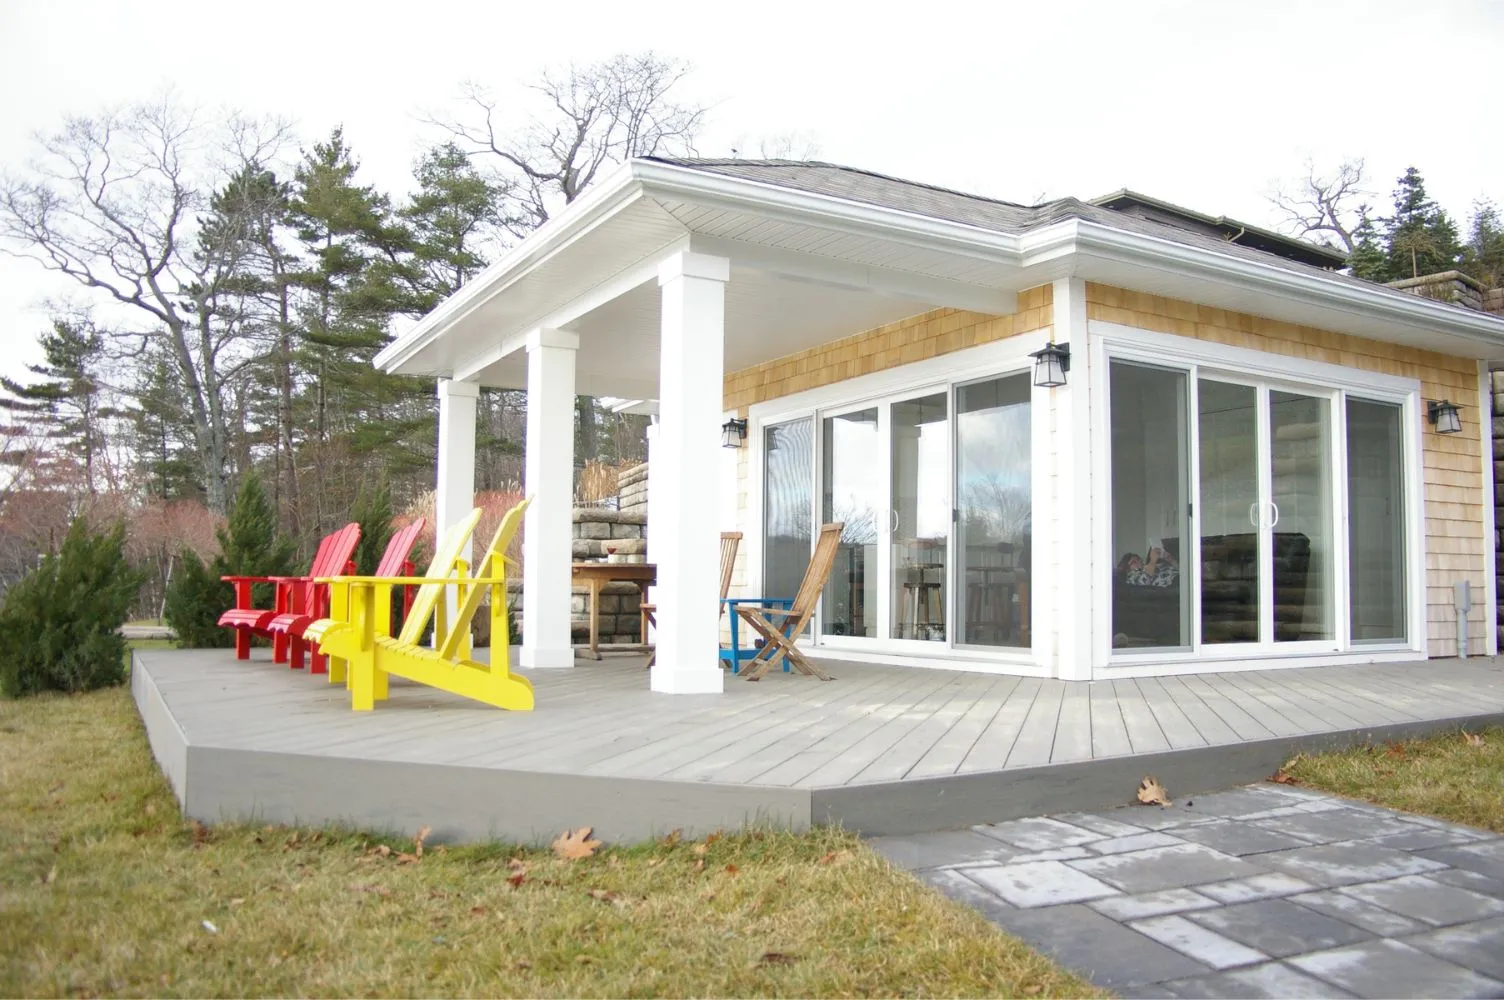
A backyard suite is a complete small home, so it carries every cost a house does. On the site alone, excavation and site preparation commonly run $10,000 to $25,000, utility connections $5,000 to $15,000, and a foundation $15,000 to $40,000 or more. Ledge rock, a high water table, difficult access, or a long run back to existing services push all of these up. Design and engineering typically add $5,000 to $20,000. For a line by line breakdown, read our backyard suite cost guide.
Attic suite
Attics swing too widely on headroom, floor structure, and stair access to publish a fair range. Many need new floor framing and a code compliant stair before any finishing starts. An attic is also a poor fit for a parent who may struggle with stairs later, and we will tell you so.
How to Choose Between Them
- Budget first: a dry basement with decent ceiling height is almost always the most affordable suite.
- Privacy: a detached suite gives both households the most separation. A basement or attic needs sound control and a separate entrance designed in.
- Mobility: for a parent who may use a walker or wheelchair, a ground level addition or backyard suite is easier to make step-free than a basement or attic.
- Lot: a backyard suite needs room on the lot and a workable path for services and access. A basement suite does not.
- Long term use: think about what the space becomes later, whether that is a rental, a home office, or a suite for adult children.
Accessibility Features That Add Cost
Most in-law suites are built for parents who are independent now and may not be in ten years. Planning for that at framing stage costs far less than retrofitting. The common items are:
- Step-free entry, which may mean regrading, a ramp, or a lower floor level
- Wider doorways and hallways
- A curbless shower with a sloped floor and the right drain
- Blocking in bathroom walls for future grab bars
- Lever handles and reachable switches
For detached suites, HRM's June 2024 planning changes also require an unobstructed access path from the suite to a street or private road, on the same lot, at least 1.1 metres wide. That path is part of your site budget.
Separate or Shared Utilities
Shared services cost less to install. Separate services cost more but make billing and future renting simpler. According to HRM, a backyard suite may share the main house's power meter or have a second meter installed, depending on the owner's preference. For water, Halifax Water will generally let a backyard suite connect to the main dwelling's lateral, and may consider a separate lateral to the street where connecting to the house is too difficult. Heating is a design choice: a separate system gives the suite its own thermostat and comfort, a shared system is cheaper but harder to balance.
Making It Legal in HRM
HRM calls a suite inside the house a secondary suite and a detached one a backyard suite. Both need a building permit, and HRM also requires a water permit even where water and sewer connections already exist. Depending on the site, a lot grading permit may also apply. HRM bases backyard suite permit fees on construction value.
How many units your lot can hold depends on your zone. HRM's permit pages still describe the original 2020 rule of one secondary suite or one backyard suite. Since then, HRM's June 2024 housing changes allow at least four units as-of-right on many serviced residential lots, and allow a backyard suite alongside more than one main unit in many areas. Rural lots and properties under a development agreement can differ, so confirm your own lot with HRM before you design. Our 2026 backyard suite rules explain the current picture.
On property tax, PVSC assesses homes on their physical characteristics, including renovations and new construction, so expect your assessment to reflect a finished suite.
Frequently Asked Questions
What is the cost of building an in-law suite in Halifax?
A basement suite runs $60,000 to $150,000, a garage conversion $100,000 to $200,000, an addition $150,000 to $350,000 or more, and a detached backyard suite $200,000 to $350,000 or more. Attic suites are priced after an assessment.
What is the cheapest way to add an in-law suite?
Usually a basement suite, because the structure already exists. A wet basement, low ceilings, or no exterior entrance can narrow the gap.
How much does a granny suite cost?
A detached granny suite in the backyard runs $200,000 to $350,000 or more in Halifax, with site work, utilities, and foundation making up a large share.
Are there grants for in-law suites in Nova Scotia?
Programs change often, and the provincial forgivable loan for secondary and backyard suites has stopped taking new applications. See our roundup of in-law suite grants in Nova Scotia for what is open now.
Talk to a Halifax In-Law Suite Builder
Halifax General Contractors is a licensed, insured, and WCB covered design-build contractor based at 2569 Windsor St in Halifax, with 16+ years of work and CHBA and RenoMark credentials. We start with your lot and your family's needs, then price the suite that fits both.
%2520(1).jpeg)
