Foundation Options for a Home Addition in Nova Scotia
There are four foundation options for a home addition in Nova Scotia: a full basement, a crawlspace, a slab-on-grade (including a frost-protected slab), and piers or piles (sonotubes, helical piles or engineered screw piles). A full basement gives you the most space and the cleanest tie-in to an existing basement, but costs the most. A slab or crawlspace costs less and suits a single-storey room. Piers suit small, light structures and awkward sites. Whichever you choose, the footings have to be protected from frost, the design goes on your HRM permit drawings, and an engineer is required whenever the foundation falls outside the building code's prescriptive rules.
What foundation does a home addition need in Nova Scotia?
Nova Scotia builds to the National Building Code of Canada 2020, adopted with provincial amendments through the Nova Scotia Building Code Regulations. For houses, the foundation rules sit in Part 9 of that code, and two of them shape every addition:
- Footings go to undisturbed soil. Fill or old backfill around your existing house is dug out, not built on.
- Footings go deep enough to beat frost. The minimum depth depends on the soil type, how well it drains, and whether the space above is heated. Footings on rock have no minimum depth. In clay or poorly defined soils, and under an unheated foundation on poorly drained ground, the footing has to sit below the depth of frost penetration.
HRM's own permit guidance uses 1.2 metres (4 feet) as the minimum footing depth for frost protection, and asks for a 4 foot foundation wall below the frost line on larger accessory buildings. We plan an addition's footings to that depth unless an engineer designs a shallower, frost-protected system or the footing bears on rock.
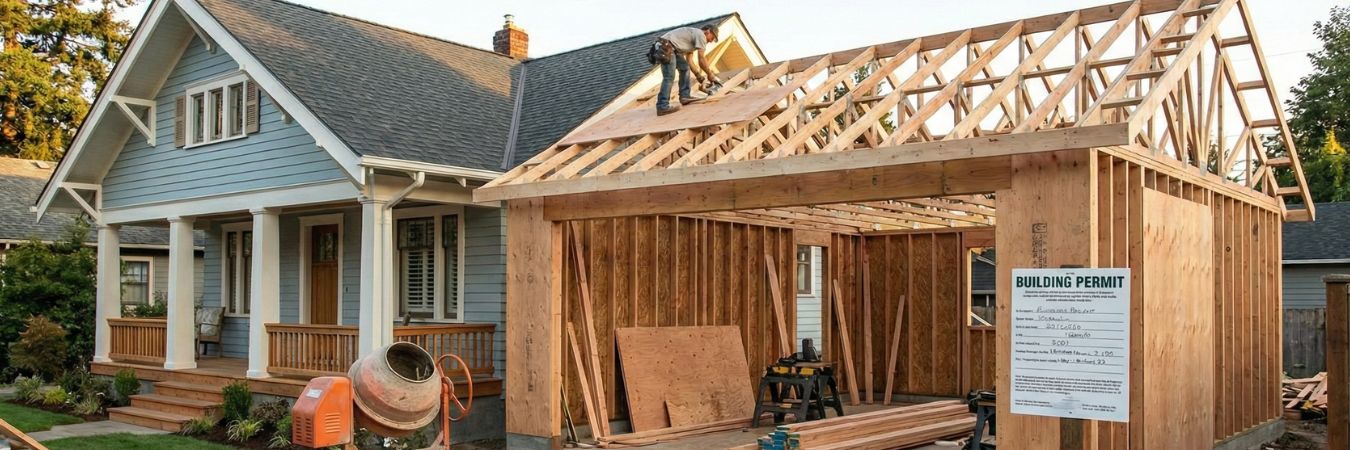
Any addition that increases the floor area or height of your house needs an HRM building permit, and the drawings must show the footing and foundation wall locations and sizes. The foundation choice is settled during design, before you apply.
Full basement foundation
A full basement means excavating to full depth and building concrete foundation walls tall enough for a finished lower level. It doubles the usable floor area of the addition for the cost of the extra excavation, concrete, waterproofing and drainage.
When it fits: your house has a full basement and you want the two connected for mechanical runs, storage or a future finished room, or the lot slopes away enough to make the new basement a walkout.
When it does not: shallow rock that has to be broken out, a high water table, or a tight lot with no room to stage an excavator and stockpile soil. HRM inspects the foundation before backfill, once it is dampproofed with drain tile in place and at least 6 inches of stone, so the drainage is not optional.
Crawlspace foundation
A crawlspace uses the same footings and foundation walls as a basement, just shorter. You get a frost-protected perimeter and access to plumbing, wiring and ductwork from below, without paying for full-height walls or a finished floor.
When it fits: a one-storey family room, bedroom or kitchen bump-out, where the existing house is on a crawlspace or the new floor has to line up with a main floor that sits above grade. For footing depth, the code treats a heated crawlspace like a heated basement, which helps on frost-susceptible soil.
Slab-on-grade and frost-protected slabs
A slab-on-grade is a concrete floor poured on compacted stone, with a thickened edge or perimeter footing carrying the walls. It is the least expensive conventional foundation because it needs the least excavation and concrete.
A conventional slab still needs its perimeter footing below frost depth. A frost-protected shallow foundation uses rigid insulation around and under the slab edge to keep the ground beneath it from freezing, so the footing can sit higher. The code allows lesser foundation depths where the foundation is designed for them, so a frost-protected slab is an engineered design, not a standard detail.
When it fits: a sunroom, mudroom or other single-storey addition on a flat lot where the floor can sit close to grade. HRM inspects the under-slab plumbing and the insulation beneath the slab before the pour.
When it does not: when the existing main floor sits well above grade and you would step down into the new room, or when the slope means one side needs a tall foundation wall anyway.
Piers, sonotubes and helical piles
A pier foundation carries the addition on individual concrete columns or steel piles instead of a continuous wall. HRM's deck guidance lists the common versions: a sonotube with a footing column, a precast "big foot" footing, or engineered screw piles. Helical and screw piles are turned into the ground to a depth that gives the required bearing, with little or no excavation.
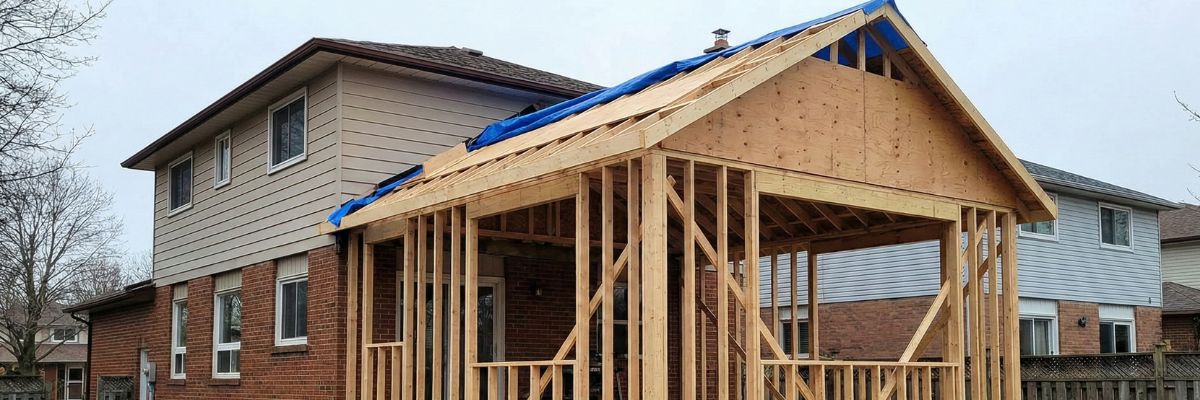
When it fits: small, light additions such as a sunroom, enclosed porch or bump-out, steep or rocky lots where a full wall would mean major excavation, and sites where trees, a septic field or buried services sit close by.
When it does not: heavy or multi-storey additions, or where you want heated space below. The floor over piers has to be insulated and protected underneath. Pile capacities are not sized from the Part 9 tables, so in practice an engineer designs them.
How do bedrock, slope and wet sites change the choice?
- Bedrock. Rock close to the surface is common on many HRM lots, especially on the slopes of Bedford and Hammonds Plains. The code sets no minimum depth for footings on rock, which can help a slab or crawlspace, but it works against a full basement because breaking out rock is slow and costly. We price rock removal only after a site assessment.
- Slope. A sloped lot often favours a stepped foundation, a walkout basement, or piles. A flat lot favours a slab or crawlspace.
- Wet or poorly drained sites. The frost-depth rules are stricter where drainage is poor, and HRM checks the perimeter drainage before backfill.
- Coastal and lakefront lots. HRM's addition permit asks for watercourse buffer and coastal area information on the site plan where the land use by-law requires it, which can limit where the addition sits.
- The existing house. The new foundation sits beside one that has already settled, so the tie-in between old and new is detailed on the drawings.
Which foundation costs the least?
Slab-on-grade and pier foundations are the least expensive, because they avoid a full excavated foundation. A crawlspace comes next, and a full basement costs the most. A difficult site can flip that order, as when a basement has to be cut into rock.
For the whole project, HGC prices additions at $150 to $400+ per square foot, with Halifax in the upper half of that range. A room addition generally runs $80,000 to $150,000, and a full rear or side addition with a new foundation $150,000 to $300,000.
Do you need an engineer for an addition foundation?
Often, yes. Under section 31 of the Nova Scotia Building Code Regulations, a professional engineer must design any structural component whose dimensions are not provided in Part 9 and have to be worked out by calculation. Engineered piles and frost-protected shallow foundations usually fall into that category. Section 32 also lets a building official require professional design and review when the site conditions, size or complexity warrant it.
For an addition, HRM charges the building permit by floor area, $4.04 per square metre above grade with a $31.25 minimum, plus a $250 development permit for an enclosed addition. The permit expires two years after it is issued, and the owner requests the footing, backfill and slab inspections as the work reaches each stage.
How we choose the foundation
On our Halifax home additions we look at the existing foundation, grade, drainage and soil on the first site visit, then design the foundation with the room. Outside the city, our Nova Scotia home additions also account for the well and septic field. A sunroom addition is often the best case for piles or a frost-protected slab, while a home extension that adds a kitchen or family room usually matches the existing basement or crawlspace. If the lot has no room for a new footprint, a second story addition uses the foundation you already have, once an engineer confirms it can carry the load. Our second story cost guide covers what that route costs.
Frequently Asked Questions
How deep do footings need to be for an addition in Nova Scotia?
The building code sets the depth by soil type, drainage and whether the space is heated, with no minimum on rock. HRM's permit guidance uses 1.2 metres (4 feet) for frost protection, and we plan to that unless an engineer designs a frost-protected foundation.
Can I put an addition on a slab in Halifax?
Yes, for a single-storey addition on a reasonably flat lot. It needs a perimeter footing below frost depth or an engineered frost-protected design, plus under-slab insulation that HRM inspects before the pour.
Are helical piles allowed for a home addition?
Yes, when they are engineered and shown on the permit drawings. They suit sunrooms and small additions on rocky or sloped lots.
Does HRM inspect the foundation?
Yes. Inspections can include the footing, the foundation before backfill, underground plumbing, and the insulation under the slab.
Talk to us about your addition
The right foundation depends on your soil, your grade and the house you already have, and we sort that out on the first visit. Request a free quote and we will assess the site and design the foundation with the addition, or call us at (902) 454-2273.