Condo Kitchen Renovations in Halifax: Approvals, Risers and Elevators
A condo kitchen renovation in Halifax needs two sets of approvals before work starts: your condominium corporation's, under its declaration, by-laws and rules, and a Halifax Regional Municipality building permit whenever the work changes walls, plumbing or structure. After that, the building sets the limits. The plumbing stack serves other units and stays where it is, a ducted range hood may have nowhere to go, the structure is usually concrete, and every cabinet comes in through an elevator you have to book. Planning for the building's terms is most of the job.
What the Nova Scotia Condominium Act says about renovating your unit
The Condominium Act does not set out a single renovation approval process. It sets up the framework, and your building's own documents fill in the details. The provisions that matter:
- Section 27(2): each owner is entitled to exclusive ownership and use of their unit, "subject to this Act, the declaration and the by-laws."
- Section 27(3): no activity may be carried on in a unit or the common elements that is likely to damage the property.
- Section 30(1): each owner is bound by and must comply with the Act, the declaration and the by-laws.
- Section 23(1): the corporation can make by-laws governing the use of units to prevent unreasonable interference with other owners, and regulating the maintenance of units and common elements.
- Section 24: the by-laws can provide for rules on the use of the common elements, which is where elevator, hallway and work-hour rules usually live.
- Section 32: changes to the common elements are made by the corporation, by a vote of owners, not by an individual owner.
In practice, your declaration and by-laws decide what needs approval, what form the request takes, and what the board can attach as conditions. Get a copy of them, and any renovation rules or application form, from your property manager before you design anything. Where your unit ends and the common elements begin is defined in your declaration and description, and that line decides which parts of the kitchen you can change on your own.
Do you need an HRM permit to renovate a condo kitchen?
Usually, yes. HRM requires a building permit when a renovation changes interior or exterior walls, the existing plumbing system, or the structure, and its list includes renovations and tenant improvements to an existing space. Living in a condo does not change that. Two items on HRM's list come up more in condos than in houses:
- Fire separations. HRM requires a permit for drywall repairs to required fire separations. The walls and ceilings between your unit and your neighbours or the corridor are often fire separations, so opening them is a permit matter even when the repair is small.
- Sprinklers. Under section 33 of the Nova Scotia Building Code Regulations, a professional engineer designs changes to a sprinkler system, unless a building official finds that an alteration meets set conditions, including no change in occupancy, no change to branch pipe sizing, no new branches or mains, and 10 or fewer sprinkler heads added, removed or relocated. A new ceiling layout in a sprinklered building has to account for the heads.
Electrical work needs its own wiring permit, which only a certified electrician can open, with inspection through Nova Scotia Power Inspection Services before the wiring is covered. Replacing cabinets or plumbing fixtures like for like does not need a building permit, but your board may still want to approve it. Our guide to kitchen renovation permits in Halifax has the detail.
Plumbing stacks and risers: where the sink can go
In a condo the drain and vent stacks run vertically through every unit above and below yours. They are not moving, and the kitchen plan has to work around them. The sink drain has to fall to the stack at the correct slope and be vented, and in a concrete building there is usually no floor framing to run it through. That is why a sink in a new island is the request most likely to be turned down in a condo: the drain has nowhere to go without cutting the slab, which is a structural question for the corporation and its engineer rather than for you and your contractor.
If your supply lines can only be isolated by shutting a riser that feeds other units, the shutdown is scheduled through management, and we plan the plumbing work around it.
Range hoods in a condo: ducted or recirculating
In a house we nearly always duct a range hood outside. In a condo tower that is often impossible. The exterior wall is usually part of the common elements, so a new opening through it is a decision for the corporation, not the owner. Many units have an existing exhaust connection, and the hood has to work with what that connection can handle rather than overpowering it.
Where ducting is not allowed, a recirculating hood with good grease and charcoal filters is the honest answer, paired with an induction cooktop that puts less heat and combustion moisture into the room. Your declaration, by-laws and the building's mechanical design decide this, so we confirm it before the hood is chosen and the cabinets are drawn around it. For layout ideas that work inside these limits, see our condo kitchen design ideas.
Concrete walls and ceilings
Many Halifax condo buildings are concrete rather than wood frame, which changes what is easy:
- New ceiling lights are limited by what can be run without cutting into the slab, so a dropped ceiling or a bulkhead is often how new lighting gets in.
- Core drilling or cutting into concrete needs the corporation's approval, because the slab can hide services and reinforcement.
- Your by-laws may set acoustic rules for new hard flooring, so ask before choosing tile or wood.
Work hours, noise and elevator booking
Your building sets work hours and noise rules, and they can be tighter than what the municipality allows. Material and debris move through a shared elevator that has to be booked and padded, and parking for trades is limited. We schedule deliveries so the cabinets arrive in one booking, protect the corridor and elevator, and take debris out the same way, so neighbours see as little of the job as possible.
Insurance and damage during the renovation
Two parts of the Condominium Act are worth knowing before you renovate. Section 35(1) says the corporation's obligation to repair after damage does not include the repair of improvements made to units after the declaration was registered, and section 35(9) lets the corporation recover its insurance deductible from an owner who is responsible for damage. A new kitchen is an improvement, and a leak during the work can reach the unit below. Ask your own insurer whether your unit policy covers your improvements and the corporation's deductible, and expect the board to ask for your contractor's liability insurance and WCB coverage. HGC carries both.
The process, step by step
- Get your declaration, by-laws, rules and any renovation application from the property manager.
- Have the kitchen measured and the stack, exhaust, sprinkler and electrical locations confirmed.
- Submit the scope to the board for approval, along with contractor insurance and WCB documents.
- Apply for the HRM building permit and the electrical permit where the scope needs them.
- Book the elevator, shutoffs and deliveries with management, then build.
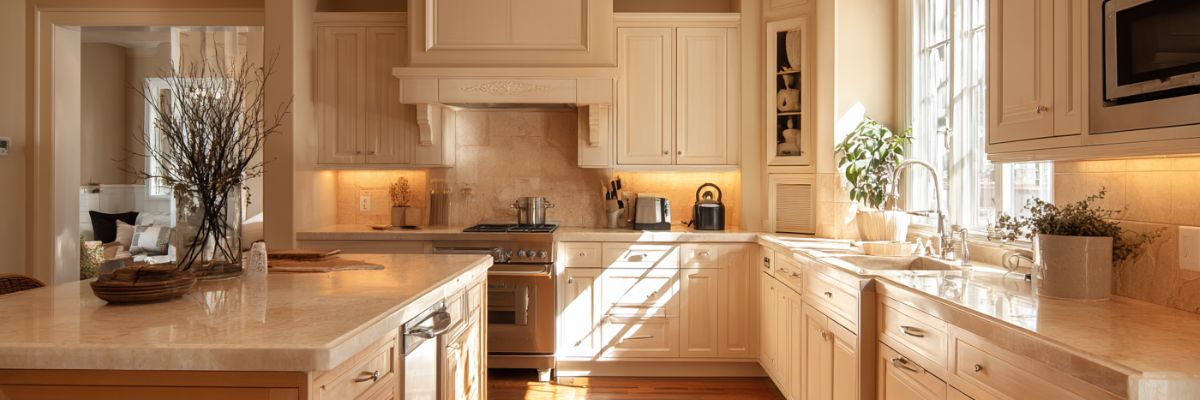
We handle the board submission and both permits as part of the contract. Our condo renovation work runs across the peninsula, along the harbour in Dartmouth, and in the condo stock along the basin in Bedford. Our kitchen design team draws the plan around your building's stacks and exhaust from the first visit, and a full kitchen in a condo falls into the same price tiers as our Halifax kitchen renovations: a refresh at $25,000 to $45,000, a full renovation at $45,000 to $75,000, and a high-end custom kitchen at $75,000 to $150,000.
Frequently Asked Questions
Do I need condo board approval to renovate my kitchen in Nova Scotia?
Usually, yes. The Condominium Act makes your ownership of the unit subject to the declaration and by-laws, and those documents set what needs approval. Get them and any renovation rules from your property manager before you design.
Do I need a building permit for a condo kitchen in Halifax?
Yes, if the work changes walls, the plumbing system, or structure. HRM's permit rules apply inside condos, and drywall repairs to required fire separations also need a permit. Electrical work needs a separate wiring permit.
Can I move the sink in a condo kitchen?
Sometimes, a short distance along the same wall. The drain has to fall to the shared stack, and in a concrete building there is usually no framing to run it through, so an island sink is often not possible.
Can I install a ducted range hood in a condo?
Only if the building allows it and there is a route outside. The exterior wall is usually a common element, so a new opening needs the corporation's approval. Otherwise a recirculating hood is used.
Who pays if my renovation damages the unit below?
Section 35(9) of the Condominium Act lets the corporation recover its insurance deductible from an owner responsible for damage. Check your unit policy, and confirm your contractor carries liability insurance.
If you are planning a condo kitchen, request a free quote and we will review your building's rules, confirm the stack and exhaust, and give you a fixed price. You can also call us at (902) 454-2273.