
Kitchen Renovations in Dartmouth
Most Dartmouth kitchens were drawn for a different decade. The subdivisions that filled in after the Macdonald Bridge opened in 1955 put the kitchen in its own small room with a door, a window over the sink, and a wall between it and everyone else in the house. We design and build kitchen renovations that fix the plan first and the finishes second.
- CHBA member
- BBB Accredited, A+
- RenoMark certified
- 30+ awards, 16+ years

The Dartmouth Kitchens We Get Called About
Dartmouth is not one housing type, it is four, and the kitchen renovation that suits one of them is the wrong answer in another. What you own decides where the money goes long before anyone opens a cabinet catalogue.
Woodlawn was farmland until the subdivision boom of the late 1940s and 1950s, and Commodore Park was laid out in the same wave, with two hundred lots set aside and fifty houses standing by 1955. The kitchens in those houses are small, closed, and almost always separated from the living room by a wall that is carrying the roof. Opening that wall is the whole project. Everything else follows it.
A split entry puts the kitchen half a storey up, which means the floor you are working on is a framed floor rather than a slab, and the stair opening eats the wall you most want to remove. These kitchens usually have the range on an outside wall and the fridge blocking a doorway. The fix is a plan change rather than a cabinet swap, and it needs the joist direction checked before anyone promises you an island.
Downtown Dartmouth is home to the Quaker Whaler House, one of the oldest buildings standing anywhere in the municipality. In the older houses you are working with balloon framing, plaster on lath, floors that are out by an inch across the room, and a kitchen that was added to the back of the house at some point nobody recorded. We scribe cabinetry to what is actually there instead of pretending the walls are square.
King's Wharf turned the old Dartmouth shipyards into apartments and condos, and there is plenty more stock along the harbour and through the downtown. A condo kitchen renovation is a different animal: the corporation has to approve the work, the plumbing stack is where it is and is not moving, the structure is concrete rather than wood, and everything comes in and goes out through an elevator you have to book. We plan the logistics with the same care as the cabinetry.

Opening Up a Closed Post-War Kitchen
Nearly every Dartmouth kitchen renovation we quote comes down to the same three questions in the same order. Answer them in that order and the budget holds. Answer them backwards and it does not.
First, the Structure
The wall between a 1950s kitchen and its living room is usually load-bearing, because the houses were framed with a central bearing line running the length of the building. Taking it out means a beam sized by an engineer, posts at each end, and a load path carried down through the floor to the footing below. That is a permit item, it is priced before anything else, and it is the single biggest reason two Dartmouth kitchen renovations of the same size come in thousands apart.
Second, the Services
A kitchen built in 1955 was wired for a fridge, a stove, and a ceiling light. A kitchen built now wants dedicated circuits for the range, the fridge, the dishwasher, the microwave, and the counter receptacles, plus a properly ducted range hood taken outside rather than recirculated. Moving the sink means moving the drain, and the drain has to keep its fall to the existing stack. All of it is easier to solve on a drawing than in a wall.
Third, the Cabinetry
Only once the plan and the services are settled does it make sense to talk about doors, drawers, and stone. A new kitchen layout in an older Dartmouth house almost always gains storage simply by going to full-height cabinets and deep drawers instead of the shallow uppers and blind corners it started with. If custom millwork is what you are after, our custom cabinet builders page covers how we build it.
How We Run a Dartmouth Kitchen Renovation, Step by Step
Design, drawings, permits, and construction all happen under one roof at HGC, so nobody hands your project to a stranger halfway through. You see the room before it is built and you see the price before it is ordered.
We measure the kitchen, work out which walls are carrying load, find where the drain and the stack actually run, and lay out two or three plans against your budget. You choose finishes at our design centre and see the room in 3D. More on how our kitchen design process works.
- Site visit, measure, and structural walkthrough
- Load-bearing walls and joist direction confirmed
- Layout options priced against your budget
- 3D renderings of the finished kitchen
- Cabinetry, counters, tile, and fixtures selected
You get one fixed-price contract with a written scope, not an estimate that drifts. We prepare the building permit submission to Halifax Regional Municipality, arrange the engineered drawings where a wall is coming out, and book the trades.
- Fixed-price scope of work, itemized
- Engineered beam drawings where required
- HRM building permit application managed
- Provincial electrical permit arranged
- Cabinetry and stone ordered, schedule locked
Demolition, structure, rough-ins, inspections, then finishes. A dedicated project manager runs the site, you get weekly updates, and we set up a temporary kitchen before the old one comes out.
- Dust protection and a temporary kitchen set up
- Demolition and structural work
- Electrical, plumbing, and ventilation rough-ins
- Municipal and electrical inspections managed
- Cabinets, counters, tile, and final walkthrough
Dartmouth Kitchen Renovation Projects
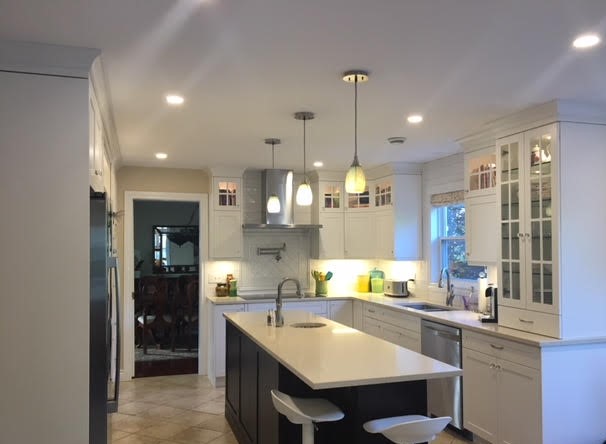
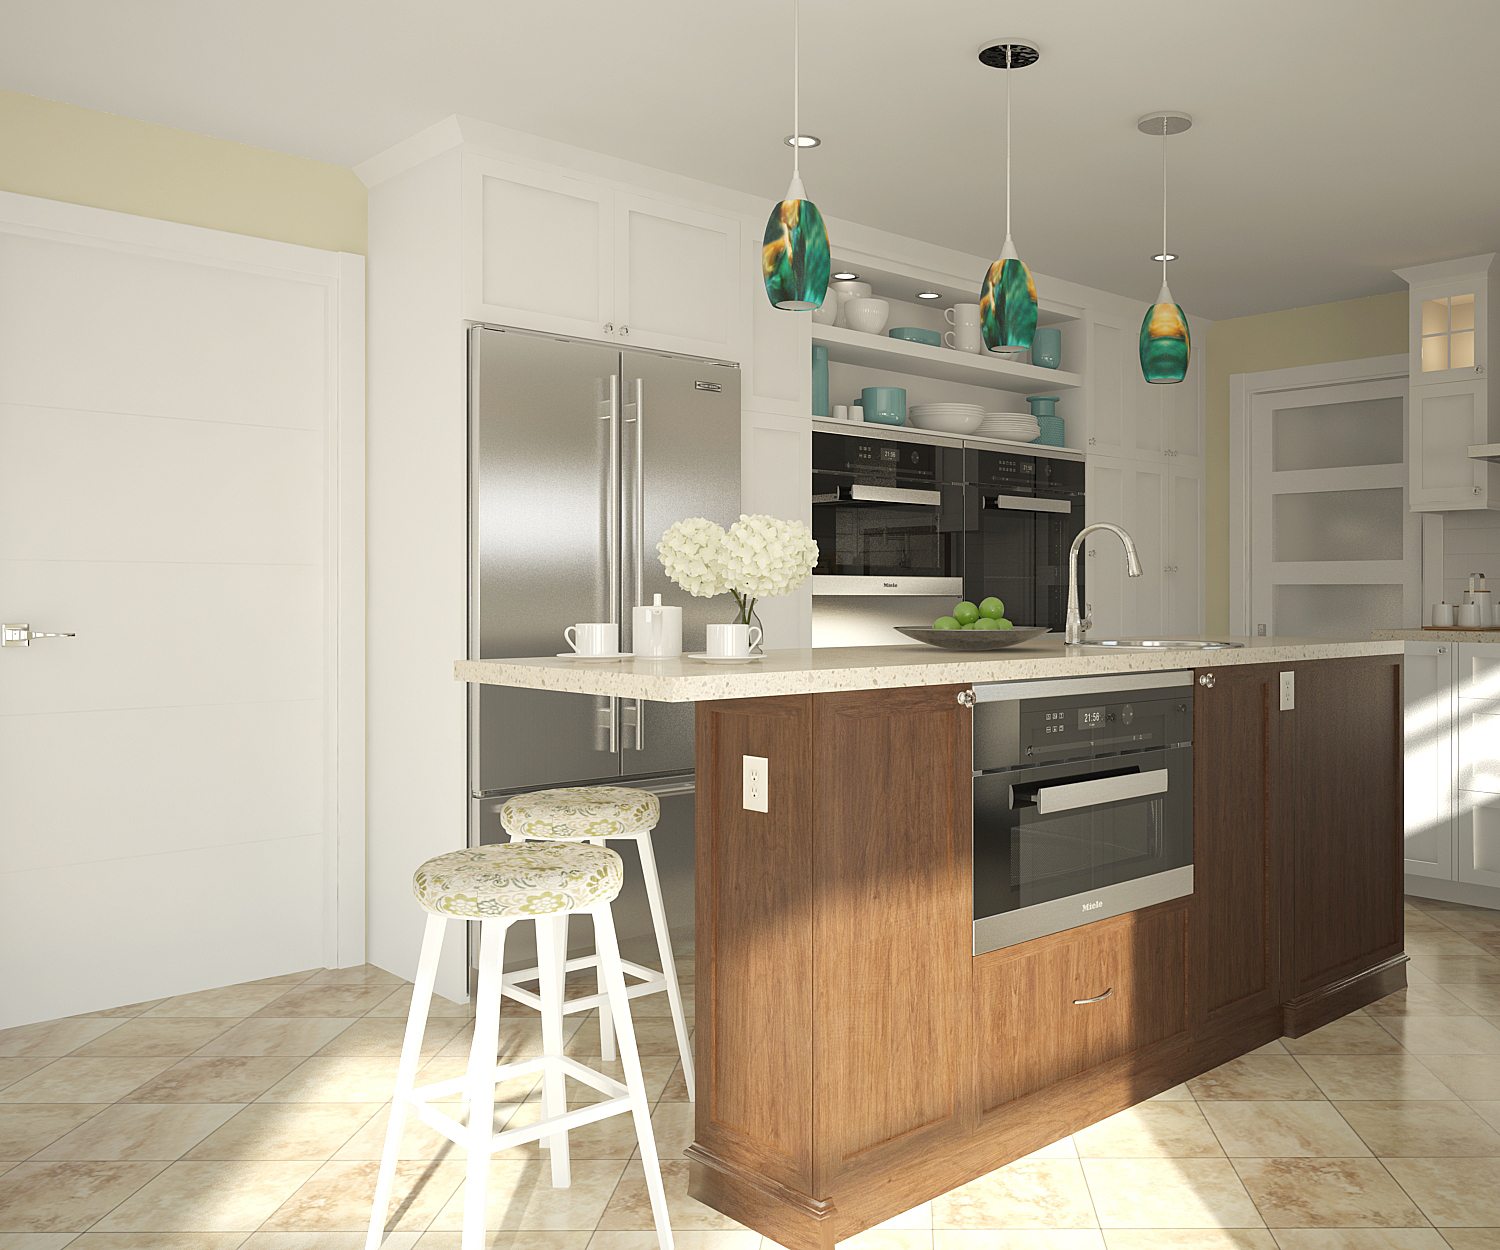

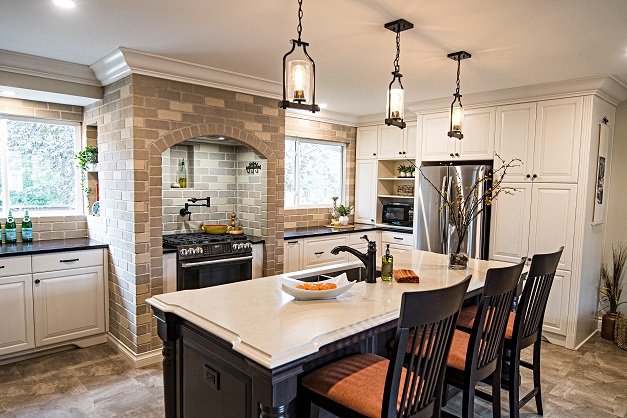
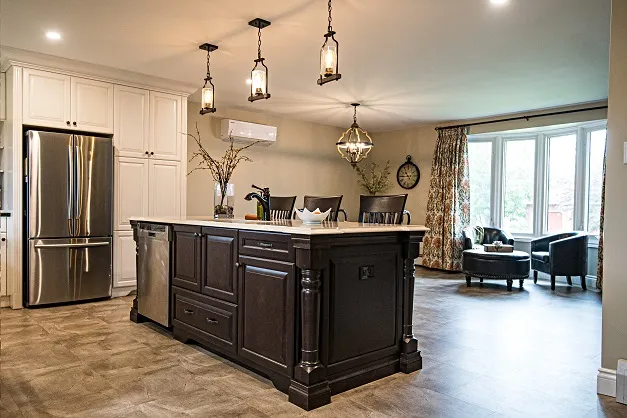
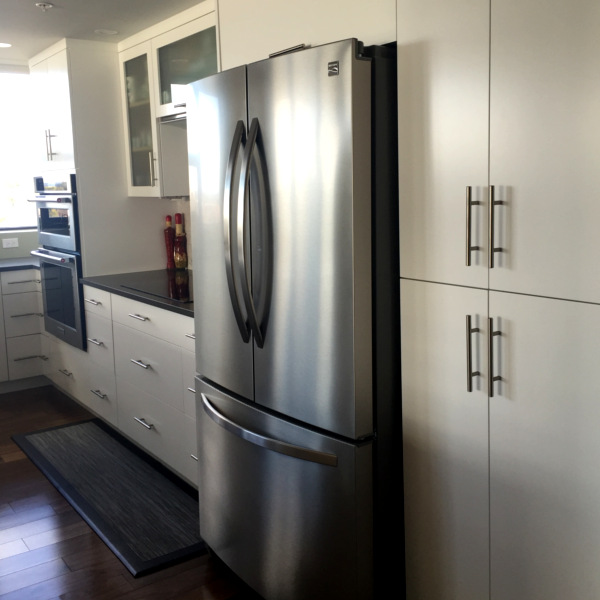
Kitchens we have designed and built in Dartmouth, from post-war family homes through to condos on the harbour. One of them is written up in full on our Dartmouth kitchen renovation project page.





Why Dartmouth Homeowners Choose HGC Design + Build
16+ years renovating across the harbour, formerly as Case Design/Remodeling Halifax, with the credentials to back it up.
16+ Years of Design-Build
We have been renovating kitchens on both sides of the harbour for over sixteen years, formerly as Case Design/Remodeling Halifax. Design, permitting, construction, and walkthrough all happen under one roof.
CHBA Member
We meet the Canadian Home Builders' Association national standard for professional renovators, including compliance with Nova Scotia WCB regulations.
RenoMark Certified
RenoMark contractors are vetted members of both the Canadian Home Builders' Association and the Nova Scotia Home Builders' Association, held to a renovator code of conduct.
BBB Accredited, A+ Rated
The Better Business Bureau's highest tier, reflecting transparent pricing and no unresolved complaints. You see where your budget goes before work starts.
30+ Awards and Counting
Eight-time Best of Houzz winner, multiple Peak Award recipient (Nova Scotia's top residential design and renovation honour), and CHBA Nova Scotia Renovator of the Year.
Licensed, Insured, WCB-Covered
Fully licensed, carrying liability insurance and WCB coverage, and ten minutes from Dartmouth. You can visit us at 2569 Windsor St in Halifax.



%20(1)%20(1)-p-500.jpg)

What Changes When Your Kitchen Sits Inside the Regional Centre
Dartmouth inside Highway 111 is part of Halifax Regional Municipality's Regional Centre, governed by the Regional Centre Secondary Municipal Planning Strategy and Land Use By-law, the plan most people call the Centre Plan. Here is what that does and does not mean for a kitchen.
Inside the Walls, the Code Governs
A kitchen renovation that stays inside the building is a building code matter rather than a land use matter. Halifax Regional Municipality requires a building permit where the work changes interior or exterior walls, the existing plumbing system, or structure, and inspections check the work against the Nova Scotia Building Code Regulations and HRM By-law B-201. Cosmetic work, meaning paint, doors, and swapping appliances in place, does not need one.
Outside the Walls, the By-law Does
The moment your kitchen renovation touches the outside of the house, a new window for light over the sink, a bigger opening for patio doors, a bump-out to gain three feet, the Regional Centre Land Use By-law is in play, and so are setbacks, height, and lot coverage. The Centre Plan replaced the older planning documents for this area in two packages, approved in 2019 and 2021, so anything you were told a decade ago may no longer be right. We check the current rule at the site visit.
Electrical Is a Separate Permit
Electrical work in Nova Scotia needs a separate wiring permit, which only a certified electrician can open, with inspection through Nova Scotia Power on the Province's behalf rather than through the municipality. Any new circuits, a panel upgrade, or rewiring needs one whether or not a building permit is also required. A 1950s Dartmouth kitchen almost always needs new circuits. We handle both submissions as part of the contract. Our guide to kitchen renovation permits in Halifax goes through the paperwork.
What Slows a Dartmouth Kitchen Down, and How We Handle It
The delays on a Dartmouth kitchen renovation are predictable, which means they are preventable. These four account for most of them.

This is the one that turns a six-week kitchen into a four-month kitchen when it is discovered on demolition day. We establish load paths during design, before you sign, by reading the joist direction, checking the basement for a bearing line or a beam under the wall, and opening a small inspection hole where it is not obvious. If a beam is needed it is engineered, permitted, and priced up front rather than sprung on you as a change order.
Older Dartmouth houses often still have two-wire circuits with no ground behind the kitchen and a panel with nothing left in it. You cannot legally put a modern kitchen on that. We check the panel and a sample of the existing circuits at the site visit, price the upgrade in the contract if it is needed, and take out the provincial electrical permit so the work is inspected properly rather than buried behind new drywall.
Putting the sink in a new island is the most common request we get and the one most likely to be quietly expensive. Waste has to fall to the existing stack at the right slope, and it has to be vented. In a house on a crawl space or a finished basement, that means either a sensible route through the floor or a rethink of where the sink goes. We work it out on the drawing, and if the honest answer is that the sink stays on the outside wall and the island gets a prep counter instead, we say so early.
Most people stay in the house through a kitchen renovation, and it is manageable if it is planned. We set up a temporary kitchen somewhere else in the house with the fridge, the microwave, and a working sink where we can get one, seal the work area with dust barriers, and sequence the job so the cabinets are on site before demolition starts rather than ordered after it. In a condo we add elevator bookings and building access hours to that schedule.
Kitchen Renovation Costs in Dartmouth
Real ranges from projects we have actually built. Where a Dartmouth kitchen lands inside them usually comes down to whether a wall is moving and whether the electrical has to be brought up to date.
Rewiring older circuits, a panel upgrade, asbestos in old flooring or plaster, and structural repairs to a floor that has sagged are all priced after the site assessment. They vary too widely between houses of the same age to publish an honest range in advance.
Whether the Plan Changes
A kitchen remodel that keeps the sink, the range, and the fridge where they are is a fundamentally cheaper job than one that moves them. Opening a bearing wall between the kitchen and the living room adds an engineer, a beam, posts, footing work, and a permit. That is the single biggest lever on a Dartmouth number.
What the House Is Hiding
In a 1955 bungalow the surprises are electrical, in a downtown heritage house they are structural and out of level, and in a condo they are access and approvals. We open inspection holes and check the panel during design specifically so these land in the fixed price instead of arriving as change orders.
The Specification You Choose
Cabinetry and stone are where a budget moves fastest, and the difference between a good painted door and a full custom shop build is real money. We price two or three specification levels against the same plan so you can see the trade clearly. Try the Nova Scotia kitchen renovation cost calculator for a starting number.
Dartmouth Kitchen Renovation Questions, Answered
A cabinet and surface refresh that keeps the existing layout generally runs $25,000 to $45,000. A full kitchen renovation taken back to the studs runs $45,000 to $75,000. A high-end custom kitchen with custom millwork and integrated appliances runs $75,000 to $150,000. Changing the layout or removing a wall adds a further $10,000 to $40,000 on top. Older wiring, asbestos, and structural repairs are priced after a site visit rather than guessed.
Usually yes, but almost never for free. In the post-war bungalows across Woodlawn, Westphal, Commodore Park, and the other 1950s subdivisions, that wall is often carrying the roof, so removing it means a beam sized by a licensed engineer, posts at each end, and a load path carried down to a footing. That is a building permit item through Halifax Regional Municipality. We confirm whether the wall is load-bearing during design and price the beam into the fixed contract.
You do if the work changes interior or exterior walls, the existing plumbing system, or the structure, which covers most real kitchen renovations. Halifax Regional Municipality issues the building permit and inspects the work against the Nova Scotia Building Code Regulations and By-law B-201. Electrical is a separate wiring permit, opened by a certified electrician and inspected through Nova Scotia Power, required for new circuits, a panel upgrade, or rewiring. Purely cosmetic work does not need either. We prepare and manage both submissions.
Dartmouth inside Highway 111 is in the Regional Centre, so the Regional Centre Secondary Municipal Planning Strategy and Land Use By-law apply to your property. For work that stays inside the house the building code governs rather than the by-law, so a kitchen renovation is largely unaffected. It matters as soon as you change the exterior, meaning a new or enlarged window, patio doors, or a bump-out, because setbacks, height, and lot coverage then come into it. We check the current zoning at the site visit.
Yes, and we do a lot of it along the harbour and through the downtown. The difference is process rather than construction. Your condo corporation has to approve the scope before anything starts, work hours and elevator access are set by the building, the plumbing stack serves other units so it is not moving, and the structure is concrete, which rules out cutting into it. We plan the approvals and the logistics into the schedule instead of discovering them in week one.
Six to ten weeks on site for most kitchens, with roughly four weeks of design and two to three weeks of permitting and ordering before that. A straight refresh sits at the short end. Removing a bearing wall, rewiring, or working around condo access hours pushes toward the long end. Cabinetry lead times are the usual reason a start date moves, which is why we order before demolition rather than after.
Neighbourhoods We Work In Around Dartmouth
We renovate kitchens right across Dartmouth and the eastern side of the harbour, and throughout the rest of Halifax Regional Municipality. See our Halifax kitchen renovations page for the full picture, or our home renovations page if the kitchen is part of a bigger project. Renovating a bathroom too? See our bathroom renovations in Dartmouth.
Find out what your kitchen can actually become before you spend anything on design. Get a free, no-obligation quote and we will check the structure, the wiring, and the drainage, then give you a detailed, itemized price.
Get a Free Quote