Second Story or Ground-Floor Addition: Which Is Right for Your Halifax Lot?
Build a ground-floor addition if you have the yard to spare, want the lower cost per room, and would rather stay in the house during construction. Build a second story if your lot is already at its coverage or setback limits, you want to keep the yard, and your foundation and walls can carry the extra load (or can be reinforced). In Halifax, a room addition generally runs $80,000 to $150,000 and a second story addition $200,000 to $400,000+, but the lot usually decides the question before the budget does.
Second story vs ground-floor addition: the short comparison
| Factor | Ground-floor addition | Second story addition |
|---|---|---|
| Typical HGC price range | $80,000 to $150,000 for a room addition | $200,000 to $400,000+ |
| Lot coverage | Adds to it, square foot for square foot | Little or no change, it stays on the existing footprint |
| Setbacks | The new walls must meet side, rear and front setbacks | Usually follows the existing walls, but the zone's height limit applies |
| Yard | You lose the yard the addition sits on | You keep the yard |
| Structure | New foundation, new roof tied into the old one | Existing foundation and walls must carry a new floor, engineer required to confirm |
| Living at home during the work | Usually yes, the main house stays closed in | Often a move-out window while the roof is off |
| Floor space lost inside | A doorway or a widened opening | A new stair, on both floors |
| Best for | One or two rooms, accessible living, bigger lots | Bedrooms and baths on a tight urban lot, bungalows |
Do I have room on my lot for a ground-floor addition?
Start here, because it rules options in or out. HRM is divided into plan areas, each with its own land use by-law, and each by-law sets zones with their own setbacks, lot coverage limits and height limits. Peninsula Halifax and Dartmouth inside the Circumferential Highway fall under the Regional Centre by-law. Bedford, Sackville, Fall River and the other communities have their own. There is no single HRM number for how close you can build to the property line or how much of the lot you can cover. HRM's Interactive Property Information map tells you which by-law and zone governs your property.
As an example of how tight it can get: HRM's June 2024 fact sheet for the Regional Centre's ER-3 zone lists a 40% maximum lot coverage for a single-unit dwelling, a 1.25 metre minimum side setback, and an 11 metre maximum height with a 3 metre exemption for a pitched roof. In that fact sheet, lot coverage means the share of the lot covered by roofed structures more than 0.6 metres high. On a small peninsula lot with a house and a garage already on it, a ground-floor addition can use up that allowance quickly. A second story adds floor area without adding much, if any, coverage.
Those figures are one zone's rules from HRM's public summary, not the legal text, and they are not your rules if you are in another zone or plan area. We pull the by-law for your civic address during design.
Can my house carry a second story?
A second story puts a new floor, walls and roof on top of a foundation and main-floor walls that were sized for one storey. Whether they can take the load is a calculation, not a judgement call. Under section 31 of the Nova Scotia Building Code Regulations, a professional engineer must design any structural component that is not covered by the National Building Code's Part 9 prescriptive tables and has to be worked out by calculation. Section 32 also lets a building official require professional design where the size or complexity of the work warrants it.
In practice, that means the engineer checks the footings, the foundation walls, the main-floor bearing walls and beams, and the point loads that a new stair and new walls will put on the floor below. Some houses need nothing. Others need new beams, posts, larger footings, or foundation work. That reinforcement is part of the cost of going up, and it is why we bring the engineer in before design is finished.
A ground-floor addition avoids most of that. It gets its own new foundation, built to frost depth, and the existing structure only has to accept the tie-in.
Which costs more, going up or going out?
Per project, a second story costs more. HGC's addition pricing is $150 to $400+ per square foot across Nova Scotia, with Halifax in the upper half of that range. A room addition generally runs $80,000 to $150,000. A second story addition generally runs $200,000 to $400,000+.
The comparison is closer than it looks, for two reasons. A second story usually adds more square footage, often a full floor of bedrooms and a bathroom, so the cost per square foot can be similar. And a ground-floor addition pays for a new foundation and excavation, while a second story pays for removing the roof, any structural reinforcement below, and the stair. Our second story addition cost guide breaks that range down by finish level, and the addition cost calculator gives you a starting range for either route.
Can you live in the house during a second story addition?
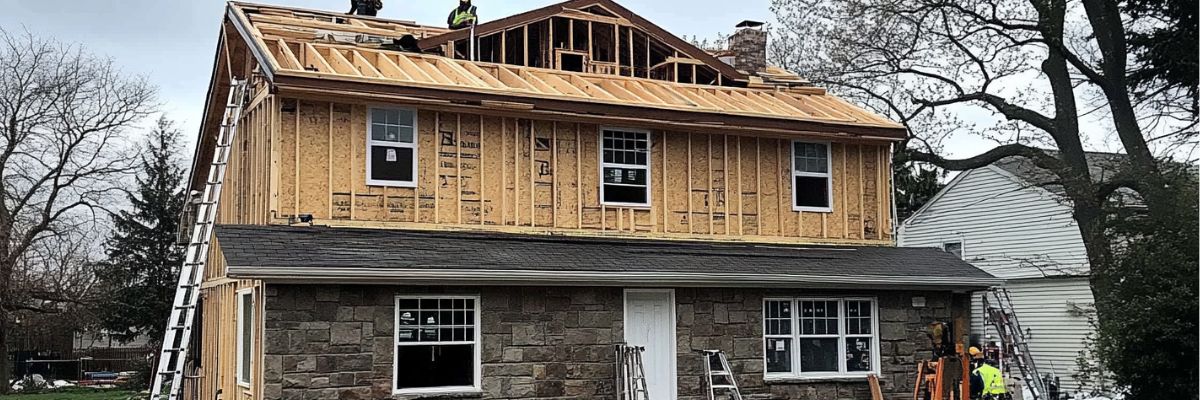
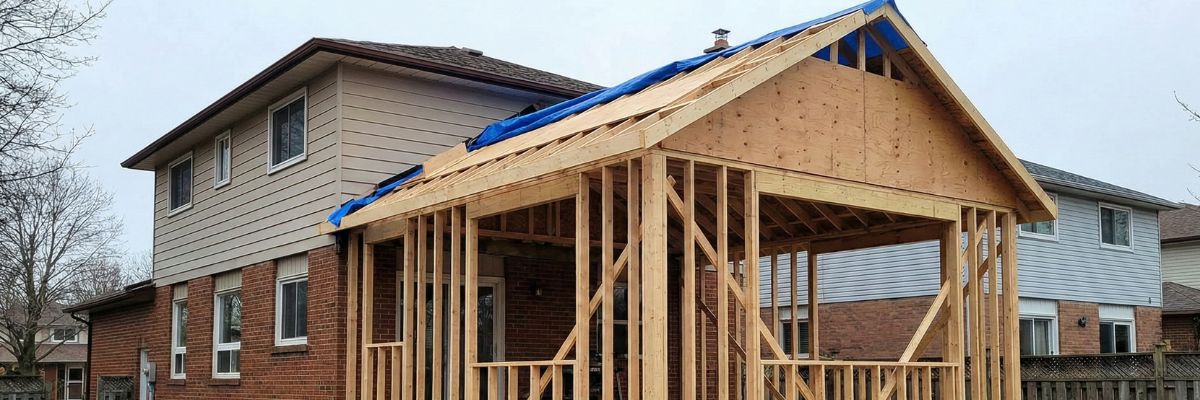
For part of it. At some point the roof comes off, and until the new storey is framed, sheathed and dried in, the main floor is exposed. Many of our clients stay through the early structural work below, move out for the window when the house is open, and move back once the new floor is weather-tight. We schedule that window with you before the project starts.
A ground-floor addition is far easier to live with. The existing house stays closed in, and the opening between old and new is usually cut late in the job, behind a temporary wall.
Height limits, yard loss and the stair
- Height. Every zone has a maximum height. On a one-storey bungalow there is usually room under it. On a house that is already tall, or one with a steep roof, the limit can cap the new storey's ceiling height or the roof pitch.
- Yard. A ground-floor addition takes yard, plus a work zone around it during construction. If the backyard is where the kids play, where the deck sits, or where a backyard suite might go one day, that loss is real.
- The stair. A second story needs a code-compliant stair, and it takes floor area on both levels. On a small bungalow, finding a stair location that does not wreck the main floor plan is often the hardest design problem in the whole project.
- Permits. Either way, HRM requires a building permit for any project that increases a building's floor area or height, and the permit drawings include a roof plan, a cross section and a site plan showing distances to every property line. For an addition, HRM charges the building permit by floor area, $4.04 per square metre above grade with a $31.25 minimum, plus a $250 development permit for an enclosed addition.
What about converting the attic instead?
If your roof already has height and a reasonable pitch, an attic conversion can add bedrooms upstairs without raising the roof or taking the roof off. It has the same engineer question for the floor and the same stair problem, but on a smaller budget. If the attic is too low, that is usually when a second story becomes the answer.
Which should you choose?
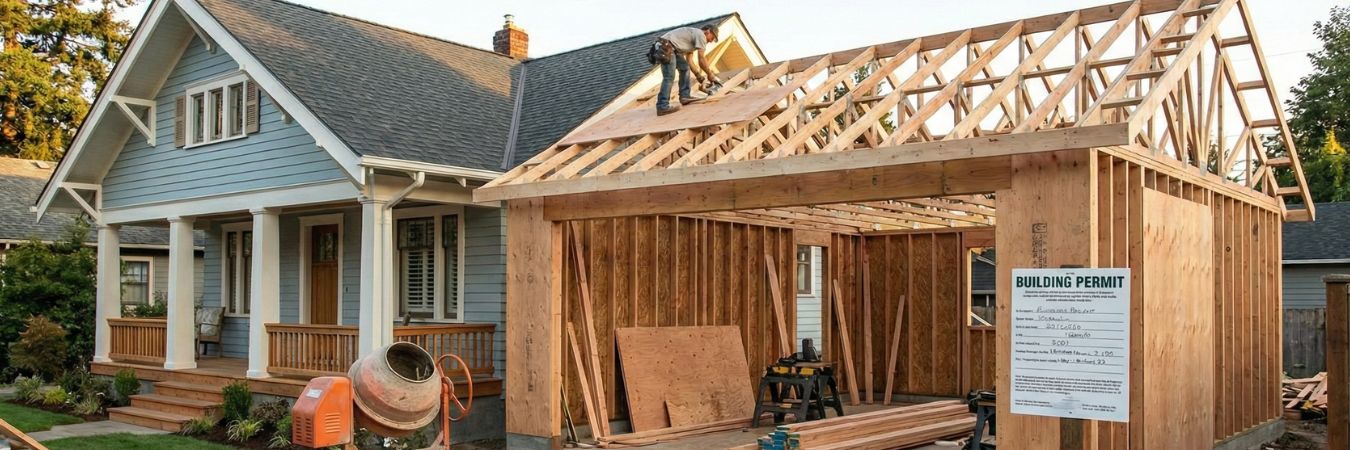
Choose a ground-floor addition when you have the lot, you want one or two rooms, you need everything on one level, or you cannot move out. Our home extensions and Halifax home additions pages show the range of rooms we add at grade.
Choose a second story addition when the lot is maxed out, you need several bedrooms, you want to keep the yard, and the engineer confirms the house can carry it.
Frequently Asked Questions
Is a second story addition cheaper than building out?
Not per project. A room addition generally runs $80,000 to $150,000 and a second story $200,000 to $400,000+. A second story usually adds more space, so the cost per square foot can come out close.
Does a second story addition count toward lot coverage in Halifax?
Lot coverage is measured by the roofed footprint on the lot, so building up on the existing footprint adds little or none. Height limits still apply, and the rules vary by plan area and zone.
Do I need an engineer for a second-storey addition?
Yes in practice. The existing foundation and walls have to be checked by calculation for the new load, and the Nova Scotia Building Code Regulations require a professional engineer for structural components outside the Part 9 tables.
Do I have to move out during a second story addition?
Usually only while the roof is off and the house is open to weather. Many homeowners stay for the early structural work and move back once the new storey is dried in.
How do I find the setback and height rules for my lot?
Look up your address on HRM's Interactive Property Information map to find your zone and land use by-law. We confirm the rules for your civic address during design.
Get a straight answer for your lot
We will look at the lot, the zone and the structure and tell you which way makes sense before you spend on design. Request a free quote, or call (902) 454-2273.