
The space is already under your roof. An attic conversion turns it into a primary bedroom and ensuite, a home office, a guest room, or a loft, without changing your home's footprint or giving up a foot of yard. We assess headroom, floor structure, and stair access first, then tell you honestly whether your attic is a candidate.
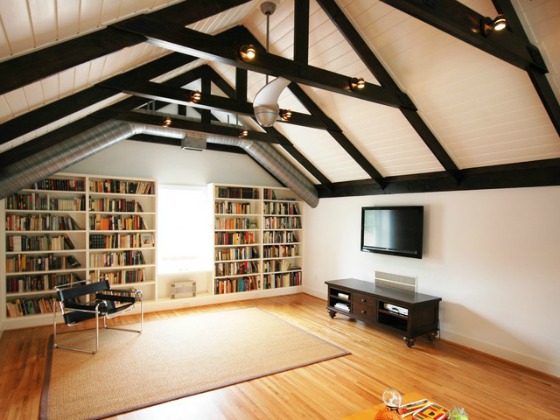
An attic is built as unheated storage sitting on a floor sized to hold boxes, not people. A conversion is the work of turning that into a room that is warm, structurally sound, and reachable by a stair you would not mind climbing every night. Here is what shapes the build, the budget, and whether your attic can be converted at all.
This decides everything, so we measure it first. We check the height from the finished floor to the underside of the ridge and how much of the floor area sits at full standing height once insulation and finishes are in. Roof framing matters too: open rafters convert readily, while a trussed roof is filled with webs that cannot simply be cut out without engineering.
Attic joists in an older Halifax home were often sized as ceiling joists for the storey below, not as a floor carrying furniture and people. Reinforcing or sistering them is normal work on a conversion, and it is where an engineer earns their fee. It also affects headroom, because a deeper floor eats into the height above it.
A pull-down ladder does not make a room habitable. A conversion needs a code-compliant stair with proper rise, run, and headroom at the top, and that stair has to come out of the floor below. Finding the least disruptive place to take that space, usually off a hallway or an existing closet, is one of the first design problems we solve.
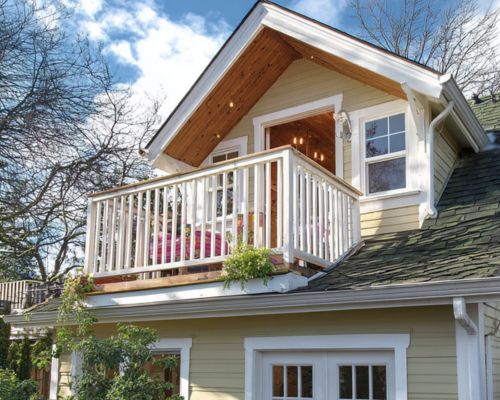
Skylights are the simplest way to bring daylight into a sloped ceiling. A dormer does more: it adds usable standing height along with light and a window, which is often what turns a marginal attic into a workable room. Dormers change the exterior of your house, so we design them to match the roofline rather than bolt them on.
An attic room sits directly under the roof, so it is the space most exposed to a Halifax winter and the first to overheat in August. Insulating the roof slopes to code while keeping the roof assembly properly ventilated is the technical heart of the job. Get it wrong and you get condensation in the roof, not just an uncomfortable room.
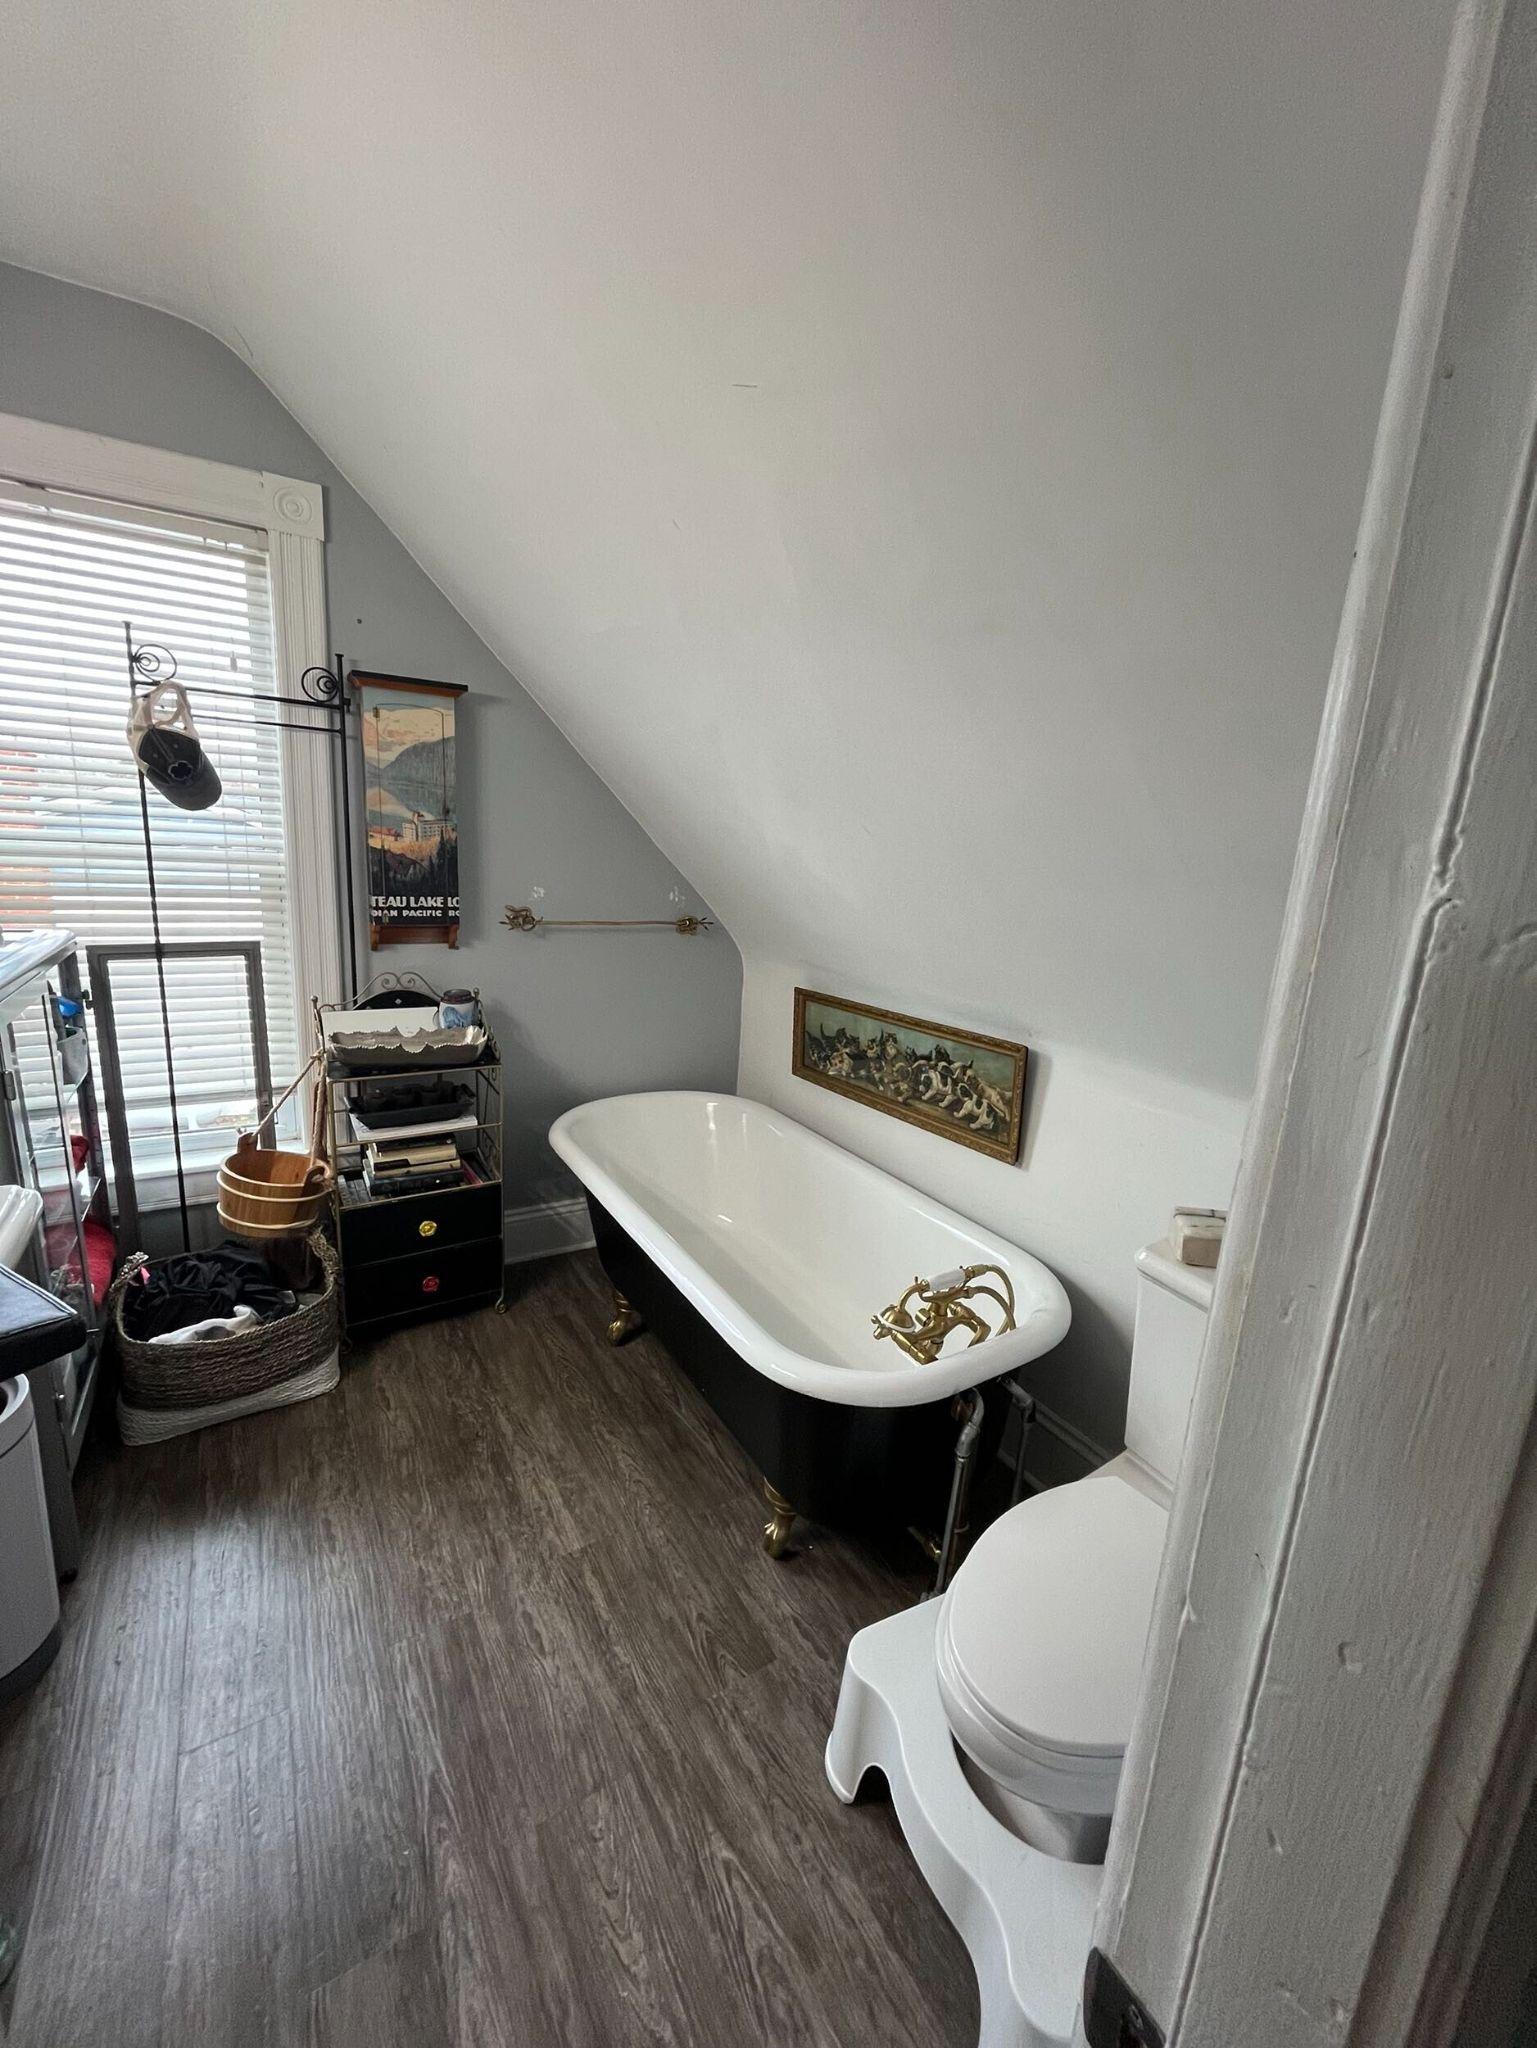
Attics suit rooms that benefit from being out of the way. Here is what Halifax homeowners most often build up there.
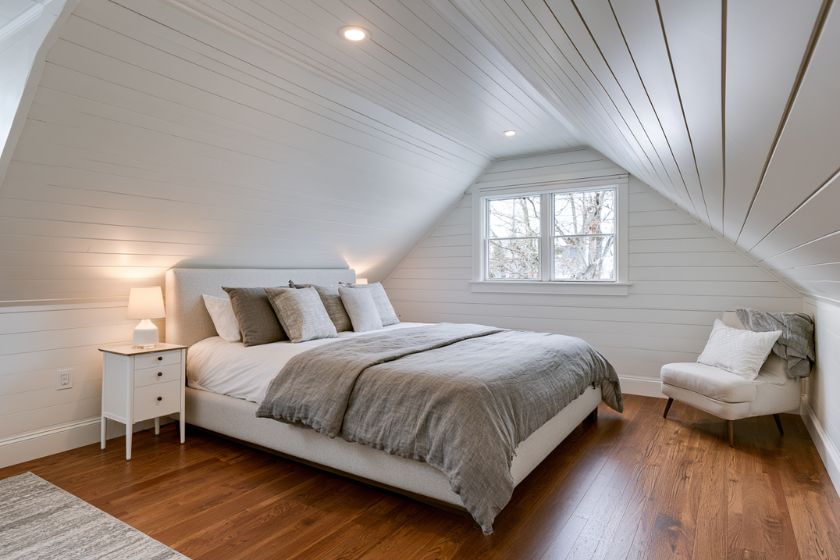
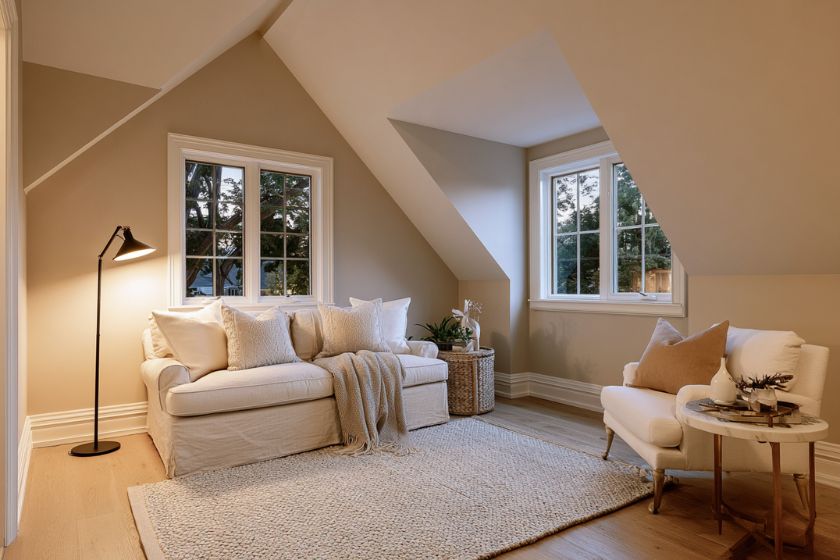
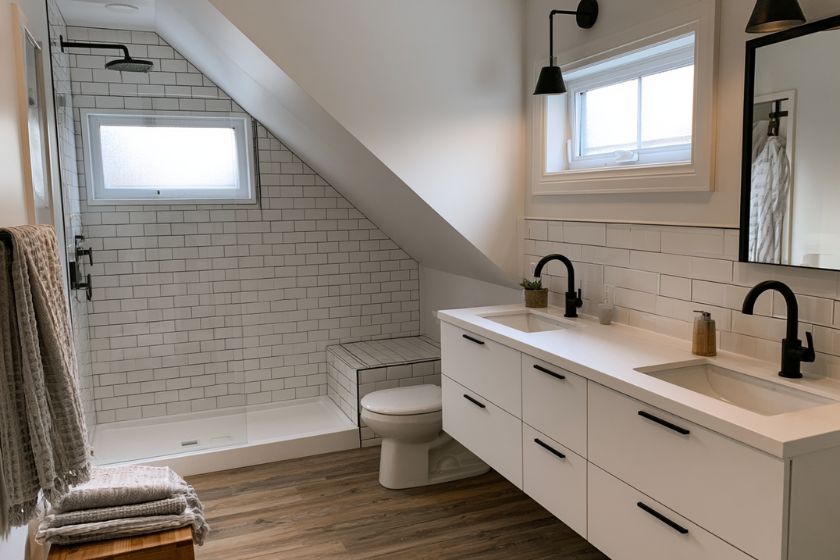
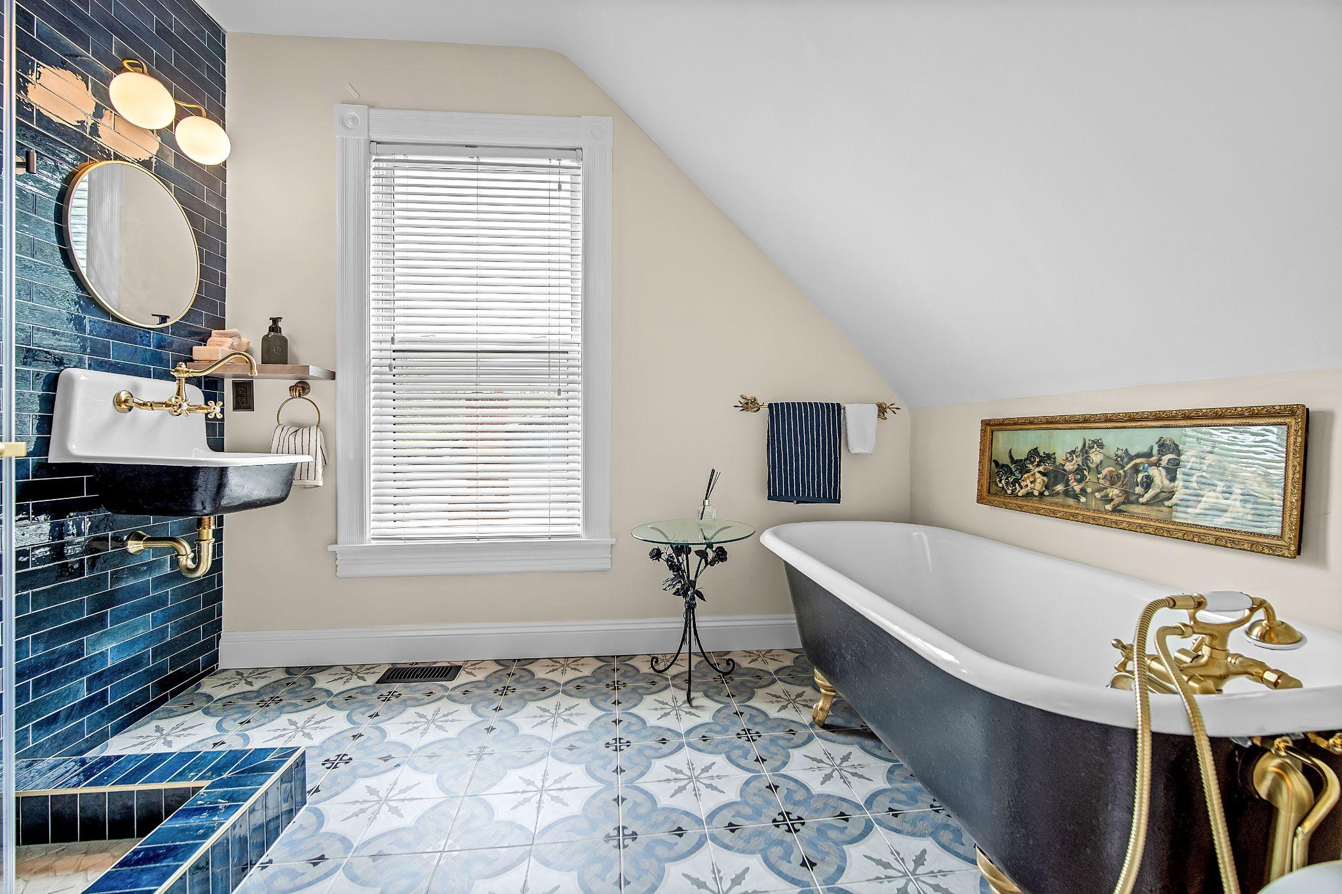
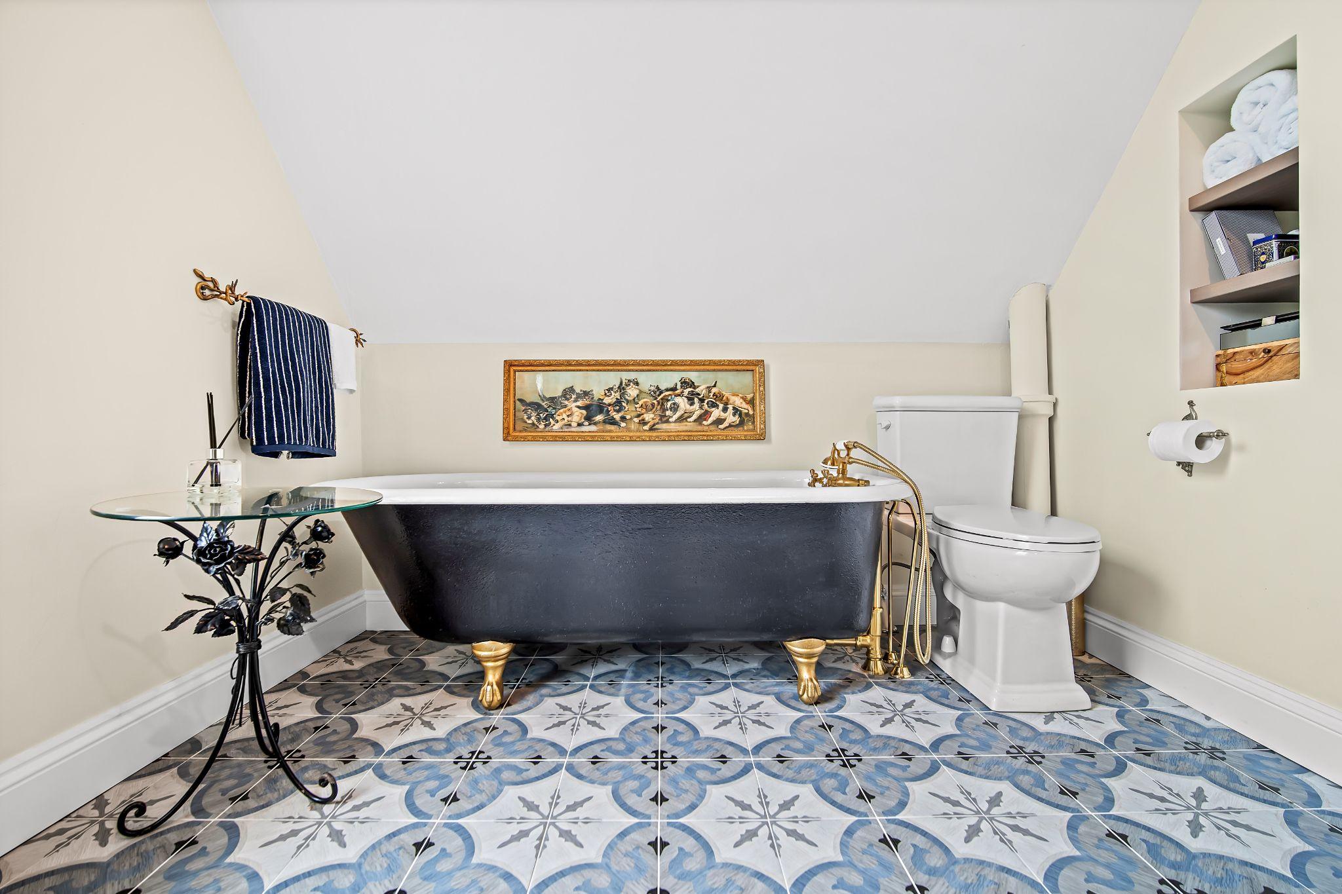
The most common attic conversion we build, and the one that changes how a house lives. Moving the primary suite up frees a bedroom on the floor below, and a sloped ceiling over a bed is space you were never going to stand in anyway. An ensuite is achievable where the plumbing stack below can be reached without tearing up the whole house.
A room at the top of the house is the quietest room in it, which is exactly what a home office, a studio, or a teenager needs. These are also the most forgiving conversions, because a workspace or a lounge tolerates knee walls and low edges that a bedroom layout has to design around.
With a bathroom and the right access, a converted attic works as a guest room or as a self-contained suite. Renting it out is a different standard again, needing egress, fire separation, and a permitted build. If that is the goal, start with our Halifax income suite page, because the layout decisions change.
Design, planning, and construction all happen under one roof at HGC. You get a firm schedule with your fixed-price contract, and a dormer or structural reinforcement adds to it.
We measure headroom, inspect the roof framing and floor structure, and find a route for the stair. If your attic is not a candidate, you hear it here rather than after you have paid for drawings.
Once you approve the design and choose your finishes, you get a fixed-price contract with a clear scope. We handle the permit and lock in the schedule before we start.
Construction begins with your dedicated project manager overseeing every trade on site. Weekly updates and a direct line to your PM throughout.
Attic bedrooms, ensuites, offices, and lofts built into existing roof space across Halifax Regional Municipality.

16+ years building in Halifax, formerly as Case Design/Remodeling Halifax, with the credentials to back it up.
We have been converting attics and adding living space to Halifax homes for over sixteen years, formerly as Case Design/Remodeling Halifax. Design, permitting, construction, and walkthrough all happen under one roof.
We meet the Canadian Home Builders' Association national standard for professional renovators, including compliance with Nova Scotia WCB regulations.
RenoMark contractors are vetted members of both the Canadian Home Builders' Association and the Nova Scotia Home Builders' Association, held to a renovator code of conduct.
The Better Business Bureau's highest tier, reflecting transparent pricing and no unresolved complaints. You see where your budget goes before work starts.
Eight-time Best of Houzz winner, multiple Peak Award recipient (Nova Scotia's top residential design and renovation honour), and CHBA Nova Scotia Renovator of the Year.
Fully licensed, carrying liability insurance and WCB coverage, and local. You can visit us at 2569 Windsor St in Halifax.



%20(1)%20(1)-p-500.jpg)

Fixed pricing, a dedicated project manager, and flexible financing for qualified homeowners.
Attic conversions go wrong when a framer, an engineer, and the trades all answer to different people, because this is a job where the structure and the finishes are the same conversation. We keep it in-house. You select finishes at our Halifax design centre, approve a fixed-price scope that already includes the structural work, and one project manager owns the result from the first cut in the ceiling to the final inspection.
Get a Free QuoteAn honest answer on whether your attic is a candidate, before you pay for design
See the room, and what the stair costs you below, in 3D first
Fixed pricing with the structural work already in the scope
One dedicated project manager from start to finish
Both add living space upward. They are very different projects, and homeowners often arrive asking for one when the other is the right answer.
You already have the height, the roof stays where it is, and the work happens inside the shell of your house. That means no new foundation load, no removing the roof, and usually a shorter, less disruptive build. If your attic has the headroom and a place to put a stair, converting it is almost always the cheaper way to get the room.
If the headroom is not there, no amount of finishing creates it. A shallow roof pitch, a trussed roof, or a floor that cannot carry the load points toward a second-storey addition instead, which gives you full-height rooms and a layout you choose rather than one the roof dictates.
We measure. Height to the ridge, how much floor area sits at standing height, what the framing is doing, and where a stair can land. You get a straight answer at the assessment, including the answer you may not want, which is that some attics are better left as attics.
The problems that stall attic conversions in Halifax are predictable. Here is how we deal with each one.
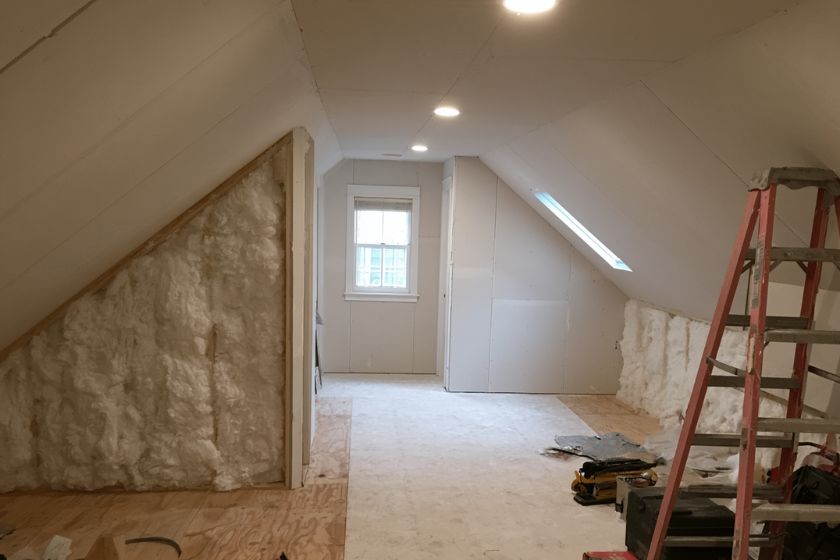
This is the question that decides the project, and it is the first thing we answer. The building code sets a minimum ceiling height over a portion of a habitable room, and the height you have today is not the height you end up with: a reinforced floor and an insulated roof both eat into it. We measure, subtract the build-up, and tell you what is left. Where the number is close, a dormer is often what makes it work.
Every attic conversion costs you floor space on the storey underneath, because a compliant stair has to come from somewhere. Homeowners are often surprised by this and it is better discussed at design than at framing. We look for the least painful route first, usually a hallway, an oversized closet, or the footprint of an existing stair run, and we show it in 3D so you can see what you are giving up before you agree to it.
Attic joists in older Halifax homes were frequently sized as ceiling joists for the rooms below. Putting a bedroom on them without checking is how you end up with a bouncy floor, cracked ceilings downstairs, and a failed inspection. We have the structure reviewed and reinforced where the numbers say so, and we build the cost of that into the fixed price rather than discovering it halfway through.
A room directly under the roof is the most weather-exposed space in the house, and Halifax gives it both extremes. The fix is not simply more insulation. The roof assembly has to stay properly ventilated while the slopes are insulated and air sealed, or you trap moisture in the roof itself. We detail that assembly deliberately and plan heating and cooling for the room rather than hoping the rest of the house reaches it.
An attic conversion is usually cheaper than building new space, because the roof and the walls already exist. What it is not is predictable from a square-foot figure.
Attic and loft conversions swing too widely on headroom, floor structure, and stair access to publish an honest range, so we price those after a site assessment rather than guess in advance. Two attics of identical size can differ by tens of thousands of dollars depending on what the framing and the stair demand.
This is the line item that separates a modest conversion from an expensive one. Reinforcing the floor, opening the roof, engineering where the framing is altered, and building a compliant stair are structural work, and a trussed roof costs considerably more to open up than open rafters. None of it is visible in the finished room, and all of it is what makes the room legal to occupy.
Skylights are the affordable way to bring light in. A dormer is a bigger piece of work, opening the roof, framing new walls, and reroofing around it, and it changes the exterior of the house. It also frequently makes the difference between a room you can stand up in and one you cannot, so it is priced as part of the feasibility conversation, not as an upgrade.
A bedroom or office needs electrical, insulation, heat, and finishes. Adding an ensuite means running plumbing up through the house and finding a path to the existing stack, which is the single biggest add-on. Permits apply to all of it, they are calculated on estimated construction value, and we prepare and manage the submissions for you.
An attic conversion turns unused space under your existing roof into a finished, heated room, without changing your home's footprint. Also called a loft conversion, it usually becomes a bedroom, an ensuite, a home office, or a loft. The work involves reinforcing the floor, building a code-compliant stair, insulating and ventilating the roof slopes, running services up, and often adding a dormer or skylights for light and headroom.
That is what the site assessment answers. The building code requires a minimum ceiling height over a portion of a habitable room, and the height you measure today is not the height you finish with, because a reinforced floor and an insulated roof both reduce it. Roof shape matters as much as the raw number: a steeper pitch gives more usable area at standing height than a shallow one. Where the height is marginal, a dormer often makes the room work.
Yes. Converting an attic into habitable space requires a building permit from the Halifax Regional Municipality, and the work is inspected. Structural changes, a new stair opening, a dormer, and the electrical and plumbing that go with the room all fall under it. HRM calculates building-permit fees on estimated construction value. We prepare and manage the submissions for you.
Attic and loft conversions swing too widely on headroom, floor structure, and stair access to publish an honest range, so we price them after a site assessment rather than guess in advance. The items that move the number most are reinforcing the floor, opening a trussed roof rather than open rafters, building the stair, adding a dormer, and running plumbing up for an ensuite. Two attics of the same size can differ by tens of thousands of dollars for those reasons.
Usually, yes, when the attic is a genuine candidate. Converting works inside the shell you already have, so the roof stays on and there is no new structure to carry. A second-storey addition means removing or raising the roof and building new floor area, which costs more but gives you full-height rooms and a layout you choose rather than one the roof dictates. If your attic lacks the headroom, converting it is not a cheaper option, it is simply not an option.
In most cases, yes. The practical question is how the plumbing reaches the existing stack and what has to be opened up on the floor below to get it there. Fixtures also need headroom in the right places: a shower needs standing height, while a tub or a toilet can sit comfortably under a slope. Planning the bathroom layout around the roofline early is what keeps the cost sensible.
Only if it is built as a legal suite, which is a higher standard than a finished room. That means a permitted build with its own entrance, bedroom egress, fire separation between the units, and interconnected smoke and carbon monoxide alarms, and HRM allows either one secondary suite or one backyard suite per property, not both. Attic suites are also the hardest of the five suite types to make work, because headroom, stair access, and a second means of escape all have to line up. We will tell you honestly whether yours can.
We design and build attic conversions throughout Halifax Regional Municipality.
Find out whether your attic is a candidate before you spend anything on design. Get a free, no-obligation quote and we will measure the headroom, review the framing, find a route for the stair, and give you a detailed, itemized price.
Get a Free Quote