Removing a Load-Bearing Wall in a Halifax Kitchen: Process, Engineer, Cost
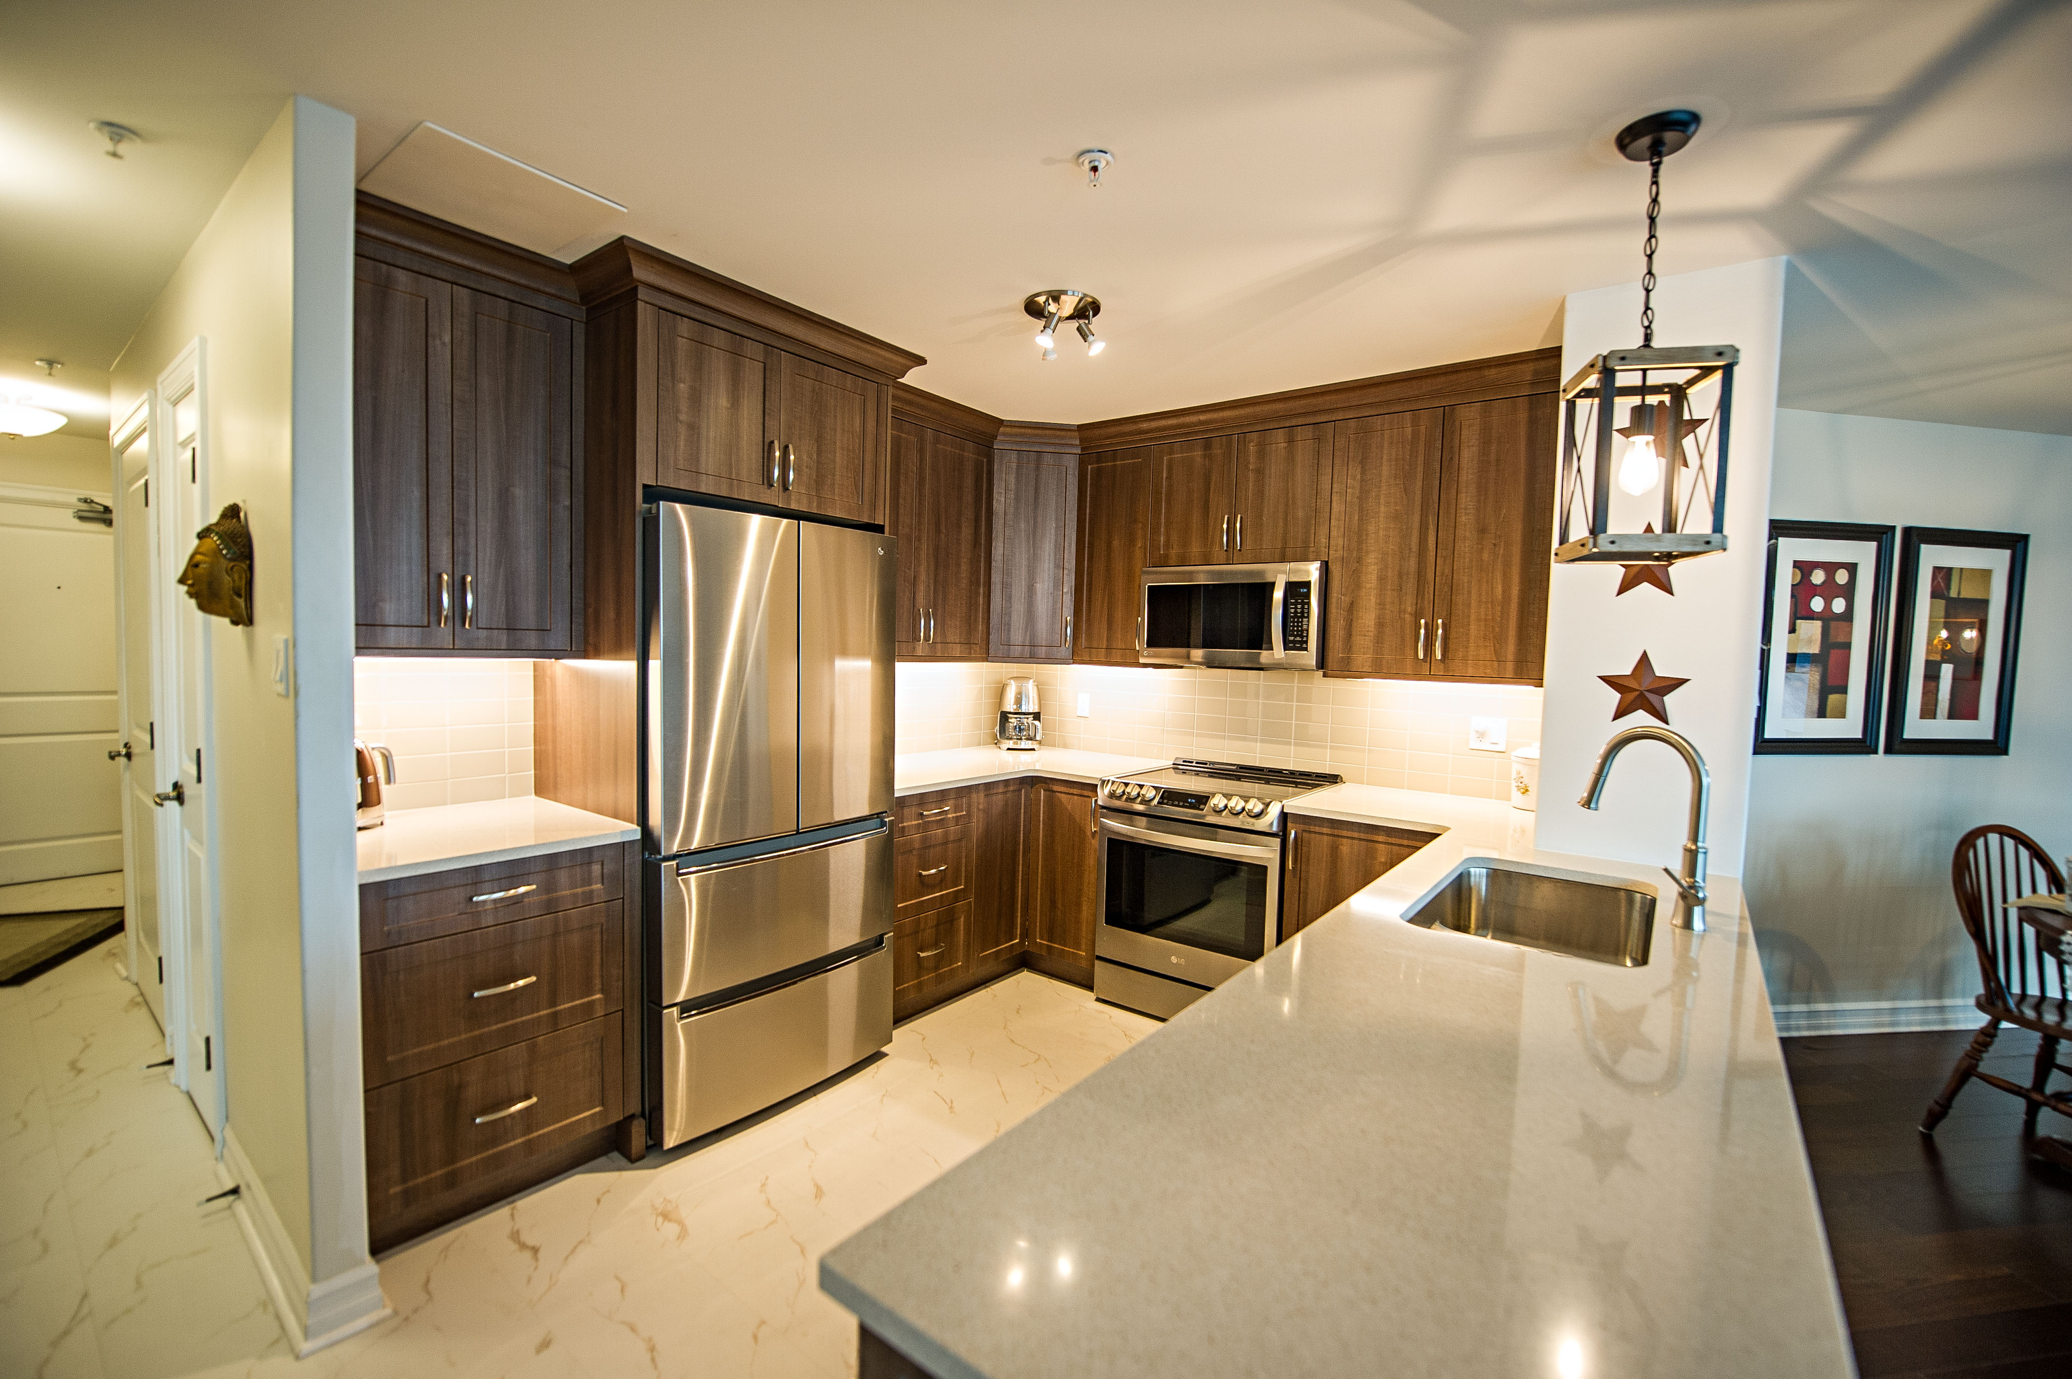
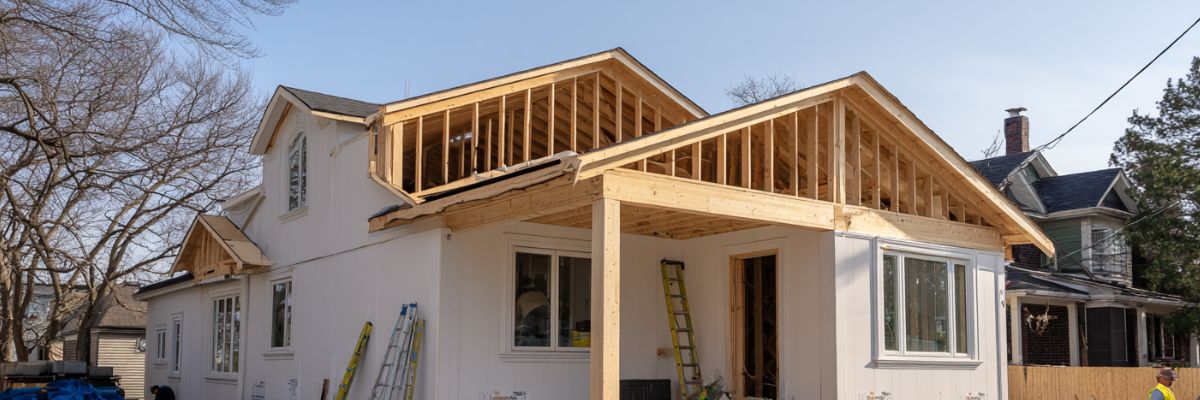
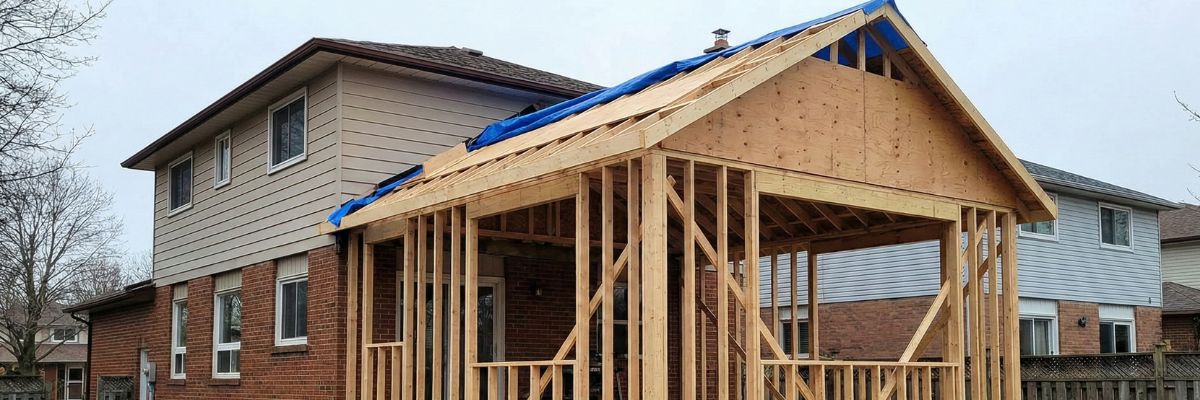
Yes, you can usually remove a load-bearing wall to open up a Halifax kitchen, but it is a structural job, not a demolition job. The wall comes out once a beam is in place to carry what it was holding, with a post at each end and a load path taken down through the floor to a footing. That work needs a Halifax Regional Municipality building permit, and a professional engineer wherever the beam is outside the span tables in Part 9 of the building code. At HGC we price layout and wall changes at $10,000 to $40,000 on top of the cost of the kitchen itself.
How to tell if a kitchen wall is load-bearing
Some signs point toward a bearing wall: it runs across the joists above it rather than alongside them, it sits over a beam, wall or line of posts in the basement, it has a wall stacked on it upstairs, or it runs down the middle of the house. None of those settles it. Houses get renovated, joists change direction, and a wall that looks like a partition can carry a point load from above.
The reliable answer comes from tracing the framing. When we design a kitchen we read the joist direction, check the basement for a bearing line, and open a small inspection hole where the framing is not obvious, all before you sign, so a structural wall is a line in the price rather than a surprise on demolition day. If you are unsure about a wall, have it assessed before anyone takes a hammer to it.
Which Halifax kitchens have a bearing wall in the way
The answer depends a lot on when and how the house was built.
- 1950s Dartmouth bungalows. The post-war subdivisions in Woodlawn, Westphal and Commodore Park were framed with a central bearing line running the length of the house. The wall between the kitchen and the living room is usually that line, carrying the roof. Opening it is the whole project in a Dartmouth kitchen renovation.
- Bedford two-storeys. The 1980s and 1990s subdivision homes put a wall between the kitchen and a formal dining room, and in a two-storey that wall is often carrying the floor above. It is rarely the whole wall that has to go, and knowing which part can come out without a beam saves money on a Bedford kitchen renovation.
- Sackville split entries. The kitchen sits half a storey up, with the stair opening cutting into the wall you most want to open. The code requires clear space at the top of a stair, so the realistic result is often a wide opening or a pass-through with a counter rather than a fully open room. Sackville bungalows, usually over a full basement, are the easiest houses there to open up. More on both in our Sackville kitchen renovation page.
Beam options: dropped or flush, LVL or steel
- Dropped beam. The beam hangs below the ceiling and the joists sit on top of it, as they sat on the wall. It is the simpler connection and leaves a visible beam, wrapped in drywall or wood.
- Flush beam. The beam is set up into the ceiling framing so the ceiling stays flat, and the joists are hung off its sides. It looks cleaner and takes more work.
- Material. Beams are commonly built-up lumber, laminated veneer lumber (LVL), or steel. The span, the load, the ceiling depth available, and how the beam gets into the house all drive the choice.
Which combination works in your house is a structural design question, settled during design and shown on the drawings before you commit.
Posts, footings and the load path
A beam only moves the load sideways. At each end it lands on a post, and each post carries that load down through every floor below to a footing. In a bungalow over a full basement that is a short run. In a two-storey Bedford house it can mean a new footing pad poured in the basement floor. Footing work is priced after a site assessment because it varies so much between houses.
Do you need an engineer to remove a load-bearing wall?
Under section 31 of the Nova Scotia Building Code Regulations, if the size of a structural component is not provided in Part 9 of the National Building Code and has to be determined by calculation or testing, the owner must appoint a professional engineer to design it. Section 32 lets a building official require professional design and review where the site conditions, size or complexity of the work warrant it. HRM's permit checklist also asks for the size, spacing and span of framing members and "detailed information about beams and columns supporting loads."
In practice, our kitchen projects that remove a bearing wall go to permit with engineered beam drawings, so the beam, posts and footings are settled before the wall comes down.
Permits for removing a wall in a Halifax kitchen
HRM requires a building permit when a renovation changes interior or exterior walls, the existing plumbing system, or the structure, so removing a bearing wall always needs one. Building permit fees are $6.88 per $1,000 of construction value, with a minimum of $31.25, and a residential plumbing permit for a renovation is $25. Inspections are requested at stages such as framing and before drywall.
Electrical work needs a separate wiring permit, which only a certified electrician can open, inspected by Nova Scotia Power Inspection Services before it is covered. Moving switches and receptacles out of the wall usually needs one. Our guide to permits for a kitchen renovation in Halifax covers the rest.
Temporary shoring while the wall comes out
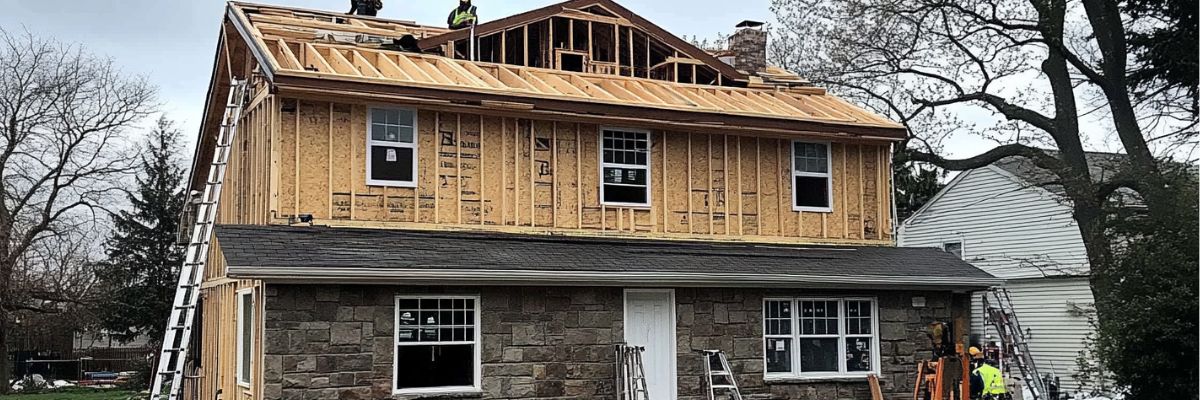
The wall carries load until the beam takes it over, so before any studs are cut, temporary walls or adjustable shores go up on one or both sides to hold the structure. They stay until the beam and posts are in and the load is transferred onto them.
What is inside the wall
Kitchen walls are rarely empty, and everything in them has to be rerouted:
- Plumbing vents and drains. A vent stack in the wall has to be moved and still vent the fixtures it serves. Moving a drain means keeping its slope to the existing stack.
- Heating ducts. In forced-air houses, supply or return runs often climb through interior walls, and a heating trunk may run in a bulkhead along the same line. Rerouting a trunk is priced after the site visit.
- Wiring. Switches, receptacles and circuits feeding other rooms all have to be relocated under the electrical permit.
Finishing after the wall is gone
Where the wall stood there is a gap in the floor and a seam in the ceiling. Hardwood often has to be patched or replaced across the room so it reads as one floor, the ceiling is refinished, and a dropped beam is wrapped. These items are easy to forget and belong in the price.
What removing a load-bearing kitchen wall costs in Halifax
Opening a wall is priced on top of whichever kitchen you are building. These are the ranges we publish for kitchen renovations in Halifax:
| Scope | Typical range |
|---|---|
| Cabinet and surface refresh in the existing layout | $25,000 to $45,000 |
| Full kitchen renovation back to the studs | $45,000 to $75,000 |
| High-end custom kitchen | $75,000 to $150,000 |
| Layout and wall changes, added to any of the above | $10,000 to $40,000 |
Where a wall removal lands in that $10,000 to $40,000 range depends on the length and type of beam, whether it is dropped or flush, how far the load has to travel to a footing, and what has to be rerouted out of the wall. New footings, rerouted heating trunks and older wiring are priced after a site visit rather than guessed. For a first number on your own kitchen, try our kitchen renovation cost calculator, and for the layout itself, our kitchen design team draws the open plan and the closed plan side by side so you can see what the wall is costing you.
Frequently Asked Questions
How do I know if my kitchen wall is load-bearing?
Clues include a wall running across the joists, sitting over a beam or bearing wall in the basement, or with a wall stacked above it. Only an assessment that traces the framing confirms it, so have the wall checked before any demolition.
Do I need a permit to remove a load-bearing wall in Halifax?
Yes. Halifax Regional Municipality requires a building permit when a renovation changes walls, the plumbing system, or the structure. Any electrical changes need a separate wiring permit opened by a certified electrician.
Is an engineer required to remove a load-bearing wall in Nova Scotia?
Section 31 of the Nova Scotia Building Code Regulations requires a professional engineer when the beam or other structural component is not covered by the Part 9 tables, and section 32 lets the building official require one based on complexity. Our wall removals go to permit with engineered beam drawings.
How much does it cost to remove a load-bearing wall in a kitchen?
At HGC, layout and wall changes add $10,000 to $40,000 to the cost of the kitchen renovation. New footings and rerouted ducts are priced after a site visit.
If you want to know whether the wall in your kitchen can come out and what it would cost, request a free quote and we will check the wall, the framing below it, and what runs through it. You can also call us at (902) 454-2273.