
Kitchen Renovations in Bedford
Bedford grew up fast. It became a town in 1980, roughly doubled in population before it joined Halifax Regional Municipality in 1996, and filled in with developer-built subdivisions through the 1980s and 1990s. Those houses are solid and well laid out for their era, and their kitchens are now thirty years old. That is most of the work we do here.
- CHBA member
- BBB Accredited, A+
- RenoMark certified
- 30+ awards, 16+ years
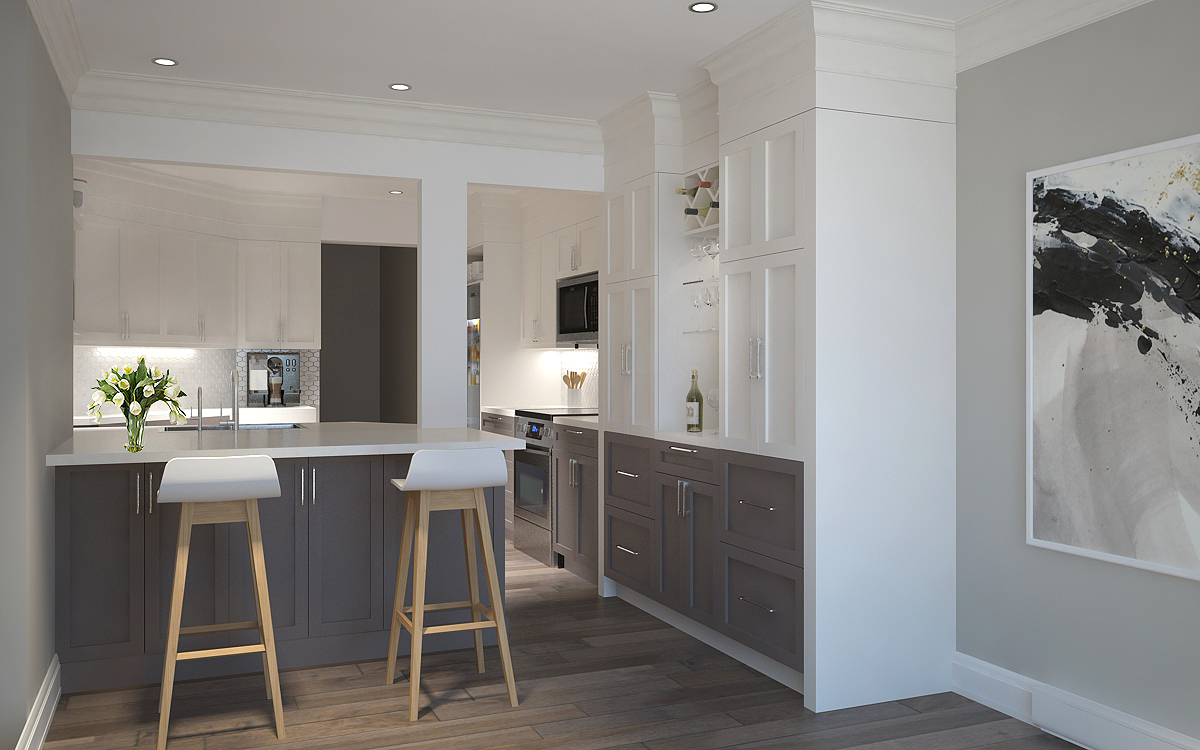
What a 1990s Bedford Kitchen Is Actually Hiding
The subdivisions off Moirs Mill Road, through Paper Mill Lake, across Bedford South and up into the hills were built to a formula. Once you have opened twenty of these kitchens you know what is behind the cabinets before you take them off.
The standard Bedford two-storey gives you a kitchen with an eat-in nook, a separate formal dining room nobody has used since 2004, and a wall between them. Most of the value in a Bedford kitchen renovation comes from redrawing those two rooms as one. It is rarely the whole wall that has to go, and knowing which part can come out without a beam is where the money is saved.
Almost every kitchen of this vintage has a dropped soffit running above the upper cabinets, and it costs you a foot of storage in every run. Sometimes it is hiding a duct or a plumbing vent and sometimes it is hiding nothing at all. We open one during design and find out, because taking bulkheads out and running cabinets to the ceiling is the cheapest square footage you will ever buy in a kitchen.
Raised-panel oak with a honey finish, a laminate counter with a rolled edge, and a four-inch backsplash. The boxes underneath are often perfectly sound, which is why a refacing conversation is worth having honestly rather than dismissing. What decides it is the layout: if the plan is right and the boxes are square, new doors and drawers make sense. If the plan is wrong, new doors on the wrong kitchen is money spent twice.
A thirty-inch opening for a fridge that is now thirty-six inches wide, no space for a counter-depth unit, a microwave sitting on the counter because there was never anywhere to put it, and a range hood venting into the kitchen instead of outside. Fitting current appliances into a 1990s cabinet run means redrawing the run, not shaving an inch off a filler panel.

Three Ways Bedford Kitchens Get Rebuilt
Which of these three you are looking at is settled at the first site visit, and it decides the budget far more than the finishes do. We price the options side by side rather than steering you at the most expensive one.
Rebuilt in Place
The plumbing, the range, and the fridge stay where they are, and everything else is new: cabinets to the ceiling once the bulkheads are gone, a stone counter, a proper ducted hood, new circuits, and lighting that works. This is the fastest route through a Bedford kitchen, it needs the least permitting, and in a well-planned 1990s kitchen it is often all that was ever needed.
Opened Into the Dining Room
The wall between the kitchen and the formal dining room comes out, wholly or partly, and the two become one room with an island in the middle. In a Bedford two-storey that wall is often carrying floor load from above, so it needs an engineered beam and a load path down to the basement. Worth every dollar in the right house, and we will tell you when it is not the right house.
Moved Altogether
Occasionally the kitchen is simply in the wrong place, usually at the dark front of the house while the view and the deck are at the back. Relocating it is a full renovation of the main floor rather than a kitchen remodel, with new drainage, new venting, and new circuits. It is the biggest of the three and the one where seeing the plan in 3D first matters most.
Our Design and Build Sequence for a Bedford Kitchen
One team from the first measurement to the final walkthrough. We settle the plan and the price before a single cabinet is ordered, so the number you sign is the number you pay.
We measure, open a bulkhead to see what is in it, check whether the dining room wall is carrying load, and draw the options. You pick finishes at our design centre and see the new kitchen in 3D before anything is committed. More on how our kitchen design process works.
- Measure and inspect the existing cabinet boxes
- Bulkheads opened to find ducts and vents
- Dining room wall checked for load
- Two or three layouts priced against each other
- Cabinetry, stone, tile, and appliances selected
A fixed-price contract with a written scope, then the permit work. We prepare the Halifax Regional Municipality building permit submission, arrange engineered drawings if a wall is opening, and take out the provincial electrical permit.
- Itemized fixed-price scope of work
- Engineered beam drawings where needed
- HRM building permit application managed
- Provincial electrical permit arranged
- Cabinetry ordered and the schedule locked
Your project manager runs the site and keeps you updated weekly. We protect the rest of the house, set up a temporary kitchen, and work through structure, rough-ins, inspections, and finishes in that order.
- Dust barriers and a temporary kitchen
- Demolition, bulkhead removal, and structure
- Electrical, plumbing, and ducted ventilation
- Inspections booked and managed
- Cabinets, counters, tile, and final walkthrough
Bedford Kitchen Renovation Projects
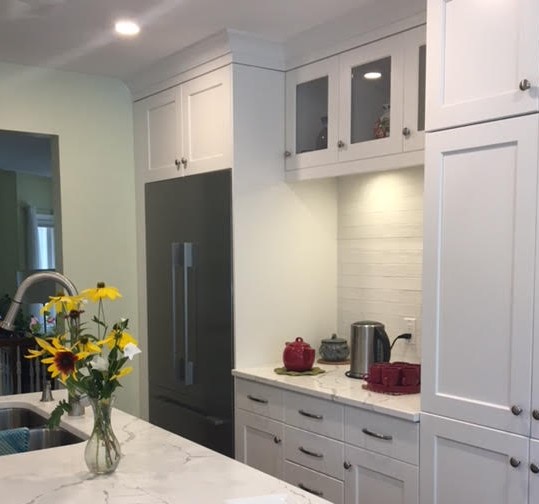
Kitchens we have designed and built in Bedford, in subdivision homes and in condos along the basin. One of them is written up in full on our Bedford kitchen remodel project page.




Why Bedford Homeowners Choose HGC Design + Build
16+ years building across Halifax Regional Municipality, formerly as Case Design/Remodeling Halifax, with the credentials to back it up.
16+ Years of Design-Build
We have been renovating kitchens in Bedford for over sixteen years, formerly as Case Design/Remodeling Halifax. Design, permitting, construction, and walkthrough all happen under one roof.
CHBA Member
We meet the Canadian Home Builders' Association national standard for professional renovators, including compliance with Nova Scotia WCB regulations.
RenoMark Certified
RenoMark contractors are vetted members of both the Canadian Home Builders' Association and the Nova Scotia Home Builders' Association, held to a renovator code of conduct.
BBB Accredited, A+ Rated
The Better Business Bureau's highest tier, reflecting transparent pricing and no unresolved complaints. You see where your budget goes before work starts.
30+ Awards and Counting
Eight-time Best of Houzz winner, multiple Peak Award recipient (Nova Scotia's top residential design and renovation honour), and CHBA Nova Scotia Renovator of the Year.
Licensed, Insured, WCB-Covered
Fully licensed, carrying liability insurance and WCB coverage, and a short drive down the Bedford Highway. You can visit us at 2569 Windsor St in Halifax.



%20(1)%20(1)-p-500.jpg)

Bedford Has Its Own Planning Rules, and They Matter
Bedford was an incorporated town from 1980 until amalgamation in 1996, and it kept its own planning documents afterwards. Halifax Regional Municipality still administers the Bedford plan area under its own Municipal Planning Strategy and Land Use By-law rather than the ones that cover Halifax or Dartmouth.
The Permit Is Municipal
Halifax Regional Municipality requires a building permit for a kitchen renovation that changes interior or exterior walls, the existing plumbing system, or structure. The work is inspected against the Nova Scotia Building Code Regulations and HRM By-law B-201. That rule is the same across the municipality, Bedford included, and cosmetic work is exempt from it.
The Zoning Is Bedford's Own
Where a kitchen renovation reaches the outside of the house, a wider window, new patio doors off a new dining space, or a small bump-out for a breakfast area, the Bedford Land Use By-law governs setbacks, coverage, and height. Parts of Bedford West are additionally covered as a Special Planning Area under provincial housing legislation. We check which rule applies to your lot at the site visit rather than assuming.
Electrical Is Provincial
New circuits, a panel upgrade, or rewiring need a provincial electrical permit through the Nova Scotia Department of Labour, Skills and Immigration, separately from the municipal building permit. A 1990s Bedford kitchen usually needs several new circuits once the appliances change. We take out both permits and book both inspections as part of the contract.
The Parts of a Bedford Kitchen Renovation That Trip People Up
None of these are unusual in a house of this era. They are only expensive when nobody looked for them before the contract was signed.

Half the time the soffit above the cabinets is empty and comes out in an afternoon. The other half it carries a heating trunk, a bathroom exhaust, or a plumbing vent from the storey above, and then the choice is to reroute it or design around it. Either answer is fine, but it has to be known before the cabinets are drawn, so we open the bulkhead during design rather than on the first day of demolition.
In a two-storey Bedford home, the wall you want to remove is often holding up the bedrooms. That means a beam sized by an engineer, posts, and a load path taken down through the basement to a proper footing, which sometimes means a new pad poured in the basement floor. We establish this during design, price it into the fixed contract, and submit the engineered drawings with the permit.
A lot of kitchens from this period recirculate through a charcoal filter, which does very little. Ducting a hood to the outside from an interior wall on the main floor of a two-storey means finding a route through the floor structure or up through a chase, and a powerful hood also needs make-up air so it is not fighting the furnace. We work the route out on the drawing and specify the hood to match it.
Bedford has a lot of condo stock along the basin and up the hill, and a condo kitchen renovation runs on the building's terms. The corporation approves the scope before work starts, the plumbing stack serves other units and is not moving, work hours are fixed, and material comes in through a booked elevator. We build all of that into the schedule at the start so the job does not stall waiting for a board meeting.
What a Kitchen Renovation Costs in Bedford
Real ranges from projects we have built. In Bedford the number is usually decided by whether the dining room wall moves and how far the appliance wall has to be redrawn.
Rerouting a heating trunk out of a bulkhead, pouring a new footing pad in the basement to land a beam, and relocating a kitchen to the other side of the house are all priced after the site assessment. They swing too widely between houses to publish a useful range in advance.
Whether the Wall Moves
Rebuilding the kitchen in place is a meaningfully cheaper job than opening it into the dining room, because the second one brings in an engineer, a beam, posts, and often basement work to carry the load. It is the largest single variable on a Bedford quote, and it is settled at the first visit.
What the Appliances Demand
A counter-depth fridge, a wall oven, an induction cooktop, and a proper ducted hood each change the cabinet run and the electrical. Fitting current appliances into a kitchen drawn for 1995 appliances is a redraw, not an adjustment, and it is worth pricing honestly at the start. Our kitchen renovation cost guide breaks it down further.
The Cabinetry Level
Cabinetry is the biggest line on nearly every kitchen. Between a good factory-built painted door and a full custom shop build there is real money, and in a Bedford subdivision home either can be the right call depending on how long you plan to stay. We price the same layout at two or three specification levels so the trade is visible.
Bedford Kitchen Renovation Questions, Answered
A cabinet and surface refresh in the existing layout generally runs $25,000 to $45,000. A full kitchen renovation back to the studs runs $45,000 to $75,000. A high-end custom kitchen runs $75,000 to $150,000. Opening the kitchen into the dining room adds a further $10,000 to $40,000 on top of whichever tier you are in. Rerouting ducts and basement footing work for a beam are priced after a site visit.
In most cases yes. The wall between the kitchen and the dining room is usually independent of the stair, so it can be opened with an engineered beam while the stair stays exactly where it is. What limits how wide the opening can go is the beam depth and where the posts can land, not the stair. We check the framing direction and the basement below during design and show you the widest opening the house will actually give you.
Yes, if the work changes interior or exterior walls, the existing plumbing system, or structure. Halifax Regional Municipality issues that building permit and inspects the work against the Nova Scotia Building Code Regulations and By-law B-201. Electrical work carries a separate provincial permit through the Department of Labour, Skills and Immigration. Cosmetic work such as paint or new appliances in the same location does not require either. We handle both submissions.
Yes. Bedford was an incorporated town from 1980 until it joined Halifax Regional Municipality in 1996, and it remains its own community plan area with its own Municipal Planning Strategy and Land Use By-law. Parts of Bedford West are also covered as a Special Planning Area under provincial housing legislation. For a kitchen renovation that stays inside the house this rarely matters, since the building code governs. It matters as soon as you change the exterior.
We open one during design to find out what is in it. If it is empty, and often it is, it comes out and the cabinets run to the ceiling, which is the cheapest storage you will gain in the whole project. If it carries a duct, an exhaust, or a plumbing vent, we either reroute it or design a deliberate detail around it. What we do not do is guess, because that is how a cabinet order ends up wrong.
Not the kitchen itself, but you can stay in the house. We set up a temporary kitchen elsewhere with the fridge, a microwave, and a sink where one is available, seal the work zone with dust barriers, and keep the rest of the house usable. Most Bedford homes have a basement or a family room that works well for this. The kitchen itself is out of service for most of the six to ten weeks on site.
Where We Build Kitchens Around Bedford
We renovate kitchens throughout Bedford and the communities around the head of the basin, and across the rest of Halifax Regional Municipality. See our Halifax kitchen renovations page for the full service, or the kitchen planning guide if you are still working out what you want.
Find out what your kitchen can become before you spend anything on design. Get a free, no-obligation quote and we will check the bulkheads, the wall, and the wiring, then give you a detailed, itemized price.
Get a Free Quote