Second Story Addition Cost in Halifax and Nova Scotia (2026)
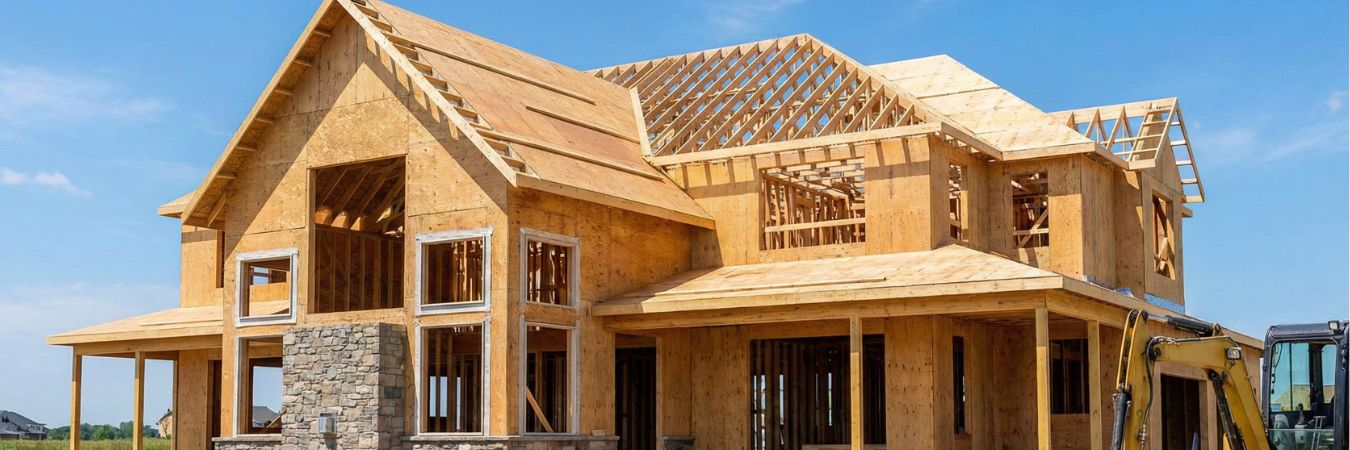
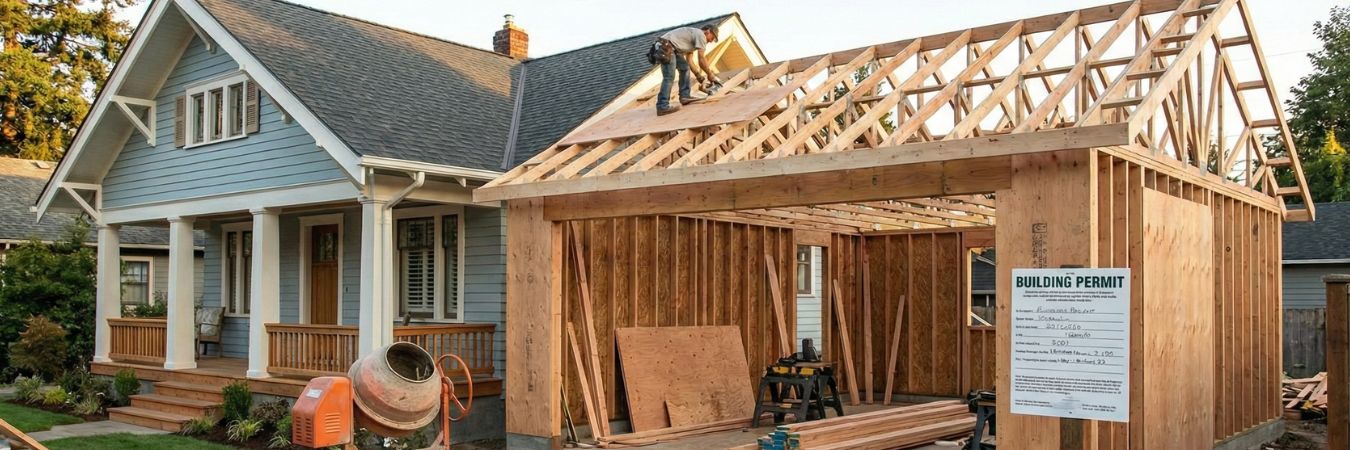
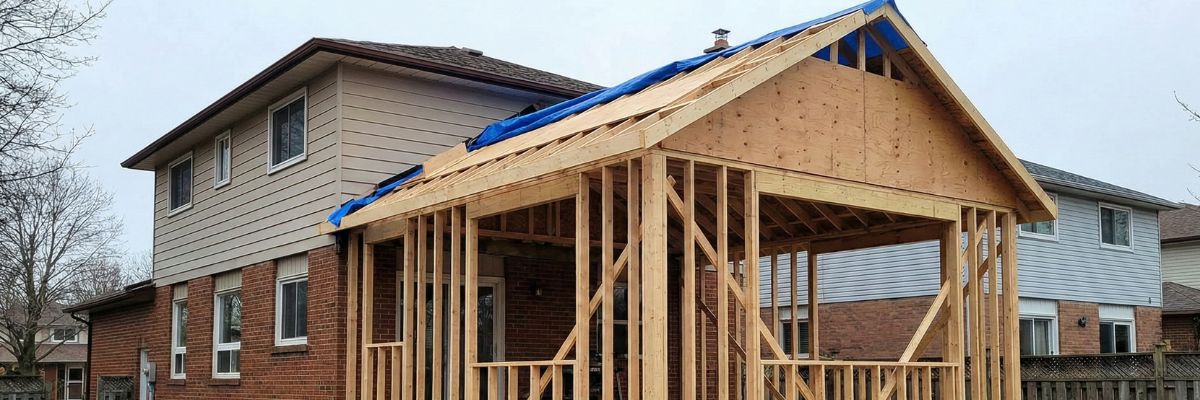
A second story addition in Halifax and across Nova Scotia typically costs $200,000 to $400,000+. Where your project lands depends on the size of the footprint, how much the existing house needs to be reinforced to carry the new floor, how many bathrooms you add, and the finishes you choose. That puts a second-storey addition at the top of the $150 to $400+ per square foot range we use for all additions, because the cost to add a second story includes removing the roof, strengthening the structure below and building a complete new level.
Second Story Addition Cost in Halifax and Nova Scotia
| Tier | Cost range | What you get |
|---|---|---|
| Basic | $200,000 to $250,000 | Standard structural work, a functional layout, durable finishes and essential mechanical upgrades. |
| Mid-range | $250,000 to $325,000 | Better finishes, more bathrooms, dormers or more complex roof lines, upgraded heating and electrical. |
| High-end | $325,000 to $400,000+ | Premium materials, custom millwork and architectural detail, a full primary suite. |
Ranges reflect Nova Scotia projects in 2026. Halifax projects tend to sit in the upper half. For a quick number based on your own square footage, try our addition cost calculator.
Basic second story addition: $200,000 to $250,000
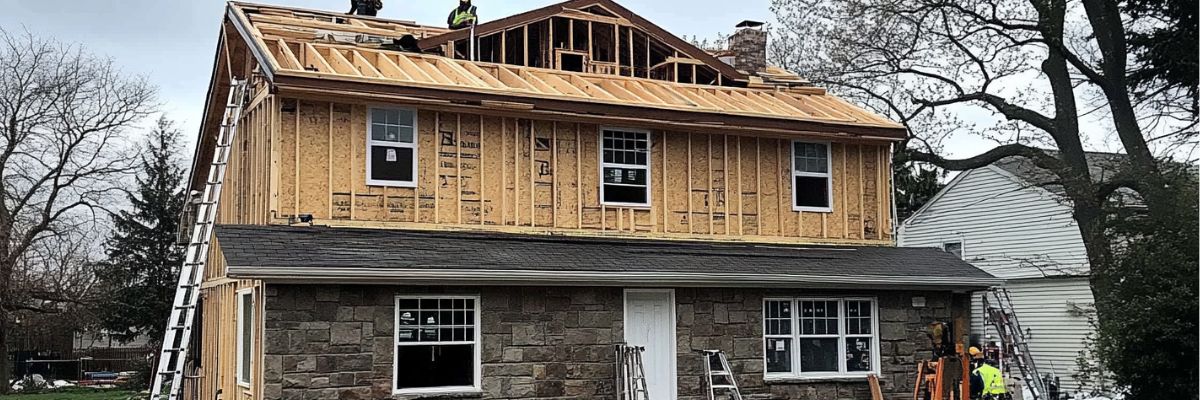
A basic second story focuses on adding as much usable space as efficiently as possible. The existing roof is removed, the main floor framing is reinforced to carry the new load, and the new level is framed, sheathed and roofed with standard materials such as asphalt shingles. Inside, expect drywall, standard trim, carpet or vinyl plank, and paint-grade doors. Electrical and plumbing are brought up to code with enough capacity for bedrooms, a bathroom and a hallway. This tier suits families who need a lot more space and want a solid build without premium finishes.
Mid-range second story addition: $250,000 to $325,000
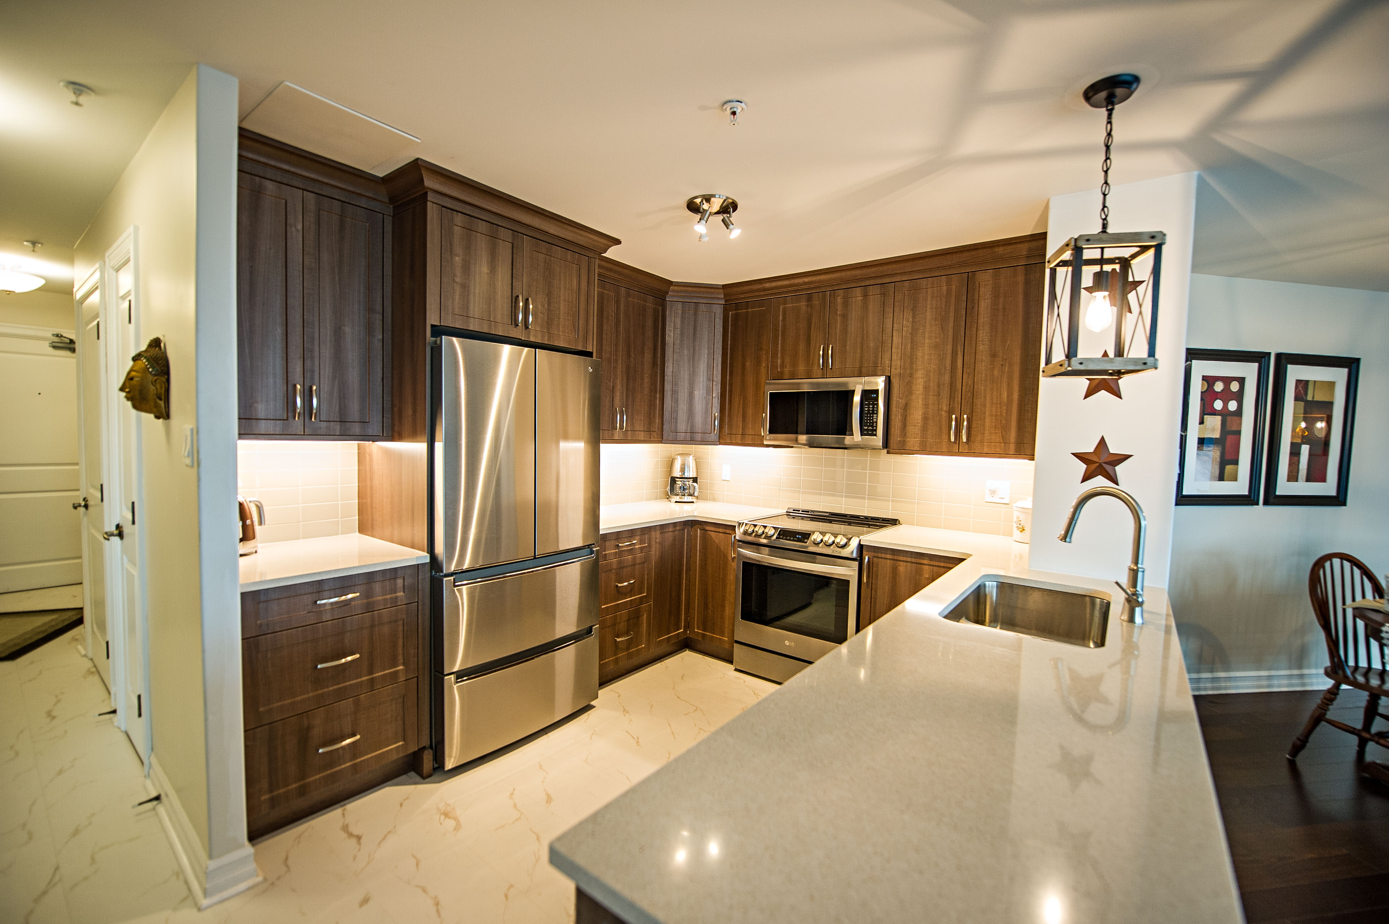
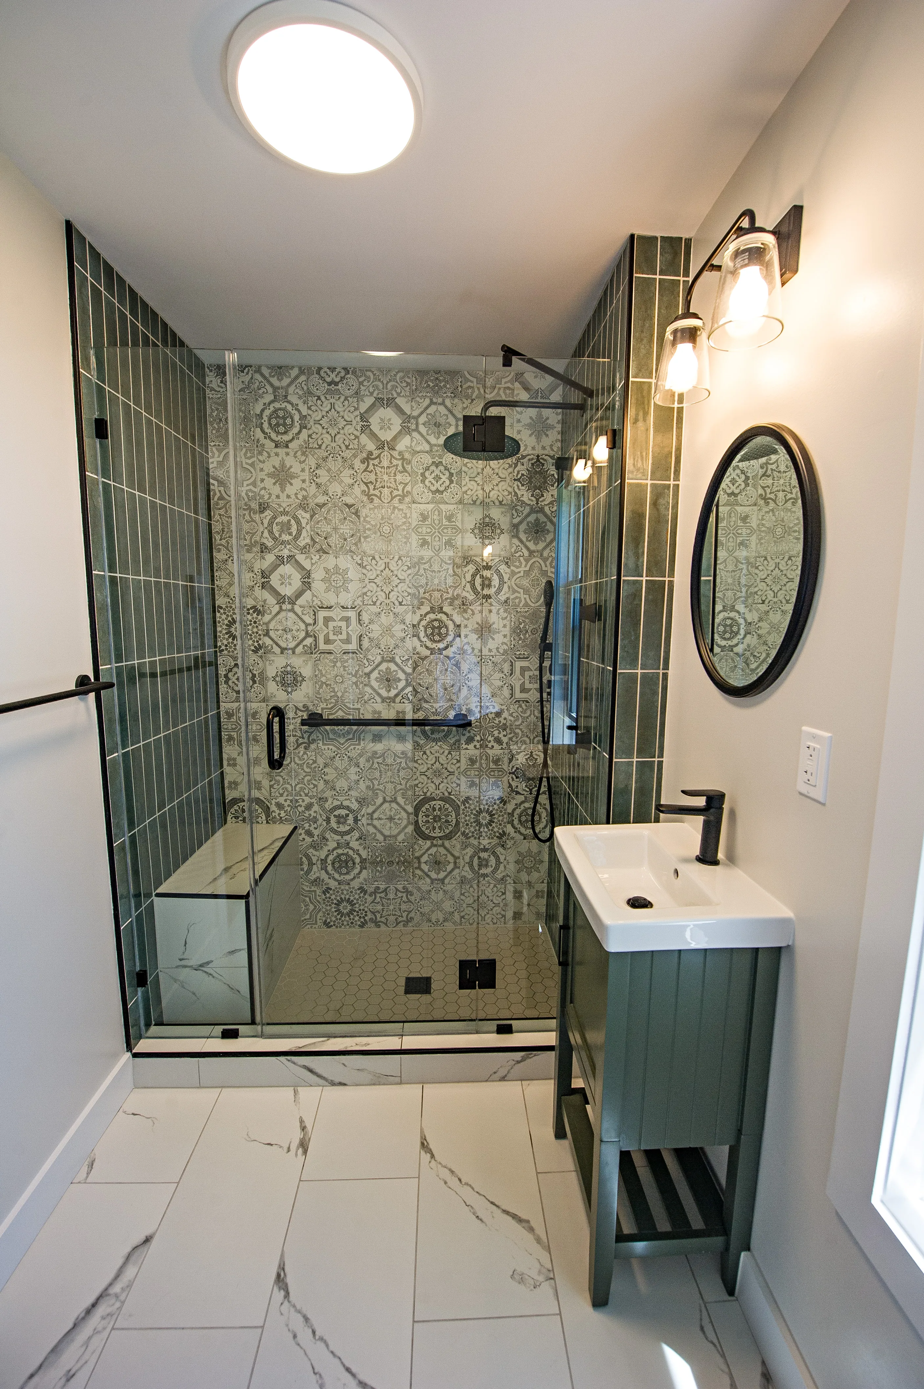
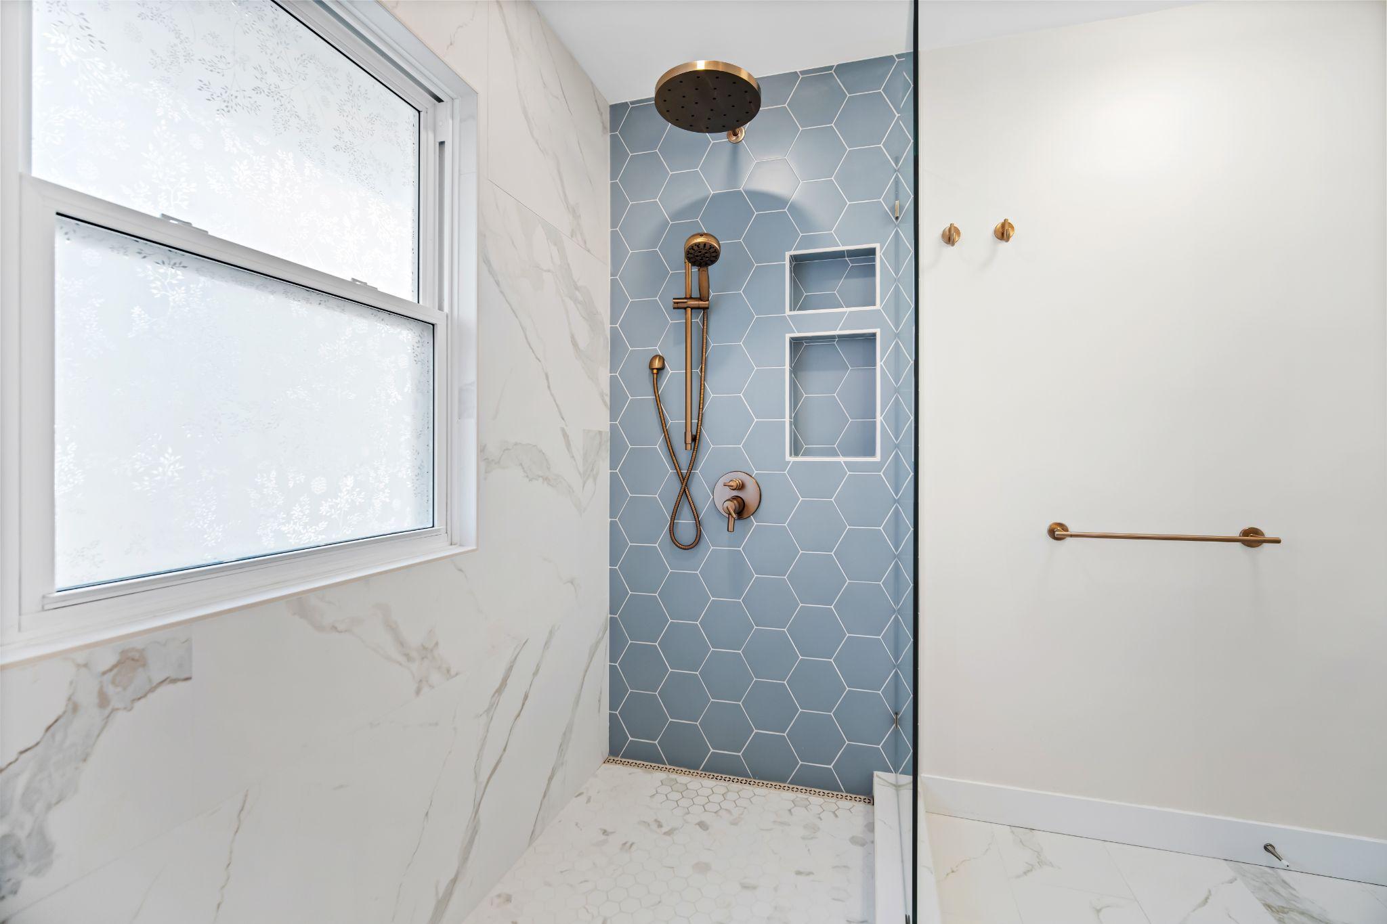
At this level the design does more work. Dormers, vaulted ceilings or more complex roof transitions add character and light. Finishes step up to engineered hardwood or large-format tile, semi-custom bathroom vanities, quartz counters, better trim and improved lighting. Bathrooms often get walk-in showers and double vanities, and the layout may include walk-in closets, a home office or a proper primary bedroom suite. Heating is usually zoned so the new floor stays comfortable.
High-end second story addition: $325,000 to $400,000+
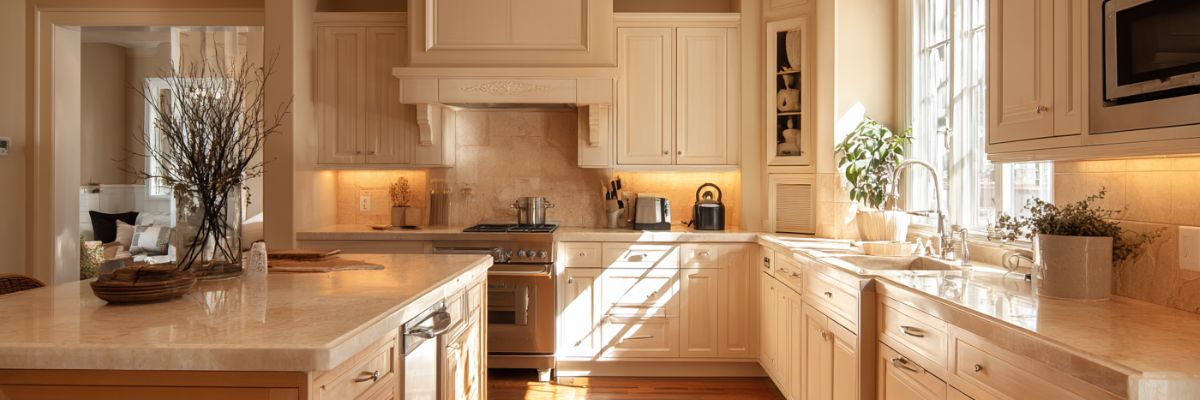
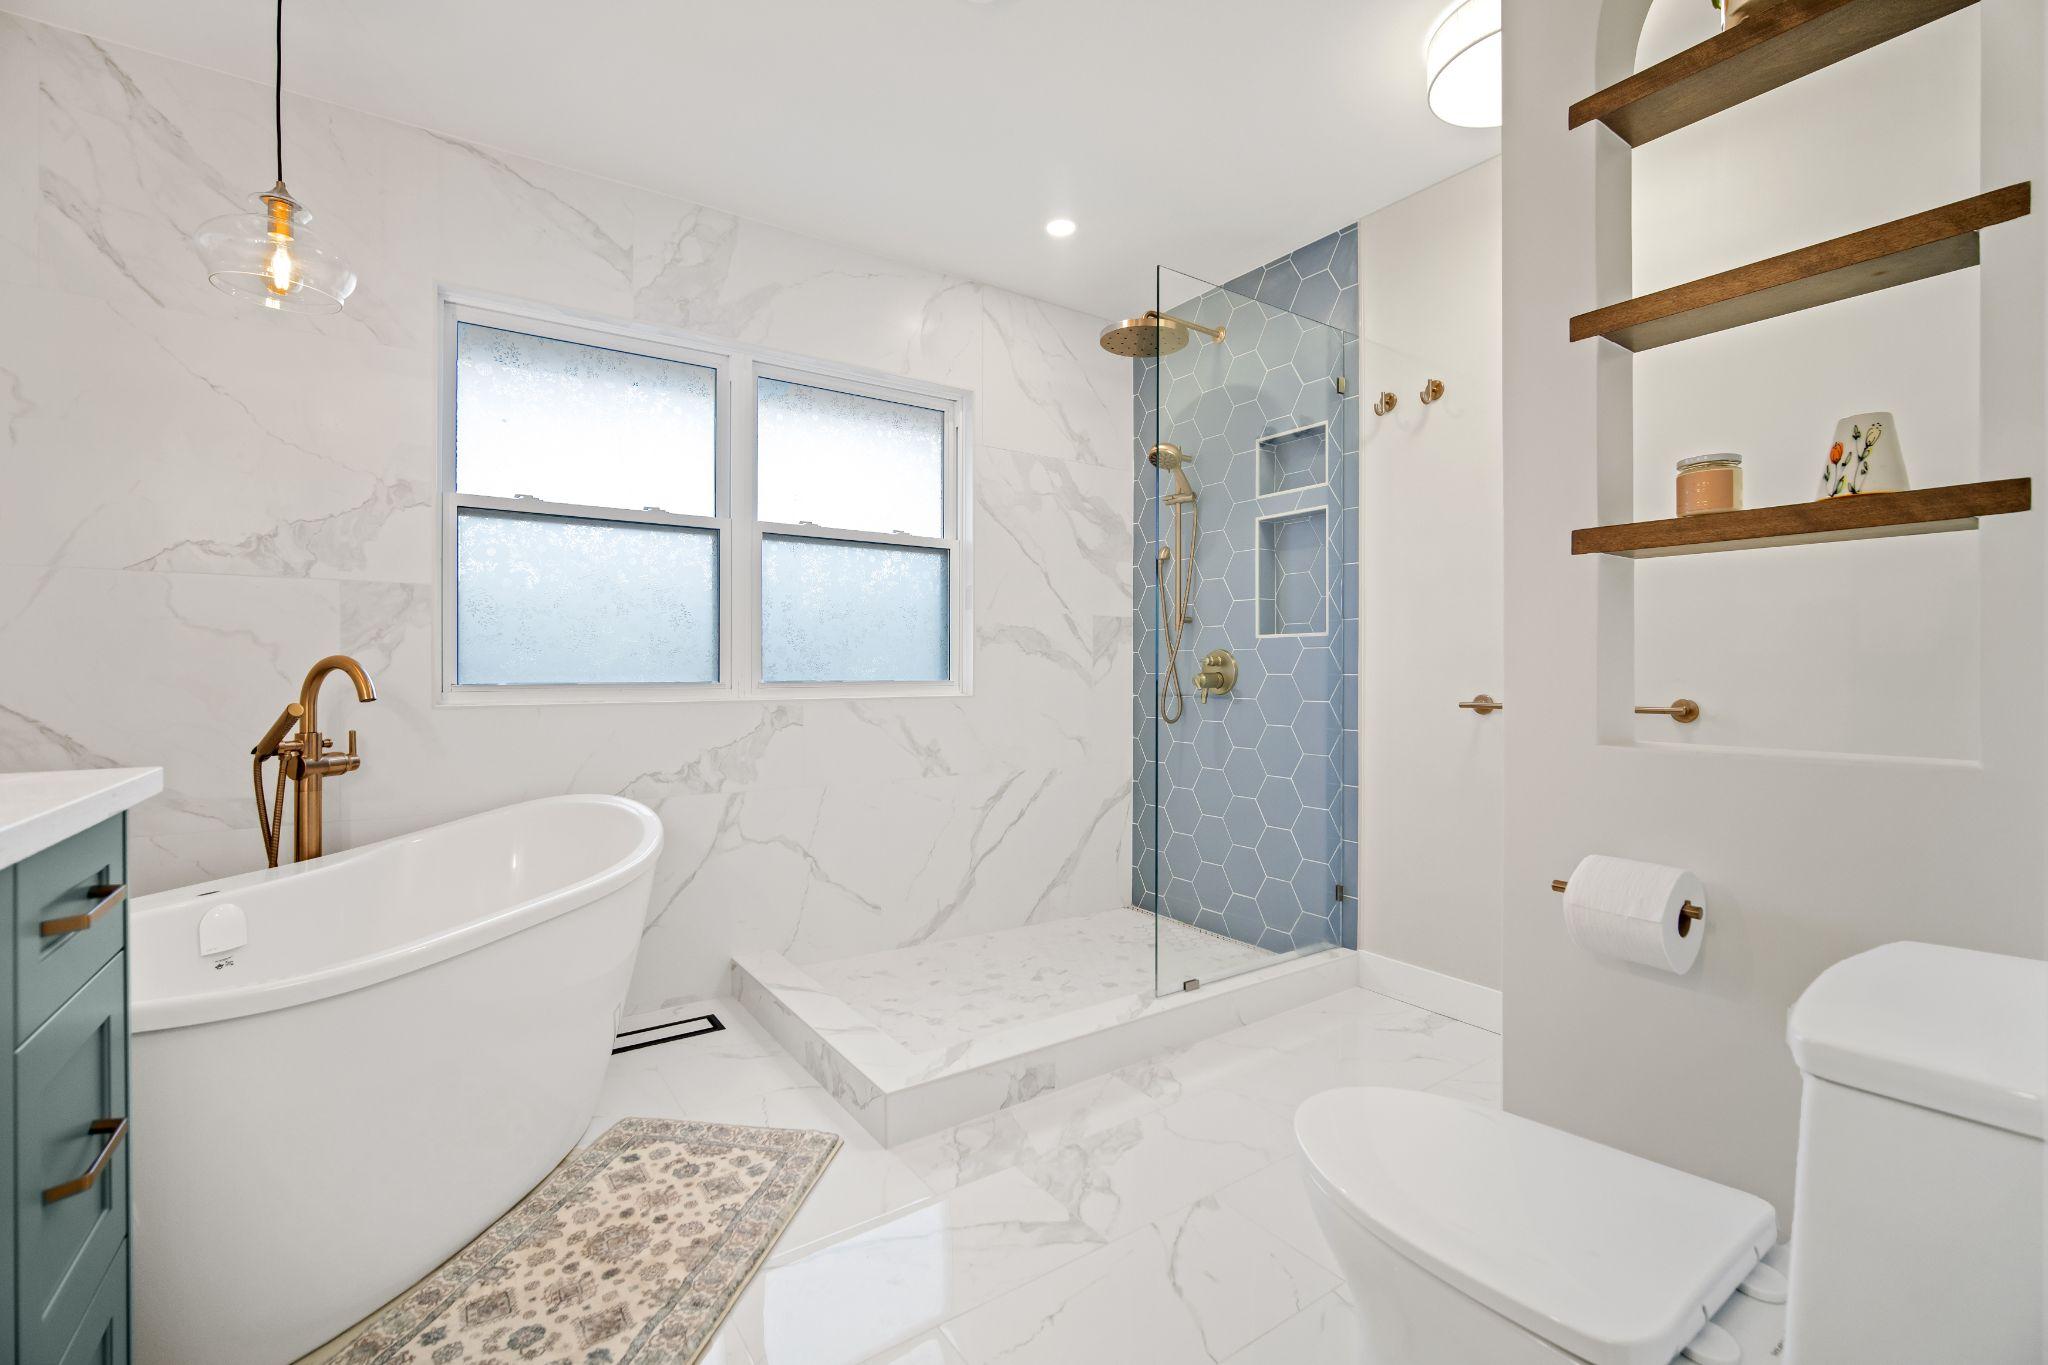
At the top of the range, the new level is finished to the standard of a custom home. Expect custom dormers, coffered or cathedral ceilings, built-in millwork, wide-plank hardwood or heated tile, custom cabinetry and stone counters. A primary suite might include a freestanding tub, a large walk-in shower with in-floor heat, and a walk-in closet with built-ins. Careful detailing where old meets new makes the addition look like it was always there.
What Is the Most Expensive Part of a Second Story Addition?
Structural work, followed closely by removing and rebuilding the roof. Before any finishes go in, the house is assessed, and the foundation, footings, bearing walls and framing may need new beams, posts or footings so they can carry the extra weight. Most full second storeys then require the whole roof to come off and be rebuilt. These two items are unavoidable, technical and labour-heavy, so together they often take a larger share of the budget than finishes, plumbing or electrical.
| Component | Typical cost range |
|---|---|
| Structural reinforcement (beams, posts, footings) | $15,000 to $60,000+ |
| Roof removal and rebuild | $15,000 to $40,000 |
| Framing and sheathing | $30,000 to $60,000 |
| Insulation and air sealing | $8,000 to $20,000 |
| Electrical upgrades | $10,000 to $25,000 |
| Plumbing (if bathrooms are added) | $15,000 to $35,000 |
| Interior finishes | $40,000 to $120,000+ |
| Engineering, drawings and permits | $2,000 to $8,000 |
Component ranges are typical for Nova Scotia projects and overlap, so they do not add up to an exact total. Stairs, windows, exterior cladding and heating make up the balance.
What Affects the Cost to Add a Second Story?
The structure you are starting with
The biggest variable is whether your foundation and framing can carry another level. Newer homes with full basements and clear bearing walls are generally less expensive to build up than older or lightly framed houses that need extensive strengthening. An engineer specifies what is needed, which may include new beams, posts or localized foundation work.
Full or partial second storey
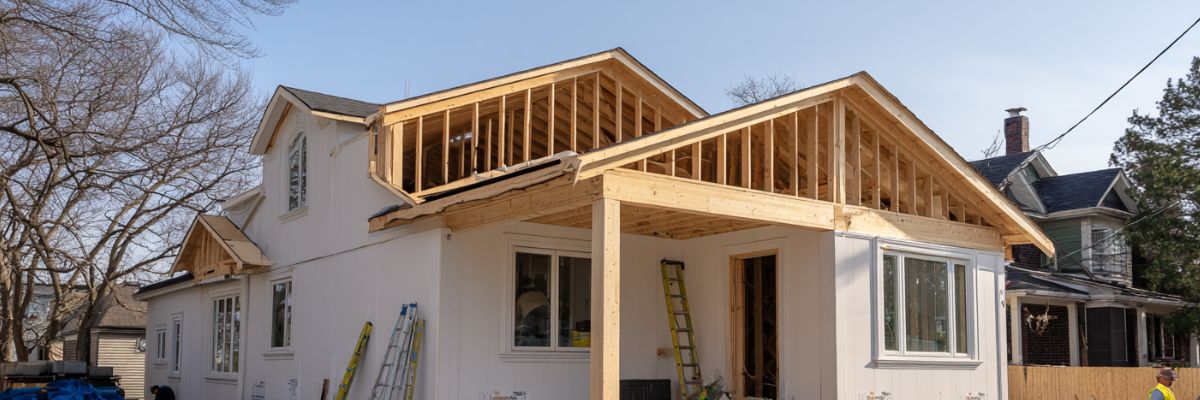
A full second storey removes the whole roof. A partial addition or a large dormer reuses part of the existing roof, so it costs less in total, but it often costs more per square foot because you still need stairs, structural tie-ins and system upgrades no matter how small the new space is. If you mainly need one more bedroom, an extension at ground level may cost less.
Size and layout
A full second storey on a typical bungalow adds 800 to 1,200 square feet, which adds up quickly. Bathrooms, laundry and walk-in closets with built-ins add plumbing, venting, waterproofing and finishing compared with simple bedrooms and a hallway. A new primary suite upstairs is one of the most common reasons homeowners build up, and our primary bedroom additions page covers that layout.
Heating, electrical and energy upgrades
The existing heating system often needs to be upsized or supplemented, and many homes add a dedicated heat pump for the upper floor. The electrical panel and service may need an upgrade, especially with electric heat or added cooling upstairs. With the roof off and walls open, it is also the best time to improve insulation and air sealing, because the new floor has to meet current code energy requirements anyway.
Halifax site and logistics
Tight urban lots, limited room to stage materials, and keeping the main floor livable during construction all add time and labour. Protecting existing finishes below, or removing and reinstalling them, costs more than building on an empty site. Some families plan to move out while the roof is open.
What Permits Do You Need for a Second Story Addition in Halifax?
HRM requires a building permit for any project that increases the floor area or height of a building, and a second storey does both. Here is what to expect:
- Building permit. For additions, HRM charges $4.04 per square metre of floor area at or above grade for homes with four units or fewer, with a $31.25 minimum. A 1,000 square foot (about 93 square metre) second storey works out to roughly $375.
- Development permit. $250 for a residential enclosed addition. Your zone's land use by-law sets the maximum height, setbacks and lot coverage, so confirm your property's zone before design starts.
- Variance (if needed). $670 if the design does not meet the by-law and you apply for a variance.
- Plumbing permit. $25 for an addition with no new unit.
- Electrical permit. A separate wiring permit that only a certified electrician can open. Nova Scotia Power Inspection Services inspects the work for the Province before it is covered.
- Engineering. Under the Nova Scotia Building Code Regulations, a professional engineer must design any structural member outside the Part 9 span tables, and a building official can require one on other work. On a second storey, expect stamped structural drawings.
Depending on the site, a lot grading or right-of-way permit may also apply. If your home is a registered heritage property or sits in a heritage conservation district, ask HRM what additional approval the exterior changes need. A building permit expires two years after it is issued, and the owner is responsible for booking inspections at each stage, so a contractor who manages the permit and inspections for you saves a lot of chasing. For the full process, see our guide to home addition permits in Halifax.
Is It Cheaper to Build Up or Out in Halifax?
Building out is usually cheaper. A ground-level addition extends the foundation and walls without reinforcing the existing structure or removing the roof, the mechanical tie-ins are simpler, and there is less disruption to the house. Building up wins when the lot is small, setbacks leave no room to expand, or you want to keep the yard. We compare the two in detail in second story vs ground-floor additions. Our guide to home addition costs in Halifax and Nova Scotia compares every type side by side.
Does a Second Story Addition Increase Home Value?
Yes, though it is best treated as a long-term value and livability upgrade rather than a quick return. Adding a full upper level can turn a bungalow into a family-sized home with more bedrooms and bathrooms, which raises the price ceiling for the house and widens the pool of buyers. It also lets you stay in a neighbourhood you like without the costs of selling and buying. High-end finishes rarely return their full cost at sale, so match the finish level to the street.
How HGC Builds Second Story Additions
HGC Design + Build (formerly Case Design/Remodeling Halifax) has designed and built additions across HRM for more than 16 years. The first consultation is free. We assess the structure, show you the new floor in 3D renderings at our Windsor Street design centre, coordinate the engineering and permits, and give you a fixed-price contract once the design is settled. See our second story additions in Halifax page for recent projects, or our Nova Scotia home additions page if you are outside the city.
Frequently Asked Questions
How much does a second story addition cost in Halifax?
Most second story additions cost $200,000 to $400,000+, and Halifax projects tend to fall in the upper half of that range because of older housing stock, tight lots and labour demand.
How much does a second-storey addition cost per square foot?
Additions in Nova Scotia run $150 to $400+ per square foot, and a second storey sits toward the top of that range because of the structural work and roof replacement involved.
Do I need an engineer for a second storey addition?
Almost always. Nova Scotia's Building Code Regulations require a professional engineer for structural members outside the Part 9 span tables, and adding a floor usually means new beams, posts or footings that need engineered design.
Can my house support a second story?
Many can, but it depends on the foundation, footings and framing. An engineer assesses the existing structure and specifies any reinforcement before the design is finalized.
Can I live in my house during a second story addition?
Some families stay, but the roof is open for part of the build and the main floor is disrupted by structural work, so plan for the possibility of moving out during the most invasive stages.
Get a Price for Your Second Story
Every house carries a second floor differently, so the most accurate number comes from a site visit. Book your free consultation and estimate, or call us at (902) 454-2273.