
Home Additions in Sackville
Sackville is split-entry country, and a split entry is the hardest house in the municipality to add to well, because there is no single floor level to extend. Get that decision right and the addition feels original. Get it wrong and you have bought a fourth set of stairs. We solve the levels first, then the footprint.
- CHBA member
- BBB Accredited, A+
- RenoMark certified
- 30+ awards, 16+ years
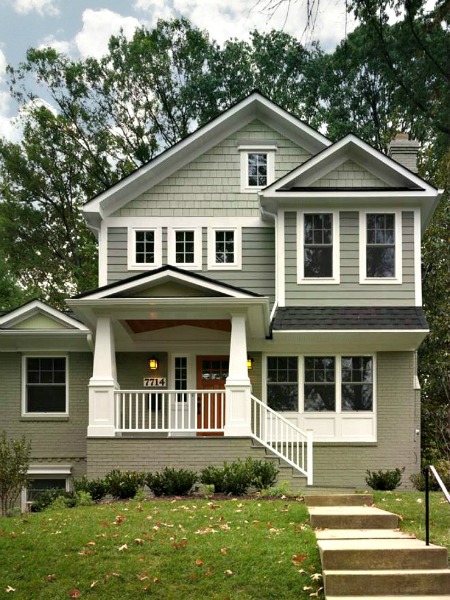
Adding On to a Split Entry Without Creating a Fourth Level
Most of Lower Sackville's suburbs went in during the 1970s on the southern edge of First Lake, part of a subdivision surge running from the late 1960s through the 1980s driven by new highway connections and a Nova Scotia Housing Commission development scheme. That era built split entries, side splits and bungalows, and each one asks a different question of an addition.
A split entry has two half-levels off a landing, so an addition has to choose one and follow it. Pick the upper and the new space sits level with the bedrooms and floats above grade at the back. Pick the lower and it lands close to the yard but a half storey down from the kitchen. Pick neither and you get a third floor level and a second stair, which is the outcome nobody wants and the one that happens by default when the levels are not settled during design.
A side split already has three levels stepping across the lot, which means an addition is extending one of them sideways and has to meet grade that is already changing. These are the projects where a proper survey earns its money, because a foot of grade difference decides whether you are pouring a flat foundation or a stepped one.
The most straightforward house in Sackville to add to, and the one where lot coverage bites hardest, because the whole house is already on the ground. On a bungalow the conversation is usually out the back until the by-law says no, and then it is up, which brings the existing footings and bearing line into the assessment.
Lower Sackville is on the municipal system. Middle Sackville, Upper Sackville and Beaver Bank are largely on private wells and on-site septic, and that changes an addition completely, because the bedroom you add is measured against what your system was sized for. There is a section on this below, and it is the single most expensive thing to discover late out here.

Where the Space Comes From on a Sackville Subdivision Lot
The 1970s and 1980s subdivisions were laid out efficiently, so lot coverage and side yard setbacks usually decide the size of a Sackville addition long before the budget does. Three honest ways to find the space.
Out the Back, to the Limit
A rear addition is the first thing everyone pictures and often the right answer, but on these lots the permitted footprint frequently runs out well before the wish list does. We establish the buildable envelope from your survey and the Sackville Land Use By-law before drawing, so the scheme you fall in love with is one you are allowed to build.
Up, Over the Garage or the Whole House
Where the ground floor is full, up is the only direction left. Over an attached garage is the cheapest version, because the footprint and foundation exist already. A full second storey on a bungalow is a bigger job that needs everything below reviewed: footings, bearing walls, and where the stair is going to go without eating the room you are adding.
Sideways, Into the Setback You Have
Side yard setbacks on a subdivision lot are tight, and a side addition is often limited to a narrow bump-out rather than a full wing. That is not a reason to dismiss it: a well-placed few feet across a kitchen or a dining room changes a plan more than the square footage suggests. Our addition planning guide covers how we test the options against a real envelope.
How a Sackville Addition Runs From First Visit to Final Inspection
Design, drawings, permits and construction all happen under one roof at HGC. You see the addition before it is built and you see the price before it is ordered.
We settle which floor level the addition follows, establish the buildable envelope from the survey and the Sackville Land Use By-law, check the property against the floodplain mapping that took effect in May 2025, and confirm whether you are on municipal services or on a well and septic.
- The floor level the addition will follow, decided
- Buildable envelope from the survey and the by-law
- Property checked against the 2025 floodplain mapping
- Servicing confirmed, municipal or well and septic
- Schemes priced against your budget, in 3D
One fixed-price contract with a written scope. We prepare the building permit submission to Halifax Regional Municipality, commission the engineered drawings, and where the addition adds a bedroom on an on-site system, bring in a qualified person to assess it.
- Fixed-price scope of work, itemized
- Engineered structural and foundation drawings
- HRM building permit application managed
- On-site sewage assessment where a bedroom is added
- Waste management plan and electrical permit arranged
Excavation, foundation, framing, envelope, then the connection back into the existing house at the level you chose, which is the part that decides whether a split entry addition reads as original. A project manager runs the site.
- Site protection, excavation and foundation
- Framing, roof tie-in, windows and envelope
- The opening cut through at the chosen level
- Municipal and electrical inspections managed
- Finishes, exterior match and final walkthrough
Sackville Home Addition Projects
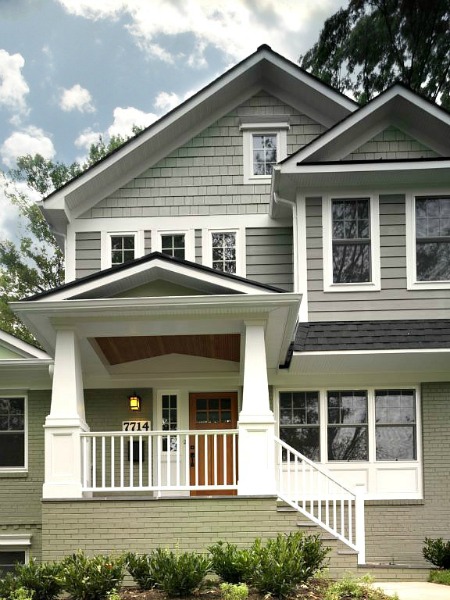
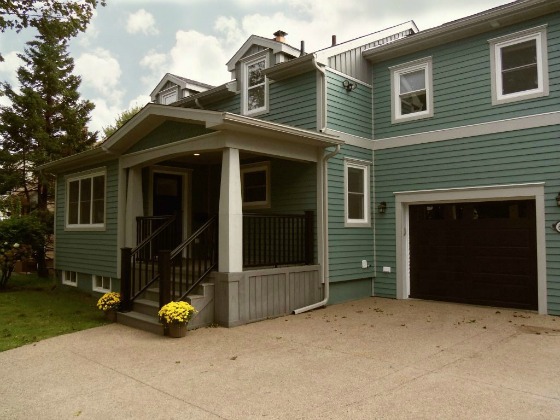
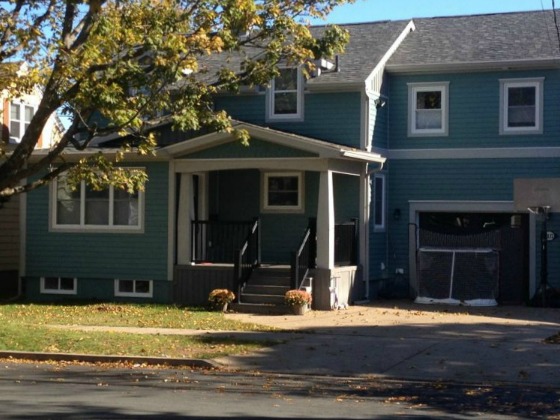
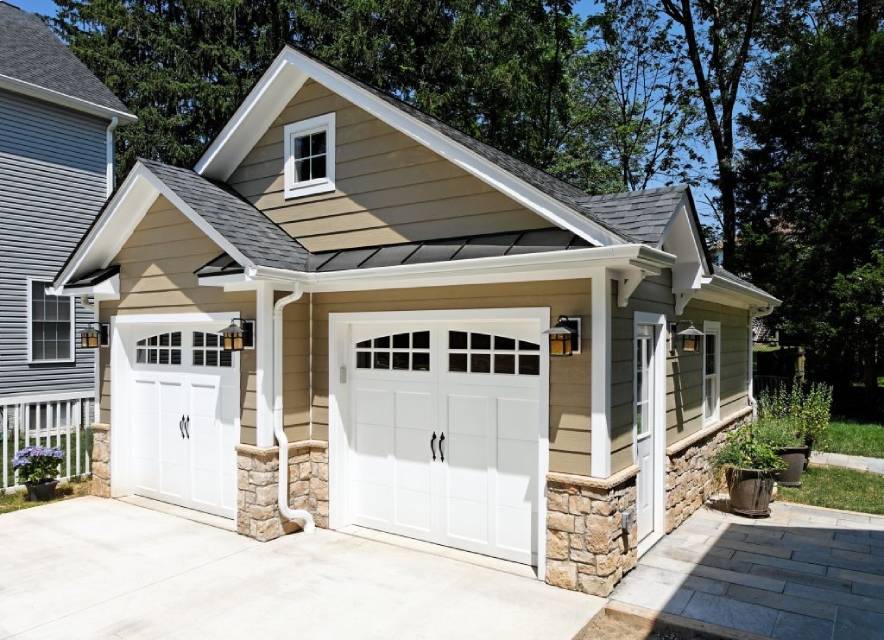
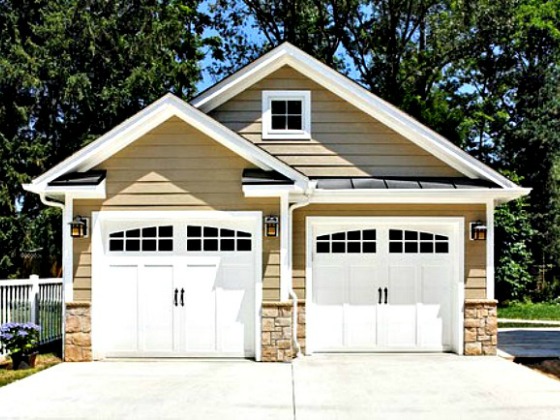
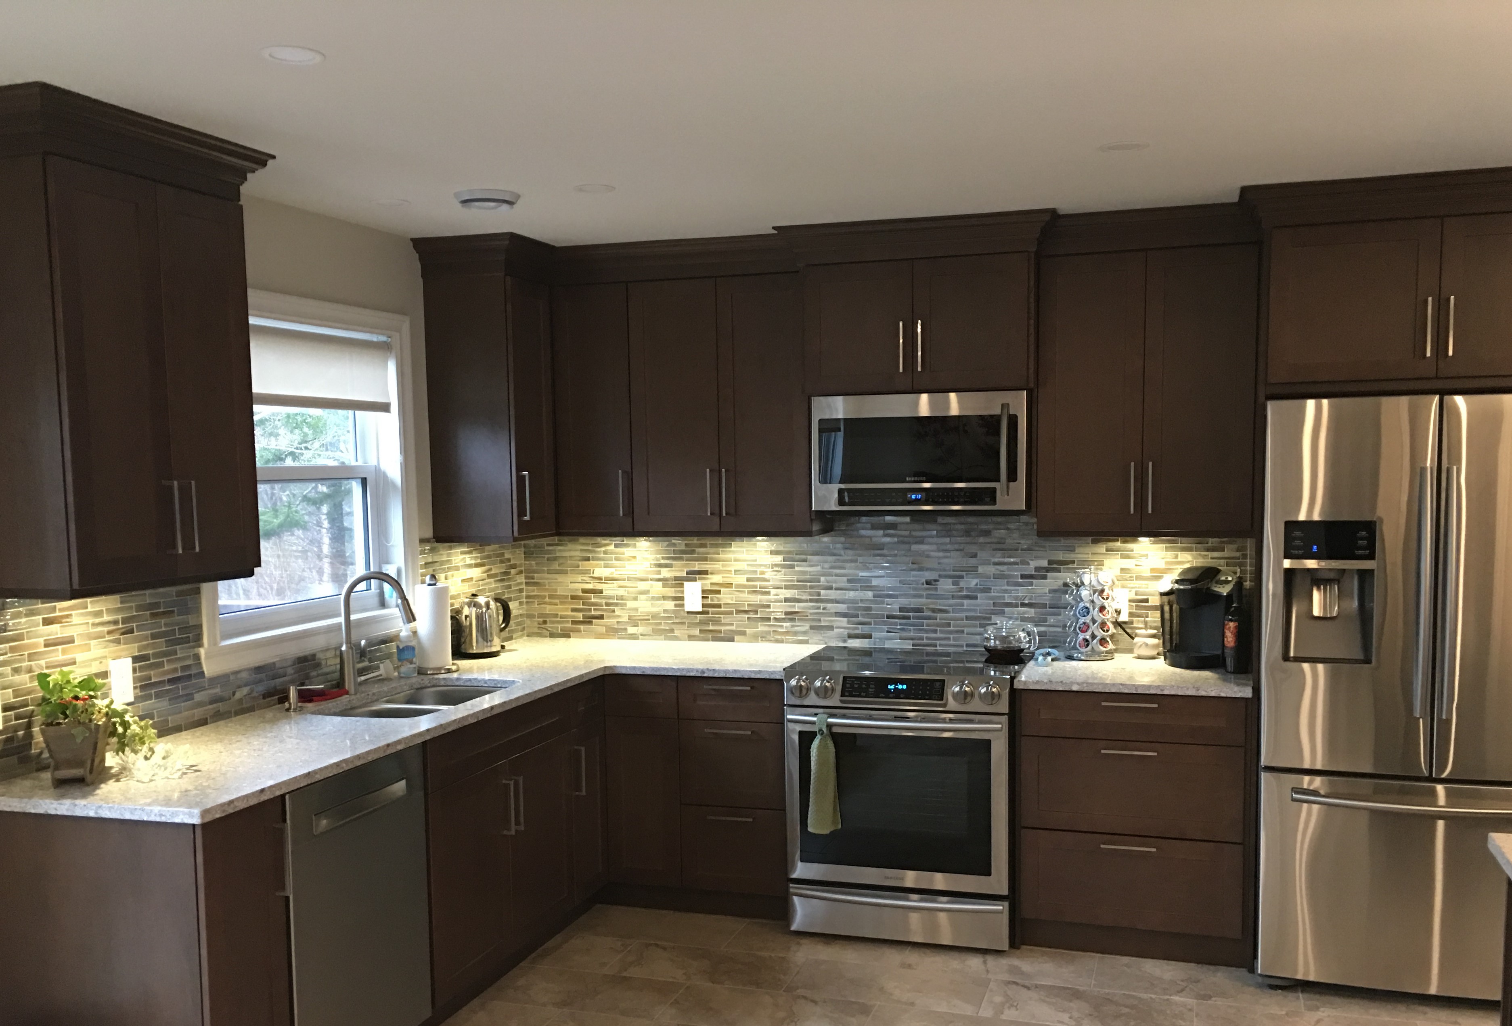
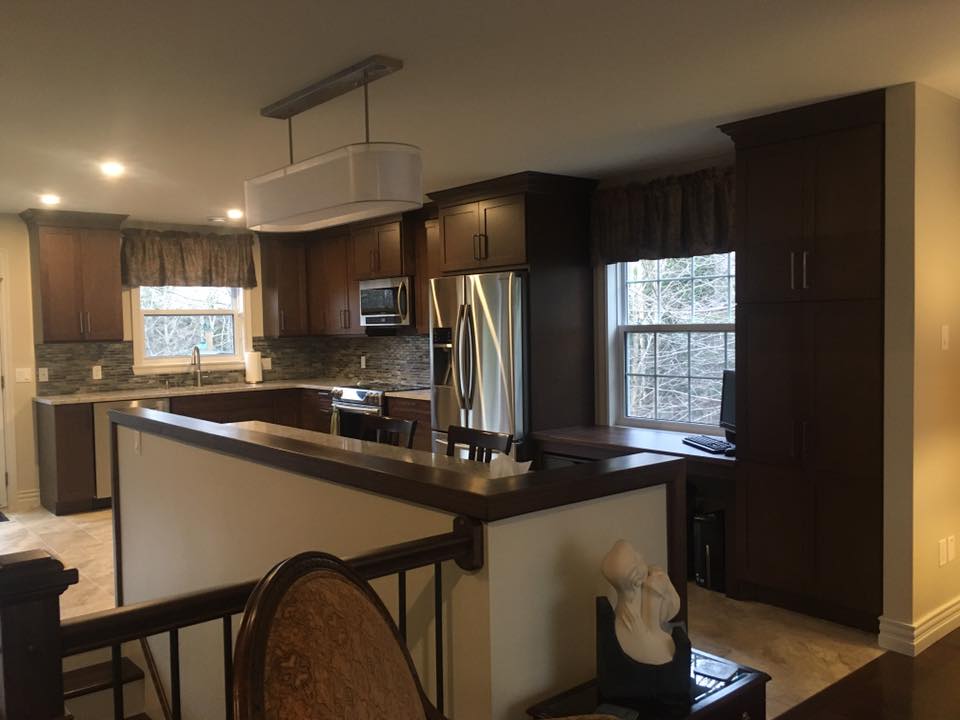
Addition work from across our portfolio, alongside two Middle Sackville renovations. One of those is written up on our Middle Sackville kitchen remodel project page.



Why Sackville Homeowners Choose HGC Design + Build
16+ years building across Halifax Regional Municipality, formerly as Case Design/Remodeling Halifax, with the credentials to back it up.
16+ Years of Design-Build
We have been designing and building additions across the municipality for over sixteen years, formerly as Case Design/Remodeling Halifax. Assessment, design, permitting, construction and walkthrough all happen under one roof.
CHBA Member
We meet the Canadian Home Builders' Association national standard for professional renovators, including compliance with Nova Scotia WCB regulations.
RenoMark Certified
RenoMark contractors are vetted members of both the Canadian Home Builders' Association and the Nova Scotia Home Builders' Association, held to a renovator code of conduct.
BBB Accredited, A+ Rated
The Better Business Bureau's highest tier, reflecting transparent pricing and no unresolved complaints. You see where your budget goes before work starts.
30+ Awards and Counting
Eight-time Best of Houzz winner, multiple Peak Award recipient (Nova Scotia's top residential design and renovation honour), and CHBA Nova Scotia Renovator of the Year.
Licensed, Insured, WCB-Covered
Fully licensed, carrying liability insurance and WCB coverage, and a straight run down the Bedford Highway. You can visit us at 2569 Windsor St in Halifax.



%20(1)%20(1)-p-500.jpg)

The Rivers, the Rock, and the Servicing Line
Three conditions run through Sackville, and which of them applies to you depends almost entirely on where in Sackville you live. All three are checkable before design starts.
The Rivers, Remapped in 2025
Sackville is its own community plan area with its own Municipal Planning Strategy and Land Use By-law, and there is a separate Sackville Drive Area Plan. Regional Council approved floodplain amendments on 29 April 2025, effective 26 May 2025, covering the Sackville and Little Sackville Rivers across the Sackville plan area, the Sackville Drive Area Plan and Beaver Bank, Hammonds Plains and Upper Sackville. Lower Sackville sits on the Little Sackville River, so this lands harder here than anywhere in the municipality.
The Servicing Line
Lower Sackville is on municipal water and sewer. Middle Sackville, Upper Sackville and Beaver Bank are largely on private wells and on-site septic. That line runs through the middle of the community, and it decides whether adding a bedroom is a framing question or a wastewater question. We confirm which side of it your property is on rather than assuming from the postal address.
The Rock
Shallow granite is why a new foundation costs what it does out here. Where blasting is required, HRM By-law B-600 governs it: a permit, an insured blasting contractor as prime contractor, and a pre-blast survey of every structure within a scaled distance of 32 m/kg to the half power, which includes written notice to each owner and video of the exterior of each building. Blasting runs 8:00 a.m. to 6:00 p.m. Monday to Friday and not after official sunset.
What Goes Wrong on a Sackville Addition, and How We Prevent It
Four failure modes, all of them specific to this community, and all of them findable during assessment rather than during construction.

The classic split entry mistake. An addition that does not commit to one of the existing half-levels creates a new one, and with it a second stair, a landing that eats floor area, and a house that never feels whole. We settle the level in the first week, model it in 3D, and walk you through it before anything is priced, because this is a decision you live with and it cannot be fixed later.
Under the Nova Scotia On-site Sewage Disposal Systems Standard, a selected residential system is sized on bedroom count and fixture type. Three bedrooms or fewer sit at 1,000 litres per day with low water use fixtures or 1,200 with high, and four bedrooms at 1,350 or 1,500. A qualified person may only select a system with flows between 1,000 and 1,500 litres per day, so the bedroom your addition adds, not its floor area, is what can push a house past what its system was sized for and into engineer-designed territory. Alterations to a system may only be carried out by persons certified under the On-site Sewage Disposal Systems Regulations. We assess this before design in Middle Sackville, Upper Sackville and Beaver Bank.
The 1970s and 1980s subdivisions were laid out efficiently, so lot coverage and side yard setbacks decide the size of the addition long before money does. We establish the buildable envelope from the survey and the Sackville Land Use By-law in week one, and where the ground floor is full we price the upward option beside it rather than simply telling you the answer is no.
A test hole is cheap and blasting is not. Where the foundation is going into rock, By-law B-600 brings a permit, an insured blasting contractor, and a pre-blast survey that puts a letter and a video record in front of every neighbour inside the survey radius. We would rather find the rock during assessment and put a real number in the contract than discover it with an excavator on site and a schedule already committed.
What a Home Addition Costs in Sackville
Real ranges from additions we have actually built. Where a Sackville project lands inside them is usually decided by rock, by which floor level the addition follows, and by whether the house is on municipal services.
Rock removal and blasting, and any upgrade or replacement of an on-site septic system that the added bedroom requires, are priced after assessment rather than published. Neither can be honestly ranged in advance: the rock varies lot to lot, and the septic answer depends on what your existing system was sized for and what a qualified person finds on site.
Rock
The single least predictable line in a Sackville addition. Shallow granite is ordinary here, and the difference between digging and blasting is the difference between an ordinary foundation and a permitted operation with a pre-blast survey attached to it. We test rather than assume, and we price it specifically instead of burying a contingency in the total.
Which Level You Follow
On a split entry the level the addition picks up changes the foundation height, the amount of fill or excavation, and how the roof ties in. Two schemes for the same room on the same house can differ by a five-figure sum purely on that choice, which is why we settle it before pricing rather than after.
Municipal Services or Not
In Lower Sackville the servicing is a connection. In Middle Sackville, Upper Sackville and Beaver Bank an added bedroom may require the on-site sewage system to be assessed and possibly upgraded by a certified installer, and that is a genuine cost that has nothing to do with the addition's square footage. Try the Nova Scotia addition cost calculator for a starting number on the build itself.
Sackville Home Addition Questions, Answered
A bump-out or single room addition generally runs $50,000 to $120,000. A garage addition runs $80,000 to $180,000. A full rear or side addition with a new foundation runs $150,000 to $300,000. A second storey addition runs $200,000 to $450,000 and up. Rock removal and blasting, and any septic upgrade the added bedroom requires, are priced after a site assessment rather than published, because neither can be honestly ranged in advance.
By committing to one of the two existing half-levels during design and building the addition to follow it. Picking the upper level puts the new space level with the bedrooms and raises it above grade at the back. Picking the lower puts it close to the yard but half a storey down from the kitchen. Both work. What does not work is leaving the decision to the site, which produces a third floor level and a second stair. We settle it in the first week and model it in 3D so you can walk it before it is priced.
Considerably, if the addition adds a bedroom. Under the Nova Scotia On-site Sewage Disposal Systems Standard, a selected residential system is sized on bedroom count and fixture type: three bedrooms or fewer at 1,000 litres per day with low water use fixtures or 1,200 with high, and four bedrooms at 1,350 or 1,500. A qualified person may only select a system with flows between 1,000 and 1,500 litres per day, so an added bedroom can push the house past what its system was sized for. Alterations may only be carried out by persons certified under the On-site Sewage Disposal Systems Regulations. We have this assessed before design rather than after.
Yes. Regional Council approved amendments on 29 April 2025, effective 26 May 2025, to the Municipal Planning Strategies and Land Use By-laws for Bedford, Sackville, Sackville Drive, and Beaver Bank, Hammonds Plains and Upper Sackville, covering land at risk along the Sackville and Little Sackville Rivers. Lower Sackville sits on the Little Sackville River, so it is more relevant here than almost anywhere. Halifax Regional Municipality publishes an interactive map and we check your address against it at the site visit.
Yes. An addition changes the structure and the footprint, so Halifax Regional Municipality requires a building permit and inspects the work against the Nova Scotia Building Code Regulations and HRM By-law B-201. Electrical carries a separate provincial permit through the Department of Labour, Skills and Immigration. A waste management plan is submitted as part of the permit process. Blasting requires its own permit under By-law B-600, and work on an on-site sewage system is provincially regulated. We prepare and manage all of it.
Twelve to twenty-four weeks on site for most additions, with roughly four weeks of assessment and design and six weeks of permitting before that. A bump-out on municipal services sits at the short end. Rock that needs blasting adds the permit and the pre-blast survey to the front of the schedule, and a septic assessment or upgrade on a well and septic property adds its own step. We give you the schedule with those steps in it rather than just the construction weeks.
The Sackville Communities We Build In
We design and build home additions throughout Sackville, Beaver Bank and the Sackville Drive corridor, and across the rest of Halifax Regional Municipality. See our Halifax home additions page for the full picture, or our second storey additions page if the lot has no room left at grade.
Find out what your lot allows before you spend anything on design. Get a free, no-obligation quote and we will settle the floor level, establish the buildable envelope, check your servicing, and give you a detailed, itemized price.
Get a Free Quote