
Home Additions in Dartmouth
A Dartmouth home addition starts with a question most homeowners are never asked: which side of Highway 111 is your lot on. That single fact decides which land use by-law governs your setbacks, your height and your lot coverage, and it changes what you are allowed to build before anyone draws a line. We check it first, then design the addition your lot will actually carry.
- CHBA member
- BBB Accredited, A+
- RenoMark certified
- 30+ awards, 16+ years

Adding On to a Post-War Dartmouth House
Most of Dartmouth was built in one long wave after the Angus L. Macdonald Bridge opened in 1955, and the houses from that wave share a problem: the lot is small, the framing is light, and the space you want is not where the by-law will let you put it. What you own decides whether the honest answer is out, up, or neither.
Woodlawn was farmland until the subdivision boom of the late 1940s and 1950s, and Commodore Park was laid out in the same wave, with two hundred lots set aside and fifty houses standing by 1955. These are small lots, which means lot coverage runs out before the budget does. On a bungalow like this the rear addition you want is often two feet wider than the by-law allows, and the honest recommendation is to go up rather than out. We work that out on the survey before you pay for drawings.
A split entry has no single floor level to extend, so an addition has to pick one of the existing half-levels and follow it, or accept a fourth level and the stair that comes with it. Neither is wrong, but they cost differently and they live differently. We model both against your lot and your budget so you are choosing rather than discovering.
Downtown Dartmouth runs from heritage houses around Ochterloney through to blocks that filled in during the 1960s, and the Quaker House is one of the oldest buildings standing anywhere in the municipality. If the property is registered under the Heritage Property Act, an addition is a substantial alteration and the approval path is longer than a permit. There is a section further down this page on exactly what that involves.
Lake Charles and Lake William sit inside the Dartmouth plan area, and both were mapped in the Shubenacadie Lakes Floodplain Study released in August 2025. The maps exist. The restrictions do not yet, and we are careful to say so rather than scare you with a rule that has not been made. Watercourse setbacks in the applicable land use by-law are a live constraint today, and those we check at the site visit.
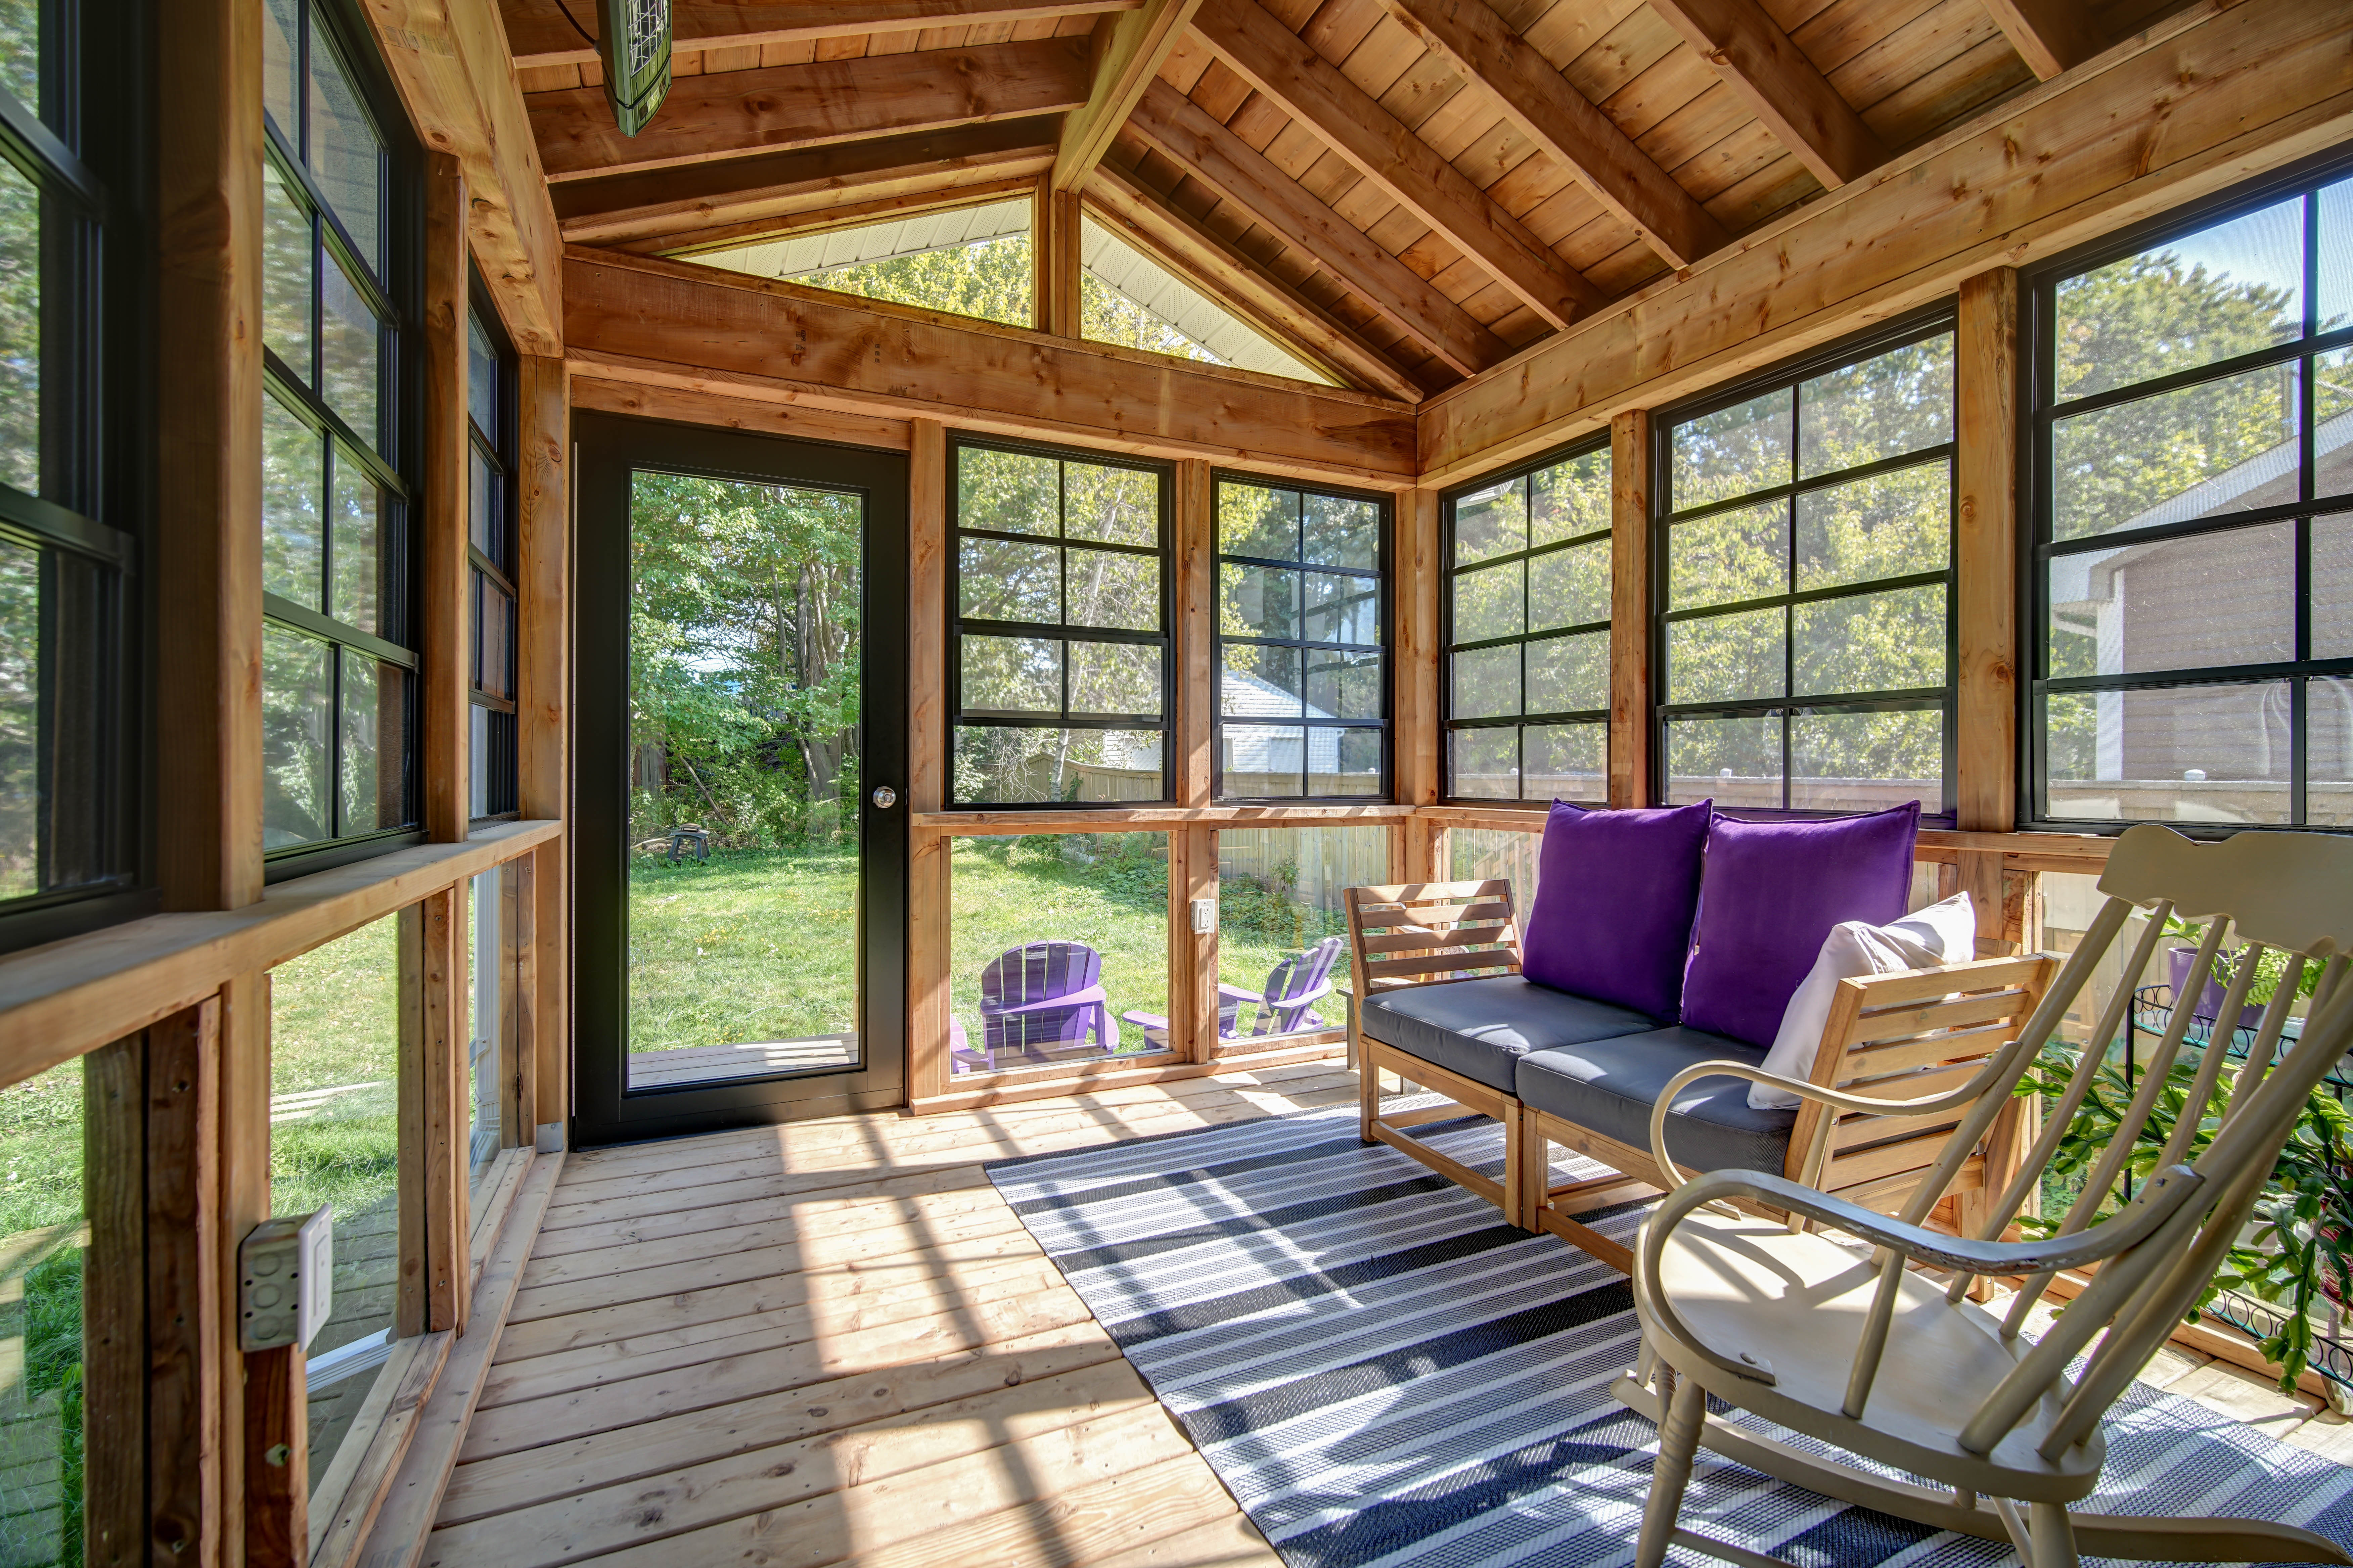
Which Rulebook Applies to Your Lot
An interior renovation is governed by the building code, so the rules barely change across the municipality. An addition changes the footprint or the volume of the building, which puts it under the land use by-law, and Dartmouth is administered under two different ones.
Inside Highway 111
Dartmouth inside the Circumferential is part of Halifax Regional Municipality's Regional Centre, governed by the Regional Centre Secondary Municipal Planning Strategy and Land Use By-law, the plan most people call the Centre Plan. Package A was approved in September 2019 and Package B on 26 October 2021, and the planning documents that previously covered this area were repealed. Anything you were told about your zoning a decade ago may simply no longer be true.
Outside Highway 111
Cross the Circumferential and the Dartmouth Plan Area Municipal Planning Strategy and Land Use By-law apply instead. Different lot coverage, different setbacks, different height rules, inside one community, sometimes on two sides of the same street. This is the single most common reason a Dartmouth homeowner is told two different things by two different builders.
What We Do Not Quote You
We do not publish a lot coverage percentage or a setback distance on this page, because the number is specific to your zone and a wrong one is worse than none. We pull the current zoning for your civic address, read the rule that applies to it, and show you the buildable envelope before design starts. Our addition planning guide walks through what we check and why.
How We Take a Dartmouth Addition From Sketch to Occupancy
Design, drawings, permits and construction all happen under one roof at HGC, so nobody hands your project to a stranger halfway through. You see the addition before it is built and you see the price before it is ordered.
We start with the survey and the zoning rather than the wish list. We confirm which land use by-law governs your civic address, establish the buildable envelope, check the foundation and the framing you will be building onto, and put two or three schemes against your budget.
- Civic address checked against the governing land use by-law
- Buildable envelope established from the survey
- Existing foundation, framing and services assessed
- Heritage registration confirmed where it applies
- Schemes priced against your budget, in 3D
You get one fixed-price contract with a written scope, not an estimate that drifts. We prepare the building permit submission to Halifax Regional Municipality, commission the engineered drawings an addition needs, and handle the waste management plan the permit process requires.
- Fixed-price scope of work, itemized
- Engineered structural and foundation drawings
- HRM building permit application managed
- Waste management plan prepared for the permit
- Provincial electrical permit arranged
Excavation, foundation, framing, envelope, then the connection back into the existing house, which is the part that decides whether an addition reads as original or bolted on. A dedicated project manager runs the site and you get weekly updates.
- Site protection, excavation and new foundation
- Framing, roof, windows and envelope closed in
- The opening cut through to the existing house
- Municipal and electrical inspections managed
- Finishes, exterior tie-in and final walkthrough
Dartmouth Home Addition Projects
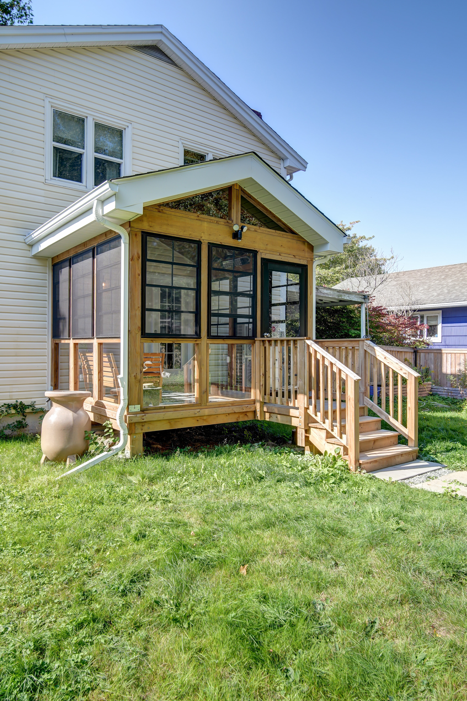
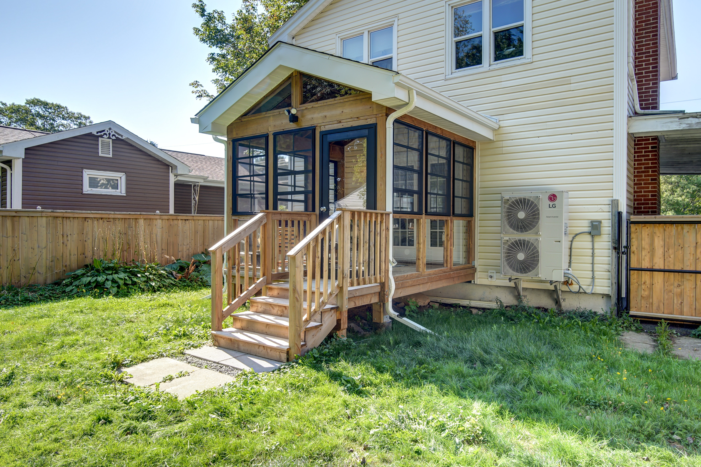
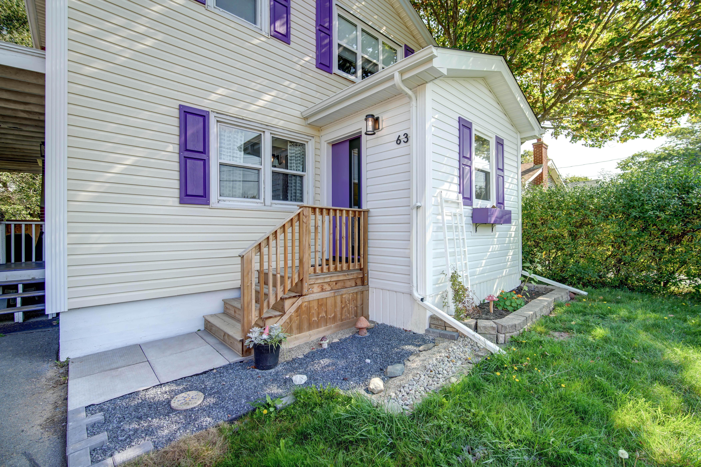
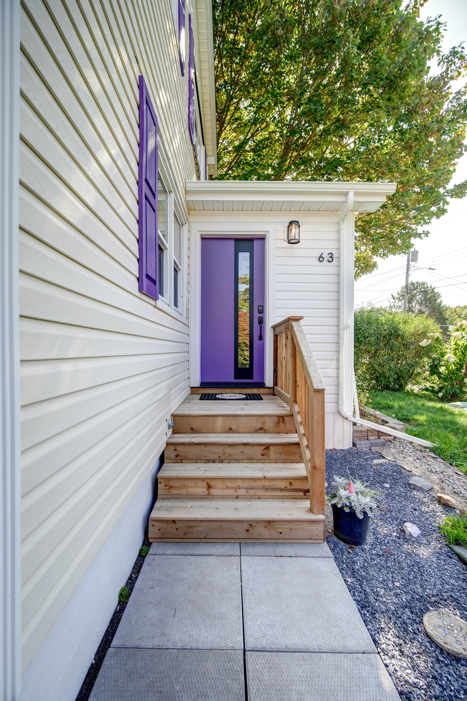
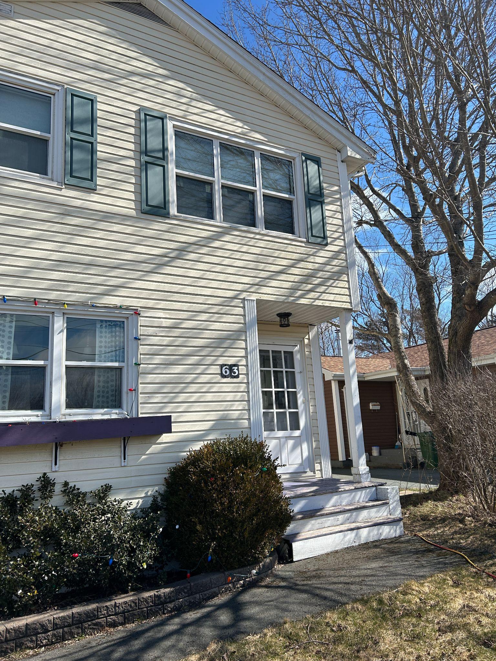
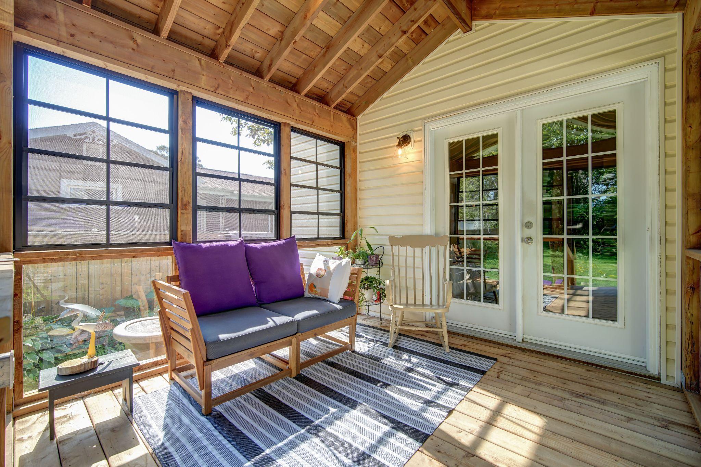
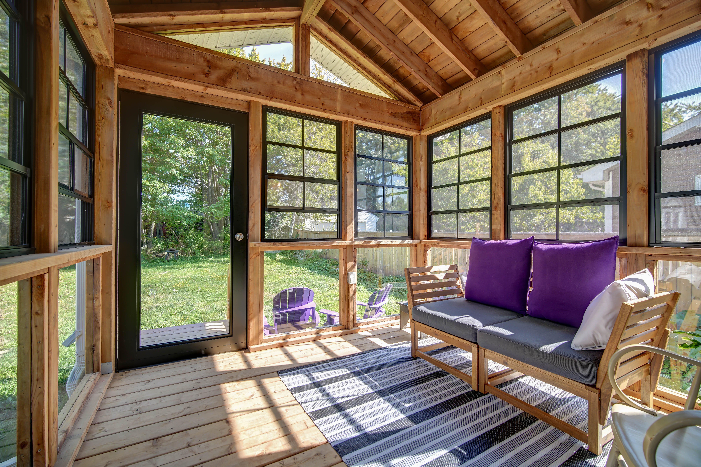
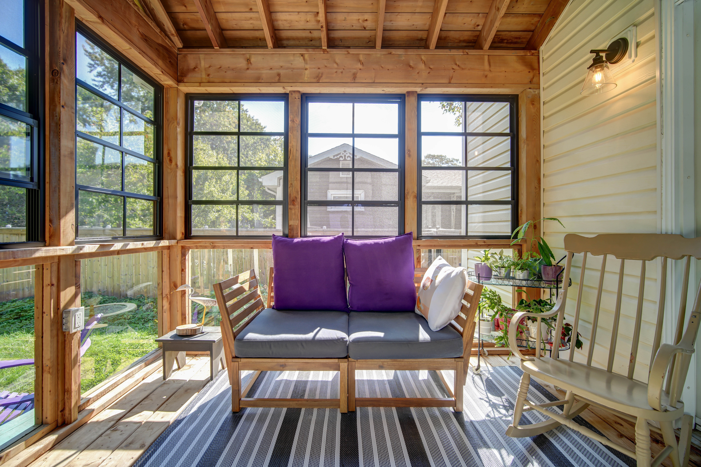
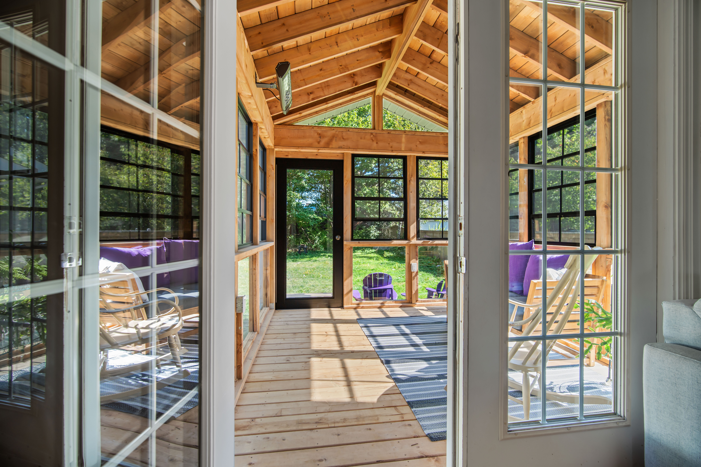
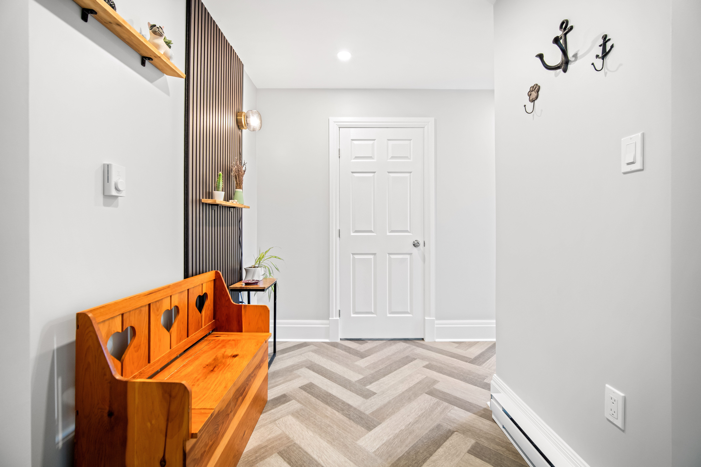
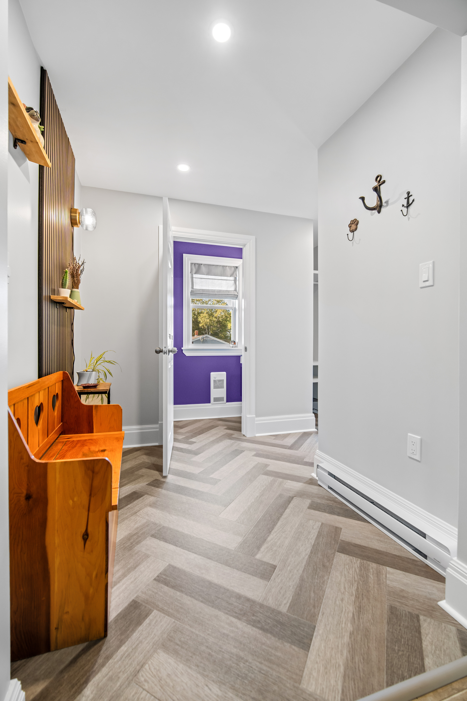
Front and rear additions we designed and built on a Dartmouth home, photographed before and after. The full write-up is on our Dartmouth front and rear additions project page.

Why Dartmouth Homeowners Choose HGC Design + Build
16+ years building across the harbour, formerly as Case Design/Remodeling Halifax, with the credentials to back it up.
16+ Years of Design-Build
We have been designing and building additions on both sides of the harbour for over sixteen years, formerly as Case Design/Remodeling Halifax. Assessment, design, permitting, construction and walkthrough all happen under one roof.
CHBA Member
We meet the Canadian Home Builders' Association national standard for professional renovators, including compliance with Nova Scotia WCB regulations.
RenoMark Certified
RenoMark contractors are vetted members of both the Canadian Home Builders' Association and the Nova Scotia Home Builders' Association, held to a renovator code of conduct.
BBB Accredited, A+ Rated
The Better Business Bureau's highest tier, reflecting transparent pricing and no unresolved complaints. You see where your budget goes before work starts.
30+ Awards and Counting
Eight-time Best of Houzz winner, multiple Peak Award recipient (Nova Scotia's top residential design and renovation honour), and CHBA Nova Scotia Renovator of the Year.
Licensed, Insured, WCB-Covered
Fully licensed, carrying liability insurance and WCB coverage, and ten minutes from Dartmouth across the bridge. You can visit us at 2569 Windsor St in Halifax.



%20(1)%20(1)-p-500.jpg)

Additions to a Registered Heritage Property
Downtown Dartmouth carries registered heritage properties, and finding out late that yours is one of them is the most expensive surprise available on this side of the harbour. Here is the actual process, not a rumour about it.
An Addition Is a Substantial Alteration
An addition changes the form and the volume of the building, which is what the Nova Scotia Heritage Property Act treats as a substantial alteration. That is a different category from maintenance or repair, and it is the reason a heritage addition cannot be handled as a straightforward building permit.
Committee Review, Then Council
Under section 17 of the Act, a substantial alteration to a registered property goes to the Heritage Advisory Committee for review and then to Regional Council for a decision. That is a real timeline with real meeting dates in it, and it belongs in your schedule from the first week rather than the twentieth.
If the Answer Is No
Section 18(3) provides that where an application is refused, the owner may proceed three years from the date of the application. We tell Dartmouth homeowners this plainly, because it is the difference between a delay you can plan around and a project you abandon. We check the heritage register against your civic address during the first site visit, before you commission anything.
What Stops a Dartmouth Addition, and How We Get Around It
The things that kill a Dartmouth addition are almost never construction problems. They are approval problems and site problems, and all four of these are findable before you spend money.
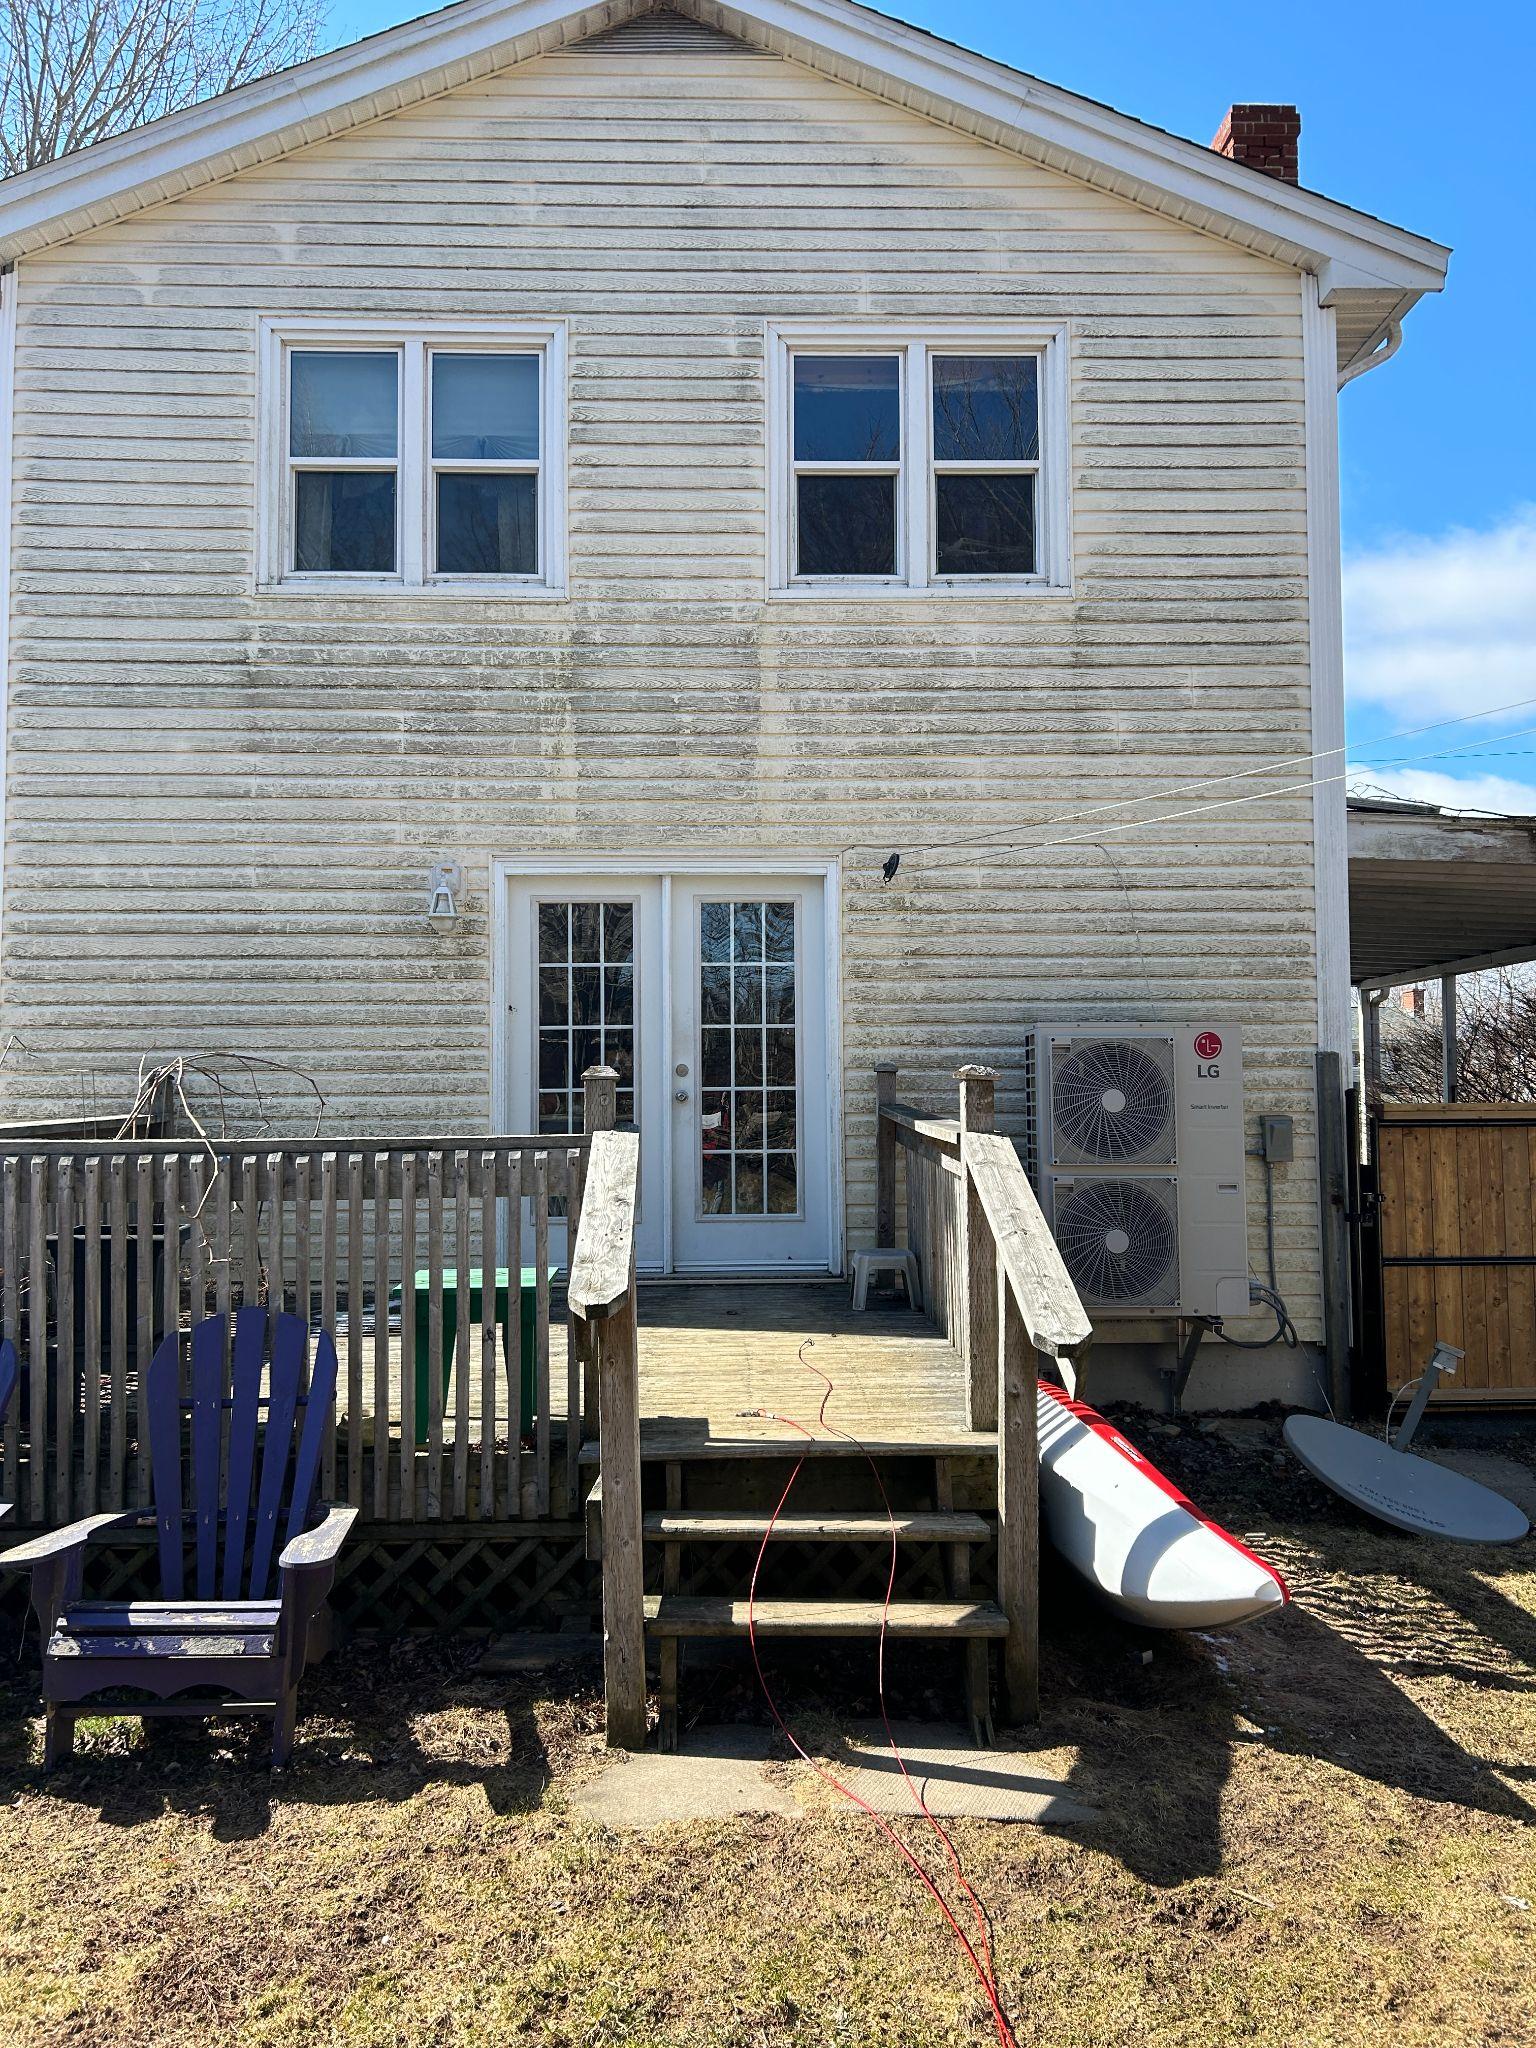
This is the Dartmouth constraint. On a 1950s subdivision lot the permitted footprint is often already most of what is there, so the rear addition you have been picturing does not fit, whatever it costs. We establish the buildable envelope from the survey and the governing by-law in week one, and where the ground floor is full we price the second storey option beside it so you can see the real choice instead of being told no.
Nobody wants to learn this after the drawings are paid for. A registered property needs Heritage Advisory Committee review and Regional Council approval for a substantial alteration, which an addition is. We check the register against your civic address at the first visit, and if the property is registered we build the committee and council dates into the programme from the start rather than treating them as a delay.
A 1950s Dartmouth foundation was not poured with a second storey in mind. Before we price going up, we check the footing, the wall and the bearing line, because the answer occasionally is that the existing structure needs underpinning or a new bearing point carried to a new footing. Finding that during design is a line in the contract. Finding it during framing is a stopped site.
Under HRM By-law S-600, construction and demolition debris generated in the municipality may not be disposed of outside municipal boundaries, has to go to a licensed C&D facility, and those facilities must divert at least seventy-five percent from landfill. A waste management plan is submitted as part of the permit process. We prepare it. It is a small thing, and it is also a reliable way to tell a real contractor from a quote off the back of a truck.
What a Home Addition Costs in Dartmouth
Real ranges from additions we have actually built. Where a Dartmouth project lands inside them comes down to whether you are going out or up, and what the existing structure can carry.
Foundation underpinning, rock removal, asbestos or vermiculite in an older house, and upgrades to a panel or a service that cannot carry the new load are all priced after the site assessment. They vary too widely between houses of the same age and street to publish an honest range in advance.
Out Versus Up
A rear addition brings excavation, a new foundation, and a new roof tie-in. A second storey brings none of those and instead brings temporary weather protection, a structural review of everything below it, and usually a stair that has to be found space for. On a small Dartmouth lot the second storey is frequently the only option the by-law leaves you, so we price it properly rather than treating it as the expensive alternative.
What the Existing House Can Carry
The cost driver nobody quotes for is the house you already own. Footings sized for one storey, a bearing wall that does not line up with the one above it, a service that is already at capacity: each of these is ordinary and each is money. We open up what we need to during design so these land in the fixed price rather than arriving as change orders.
The Approval Path
A straightforward addition inside a standard zone is a building permit. A variance, a development agreement, or a heritage substantial alteration is a longer path with meeting dates in it, and time is a cost. We identify which path you are on in the first fortnight. Try the Nova Scotia addition cost calculator for a starting number.
Dartmouth Home Addition Questions, Answered
A bump-out or single room addition generally runs $50,000 to $120,000. A garage addition runs $80,000 to $180,000. A full rear or side addition with a new foundation runs $150,000 to $300,000. A second storey addition runs $200,000 to $450,000 and up. Foundation underpinning, rock removal, asbestos abatement and electrical service upgrades are priced after a site assessment rather than guessed, because they vary too widely between houses to range honestly in advance.
It depends which side of Highway 111 you are on. Dartmouth inside the Circumferential is part of the Regional Centre and is governed by the Regional Centre Secondary Municipal Planning Strategy and Land Use By-law, approved in two packages in September 2019 and on 26 October 2021, which repealed the planning documents that covered the area before. Outside Highway 111 the Dartmouth Plan Area Municipal Planning Strategy and Land Use By-law apply instead. The two set different lot coverage, setback and height rules, so we confirm which one governs your civic address before designing anything.
Yes. An addition changes the structure and the footprint of the building, so Halifax Regional Municipality requires a building permit, and the work is inspected against the Nova Scotia Building Code Regulations and HRM By-law B-201 respecting the building code. Electrical work carries a separate provincial permit through the Department of Labour, Skills and Immigration. A waste management plan is submitted as part of the permit process. We prepare and manage all of it as part of the contract.
Often yes, but the approval path is longer. An addition changes the form and volume of the building, which the Nova Scotia Heritage Property Act treats as a substantial alteration. Under section 17 that goes to the Heritage Advisory Committee for review and then to Regional Council for a decision. Section 18(3) provides that where an application is refused, the owner may proceed three years from the date of the application. We check the heritage register against your civic address at the first site visit so this is never a surprise.
On the post-war lots across Woodlawn, Commodore Park and the rest of the 1950s subdivisions, lot coverage usually runs out before the budget does, and the honest answer is up rather than out. A second storey addition needs the existing foundation and bearing line checked first, because footings sized for one storey do not always carry two. We establish the buildable envelope from your survey and the governing by-law, then price both options side by side so you can see the real trade rather than being told no.
Twelve to twenty-four weeks on site for most additions, with roughly four weeks of assessment and design and six weeks of permitting before that. A straightforward bump-out sits at the short end. A second storey, a variance, or a heritage substantial alteration that has to reach a Heritage Advisory Committee meeting and then Regional Council pushes well past it. We tell you which path you are on in the first fortnight, because the approval route drives the schedule far more than the construction does.
Where We Build Additions Around Dartmouth
We design and build home additions right across Dartmouth and the eastern side of the harbour, and throughout the rest of Halifax Regional Municipality. See our Halifax home additions page for the full picture, or our second storey additions page if the lot has no room left at grade. Renovating a bathroom instead? See our bathroom renovations in Dartmouth.
Find out what your lot allows before you spend anything on design. Get a free, no-obligation quote and we will confirm which by-law governs your address, establish the buildable envelope, and give you a detailed, itemized price for your addition.
Get a Free Quote