
Home Additions in Hammonds Plains
Almost every Hammonds Plains house sits on its own well and its own septic system, on granite, on a large treed lot. That combination sets a rule most homeowners have never heard: your septic field needs a metre of ground above the bedrock, and where it does not have it, the addition changes. We establish that before we design.
- CHBA member
- BBB Accredited, A+
- RenoMark certified
- 30+ awards, 16+ years

Four Hammonds Plains Lots, Four Different Additions
Hammonds Plains grew outward from the highway in large subdivisions on wooded backland: Kingswood from 1991, Kingswood North from 2005, and by 2009 nearly fifteen hundred lots across Kingswood, Kingswood North, Voyager Lakes and Blue Mountain. What you can add depends far less on the house than on which kind of lot it is standing on.
The default in this community. Halifax Regional Municipality's own plan describes the majority of development in this plan area as serviced by on-site sewage disposal systems and individual wells, with stormwater handled by ditches and natural drainage. On a lot like this the septic clearances, not the by-law setbacks, are usually what decides which side of the house can take a new foundation.
There are dozens of named lakes and ponds inside Hammonds Plains, and the Land Use By-law defines a watercourse as a lake, river, stream, ocean or other natural body of water. That triggers a 20 metre buffer from the ordinary highwater mark, and on a sloped lot it grows. There is a section on exactly how that works below, because it is the constraint most likely to change what you can build.
Long-established lots along the road frontage often predate the by-law, and some sit with a front or side yard that no longer conforms. Section 4.8 of the Land Use By-law is helpful here: such a building may be enlarged, reconstructed, repaired or renovated, provided the work does not further reduce the non-conforming front or side yard and all other provisions are met. That clause is the reason a project some builders call impossible is often straightforward.
Central water is district-limited rather than universal. Council-designated Water Service Districts in this plan area cover Beaver Bank, the Lucasville Road, the Hammonds Plains Road between English Corner and Bedford, and part of the Kingswood and Blue Mountain development areas west of Uplands Park. Uplands Park is also the one part of the community on a central sewage system rather than on-site septic. We confirm which of these applies to your civic address instead of guessing from the street name.

Where the Rock Meets the Septic Field
This is the Hammonds Plains problem, and it is the one thing on this page that does not apply in Dartmouth or Bedford. Granite sits close to surface here, and the provincial septic standard requires clear ground beneath the field. Those two facts collide.
A Metre of Ground Below the Trench
The Nova Scotia On-site Sewage Disposal Systems Standard requires 1 metre of vertical clearance from the bottom of the distribution trench gravel to the maximum groundwater level or to bedrock, reduced to 0.6 metres for a trench receiving treated effluent from an aerobic treatment unit. On a shallow-bedrock lot that requirement is frequently what forces a raised or engineered system instead of a conventional trench.
Granite Through the Community
Hammonds Plains sits on the South Mountain Batholith, which is why the province lists it among the communities with the most private wells in a high-risk zone for uranium in well water, and on the equivalent list for arsenic. For an addition, the practical consequence is simply that a footing excavation may need breaking or blasting, and that the ground under a new or replacement septic field may not be as deep as it needs to be.
Different Rock at the Eastern Edge
Toward Bluewater Road and Lucasville the geology changes to Meguma metasedimentary rock, including the pyritic slate of the Halifax Formation. Excavated pyritic slate is sulphide bearing material, regulated provincially under the Sulphide Bearing Material Disposal Regulations, and Halifax Regional Municipality states plainly that it is common through the municipality and must be disposed of when development occurs. That is a disposal cost, not a guess, and it belongs in the contract.
How We Sequence a Hammonds Plains Addition
Design, drawings, permits and construction all happen under one roof at HGC. Out here the assessment stage carries more weight than the design stage, because the ground and the servicing decide most of what follows.
We locate the well and the disposal field and apply the clearance distances, test what is under the proposed footing, confirm whether the lot is in a Water Service District, check the watercourse buffer and the flood overlays, and pull the Beaver Bank, Hammonds Plains and Upper Sackville by-law rule for your address.
- Well and disposal field located, clearances applied
- Test holes for depth to bedrock and rock type
- Watercourse buffer measured, including the slope increase
- Flood overlays and Water Service District checked
- Schemes priced against your budget, in 3D
One fixed-price contract with a written scope. A development permit under the plan area Land Use By-law comes before the building permit, and where the septic system is affected a qualified person is engaged during design rather than after the foundation is poured.
- Fixed-price scope of work, itemized
- Development permit under the plan area by-law
- Engineered structural and foundation drawings
- Qualified person engaged where the septic is affected
- HRM building permit, waste plan and electrical permit
Access, excavation, rock, foundation, framing, envelope, then the tie-in to the existing house. On a treed acreage lot the first week is about getting machinery in without wrecking the driveway or the trees you are keeping.
- Driveway, site and tree protection established
- Excavation, rock breaking or permitted blasting
- Foundation, framing, roof tie-in and envelope
- Municipal and electrical inspections managed
- Finishes, exterior match and final walkthrough
Hammonds Plains Home Addition Projects
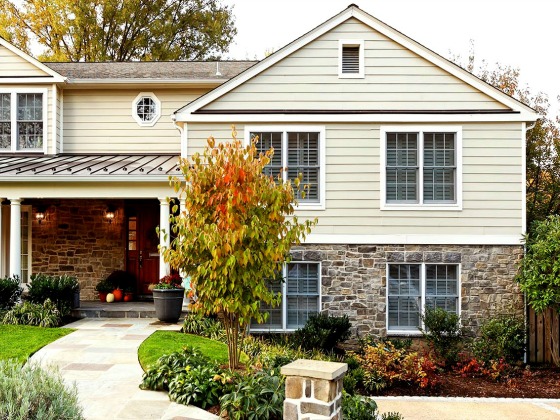
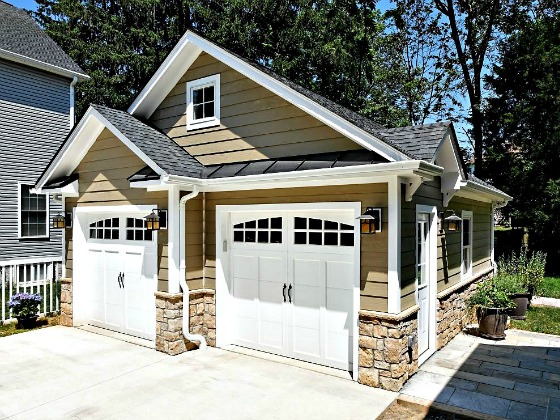
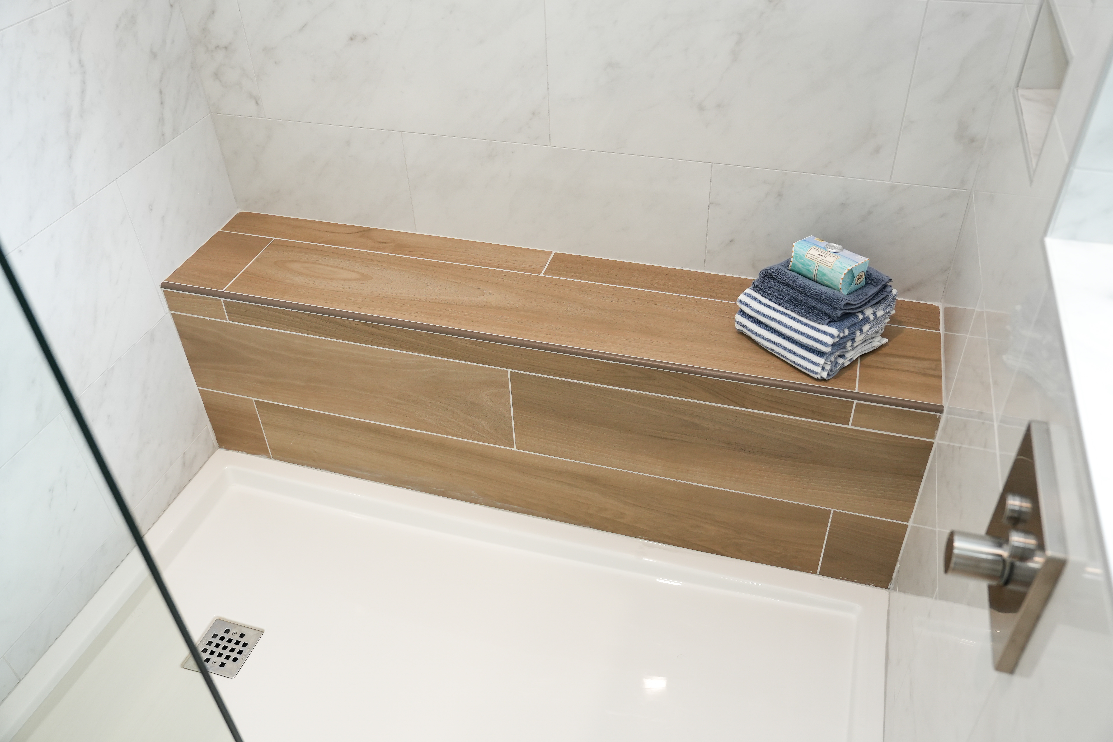
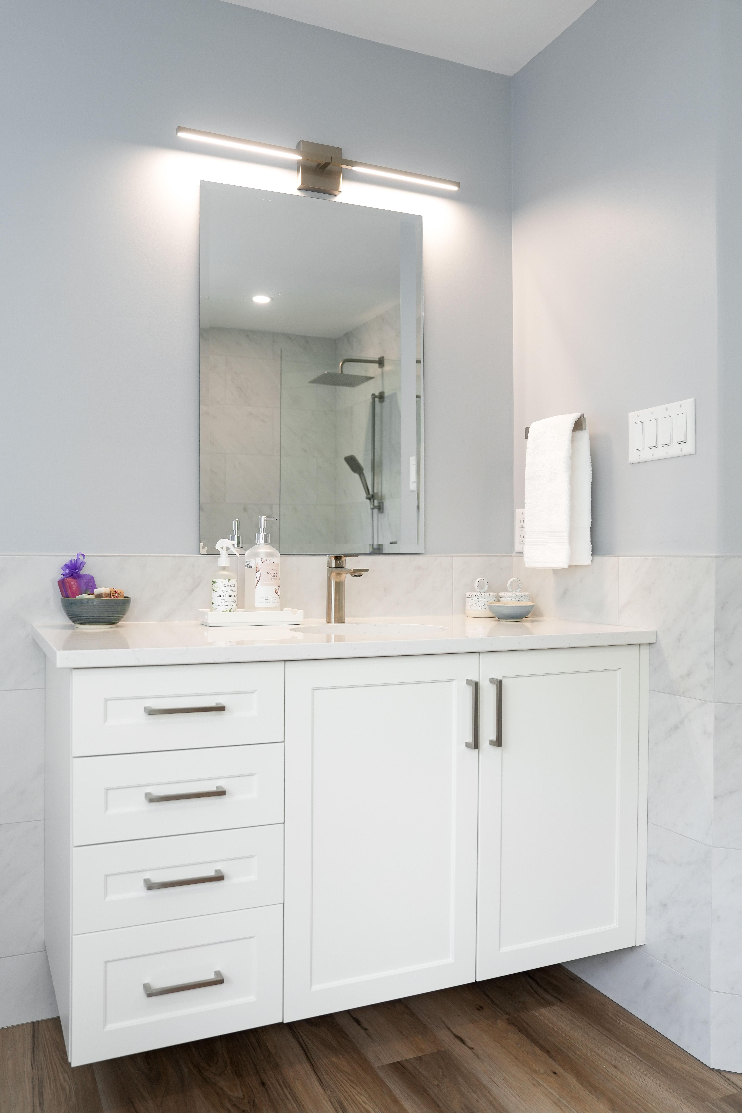
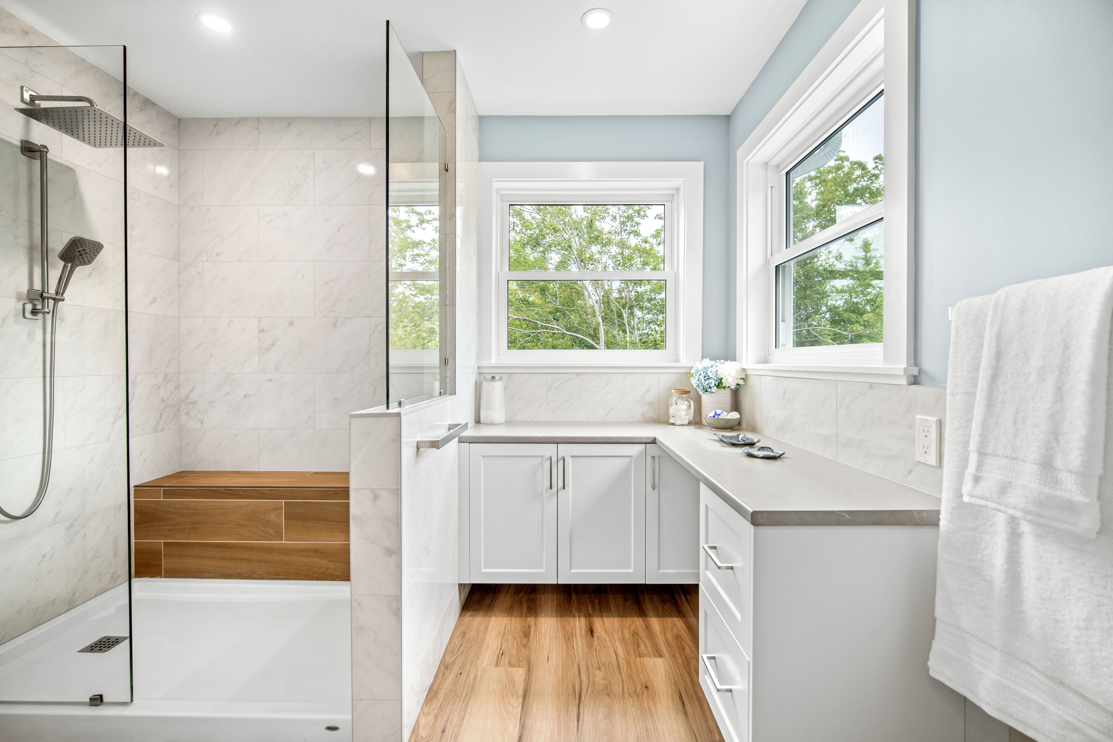
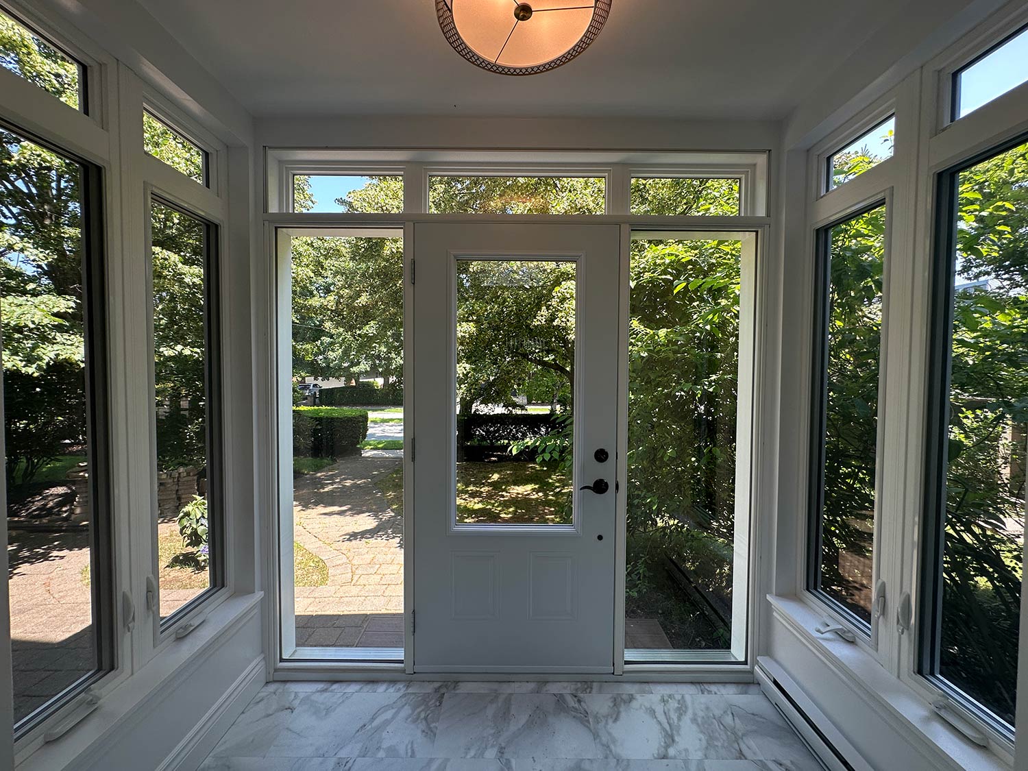
Addition work from across our portfolio, alongside a Hammonds Plains ensuite renovation written up on our Hammonds Plains ensuite project page. See more on our completed work page.




Why Hammonds Plains Homeowners Choose HGC Design + Build
16+ years building across Halifax Regional Municipality, formerly as Case Design/Remodeling Halifax, with the credentials to back it up.
16+ Years of Design-Build
We have been designing and building additions across the municipality for over sixteen years, formerly as Case Design/Remodeling Halifax. Assessment, design, permitting, construction and walkthrough all happen under one roof.
CHBA Member
We meet the Canadian Home Builders' Association national standard for professional renovators, including compliance with Nova Scotia WCB regulations.
RenoMark Certified
RenoMark contractors are vetted members of both the Canadian Home Builders' Association and the Nova Scotia Home Builders' Association, held to a renovator code of conduct.
BBB Accredited, A+ Rated
The Better Business Bureau's highest tier, reflecting transparent pricing and no unresolved complaints. You see where your budget goes before work starts.
30+ Awards and Counting
Eight-time Best of Houzz winner, multiple Peak Award recipient (Nova Scotia's top residential design and renovation honour), and CHBA Nova Scotia Renovator of the Year.
Licensed, Insured, WCB-Covered
Fully licensed, carrying liability insurance and WCB coverage, and used to working on wooded acreage sites. You can visit us at 2569 Windsor St in Halifax.



%20(1)%20(1)-p-500.jpg)

Your Plan Area, the 20 Metre Buffer, and the 2025 Flood Overlays
Hammonds Plains is governed by its own Municipal Planning Strategy and Land Use By-law, and an addition sits squarely inside them, because the by-law defines an alteration as any change in structural component or any increase in the volume of a building.
The Plan Area, and the Permit Order
Hammonds Plains falls under the Beaver Bank, Hammonds Plains and Upper Sackville Municipal Planning Strategy and Land Use By-law, not the Halifax or Bedford documents. The by-law requires a development permit before development proceeds, and that permit comes ahead of the building permit rather than alongside it. Where the by-law conflicts with another municipal or provincial requirement, the higher or more stringent requirement prevails.
Twenty Metres From the Water, and More on a Slope
No development permit may be issued for development within 20 metres of the ordinary highwater mark of any watercourse, and where average positive slopes inside that buffer exceed 20 percent, the buffer increases by 1 metre for every additional 2 percent of slope, up to 60 metres. Inside the buffer, excavation, infilling and vegetation removal for a development are not permitted. Where an existing house already sits inside the buffer the by-law makes room for accessory structures, not automatically for enlarging the dwelling, so a lakeside addition is a conversation with the Development Officer rather than a given. We start that conversation early.
The Flood Overlays, and Where They Actually Are
The floodplain amendments Regional Council approved on 29 April 2025, effective 26 May 2025, cover this plan area and introduced a Floodway Overlay for the one-in-twenty-year event and a Flood Fringe Overlay for the one-in-hundred-year event. In Hammonds Plains the mapped overlays are not community-wide: they sit in the north-east of the community, near the upper Sackville River. In the Flood Fringe Overlay new or expanded structures are permitted, with all floors and all electrical and mechanical equipment above the one-in-hundred-year elevation as determined by a professional engineer or Nova Scotia land surveyor. In the Floodway Overlay no structure may be constructed for human habitation. Check your own lot on the municipality's map, and we check it too.
What Moves a Hammonds Plains Addition Off Its Budget
The build itself is predictable here. The site is not, and every one of these four is assessable before you sign a contract rather than discoverable after.

The provincial standard requires 1 metre of vertical clearance from the bottom of the distribution trench gravel down to maximum groundwater level or bedrock, or 0.6 metres where the trench receives effluent from an aerobic treatment unit. On a granite lot that clearance is often the binding constraint, and where a new or replacement field is needed it can mean a raised or engineered system rather than a conventional trench. We test rather than assume, because this is a step change in cost and it should be known in week two, not month four.
A selected residential on-site system is sized on bedroom count and fixture type: three bedrooms or fewer at 1,000 litres per day with low water use fixtures or 1,200 with high, four bedrooms at 1,350 or 1,500, and a qualified person may only select a system with design flows between 1,000 and 1,500 litres per day. So the room you call a bedroom can matter more to the budget than the fifteen square metres you are adding. Sometimes a study without a closet gives you the space without the consequence, and we will tell you when that is true.
Toward Bluewater Road and Lucasville the rock is Meguma metasedimentary, including the pyritic slate of the Halifax Formation, which oxidises to produce acidic runoff when excavated. It is sulphide bearing material under provincial regulation and Halifax Regional Municipality is explicit that it must be disposed of when development occurs. That is a characterisation and disposal line in the budget. It is knowable from a test hole and it is not knowable from a photograph of your driveway.
Where rock has to be blasted, HRM By-law B-600 applies. The by-law defines the blasting area as a zone extending 50 metres in all directions from where explosives are handled, prepared or used, and the affected community as all properties within a distance the Inspector specifies, which in no case may be less than 300 metres. Blasters hold a provincial Blasting Certificate, and a pre-blast survey is required on structures within the scaled distance the by-law sets. On a large treed lot your nearest neighbour may be well outside that radius, which is exactly why it is worth calculating instead of assuming the worst or the best.
What a Home Addition Costs in Hammonds Plains
Real ranges from additions we have actually built. In Hammonds Plains the building is the predictable half and the ground is not, so we price them separately rather than blending them into one comfortable number.
Rock breaking or blasting, disposal of sulphide bearing material where pyritic slate is found, and any upgrade or replacement of the on-site septic system are priced after assessment rather than published. None of the three can be honestly ranged in advance, because they depend on what the test holes and the qualified person actually find on your lot.
What Is Under the Footing
The largest single variable in a Hammonds Plains addition. Soil is a normal excavation. Granite is breaking or blasting with a permit attached. Pyritic slate is a regulated disposal. All three happen in this community, sometimes on the same road, and the only honest way to price it is to put test holes in during assessment.
What the Septic Can Take
An addition with no new bedroom may leave the system entirely alone. One with a new bedroom is measured against the flow the system was sized for, and on a shallow-bedrock lot a replacement field may need to be raised or engineered to keep the metre of clearance below the trench. That is a step change, not a gradual increase, and it is decided during assessment.
Access and Reinstatement
Long private driveways through trees cost more to work on: machinery has to reach the site, turn and leave, service runs are longer, and the driveway sometimes needs reinstating afterwards. We itemize it rather than hiding it in a contingency. Try the Nova Scotia addition cost calculator for a starting number on the build itself.
Hammonds Plains Home Addition Questions, Answered
A bump-out or single room addition generally runs $50,000 to $120,000. A garage addition runs $80,000 to $180,000. A full rear or side addition with a new foundation runs $150,000 to $300,000. A second storey addition runs $200,000 to $450,000 and up. Rock breaking or blasting, disposal of pyritic slate where it is found, and any septic upgrade the addition requires are priced after a site assessment rather than published, because all three depend on what the test holes find on your particular lot.
Hammonds Plains is governed by the Beaver Bank, Hammonds Plains and Upper Sackville Municipal Planning Strategy and Land Use By-law, which is its own plan area document rather than the Halifax or Bedford one. That by-law defines an alteration as any change in structural component or any increase in the volume of a building, so an addition falls under it, and it requires a development permit before development proceeds. The development permit comes ahead of the building permit. Where the by-law conflicts with another municipal or provincial requirement, the more stringent one prevails.
It needs checking carefully. The Land Use By-law defines a watercourse as a lake, river, stream, ocean or other natural body of water, and no development permit may be issued for development within 20 metres of the ordinary highwater mark. Where average positive slopes within that buffer exceed 20 percent, the buffer grows by 1 metre for each additional 2 percent of slope, up to a maximum of 60 metres. Inside the buffer, excavation, infilling and vegetation removal for a development are not permitted. The by-law makes room for accessory structures where a house already sits inside the buffer, but enlarging the dwelling itself is a discussion with the Development Officer. We measure the buffer, including the slope increase, at the site visit.
Usually more than the by-law does. The Nova Scotia On-site Sewage Disposal Systems Standard sets horizontal clearances of 3 metres from all lot boundaries, 9 metres from a downslope boundary, 15 metres from a drilled well and 30 metres from a dug well, and requires the distribution trench to sit 6 metres from a foundation drainage system, with the tank and effluent pipe at 1.5 metres. Your addition brings new weeping tile with it. There is also a vertical rule: 1 metre of clearance from the bottom of the trench gravel down to maximum groundwater level or bedrock, or 0.6 metres for a trench receiving aerobic treatment unit effluent. On granite that vertical rule is often what decides the answer.
Water, sometimes. Sewer, almost certainly not. Halifax Water supplies Hammonds Plains from the Pockwock treatment facility, but central water is limited to Council-designated Water Service Districts, which in this plan area cover Beaver Bank, the Lucasville Road, the Hammonds Plains Road between English Corner and Bedford, and part of the Kingswood and Blue Mountain development areas west of Uplands Park. On the sewer side, the municipality's plan states the majority of development in the plan area is served by on-site sewage disposal systems and individual wells, with Uplands Park as a notable exception. We confirm your civic address rather than assuming from the street.
Possibly, but they are not community-wide. Regional Council approved the amendments on 29 April 2025, effective 26 May 2025, and they introduced a Floodway Overlay for the one-in-twenty-year event and a Flood Fringe Overlay for the one-in-hundred-year event in this plan area. Within Hammonds Plains the mapped overlays sit in the north-east of the community, near the upper Sackville River, rather than across the whole community. In the Flood Fringe Overlay new or expanded structures are permitted provided all floors and all electrical and mechanical equipment sit above the one-in-hundred-year elevation, determined by a professional engineer or Nova Scotia land surveyor. In the Floodway Overlay no structure may be constructed for human habitation. We check your address against the municipality's map at the site visit.
Communities We Build In Around Hammonds Plains
We design and build home additions throughout Hammonds Plains and the Beaver Bank, Hammonds Plains and Upper Sackville plan area, and across the rest of Halifax Regional Municipality. See our Halifax home additions page for the full picture, or our garage additions page if a detached structure suits the lot better.
Find out what your ground allows before you spend anything on design. Get a free, no-obligation quote and we will locate the well and the field, test what is under the footing, measure the buffer, and give you a detailed, itemized price.
Get a Free Quote