
Home Additions in Fall River
In Fall River the septic field usually decides which side of the house you can build on, and the bedroom you add matters more than the square footage you add. Neither is obvious, both are governed by a provincial standard with real numbers in it, and both are knowable before you commission a drawing. We start there.
- CHBA member
- BBB Accredited, A+
- RenoMark certified
- 30+ awards, 16+ years

The Septic Field Decides Where the Addition Goes
The Municipal Planning Strategy for Planning Districts 14 and 17 notes that central municipal water and sewer in the plan area are relatively limited, and that no central sewerage system is planned. Most Fall River houses therefore run on a drilled well and an on-site sewage disposal system, and the geometry of that system constrains an addition more than the by-law does.
Under the Nova Scotia On-site Sewage Disposal Systems Standard, horizontal clearances require any part of the system to sit 3 m from all lot boundaries, 9 m from a downslope lot boundary, 15 m from a drilled well and 30 m from a dug well. Those distances fix where the field can be, and the field is usually already built. What is left over is where the addition can go.
The distribution trench has to sit 6 m from a foundation drainage system, and the septic tank and effluent pipe 1.5 m. An addition brings a new foundation and new weeping tile with it, so the existing field's location frequently dictates which elevation of the house can be extended at all. This is the single most common reason a Fall River addition moves from the back of the house to the side.
The Standard states that water from a basement sump, a foundation or footer drain, or a roof drain must not be discharged to the system. On an addition that means the new perimeter drainage and the new downspouts need somewhere else to go, designed rather than improvised, and that drainage design belongs in the drawings and the price.
A qualified person selects or designs the system, and alterations may only be carried out by persons certified under the On-site Sewage Disposal Systems Regulations. This is not a trade you can fold into general carpentry. Where an addition affects the system we bring in the qualified person during design, not after the foundation is poured.
One More Bedroom Is a Bigger Decision Than One More Room
This is the fact that surprises almost every Fall River homeowner. An on-site sewage system is sized on bedroom count, not on floor area, so a large addition with no new bedroom can be simpler than a small one with a bedroom in it.
How the Sizing Actually Works
Under the On-site Sewage Disposal Systems Standard, a selected residential system is sized on bedroom count and fixture type. Three bedrooms or fewer sit at 1,000 litres per day with low water use fixtures, or 1,200 with high water use fixtures. Four bedrooms sit at 1,350 or 1,500. Those are the numbers your existing system was built against, whether or not anyone told you.
Where the Ceiling Is
A qualified person may only select a system with design flows between 1,000 and 1,500 litres per day. Above that ceiling you are into an engineer-designed system rather than a selected one, which is a different cost and a different timeline. So the bedroom the addition adds, not its size, is what can push a house out of the straightforward path and into the designed one.
What We Do About It
We establish the bedroom count the existing system was sized for, and the fixture specification, before the layout is settled. Sometimes the answer is that a study or a flex room without a closet gives you the space you wanted without the wastewater consequence. Sometimes the honest answer is that the system needs upgrading and that belongs in the budget. Either way you find out during design.
Our Three Stages for a Fall River Addition
Design, drawings, permits and construction all happen under one roof at HGC. On a Fall River property the assessment stage carries more weight than anywhere else we build, because the site decides the design.
We locate the well and the disposal field, apply the clearance distances, work out which elevations of the house can take a new foundation, establish the bedroom count the system was sized for, and pull the Districts 14 and 17 Land Use By-law rule for your address.
- Well and disposal field located and clearances applied
- Buildable elevations identified from those clearances
- Existing system's bedroom sizing established
- Districts 14 and 17 by-law rule and watercourse setbacks
- Schemes priced against your budget, in 3D
One fixed-price contract with a written scope. We prepare the building permit submission to Halifax Regional Municipality, commission the engineered drawings, design the new perimeter and roof drainage away from the system, and bring in a qualified person where the system is affected.
- Fixed-price scope of work, itemized
- Engineered structural and foundation drawings
- New foundation and roof drainage designed clear of the system
- Qualified person engaged where the system is affected
- HRM permit, waste management plan and electrical permit
Access, excavation, foundation, framing, envelope, then the tie-in to the existing house. On a treed acreage lot the first week is often about getting machinery in without destroying the driveway or the trees you are keeping.
- Site and driveway protection, tree protection
- Excavation, blasting where required, foundation
- Framing, roof tie-in, windows and envelope
- Municipal and electrical inspections managed
- Finishes, exterior match and final walkthrough
Fall River Home Addition Projects
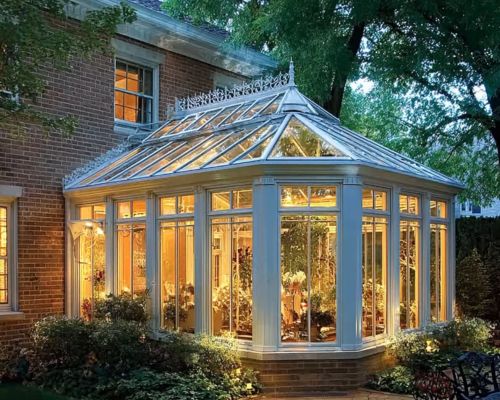
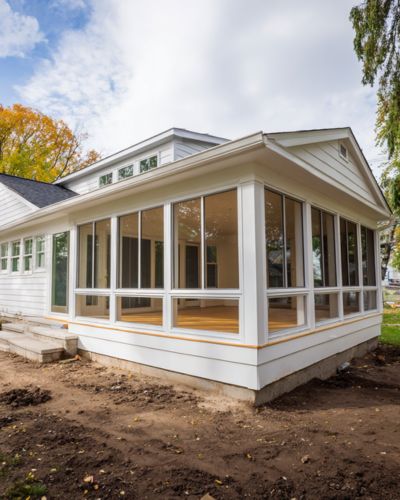
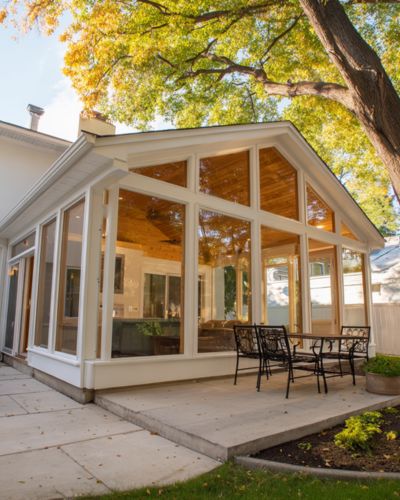
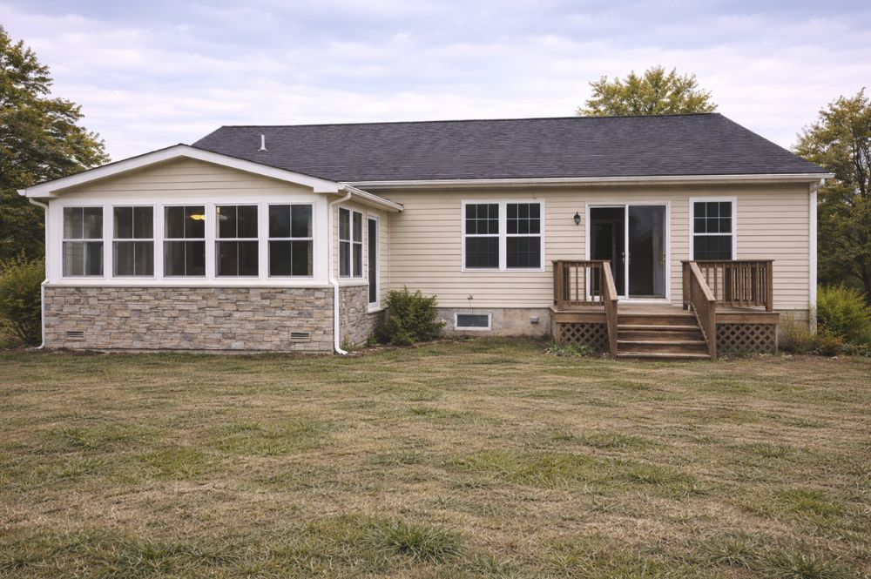
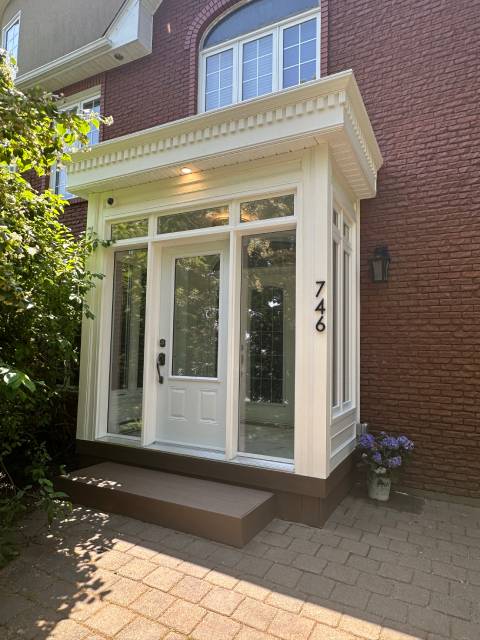
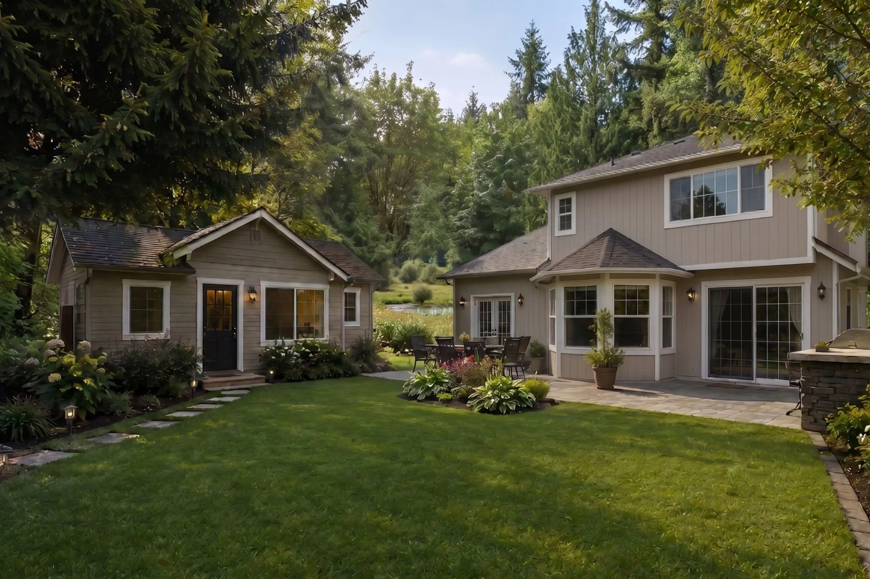
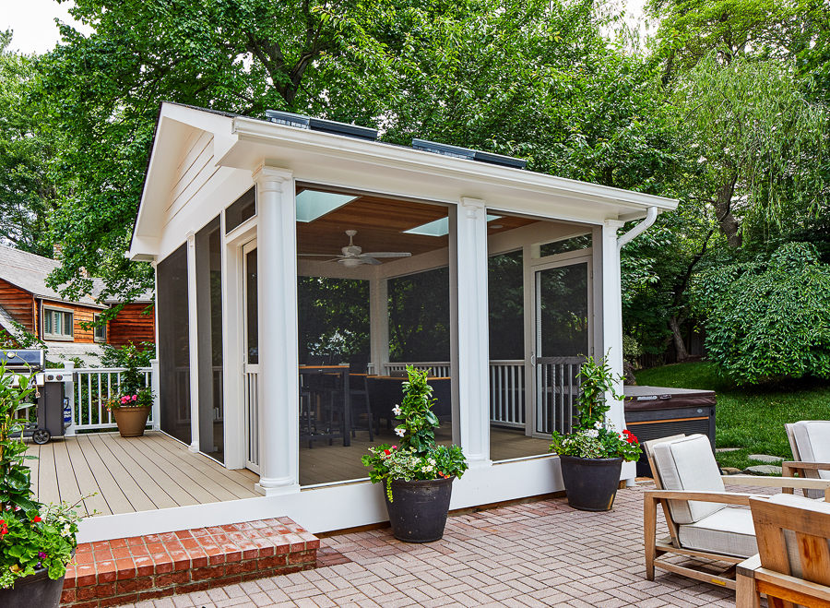
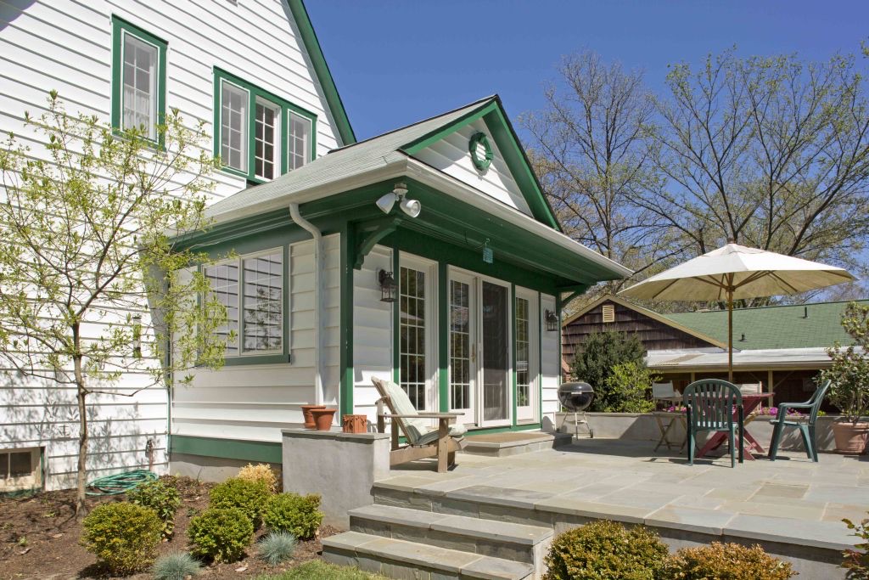
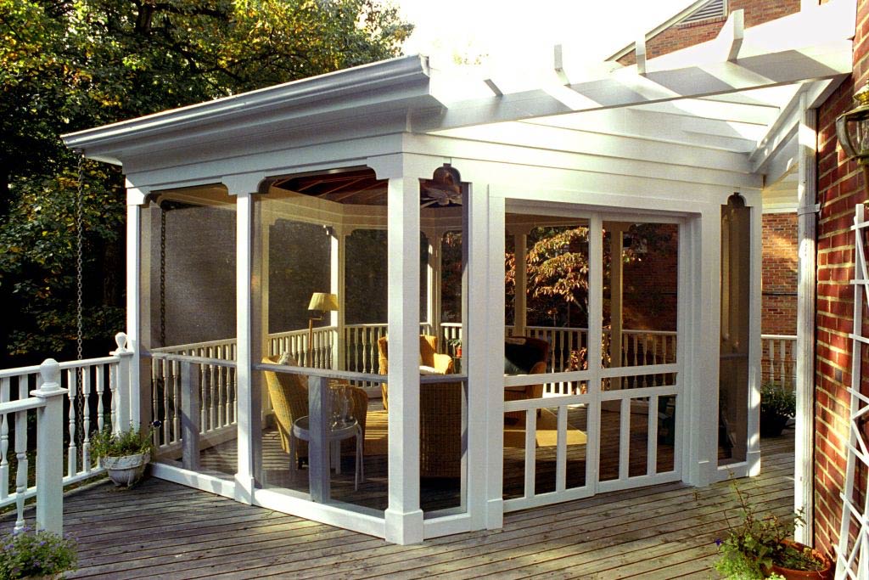
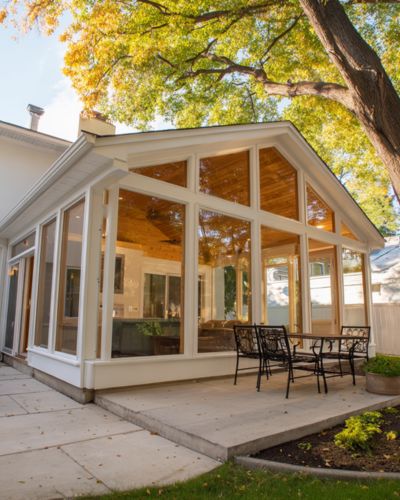
Additions, four-season rooms and detached structures from across our portfolio, of the kind that suit a large treed lot. See more on our completed work page, or our sunroom additions page if a glazed room is what you are picturing.


Why Fall River Homeowners Choose HGC Design + Build
16+ years building across Halifax Regional Municipality, formerly as Case Design/Remodeling Halifax, with the credentials to back it up.
16+ Years of Design-Build
We have been designing and building additions across the municipality for over sixteen years, formerly as Case Design/Remodeling Halifax. Assessment, design, permitting, construction and walkthrough all happen under one roof.
CHBA Member
We meet the Canadian Home Builders' Association national standard for professional renovators, including compliance with Nova Scotia WCB regulations.
RenoMark Certified
RenoMark contractors are vetted members of both the Canadian Home Builders' Association and the Nova Scotia Home Builders' Association, held to a renovator code of conduct.
BBB Accredited, A+ Rated
The Better Business Bureau's highest tier, reflecting transparent pricing and no unresolved complaints. You see where your budget goes before work starts.
30+ Awards and Counting
Eight-time Best of Houzz winner, multiple Peak Award recipient (Nova Scotia's top residential design and renovation honour), and CHBA Nova Scotia Renovator of the Year.
Licensed, Insured, WCB-Covered
Fully licensed, carrying liability insurance and WCB coverage, and used to working on acreage sites. You can visit us at 2569 Windsor St in Halifax.



%20(1)%20(1)-p-500.jpg)

Districts 14 and 17, Watercourses, and the New Flood Maps
Fall River is governed by its own plan area documents, and it was mapped in a floodplain study released in August 2025. What that study does and does not do is worth stating precisely, because it is widely misreported.
Planning Districts 14 and 17
Fall River sits in Halifax Regional Municipality's Planning Districts 14 and 17, the Shubenacadie Lakes plan area, whose Municipal Planning Strategy and Land Use By-law also cover Waverley, Wellington, Windsor Junction, Grand Lake, Lakeview, Oakfield and Enfield. Those documents set your setbacks, height, lot coverage and the watercourse setbacks that apply on a lakefront lot.
Servicing in the Plan Area
That Municipal Planning Strategy states central municipal water and sewer in the plan area are relatively limited: the Cobequid Road, Lakeview, Windsor Junction and Waverley areas have central municipal water, and no central sewerage system is planned. Halifax Water's Fall River water main extension lets homeowners in the Phase One area, along Fall River Road, McPherson Road and Lockview Road as far as the high school, and in the Phase Two area, apply to connect. The serviced boundary moves, so we check your address rather than assuming.
Mapped, Not Yet Regulated
The Shubenacadie Lakes Floodplain Study was released in August 2025 with one-in-twenty and one-in-hundred-year maps for Grand Lake, Fletchers Lake, Lake Thomas, Lake William and Lake Charles. Halifax Regional Municipality is explicit that the current Land Use By-laws and Municipal Planning Strategies do not yet specify restrictions based on it, and that any amendment would need public engagement and a Regional Council public hearing. We will tell you what the map shows for your lot. We will not tell you a restriction exists when it does not.
Rock, Access, and the Things That Move a Fall River Budget
On an acreage lot the addition itself is usually the predictable part. These four are what move the number, and all four are assessable before you sign.
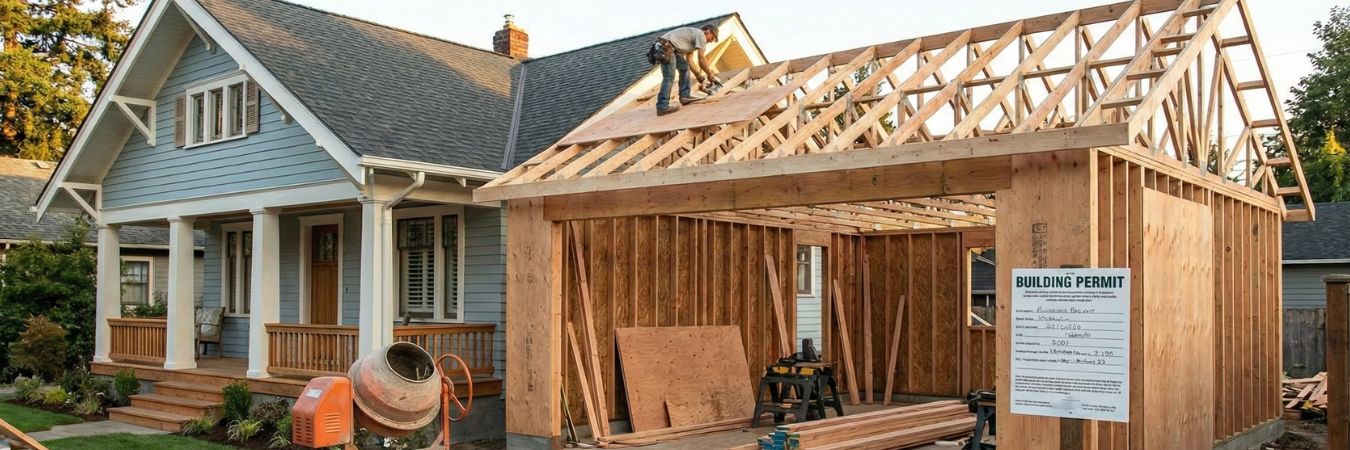
The clearance distances in the On-site Sewage Disposal Systems Standard put the field where it is, and your new foundation drainage has to stay 6 m from the distribution trench, with the tank and effluent pipe at 1.5 m. Very often that rules out the elevation of the house you most wanted to extend. We locate the system and apply the clearances in week one, so the scheme we draw is one that can actually be built rather than one that has to be redrawn.
Shallow granite is the reason a Fall River foundation costs what it does. Where blasting is required, HRM By-law B-600 applies: a blasting permit, an insured blasting contractor as prime contractor, and a pre-blast survey of every structure within a scaled distance of 32 m/kg to the half power in all directions. That means a letter of introduction to every property owner in the survey area, contact in person or by registered mail, and high-quality video of the exterior of each structure, with interiors surveyed where the owner consents. Peak particle velocity is capped by frequency, from 12.5 mm/s at 15 Hz or less up to 50 mm/s at 40 Hz or greater. On acreage lots the neighbours may be far enough away that none of this is triggered, which is exactly why it is worth calculating rather than assuming.
A long private driveway through trees is the reason people move to Fall River and a genuine constraint on the build. Excavators, concrete trucks and a crane for trusses all have to reach the work, turn, and leave without wrecking the driveway or the trees you are keeping. We plan access, protection and staging during design, and where the driveway needs reinstating afterwards that is in the contract rather than an argument at the end.
The Standard is clear that water from a basement sump, a foundation or footer drain, or a roof drain must not be discharged to the on-site system. An addition creates all three. On a lot that slopes toward a lake there are watercourse setbacks to respect as well, so the new drainage has to be designed with somewhere legitimate to go. That design belongs in the drawings, and we price it there.
What a Home Addition Costs in Fall River
Real ranges from additions we have actually built. On a Fall River property the build cost is fairly predictable and the site cost is not, so we separate them rather than blending them into one comfortable number.
Septic system upgrade or replacement, and rock removal and blasting, are priced after assessment rather than published. Neither can be honestly ranged in advance: the septic answer depends on the bedroom count your system was sized for and what a qualified person finds, and rock varies from one lot to the next on the same road.
The System, Not the Square Footage
An addition that adds no bedroom can leave the on-site sewage system untouched. An addition that adds one may push the house past the flow the system was sized for and into an upgrade, or past the 1,500 litres per day ceiling and into an engineer-designed system. That is a step change rather than a gradual cost, and it is decided by the room you call a bedroom.
Rock
The least predictable line in the budget out here, and the reason we test rather than assume. Blasting brings a permit, an insured prime contractor and a pre-blast survey with it, so it is a process cost as well as an excavation cost. We put a real number against it after assessment instead of hiding a contingency in the total.
Access and Reinstatement
Acreage sites cost more to work on: longer service runs, machinery that has to be walked in, driveways that need protecting and sometimes reinstating. None of it is dramatic and all of it is real. We itemize it. Try the Nova Scotia addition cost calculator for a starting number on the build itself.
Fall River Home Addition Questions, Answered
A bump-out or single room addition generally runs $50,000 to $120,000. A garage addition runs $80,000 to $180,000. A full rear or side addition with a new foundation runs $150,000 to $300,000. A second storey addition runs $200,000 to $450,000 and up. Septic upgrade or replacement and rock removal are priced after a site assessment rather than published, because the septic answer depends on your system's bedroom sizing and rock varies from lot to lot on the same road.
Frequently, yes, and it is the first thing we check. The Nova Scotia On-site Sewage Disposal Systems Standard sets horizontal clearances: any part of the system 3 m from all lot boundaries, 9 m from a downslope lot boundary, 15 m from a drilled well and 30 m from a dug well. Your addition brings a new foundation and new weeping tile, and the distribution trench must sit 6 m from a foundation drainage system, with the septic tank and effluent pipe at 1.5 m. Those distances often decide which elevation of the house can be extended at all.
More than the square footage does. A selected residential on-site system is sized on bedroom count and fixture type: three bedrooms or fewer at 1,000 litres per day with low water use fixtures or 1,200 with high, and four bedrooms at 1,350 or 1,500. A qualified person may only select a system with design flows between 1,000 and 1,500 litres per day, so an added bedroom can push the house past what its system was sized for and into engineer-designed territory. Alterations may only be carried out by persons certified under the On-site Sewage Disposal Systems Regulations.
Not at present, and it is important to be precise about this. The Shubenacadie Lakes Floodplain Study was released in August 2025 with one-in-twenty and one-in-hundred-year maps for Grand Lake, Fletchers Lake, Lake Thomas, Lake William and Lake Charles. Halifax Regional Municipality states that the current Land Use By-laws and Municipal Planning Strategies do not yet specify restrictions based on the study, and that any amendment would require public engagement and a Regional Council public hearing. Watercourse setbacks in the Districts 14 and 17 Land Use By-law do apply today, and those we check at the site visit.
Yes. An addition changes the structure and the footprint, so Halifax Regional Municipality requires a building permit and inspects the work against the Nova Scotia Building Code Regulations and HRM By-law B-201. The Districts 14 and 17 Land Use By-law governs the land use side, including watercourse setbacks. Electrical carries a separate provincial permit. Work on an on-site sewage system is provincially regulated and blasting requires its own permit under By-law B-600. We prepare and manage all of it.
Fourteen to twenty-six weeks on site for most additions, with roughly five weeks of assessment and design and six to seven weeks of permitting before that. Fall River sits slightly longer than our municipal-serviced areas because the assessment stage is heavier: locating the system, applying the clearances, and where a bedroom is added, getting a qualified person to the property. Rock that needs blasting adds the permit and the pre-blast survey to the front of the schedule.
Communities We Build In Around Fall River
We design and build home additions throughout Fall River and the Shubenacadie Lakes plan area, and across the rest of Halifax Regional Municipality. See our Halifax home additions page for the full picture, or our garage additions page if a detached structure is what the lot suits.
Find out what your site allows before you spend anything on design. Get a free, no-obligation quote and we will locate the well and the field, apply the clearances, check the by-law, and give you a detailed, itemized price.
Get a Free Quote