
Home Additions in Bedford
Bedford has its own planning rules, a legacy of being a town in its own right until 1996, and as of May 2025 it has new floodplain mapping that moved several hundred properties into the picture. Both decide what you can add to your house. We check them against your civic address first, then design the addition.
- CHBA member
- BBB Accredited, A+
- RenoMark certified
- 30+ awards, 16+ years

The Bedford Addition Most People Are Actually Asking For
Bedford is mostly developer-built two-storeys from the 1980s through the 2000s, on lots that were laid out efficiently and grade that rarely sits flat. That combination produces the same four conversations over and over, and each one has a different answer.
The subdivision two-storey usually has a generous house and a modest remaining yard, so a rear addition trades the thing you use in July for the thing you want in February. Before we design outward we check what going up over the existing garage would give you instead, because on a lot like this it is frequently the same square footage for less ground and less foundation.
The most common Bedford brief we get is a proper primary bedroom with an ensuite and a walk-in, because the original one was drawn when a four-piece down the hall was normal. Over the garage is the natural home for it: the footprint already exists, the foundation is already there, and the suite ends up separated from the other bedrooms, which is usually the point.
Bedford sits on slopes, and the back of the house is often a storey higher or lower than the front. That is a real cost driver on a rear addition, because a walkout, a retaining wall or a stepped foundation is a different job from a slab on flat ground. It is also an opportunity, since the grade that complicates the foundation frequently gives you a usable lower level for free.
Paper Mill Lake was developed as roughly a hundred lots in the late 1990s off Moirs Mill Road, Ahmadi Crescent, Richardson Drive and Baha Court under a 1995 development agreement, and Bedford's low ground runs down to the Sackville River. Watercourse setbacks and, since May 2025, floodplain mapping both apply to properties near water. There is a section on that below.
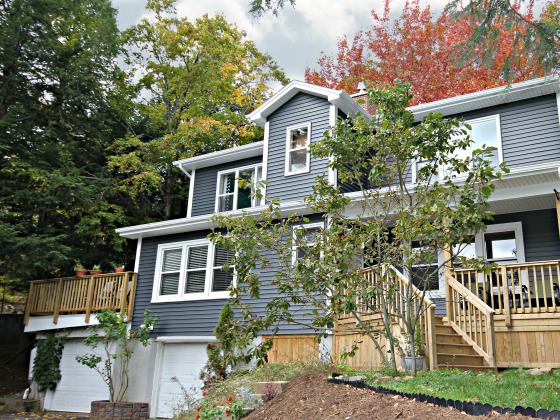
Over the Garage, Off the Back, or Up a Storey
Three ways to add to a Bedford two-storey, with the honest trade on each. Which one suits you is decided by your lot coverage, your grade and your existing structure, not by preference.
Over the Attached Garage
The cheapest square footage available on most Bedford houses, because the foundation and the footprint already exist. The catch is that a garage slab and its footings were not always sized to carry a heated storey, and the roof has to be reframed to tie in rather than butt up. We check the footing and the bearing line before we price it. Where it works, it is the best value addition in this community.
Off the Back
A rear addition gives you the open kitchen and family space the 1990s plan did not, and it is the only option that can widen the main floor. On a sloped Bedford lot it brings a stepped or walkout foundation with it, and it spends yard. We model the grade properly, because the difference between a flat pour and a walkout is tens of thousands of dollars and it is visible on the survey from day one.
Up a Storey
Full second storey additions are less common in Bedford than in older parts of the municipality, simply because most of the housing stock already has two. Where it does come up, on a bungalow or a split, everything below has to be reviewed: footings, bearing walls, and whether the stair can be found space without eating the room you are adding. Our second storey additions page covers how we approach it.
Our Design and Build Sequence for a Bedford Addition
Design, drawings, permits and construction all happen under one roof at HGC. You see the addition before it is built and you see the price before it is ordered.
We pull the Bedford Land Use By-law rule for your civic address, check the property against the floodplain mapping that took effect in May 2025, model the grade from the survey, and confirm what the existing foundation and garage slab can carry.
- Bedford Land Use By-law rule pulled for your address
- Property checked against the 2025 floodplain mapping
- Grade and walkout potential modelled from the survey
- Garage slab, footings and bearing line assessed
- Schemes priced against your budget, in 3D
One fixed-price contract with a written scope. We prepare the building permit submission to Halifax Regional Municipality, commission the engineered drawings, and handle the waste management plan the permit process requires.
- Fixed-price scope of work, itemized
- Engineered structural and foundation drawings
- HRM building permit application managed
- Waste management plan prepared for the permit
- Provincial electrical permit arranged
Foundation or slab reinforcement, framing, envelope, then the tie-in to the existing house and roof, which is what decides whether the addition reads as original. A dedicated project manager runs the site.
- Site protection, excavation and foundation work
- Framing, roof tie-in, windows and envelope
- The opening cut through to the existing house
- Municipal and electrical inspections managed
- Finishes, exterior match and final walkthrough
Bedford Home Addition Projects
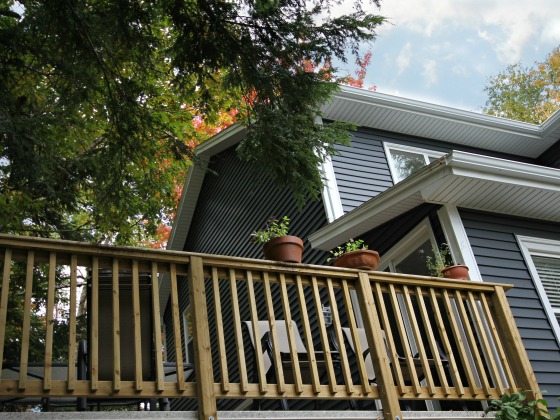
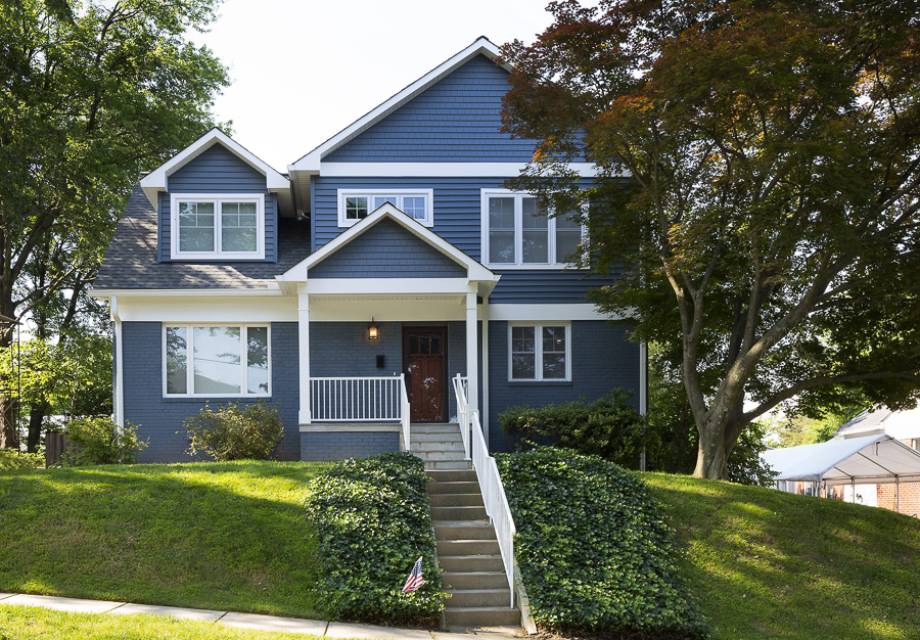
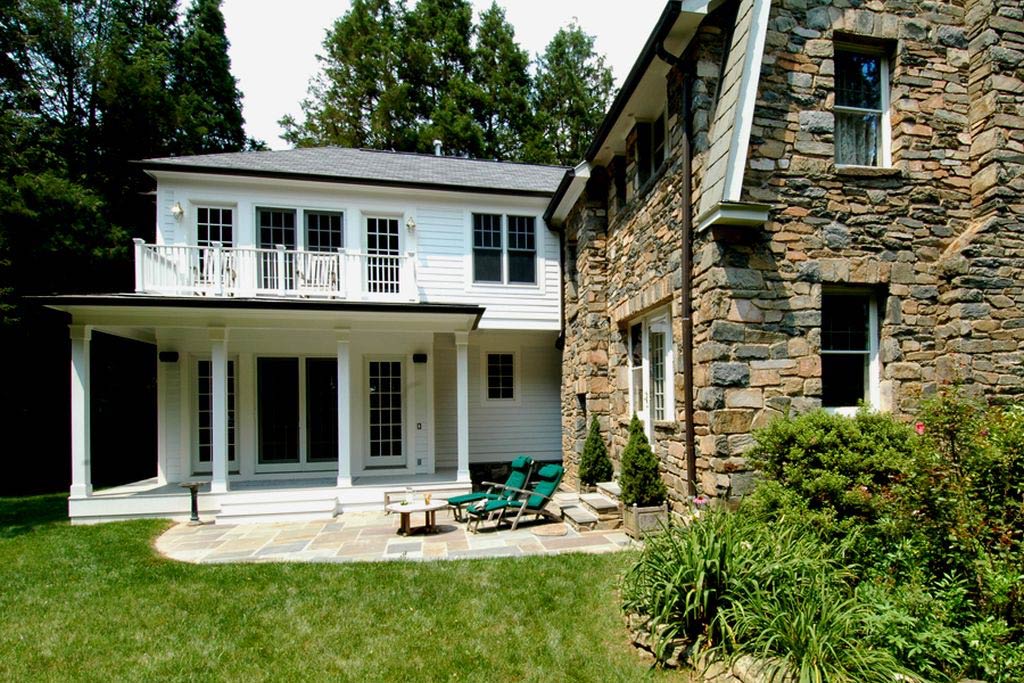
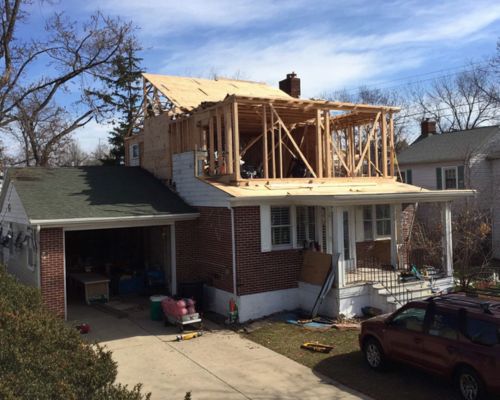
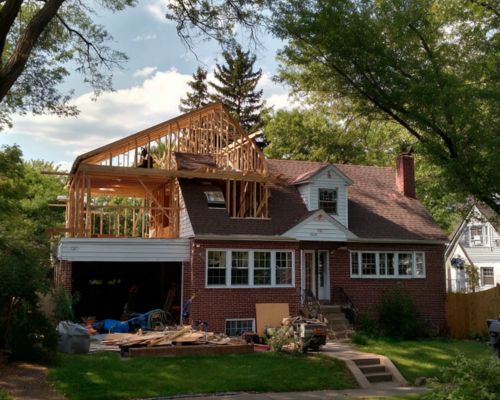
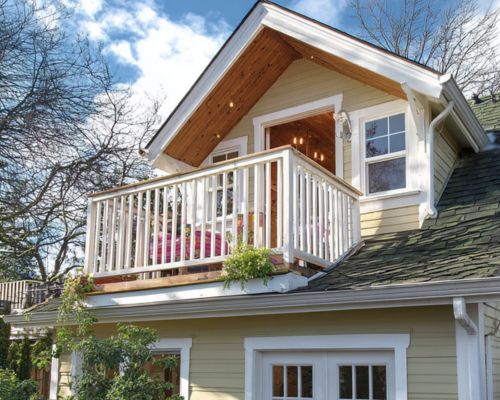
Additions we have designed and built, including a Bedford home extended on a sloped lot. That one is written up on our Bedford home addition project page. The rest of the grid shows addition work from across our portfolio.




.jpg)

Why Bedford Homeowners Choose HGC Design + Build
16+ years building across Halifax Regional Municipality, formerly as Case Design/Remodeling Halifax, with the credentials to back it up.
16+ Years of Design-Build
We have been designing and building additions across the municipality for over sixteen years, formerly as Case Design/Remodeling Halifax. Assessment, design, permitting, construction and walkthrough all happen under one roof.
CHBA Member
We meet the Canadian Home Builders' Association national standard for professional renovators, including compliance with Nova Scotia WCB regulations.
RenoMark Certified
RenoMark contractors are vetted members of both the Canadian Home Builders' Association and the Nova Scotia Home Builders' Association, held to a renovator code of conduct.
BBB Accredited, A+ Rated
The Better Business Bureau's highest tier, reflecting transparent pricing and no unresolved complaints. You see where your budget goes before work starts.
30+ Awards and Counting
Eight-time Best of Houzz winner, multiple Peak Award recipient (Nova Scotia's top residential design and renovation honour), and CHBA Nova Scotia Renovator of the Year.
Licensed, Insured, WCB-Covered
Fully licensed, carrying liability insurance and WCB coverage, and a short drive down the Bedford Highway. You can visit us at 2569 Windsor St in Halifax.



%20(1)%20(1)-p-500.jpg)

Bedford's Own Plan Area, and the 2025 Floodplain Change
Two things make Bedford different from the rest of Halifax Regional Municipality when you are adding to a house. One is old, one took effect on 26 May 2025, and both are checkable against your own address.
Bedford Is Its Own Plan Area
Bedford was incorporated as a town on 1 July 1980 and amalgamated into Halifax Regional Municipality on 1 April 1996, and it kept its own community plan area, with its own Municipal Planning Strategy and Land Use By-law. Your setbacks, height and lot coverage come from that by-law, not from the Halifax or Dartmouth documents, and advice written for those places does not transfer.
The Floodplain Maps Moved
Regional Council approved amendments on 29 April 2025, effective 26 May 2025, to the Municipal Planning Strategies and Land Use By-laws for Bedford, Sackville, Sackville Drive, and Beaver Bank, Hammonds Plains and Upper Sackville, covering land now at risk along the Sackville and Little Sackville Rivers. The mapping these replaced was first drawn in 1983. Properties in the immediate vicinity of the one-in-twenty-year floodplain went from about five hundred to almost nine hundred.
What That Means for Your Addition
Two floodplains are now mapped, the one-in-twenty-year and the one-in-hundred-year, including climate change considerations out to 2100, drawn from a 2017 CBCL study updated in March 2024 against a new LiDAR elevation model. Halifax Regional Municipality publishes an interactive map, so this is one thing you can genuinely check on your own lot before you draw anything. We check it as a matter of course at the site visit.
The Parts of a Bedford Addition That Catch People Out
None of these are construction problems. They are things that are knowable in week one and expensive in week twenty, which is the whole argument for assessing before designing.
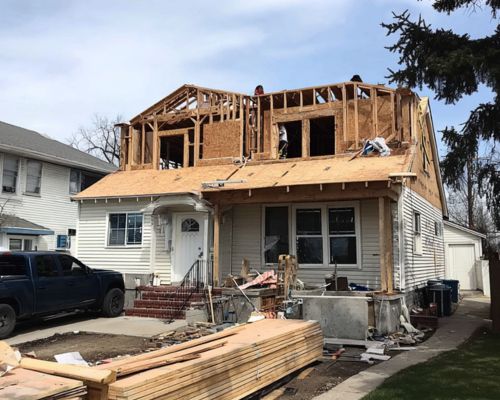
Bedford has its own Municipal Planning Strategy and Land Use By-law, kept from its years as a town. Homeowners regularly arrive with setback and coverage numbers a neighbour or a builder quoted from the Halifax or Dartmouth documents, and those numbers are simply for a different by-law. We pull the rule that governs your civic address and design to that one.
If your property is near the Sackville or Little Sackville River, the mapping that applies to it took effect on 26 May 2025 and replaced maps first drawn in 1983. Several hundred more properties sit in the vicinity of the one-in-twenty-year floodplain than did before. This is checkable on the municipality's interactive map, and we check it, because finding out at permit stage is a design restart rather than a detail.
Building over the attached garage is the best value addition in Bedford right up until the footings turn out to be sized for a garage and nothing more. We check the slab edge, the footing and the bearing line during assessment. Where reinforcement or a new footing is needed it goes into the fixed price, not into a change order in month four.
Shallow granite is ordinary here, and where a new foundation needs blasting, HRM By-law B-600 governs it. A permit is required, an insured blasting contractor acts as prime contractor, and a pre-blast survey has to be completed on every structure within a scaled distance of 32 m/kg to the half power in all directions. That means a letter to every property owner in the survey area, contact in person or by registered mail, and high-quality video of the exterior of each structure. Blasting is limited to 8:00 a.m. to 6:00 p.m. Monday to Friday and not after official sunset. We manage all of it, and we tell you about it before you sign, not after your neighbour receives a letter.
What a Home Addition Costs in Bedford
Real ranges from additions we have actually built. Where a Bedford project lands inside them is usually decided by the grade at the back of the house and by whether you are building over an existing footprint or a new one.
Rock removal and blasting, retaining walls and stepped foundations on a sloped lot, reinforcement to a garage slab that cannot carry a storey, and electrical service upgrades are all priced after the site assessment. On Bedford's grades these vary too widely between neighbouring lots to publish an honest range in advance.
The Grade Behind the House
This is the Bedford number. A rear addition on flat ground is a straightforward foundation. The same addition on a lot that drops a storey to the back is a walkout, a retaining wall or a stepped pour, and that difference is tens of thousands of dollars. It is visible on the survey in week one, which is exactly when we price it rather than when we dig.
Existing Footprint Versus New
Building above the attached garage uses a foundation you have already paid for, which is why it is consistently the best value option on a Bedford two-storey. Extending at grade means excavation, footings, walls, drainage and backfill before a single stud goes up. We price both against the same brief so the comparison is real.
Rock
Shallow granite is common across Bedford, and it is the single least predictable line in an addition budget. We do not publish a range for it, because an honest one would be so wide as to be useless. It is assessed on site and priced specifically. Try the Nova Scotia addition cost calculator for a starting number on the rest.
Bedford Home Addition Questions, Answered
A bump-out or single room addition generally runs $50,000 to $120,000. A garage addition runs $80,000 to $180,000. A full rear or side addition with a new foundation runs $150,000 to $300,000. A second storey addition runs $200,000 to $450,000 and up. Rock removal, retaining walls and stepped foundations on a sloped lot, and reinforcement to a garage slab are priced after a site assessment, because on Bedford's grades they vary too widely between neighbouring lots to range honestly in advance.
Yes. Bedford was incorporated as a town on 1 July 1980 and amalgamated into Halifax Regional Municipality on 1 April 1996, and it remains its own community plan area with its own Municipal Planning Strategy and Land Use By-law. Your setbacks, height and lot coverage come from the Bedford by-law rather than the Halifax or Dartmouth documents, so numbers quoted from those do not apply to your lot. Parts of Bedford West are additionally a Special Planning Area under provincial housing legislation.
It might, and it is worth checking before you design anything. Regional Council approved amendments on 29 April 2025, effective 26 May 2025, to the Municipal Planning Strategies and Land Use By-laws for Bedford, Sackville, Sackville Drive, and Beaver Bank, Hammonds Plains and Upper Sackville, covering land at risk along the Sackville and Little Sackville Rivers. The maps replaced ones first drawn in 1983, and the number of properties in the immediate vicinity of the one-in-twenty-year floodplain rose from about five hundred to almost nine hundred. Halifax Regional Municipality publishes an interactive map, and we check your address against it at the site visit.
Usually yes, and it is normally the best value addition available on a Bedford two-storey, because the footprint and the foundation already exist. The two things that decide it are whether the garage footings and slab edge were sized to carry a heated storey, and whether the roof can be reframed to tie in properly rather than butt against the existing one. We check the footing and the bearing line during assessment and price any reinforcement into the fixed contract.
Yes. An addition changes the structure and the footprint of the building, so Halifax Regional Municipality requires a building permit, and the work is inspected against the Nova Scotia Building Code Regulations and HRM By-law B-201 respecting the building code. Electrical work carries a separate provincial permit through the Department of Labour, Skills and Immigration. A waste management plan is submitted as part of the permit process. Where blasting is needed, a separate blasting permit is required under By-law B-600. We prepare and manage all of it.
Twelve to twenty-four weeks on site for most additions, with roughly four weeks of assessment and design and six weeks of permitting before that. Building over an existing garage footprint sits at the short end. A rear addition that needs a walkout or stepped foundation, or a site that needs blasting with the pre-blast survey that comes with it, sits at the long end. We give you the schedule with the approval path in it, not just the construction weeks.
Where We Build Additions Around Bedford
We design and build home additions across Bedford and the Bedford Basin, and throughout the rest of Halifax Regional Municipality. See our Halifax home additions page for the full picture, or our home extensions page if you are extending for one specific room.
Find out what your lot allows before you spend anything on design. Get a free, no-obligation quote and we will pull the Bedford by-law rule for your address, check the floodplain mapping, and give you a detailed, itemized price for your addition.
Get a Free Quote