
Basement Apartment Conversions in Halifax
A basement conversion is the most affordable way to add a second dwelling to your property, because the structure is already there. We convert basements across HRM into self-contained suites with their own entrance, kitchen, and bathroom, built to the egress, fire separation, and moisture standards a legal suite in Halifax has to meet.
- CHBA member
- BBB Accredited, A+
- RenoMark certified
- 30+ awards, 16+ years

What Turns a Basement Into an Apartment
A basement apartment, also called a secondary suite or a basement suite, is a self-contained dwelling with its own entrance, kitchen, bathroom, and sleeping area. Five things separate it from a finished basement, and each one is a code requirement rather than a design preference.
A suite needs an entrance that does not run through your living space. Sometimes that is an existing walk-out or side door, and sometimes it means excavating a stairwell down to a new door. Where the entrance lands shapes the whole layout, so we settle it first.
Anyone sleeping below grade needs a code-compliant way out that is not the stairs. That means an egress window of the right size and sill height, which in a basement usually means cutting the foundation wall and building a window well. It is not optional and it is not cosmetic.
The building code sets a minimum height for habitable space, and what you measure today is not what you finish with, because the floor build-up and any dropped ceiling for ducts both take from it. Older Halifax basements are the ones most likely to be short. Where the height is not there, underpinning can create it, and that is major structural work priced on its own.
Two dwellings in one building need rated fire separation between them, along with interconnected smoke and carbon monoxide alarms. Sound separation is not the same requirement, but it is the one that decides whether everybody can live with the arrangement, so we detail the floor assembly for both at the same time.
A kitchen is what makes it a suite rather than a bedroom with a bathroom. Below grade, the question is always drainage: whether the new fixtures can fall to the existing sewer line or whether the suite needs a sewage ejector to lift waste up to it. That answer moves the budget, and we get it before quoting, not during construction.
What a Basement Apartment Is For
The build is much the same in each case. What changes is the finish level and how separate the two households need to be.
Family, Close but Independent
An in-law suite for a parent, or a landing spot for an adult child, is the most common reason Halifax homeowners convert a basement. Everyone has their own door, kitchen, and bathroom, and nobody is sharing a fridge. If aging in place is part of the plan, step-free access and a curbless shower are far cheaper decided at design than retrofitted later.
Rental Income
A basement is the fastest and least expensive route to a rental unit, because you are not building a structure, you are finishing one. Renting sets a higher bar than family use, though: permitted, inspected, and built for durability. If income is the goal, start with our Halifax income suite page, which covers what makes a suite legally rentable, and our comparison of secondary suites, backyard suites, and ADUs in Nova Scotia explains where a basement conversion fits.
Guests, Teenagers, and Flexibility
Some homeowners want the suite without the tenant. Built as a complete unit with a kitchenette and its own entrance, a basement suite works as a guest apartment now and converts to a rental or an in-law suite later without another renovation. Building it to suite standard from the start is what keeps that option open.
Our 3-Step Basement Apartment Conversion Process From Start To Finish
Design, planning, and construction all happen under one roof at HGC. We confirm the basement can legally carry a suite before you spend anything on drawings.
We measure ceiling height, check the zoning, look for moisture, and find routes for the entrance, the egress windows, and the drains. You see the suite in 3D before anything is ordered.
- Site visit, moisture and ceiling height assessment
- Zoning confirmed for a secondary suite
- Entrance, egress, and drainage routes planned
- Architectural drawings and 3D renderings
- Finish selection at our design centre
Once you approve the design and choose your finishes, you get a fixed-price contract with a clear scope. We handle the permits and lock in the schedule before we start.
- Detailed fixed-price scope of work
- Project timeline with milestones
- Building and trade permit applications managed
- Financing and incentive program guidance
- Subtrade scheduling and procurement
Construction begins with your dedicated project manager overseeing every trade on site. Weekly updates and a direct line to your PM throughout.
- Moisture control, drainage, and any structural work
- Egress windows cut in and the entrance built
- Framing, plumbing, electrical, and heating rough-ins
- Fire separation, insulation, drywall, and finishes
- Municipal inspections managed and final walkthrough
Halifax Basement Apartment Conversion Projects
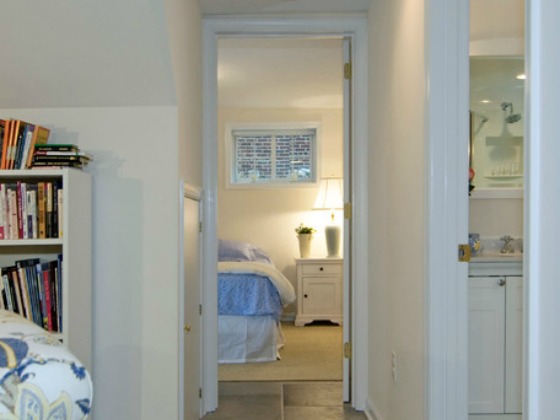
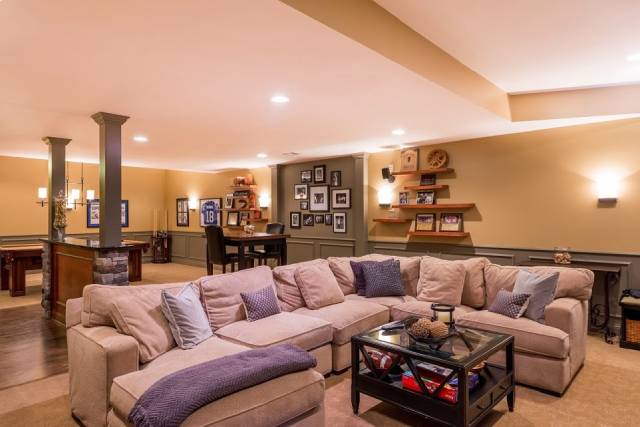
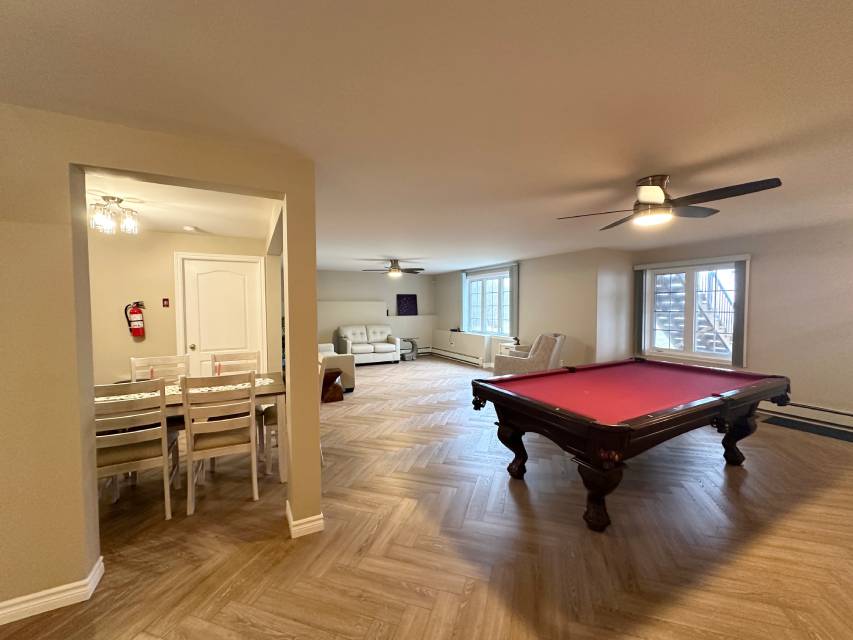
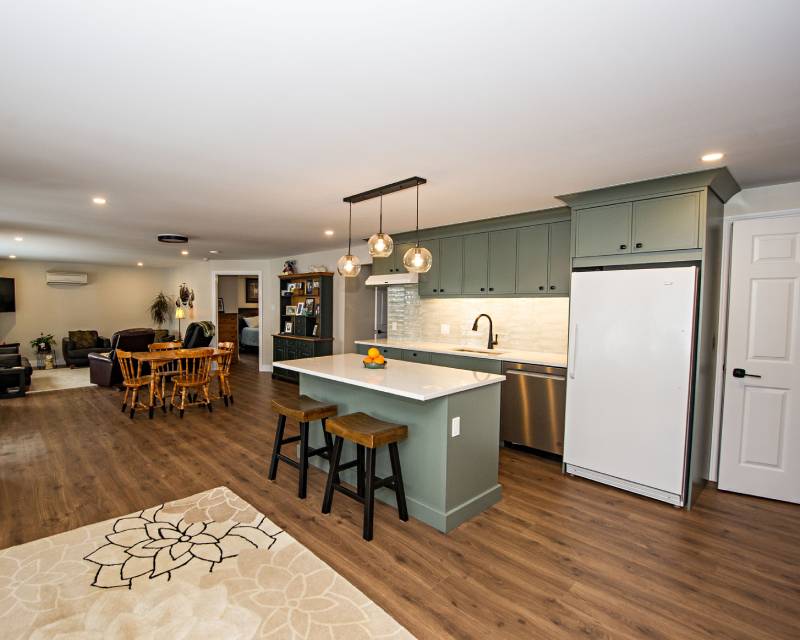
Self-contained lower-level suites with bedrooms, bathrooms, kitchens, laundry, and their own entrances, built across Halifax Regional Municipality.



Why Halifax Homeowners Choose HGC Design + Build
16+ years building in Halifax, formerly as Case Design/Remodeling Halifax, with the credentials to back it up.
16+ Years of Design-Build
We have been converting basements and adding living space to Halifax homes for over sixteen years, formerly as Case Design/Remodeling Halifax. Design, permitting, construction, and walkthrough all happen under one roof.
CHBA Member
We meet the Canadian Home Builders' Association national standard for professional renovators, including compliance with Nova Scotia WCB regulations.
RenoMark Certified
RenoMark contractors are vetted members of both the Canadian Home Builders' Association and the Nova Scotia Home Builders' Association, held to a renovator code of conduct.
BBB Accredited, A+ Rated
The Better Business Bureau's highest tier, reflecting transparent pricing and no unresolved complaints. You see where your budget goes before work starts.
30+ Awards and Counting
Eight-time Best of Houzz winner, multiple Peak Award recipient (Nova Scotia's top residential design and renovation honour), and CHBA Nova Scotia Renovator of the Year.
Licensed, Insured, WCB-Covered
Fully licensed, carrying liability insurance and WCB coverage, and local. You can visit us at 2569 Windsor St in Halifax.



%20(1)%20(1)-p-500.jpg)

HRM Second Unit Incentive Program
Building a suite in Halifax Regional Municipality? You may qualify for up to $13,000 in grants.
HRM's Second Unit Incentive Program offers non-repayable grants of up to $13,000 toward Halifax Water fees and water and sewer connections for a basement suite, in-law suite, or backyard suite. Your building permit must be issued by October 11, 2026. The provincial Secondary and Backyard Suite Incentive Program ended in March 2026 and no longer takes applications.
Get a Free QuoteGet Government Funding
Up to $13,000 in non-repayable HRM grants for a basement or secondary suite
For properties in Halifax Regional Municipality
Covers Halifax Water fees and water and sewer connections
Building permit must be issued by October 11, 2026
Basement Apartment or Finished Basement?
Both use the same square footage. They are different builds with different budgets, and homeowners often ask for one when the other is what they actually want.
A Finished Basement
A rec room, a family room, an office, a gym, or a guest bedroom, all part of your home and reached by your own stairs. No second kitchen, no separate entrance, and no second dwelling. It is the less expensive project by a wide margin. That is our Halifax basement renovations work. If you are still weighing the two, our walkthrough on converting a basement to an apartment in Halifax covers the decision in detail.
A Basement Apartment
A second dwelling inside your house, with its own entrance, kitchen, bathroom, and egress, built to the fire separation rules that come with two households under one roof. It costs more and it takes longer, and in return you get a unit that can house family or earn rent.
Deciding Between Them
Ask what the space is for in ten years, not ten months. Finishing a basement now and converting it to a suite later means opening up work you already paid for, because the entrance, the egress windows, and the drainage all get decided at framing. If a suite is even possible in your plans, it is far cheaper to build to that standard the first time.
The Hard Parts of a Basement Apartment Conversion, Handled
The problems that stall basement conversions in Halifax are predictable. Here is how we deal with each one.
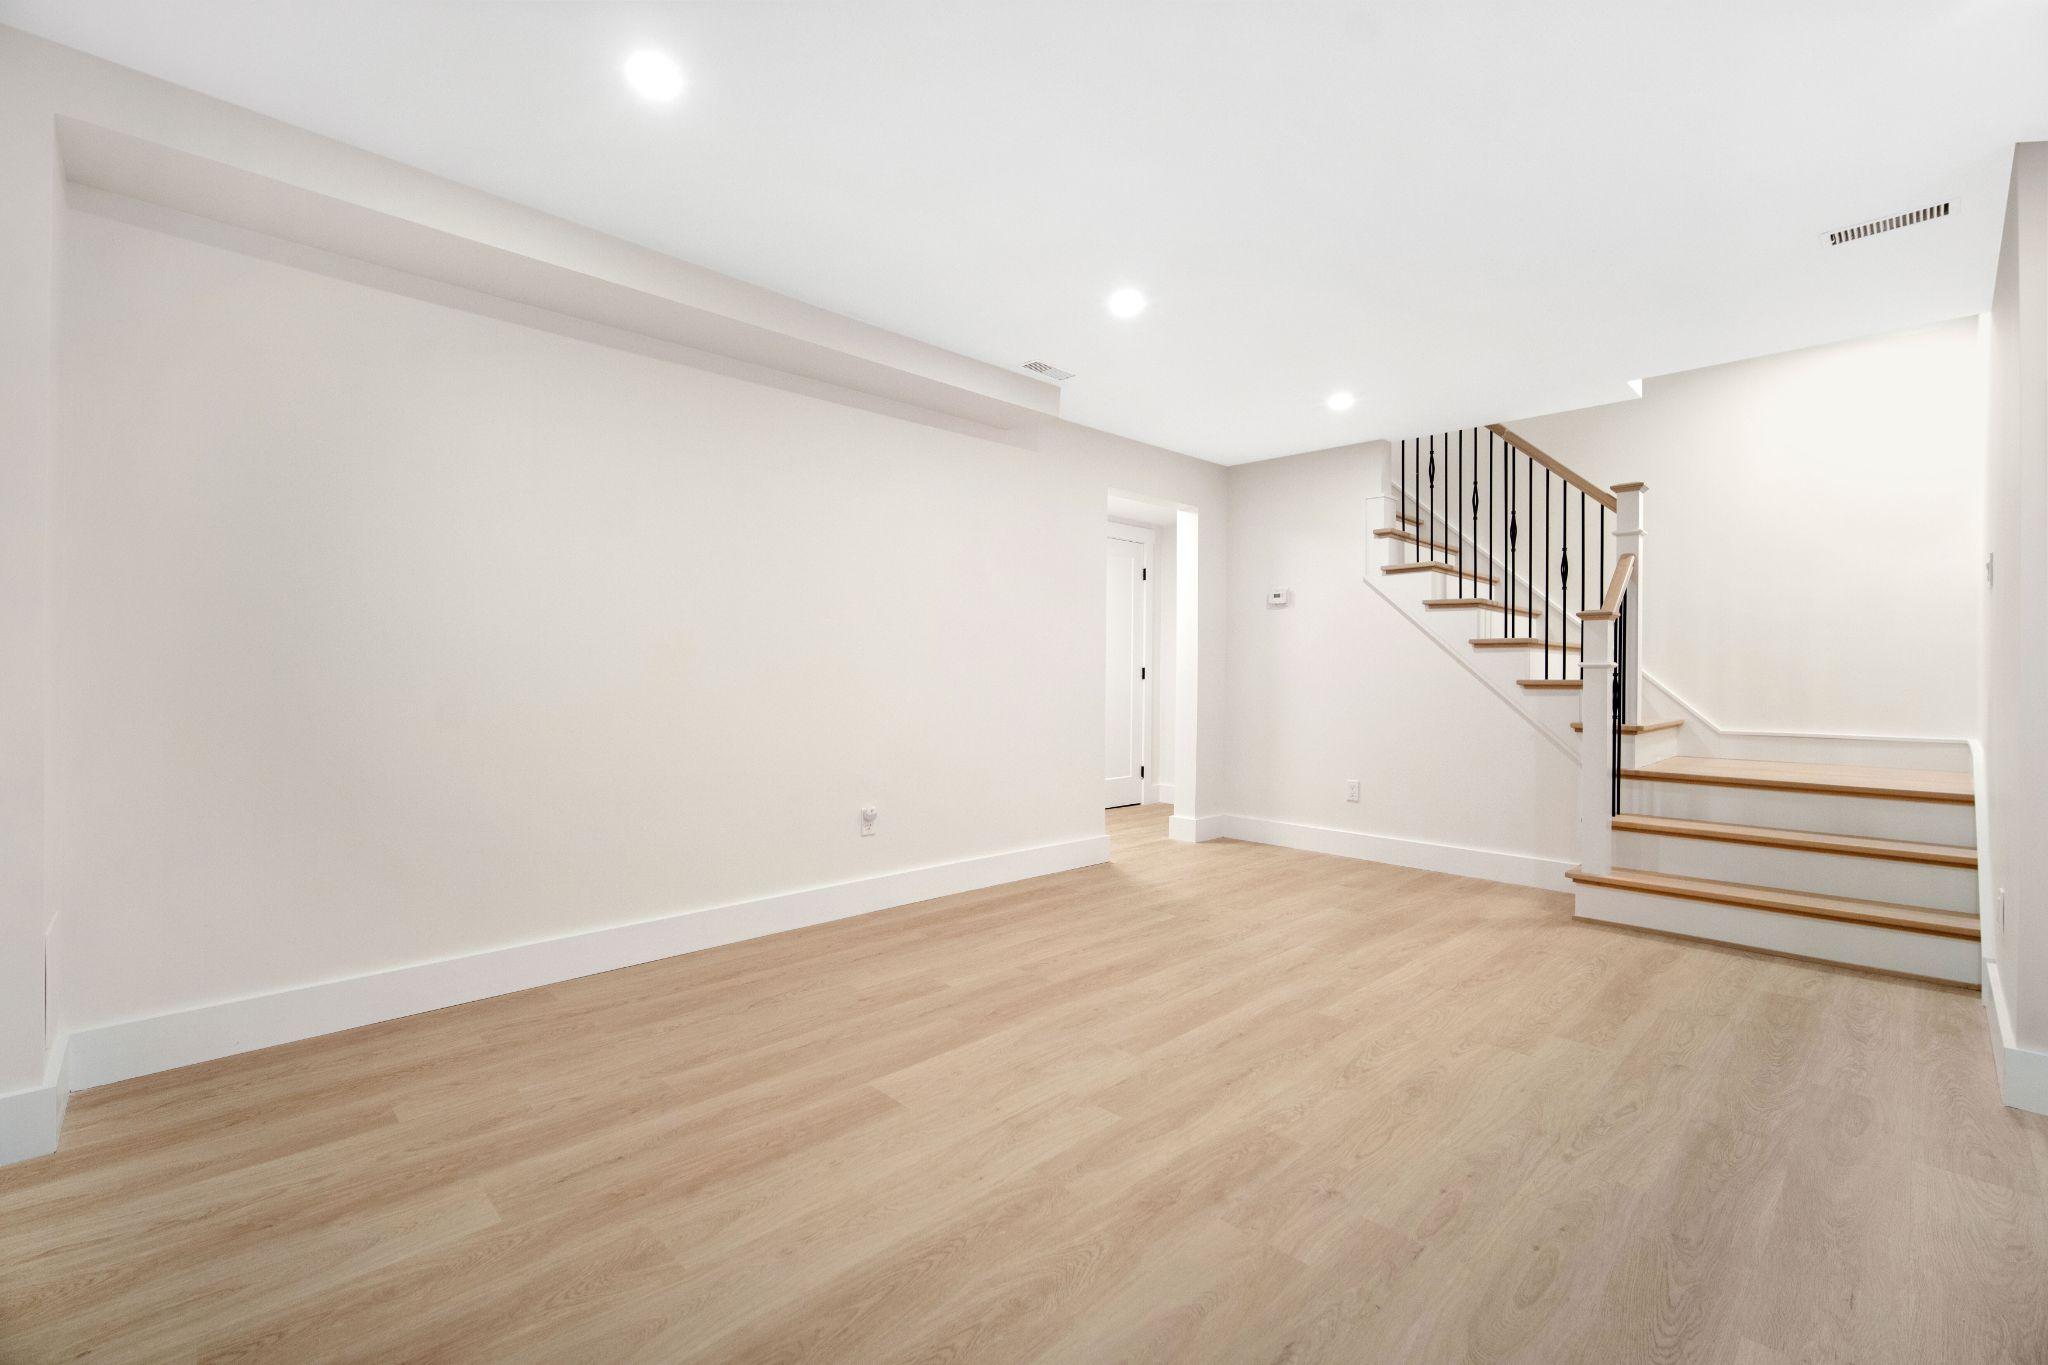
Finishing over a moisture problem is the most expensive mistake in this trade, because you pay twice: once for the finish and again to tear it out. Halifax basements sit in wet ground through months of the year, and a suite has occupants and their belongings in it full time. We find the source first, correct drainage and waterproofing where it is needed, and only then build. It is why a proper assessment comes before a price.
This is the question that decides whether the project is possible. The code sets a minimum height for habitable space, and the number you have today shrinks once the floor build-up and any bulkheads for ducts and drains are in. Older Halifax homes are the ones most often short. Underpinning can create the height, but it is major structural work and it changes the budget category, so you hear that at the assessment rather than after design.
A separate entrance and code-compliant egress windows both mean cutting concrete, and where they can go depends on grade, setbacks, and what is buried in the way. A walk-out lot makes this easy and a fully below-grade foundation makes it work. We check it early, because a suite that cannot get its own door and its bedroom egress is not a suite, no matter how well it is finished.
Fire separation is required and sound separation is what everyone actually notices. Footsteps overhead, plumbing in a shared wall, and a shared laundry are what turn a good arrangement sour. We detail the floor assembly for sound at the same time as the fire rating, keep the suite's mechanical noise away from shared walls, and plan separate heating controls so nobody negotiates the thermostat.
What a Basement Apartment Conversion Costs in Halifax
Real ranges by scope. A basement conversion costs less than building new because the structure exists, but the code work still has to be done properly.
Serious moisture remediation, or underpinning to gain ceiling height, is priced after a site assessment rather than guessed in advance, because both swing too widely to publish an honest range.
Moisture and Structure
The condition of the basement before conversion is the biggest variable. Correcting drainage, waterproofing, or cutting in egress windows are real costs, and underpinning to gain headroom is a major structural job. Getting this right is the difference between a suite that lasts and one that fails.
The Apartment-Specific Work
A separate entrance, egress windows, rated fire separation, interconnected alarms, and often a second panel are what make it a suite rather than a finished basement, and they are a real line item. A kitchen adds drains and supply lines, sometimes a sewage ejector to lift waste to the sewer line, which is the single biggest swing below grade.
Layout, Finishes, and Permits
The more the layout carves the space into separate rooms, the more it costs, and flooring, lighting, and trim set the finish level. Building and trade permits are calculated on estimated construction value, so a full suite carries higher permit costs than a rec room. We prepare and manage the submissions for you, and our guide to basement renovation permits in Halifax walks through what the municipality asks for.
Basement Apartment Conversion Questions, Answered
A basement apartment is a self-contained dwelling below grade in your home, with its own entrance, kitchen, bathroom, and sleeping area. It is also called a secondary suite, a basement apartment, or an in-law suite. What separates it from a finished basement is not the finish level, it is the entrance, the bedroom egress, the fire separation between the two dwellings, and the kitchen. Those are code requirements, and they are what a permit and inspection confirm.
In most low-density residential situations, yes. HRM allows either one secondary suite or one backyard suite per property, not both, and a basement suite counts as the secondary suite. The build needs a building permit and has to meet the requirements for a separate entrance, bedroom egress, fire separation, and interconnected smoke and carbon monoxide alarms. What your specific property allows depends on its zoning, so we confirm eligibility before any design work begins.
That is what the site assessment answers. The building code sets a minimum ceiling height for habitable space, and the height you measure today is not what you finish with, because the floor build-up and any bulkheads for ducts and drains both reduce it. Older Halifax homes are the ones most often short. Where the height is not there, underpinning the foundation can create it, but that is major structural work and it moves the project into a different budget.
Yes, for any bedroom below grade. Anyone sleeping in the suite needs a code-compliant way out that is not the stairs, which means an egress window of the required size and sill height. In a basement that usually means cutting the foundation wall and building a window well with proper drainage. It is a real cost, it starts from around $5,000 when the site calls for it, and it is not a place to economize.
A complete basement apartment with a full kitchen, bathroom, and separate entrance usually runs $100,000 to $150,000 or more. A bedroom and full bathroom without an apartment kitchen generally runs $60,000 to $100,000. Egress windows and waterproofing add from around $5,000 when the site calls for them. Serious moisture remediation or underpinning to gain ceiling height is priced after a site assessment, because both swing too widely to quote in advance.
In HRM, yes. A basement suite can qualify for the Second Unit Incentive Program, which offers up to $13,000 in non-repayable grants toward Halifax Water fees and water and sewer connections, and your building permit must be issued by October 11, 2026. The provincial Secondary and Backyard Suite Incentive Program, a forgivable loan, ended in March 2026 and no longer takes applications. Programs change, so we will walk you through what is currently open at consultation.
By finding the source before finishing anything. We look at grading and drainage outside, the foundation and any existing water entry inside, and correct what needs correcting first. Then the assembly matters: proper vapour control, insulation detailed for below grade, and no organic materials sitting against concrete. A suite has people and their belongings in it full time, so a basement that is merely dry most of the year is not good enough.
Converting Basements Into Apartments Across HRM
We design and build basement apartment conversions throughout Halifax Regional Municipality.
Find out whether your basement can carry a legal suite before you spend anything on design. Get a free, no-obligation quote and we will check ceiling height, moisture, zoning, and where the entrance and egress can go, then give you a detailed, itemized price.
Get a Free Quote