
Kitchen Renovations in Fall River
Fall River kitchens are bigger than the rest of the municipality's, and they sit on infrastructure the rest of the municipality does not have. Most homes here draw from a drilled well and drain to an on-site septic system. That decides more about your kitchen renovation than the cabinet catalogue does, and it is the first thing we look at.
- CHBA member
- BBB Accredited, A+
- RenoMark certified
- 30+ awards, 16+ years
.jpg)
What Makes a Fall River Kitchen Different
A kitchen renovation twenty minutes up Highway 2 is not the same job as one on the peninsula, and the differences are not cosmetic. Four of them shape every quote we write out here.
Bedrock aquifers are the most commonly used aquifers in Nova Scotia, and they are reached by drilled wells. The province lists hardness, iron and manganese among the naturally occurring water quality issues that come with them, along with arsenic and uranium, which have no taste, colour or smell. Iron stains a new white sink, hardness scales a new faucet and shortens the life of a dishwasher, and a fridge water line wants treated water. All of that is a specification decision, made from a current water test.
The Municipal Planning Strategy for Planning Districts 14 and 17 is plain about it: central municipal water and sewer in this plan area are limited, and no central sewerage system is planned. Whatever the kitchen sends down the drain goes to your own on-site system, which was sized for the house as originally built. A second sink, a bigger dishwasher, or a bathroom added in the same project all add daily flow to it.
Fall River kitchens are frequently open to a family room with a ceiling that goes up two storeys, which is lovely and makes lighting, ventilation and acoustics harder. A single ceiling fixture cannot light a room like that, a chimney hood has a long duct run to solve, and a big open plan needs a lighting layout drawn properly rather than a grid of pot lights spaced by eye. The scale is an opportunity, but it has to be designed for.
Long driveways, mature trees, granite outcrop, and a septic field somewhere on the property that no truck should ever park on. Deliveries, dumpster placement and site protection are planned before the first day rather than improvised on it. On a lakefront lot there is also a watercourse setback to respect if any part of the work reaches the outside of the house.

Kitchens Built Around Wells, Septic and Big Rooms
These three decisions get made during design on every Fall River kitchen we build. Getting them right is what separates a kitchen that works out here from one that only photographs well.
Water Treatment That Fits the Kitchen
If the water test shows iron, manganese or hardness, the treatment has to live somewhere and be serviceable, usually in the basement or a utility room rather than crammed under the new sink. Then the kitchen gets what it needs: a drinking water tap at the sink, a treated line to the fridge, and fixture finishes chosen to survive the water rather than spot within a year. We size and locate this at the design stage instead of leaving it to the plumber on the day.
Drainage the Septic Can Live With
A kitchen renovation that keeps the same fixture count is neutral to your on-site system. One that adds a prep sink, a second dishwasher or a bar sink is not. We count the added flow at the design stage and, where it is meaningful or where the system is older, we recommend having it assessed before the plan is locked. On-site sewage disposal in Nova Scotia is regulated provincially, and it is far cheaper to ask the question early.
Cabinetry Scaled to the Room
A ten-foot island in a room with a fourteen-foot ceiling needs a different cabinet proportion than a galley does, and standard upper cabinets floating in a tall space look like an afterthought. This is where custom millwork earns its price: tall runs, a proper pantry, appliance garages, and a hood that is scaled to the wall. Our custom cabinet builders page covers how we build it.
Our Three Stages for a Fall River Kitchen Renovation
Design, permits and construction all under one roof. Out here the first stage carries an extra step, because the well and the septic have to be understood before the plan is finished.
We measure, check the structure, and review the water and wastewater side: what the well delivers, what a current water test says, where the septic system is and how old it is. Then we draw the options and you see the room in 3D. More on how our kitchen design process works.
- Site visit, measure, and structural walkthrough
- Well, water test, and treatment reviewed
- Septic location, age, and added flow assessed
- Layout and lighting drawn for the room's real scale
- Cabinetry, stone, and appliances selected
A fixed-price contract with a written scope, then the paperwork. We prepare the Halifax Regional Municipality building permit submission, arrange engineered drawings where structure changes, and take out the provincial electrical permit.
- Itemized fixed-price scope of work
- Engineered drawings where structure changes
- HRM building permit application managed
- Provincial electrical permit arranged
- Site access, deliveries, and septic protection planned
Your project manager runs the site with weekly updates. Larger rooms and custom millwork take longer than a city kitchen, and we would rather tell you that at the start than apologise for it later.
- Site protection, dust barriers, temporary kitchen
- Demolition and structural work
- Electrical, plumbing, ventilation, and treatment tie-in
- Municipal and electrical inspections managed
- Millwork, counters, tile, and final walkthrough
Fall River Kitchen Renovation Projects
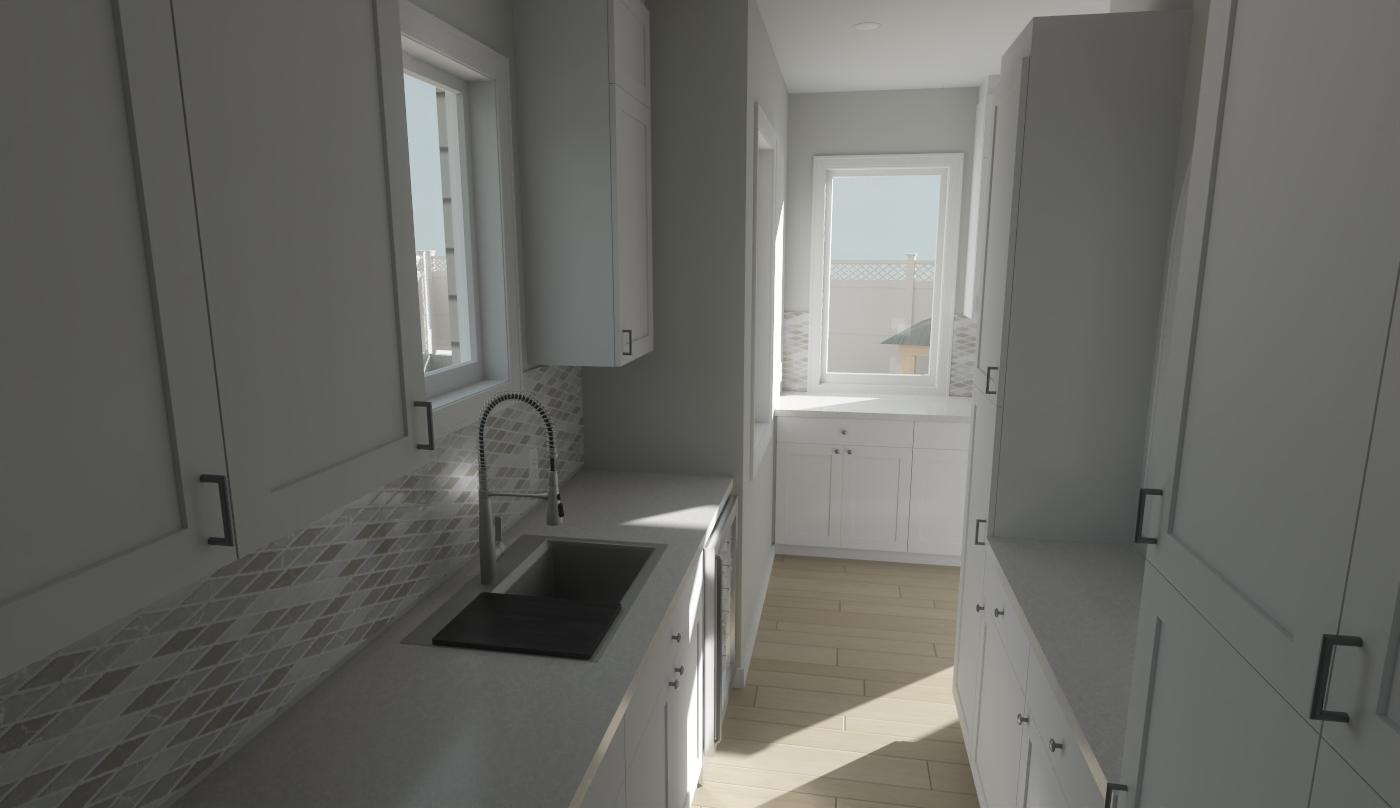
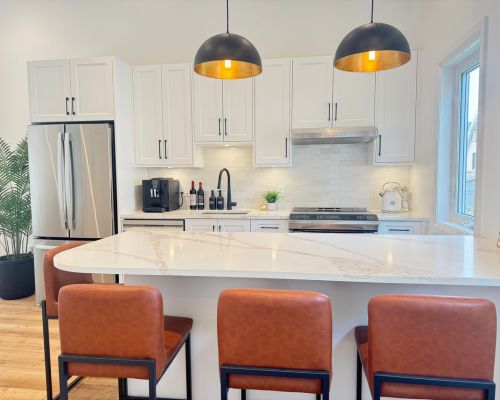
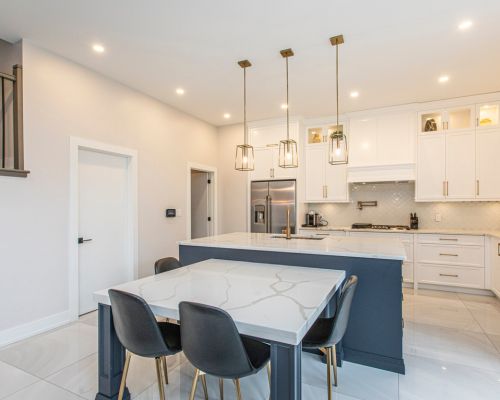
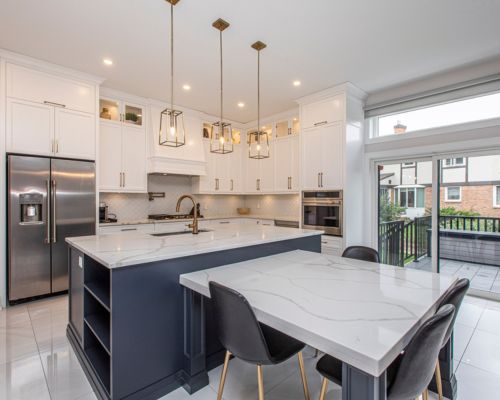
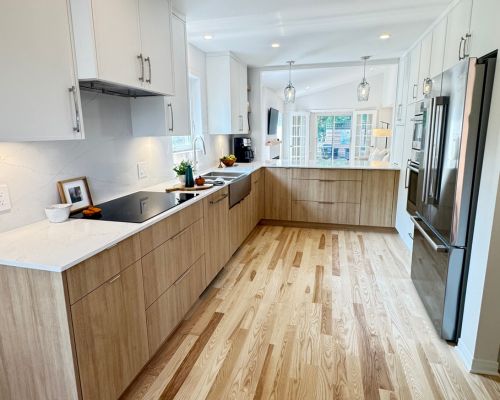
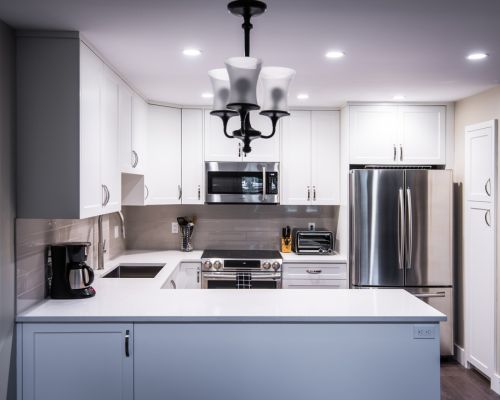
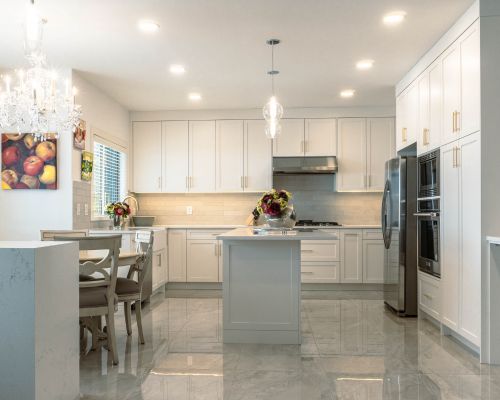
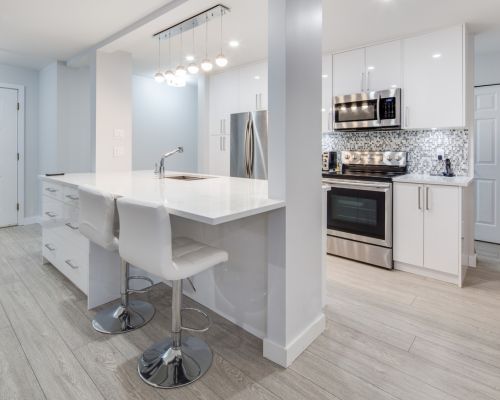
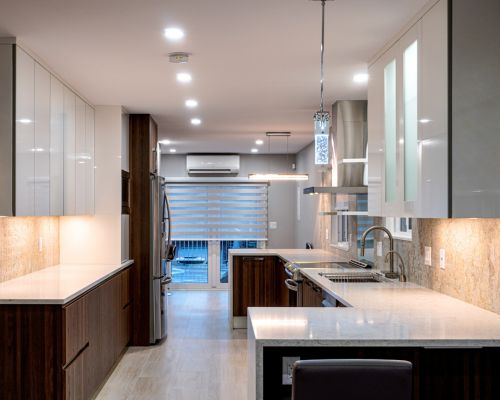
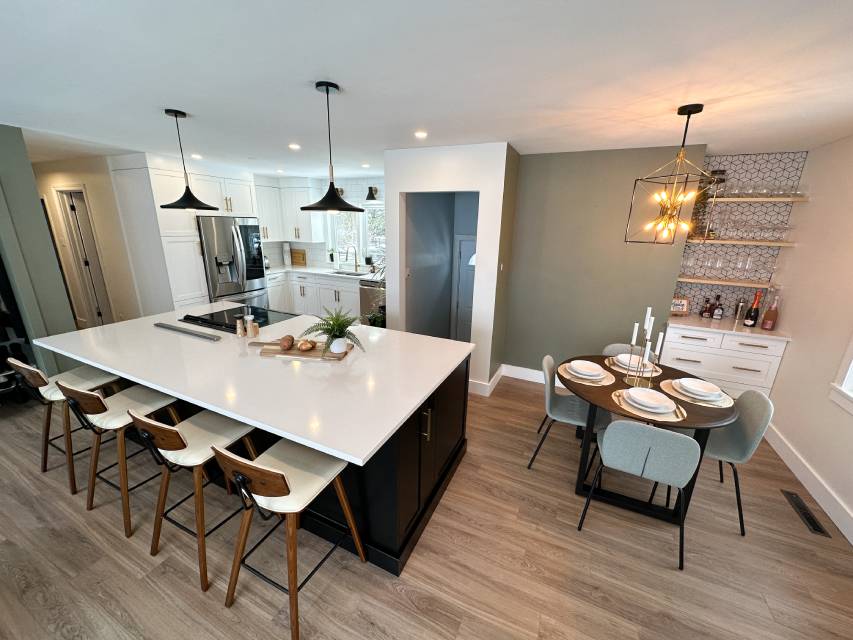
A selection of kitchens we have designed and built across Halifax Regional Municipality, including the open plans and custom millwork that suit a larger home. One of them is written up in full as The Luxe Oak, an award-winning kitchen and main floor renovation.


Why Fall River Homeowners Choose HGC Design + Build
16+ years building across Halifax Regional Municipality, formerly as Case Design/Remodeling Halifax, with the credentials to back it up.
16+ Years of Design-Build
We have been building kitchens across the municipality for over sixteen years, formerly as Case Design/Remodeling Halifax, including plenty on wells and septic. Design, permitting, construction, and walkthrough all happen under one roof.
CHBA Member
We meet the Canadian Home Builders' Association national standard for professional renovators, including compliance with Nova Scotia WCB regulations.
RenoMark Certified
RenoMark contractors are vetted members of both the Canadian Home Builders' Association and the Nova Scotia Home Builders' Association, held to a renovator code of conduct.
BBB Accredited, A+ Rated
The Better Business Bureau's highest tier, reflecting transparent pricing and no unresolved complaints. You see where your budget goes before work starts.
30+ Awards and Counting
Eight-time Best of Houzz winner, multiple Peak Award recipient (Nova Scotia's top residential design and renovation honour), and CHBA Nova Scotia Renovator of the Year.
Licensed, Insured, WCB-Covered
Fully licensed, carrying liability insurance and WCB coverage, and working throughout the Shubenacadie Lakes communities. You can visit us at 2569 Windsor St in Halifax.



%20(1)%20(1)-p-500.jpg)

Planning Rules in Districts 14 and 17
Fall River is not covered by the planning documents that govern Halifax or Dartmouth. It sits in Halifax Regional Municipality's Planning Districts 14 and 17, the Shubenacadie Lakes plan area, which also covers Waverley, Wellington, Windsor Junction, Grand Lake, Lakeview, Oakfield and Enfield.
The Building Permit
Halifax Regional Municipality requires a building permit where a renovation changes interior or exterior walls, the existing plumbing system, or structure, and inspects the work against the Nova Scotia Building Code Regulations and HRM By-law B-201. That applies here exactly as it does downtown. Cosmetic work is exempt. Our guide to kitchen renovation permits in Nova Scotia goes through what is and is not covered.
The Land Use By-law
The Districts 14 and 17 Land Use By-law sets the zones, the permitted uses, lot and setback requirements, and watercourse setbacks. It only comes into play for a kitchen renovation when the work reaches the exterior, meaning a new or wider window, patio doors, or a bump-out, and on a lakefront lot the watercourse setback matters. We check your zone at the site visit.
Water, Sewer, and the Electrical Permit
The plan area's own Municipal Planning Strategy notes that central water and sewer here are limited, that the Cobequid Road, Lakeview, Windsor Junction and Waverley areas have central municipal water, and that no central sewerage system is planned. Halifax Water has since extended water mains in defined phases through parts of Fall River, and properties in those areas can apply to connect. Electrical work, separately, needs a provincial permit through the Nova Scotia Department of Labour, Skills and Immigration.
The Fall River Kitchen Problems We Solve Before They Cost You
Every one of these is cheap to find out during design and expensive to discover halfway through a build.
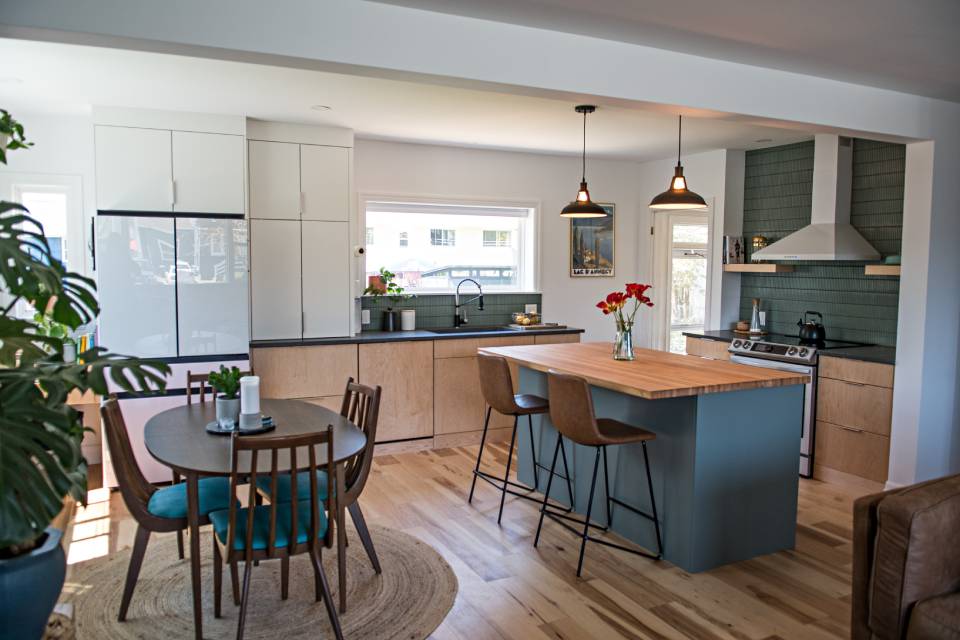
This is the most common avoidable mistake in a Fall River kitchen. A matte black faucet and a white fireclay sink can look poor within a season on untreated water with iron in it, and hardness will scale a new dishwasher and an instant-hot tap. A current water test costs very little and tells us what finishes to specify, whether filtration is needed, and where it should live. We ask for one before the fixture schedule is finalised.
A prep sink, a second dishwasher, or a powder room folded into the same renovation all add daily flow to a field that was sized for the original house. Since no central sewerage is planned for this plan area, that field is what you have. We count the added load during design, ask about the system's age and service history, and where it matters we recommend an assessment before the scope is locked rather than after the trench is open.
Large kitchens want powerful hoods, and a powerful hood in a tight house pulls harder than the house can replace, which can affect other vented appliances. Add a long duct run from an interior island to an outside wall, plus the elbows, and the hood's rated performance is not what you will get. We work out the duct route and the make-up air requirement while it is still a drawing, and size the hood to the run rather than to the brochure.
Recessed lights that are fine at eight feet are dim and glary at eighteen, and they leave the counters in shadow because you are standing between them and the work surface. A kitchen open to a tall family room needs layers: task lighting under the cabinets, something substantial over the island, and general light that is not trying to do all three jobs at once. We draw the lighting plan with the kitchen rather than handing it to an electrician at rough-in.
What a Kitchen Renovation Costs in Fall River
Real ranges from projects we have built. Fall River kitchens tend to sit in the upper half of them, because the rooms are larger and the millwork runs longer, not because of where they are.
Water treatment equipment, septic assessment or upgrade work, and a long duct or service run through a large house are priced after the site assessment. They depend entirely on your water, your system and your house, and quoting a range for them in advance would be guessing.
The Size of the Room
Cabinetry and stone are sold by the running foot, and a Fall River kitchen often has half again as many feet of it as a city kitchen. That, more than anything else, is why the same specification costs more out here. It is also why the specification level is worth deciding early rather than at the showroom.
The Servicing Side
Treatment equipment, a new drinking water tap, a treated line to the fridge, and any septic work are real line items that a city quote never carries. None of them are large next to the cabinetry, and all of them are cheaper decided at design than retrofitted after the tile is in.
How Much Structure Moves
Many Fall River homes are already open plan, which means the expensive structural work is often unnecessary. Where a wall does come out, it needs an engineer, a beam and a load path, exactly as anywhere else. Try the Nova Scotia kitchen renovation cost calculator for a starting number, then we price the real one after a visit.
Fall River Kitchen Renovation Questions, Answered
A cabinet and surface refresh in the existing layout generally runs $25,000 to $45,000. A full kitchen renovation back to the studs runs $45,000 to $75,000. A high-end custom kitchen runs $75,000 to $150,000, and larger Fall River kitchens most often land in that tier because the millwork runs longer. Changing the layout adds a further $10,000 to $40,000. Water treatment and any septic work are priced after a site assessment.
Yes, mainly in what you should specify. Nova Scotia's bedrock aquifers, which drilled wells draw from, commonly carry hardness, iron and manganese, and can carry arsenic and uranium, which have no taste, colour or smell. Iron stains a new sink, hardness scales faucets and shortens appliance life, and a fridge water line should be fed treated water. We ask for a current water test before finalising the fixture schedule, and we plan where treatment equipment lives and how it is serviced.
It sets a practical limit on added fixtures rather than on the design itself. The Municipal Planning Strategy for Planning Districts 14 and 17 states that central water and sewer in this plan area are limited and that no central sewerage system is planned, so the on-site system is what you have. A renovation that keeps the same fixture count is neutral to it. One that adds a prep sink, a second dishwasher or a powder room adds daily flow, and where that is meaningful we recommend an assessment first. On-site sewage disposal is regulated provincially.
Yes, where the work changes interior or exterior walls, the existing plumbing system, or the structure. Halifax Regional Municipality issues the building permit and inspects against the Nova Scotia Building Code Regulations and By-law B-201, and Fall River falls under the Land Use By-law for Planning Districts 14 and 17. Electrical work needs a separate provincial permit through the Department of Labour, Skills and Immigration. Cosmetic work needs neither. We prepare and manage both submissions.
Yes, and the limits are practical rather than aesthetic. A very large island needs a stone slab that can be sourced and moved in one piece or seamed deliberately, clearance of roughly forty-two to forty-eight inches on the working sides, its own structure if it carries a sink or a cooktop, and a duct route if the range goes in it. We resolve all of that in the drawings, including how the slab physically gets into the room, before anything is ordered.
Seven to twelve weeks on site, which is longer than a typical city kitchen because the rooms are larger and custom millwork takes longer to build and install. Before that, allow around five weeks for design, including the water and septic review, and three weeks for permits and ordering. Custom cabinetry lead time is the usual reason a start date moves, so we order it before demolition begins.
Communities We Serve Around Fall River
We renovate kitchens throughout Fall River and the Shubenacadie Lakes communities, and across the rest of Halifax Regional Municipality. See our Halifax kitchen renovations page for the full service, or the kitchen planning guide if you are at the ideas stage.
Find out what your kitchen can become before you spend anything on design. Get a free, no-obligation quote and we will review the structure, the well, and the septic, then give you a detailed, itemized price.
Get a Free Quote