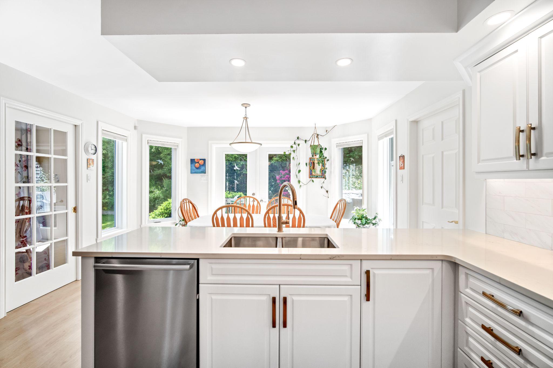
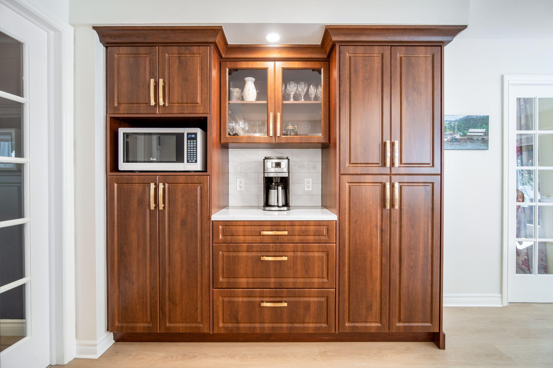
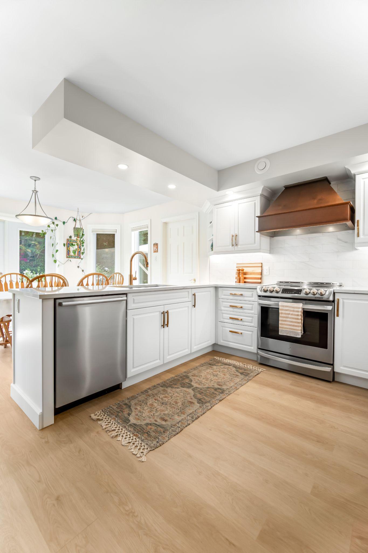
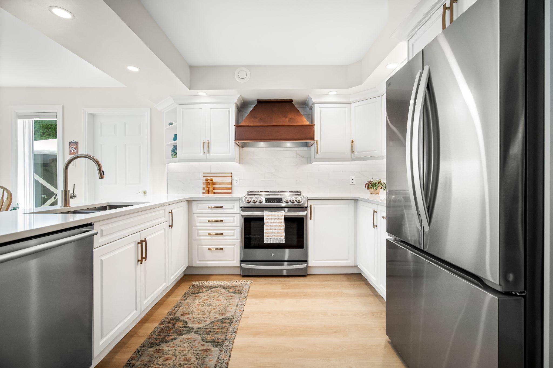
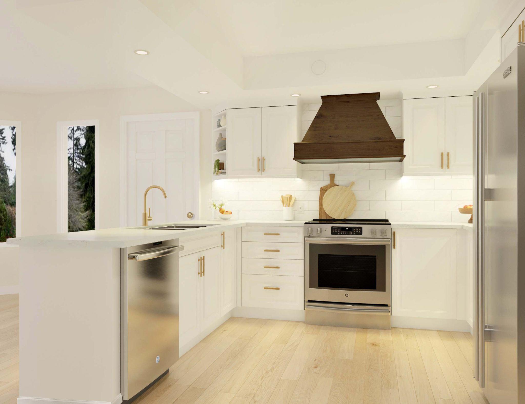
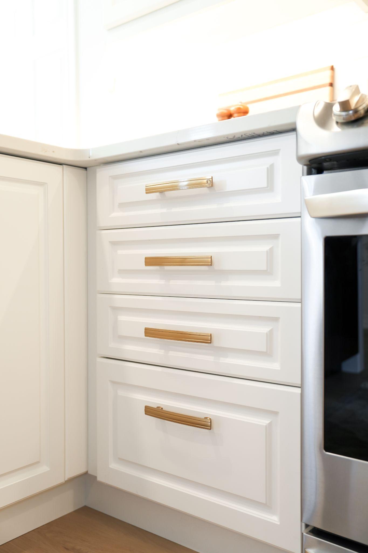
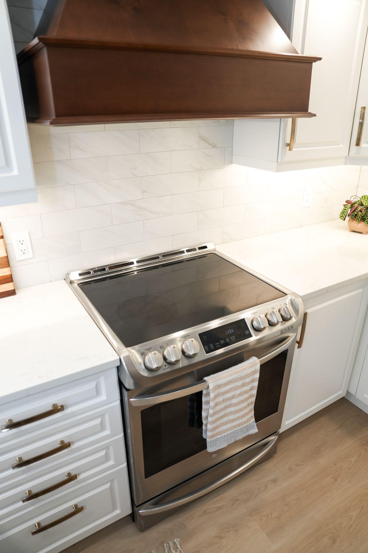
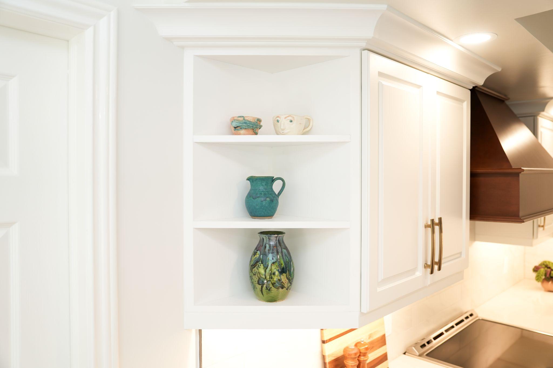
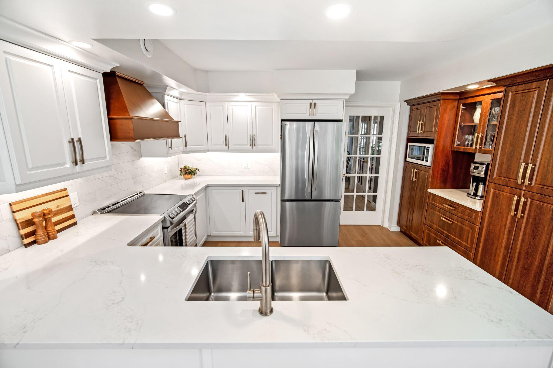
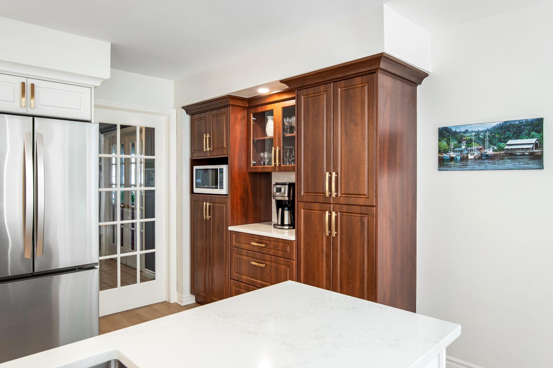
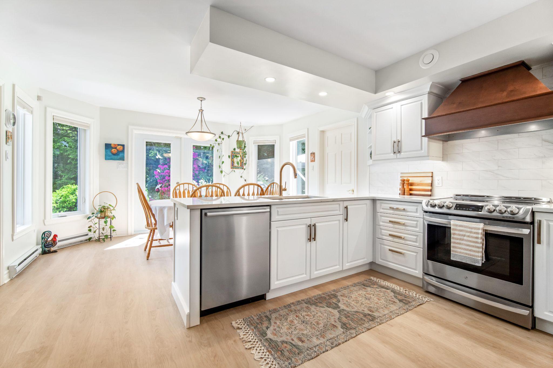
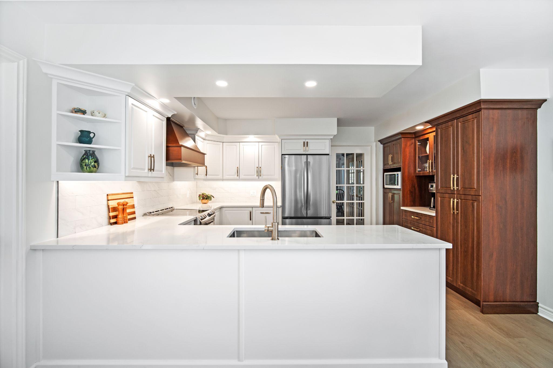
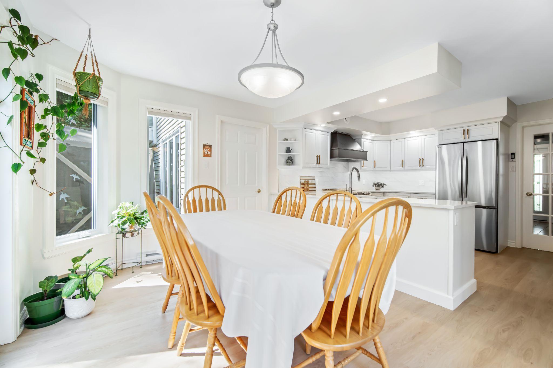
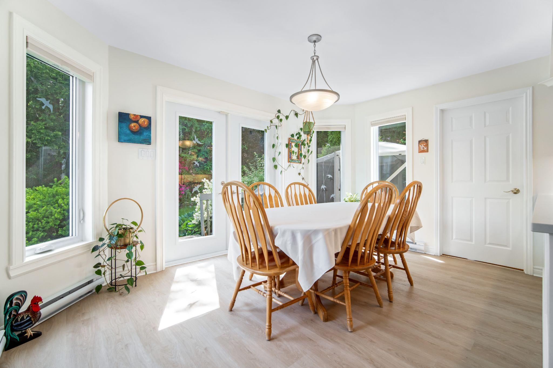
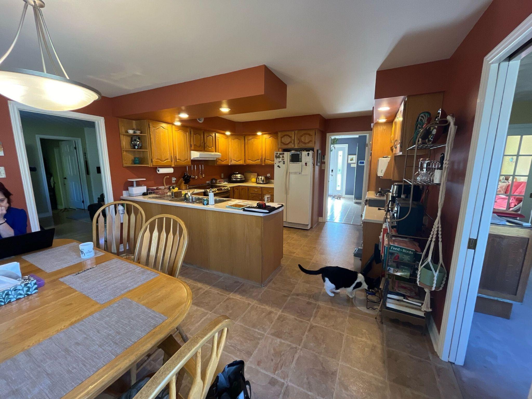
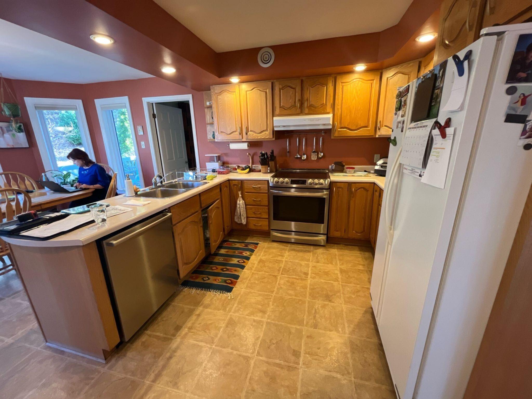
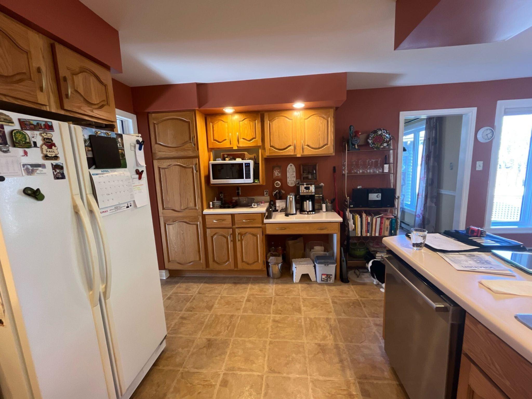
Winner of the 2026 Peak Award for Most Outstanding Kitchen Renovation (over $50K), this project transformed a dated 20-year-old layout into a lifestyle-centred main floor for empty nesters. The narrow original plan gave way to an open-concept design with an expanded peninsula for entertaining and a coffee station set apart from the cooking zone, eliminating morning traffic jams. A rich woodgrain feature wall is balanced by warm white raised-panel Shaker cabinetry, quartz countertops and champagne bronze hardware. Two floor-to-ceiling pantries with roll-out drawers removed the old dust-collecting gaps and keep the counters clear, while a custom-stained range hood anchors the room. The project's technical highlight was precision on-site reframing to correct uneven, out-of-square bulkheads so the crown molding meets them perfectly. Continuous woodgrain vinyl plank flooring and relocated LED pot lighting carry the sightline through the kitchen and dining room, making the entire floor feel significantly larger.