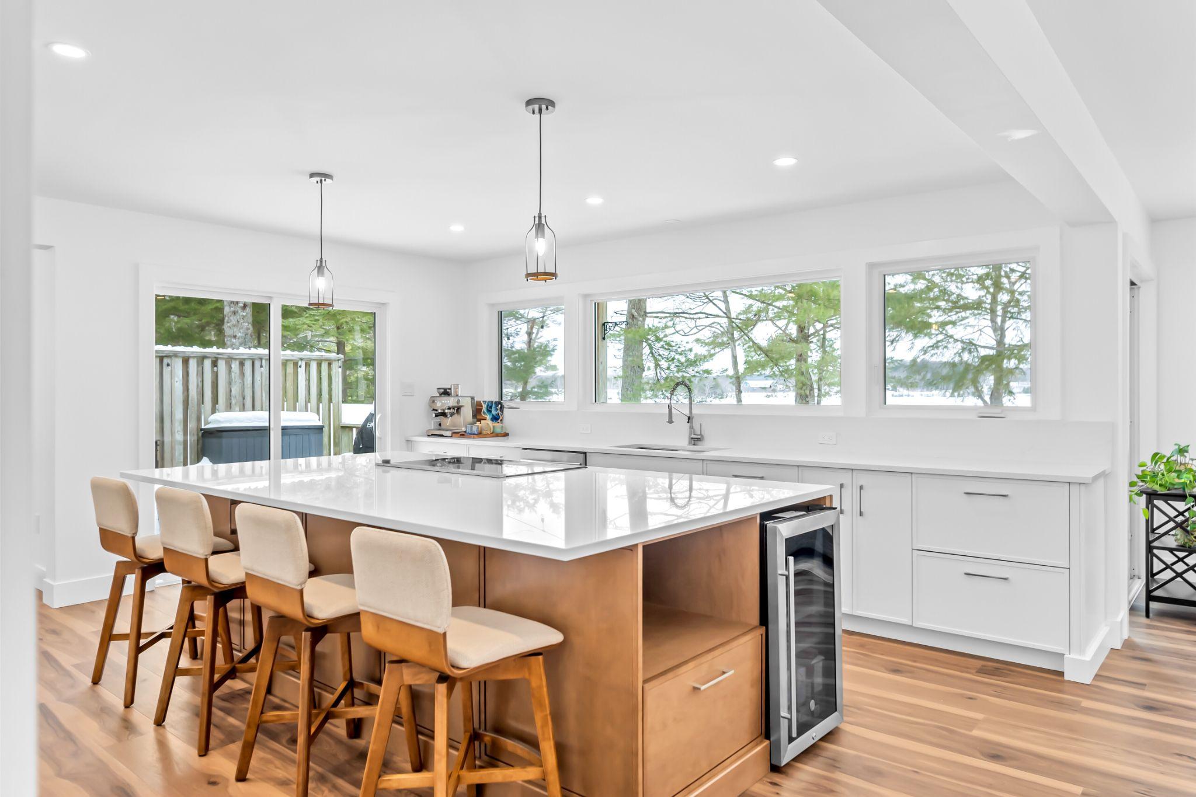
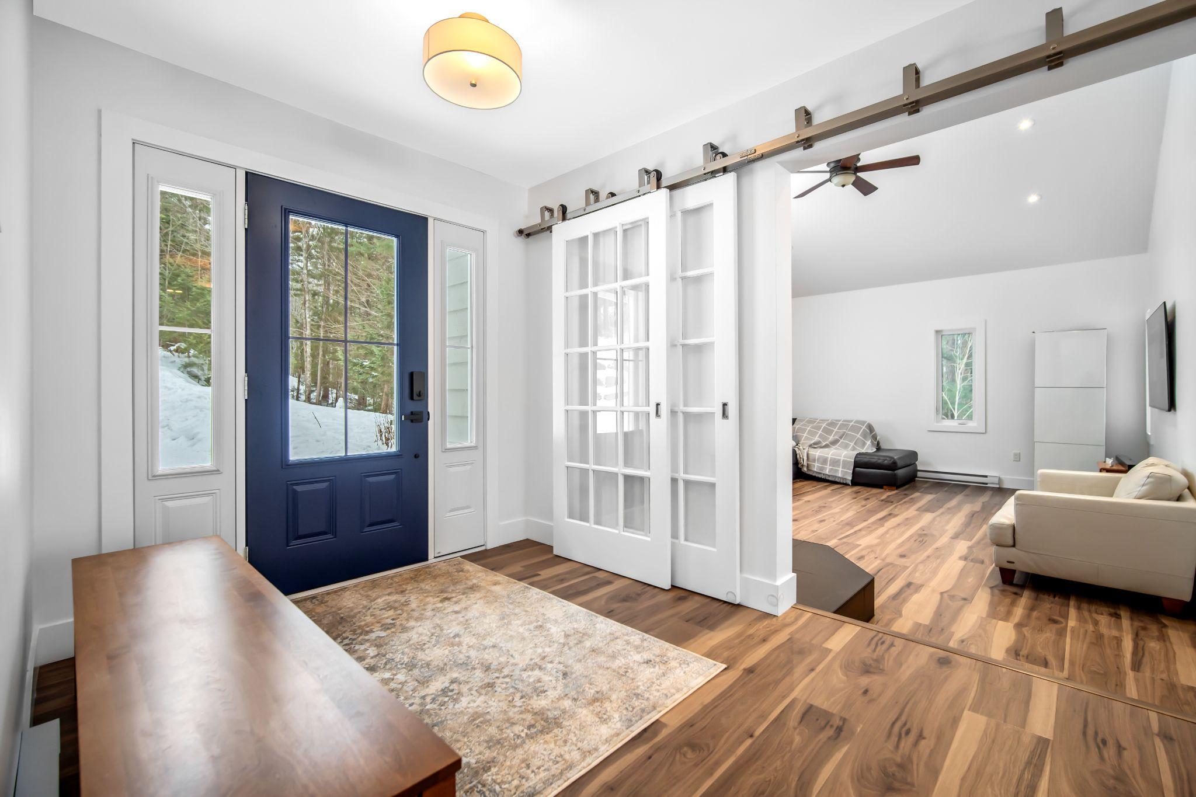
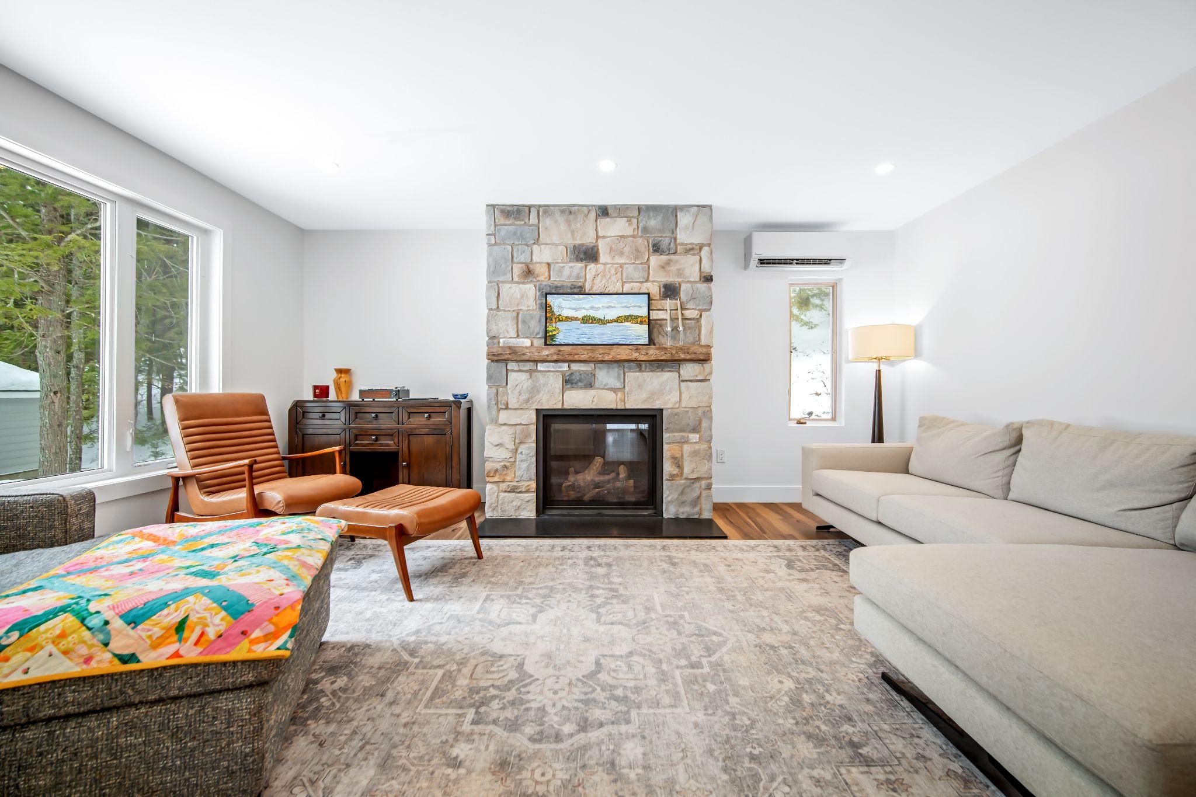
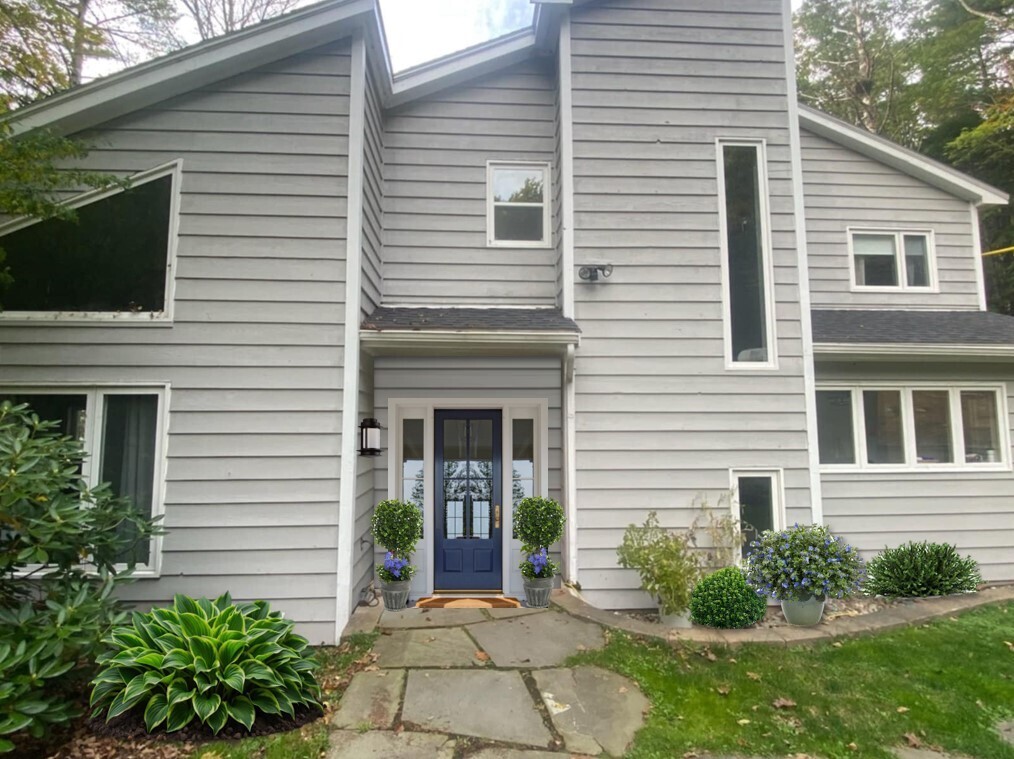
This large-scale, multi-level renovation in Oakfield, Nova Scotia, merges contemporary design with luxury rustic detail to create a bright and cohesive interior. The centrepiece is an open-concept main floor that connects the entrance to the kitchen and a living room anchored by a floor-to-ceiling stone fireplace. The kitchen features white Shaker cabinets, stainless steel appliances, a large island with quartz countertops and a classic marble herringbone backsplash. Wide-plank wood flooring runs throughout, contrasting with matte black stair railings and modern lighting. The recurring challenge in a large multi-storey home is making the levels feel connected rather than divided. Rather than partition walls, geometric black metal railings link the floors visually and let light from the large windows carry evenly through the house. In the kitchen, the layout was restructured around the sink, working perimeter and multi-function island, and the stone fireplace was built as an architectural element suited to the high ceilings.