
Home Renovations Done Right
Kitchens, bathrooms, basements, additions, and whole-home renovations, designed and built by one Halifax team. You see it in 3D and approve a fixed price before work begins.
One Team for the Whole Renovation
Most renovations that go wrong in Halifax start the same way: a designer, a contractor, and a handful of trades who answer to different people, with the homeowner left in the middle. HGC is a design-build firm, so the people who design your renovation are the people who build it.
We have been renovating Halifax homes for over sixteen years, formerly as Case Design/Remodeling Halifax. You choose finishes at our Halifax design centre, approve a fixed-price scope, and one project manager owns the result. Planning a kitchen? Start with our Halifax kitchen renovations page.
- See your renovation in a 3D design before any work begins
- Fixed pricing with a clear scope and no hidden fees
- One dedicated project manager from start to finish
- Flexible financing for qualified homeowners
What We Renovate in Halifax
Every project below is run by the same team under the same fixed-price contract. Pick the one closest to your plans.

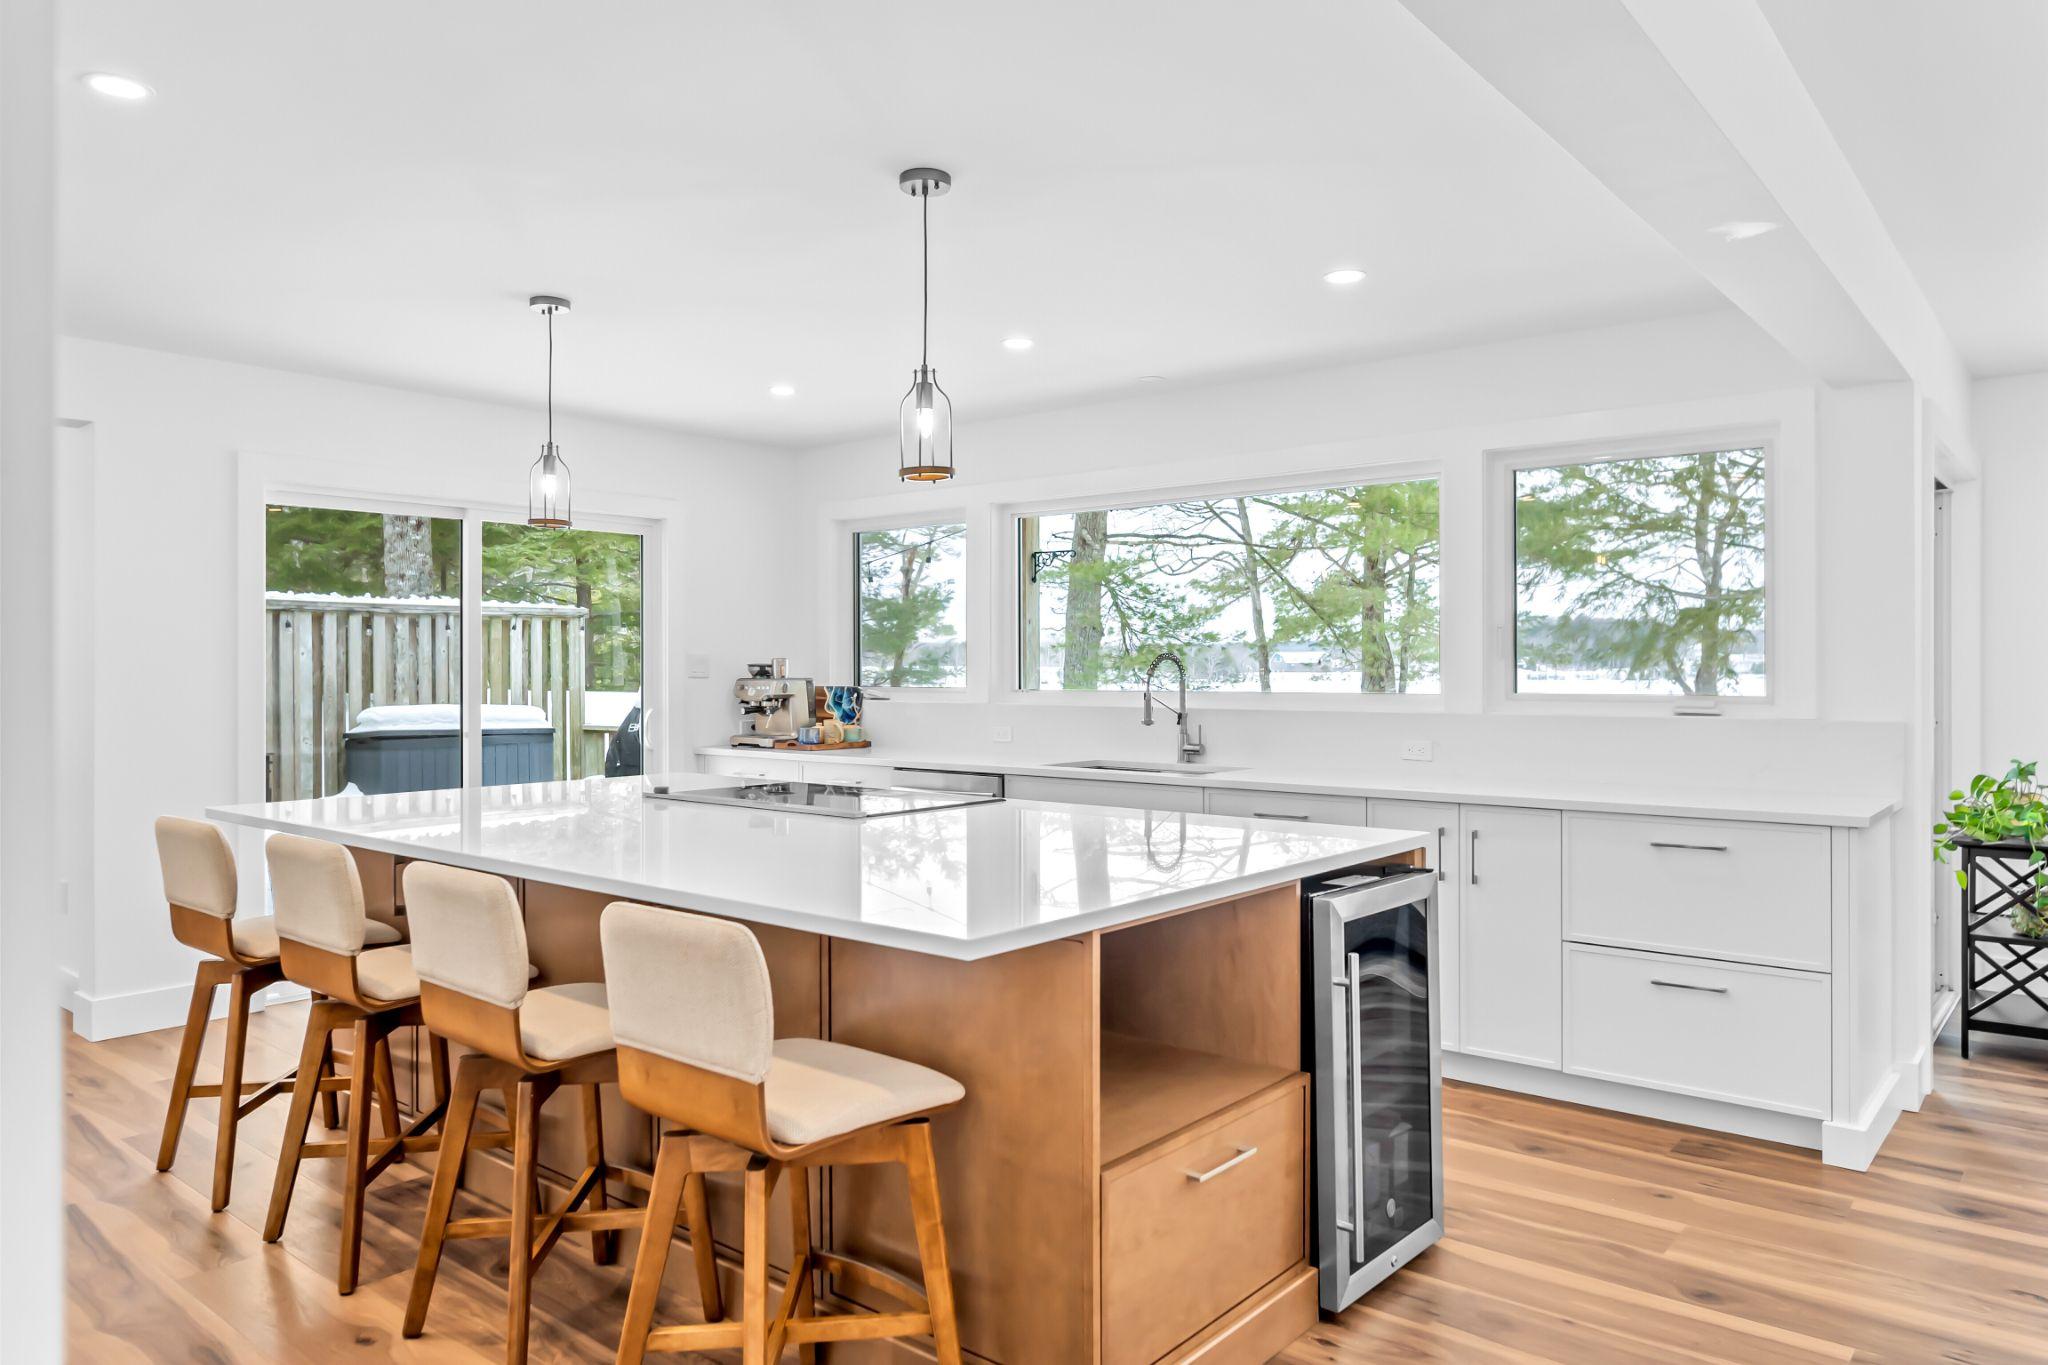
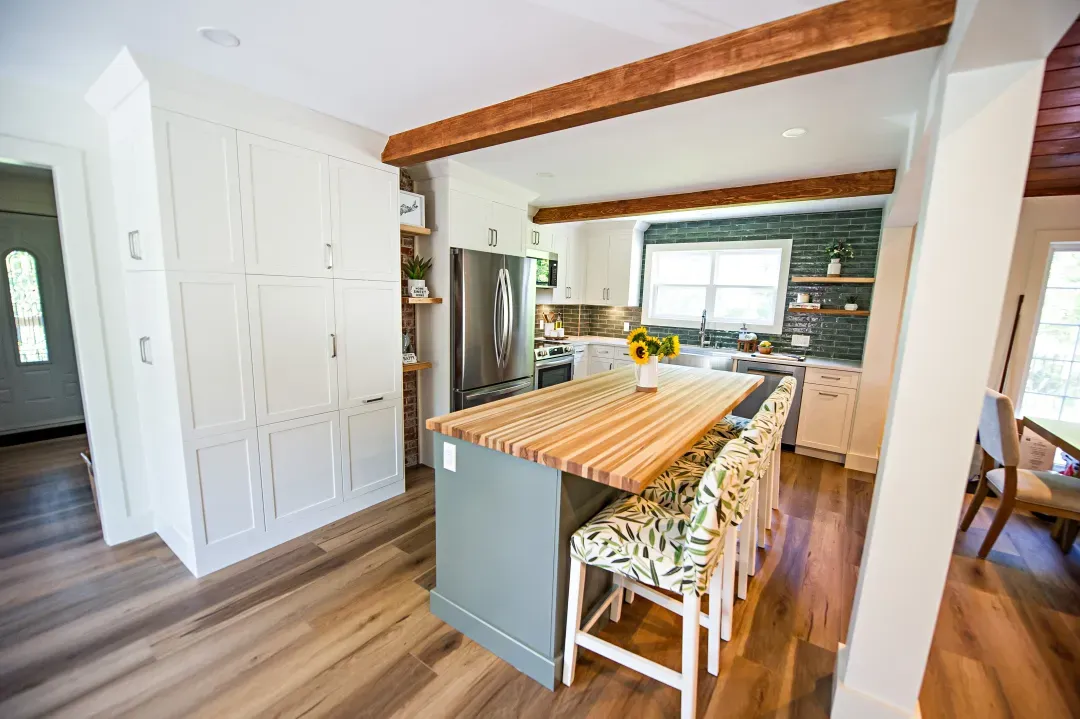
Kitchen Renovations
From a cabinet and surface refresh to a full remodel with walls moved and the kitchen opened to the living space.
Kitchen renovations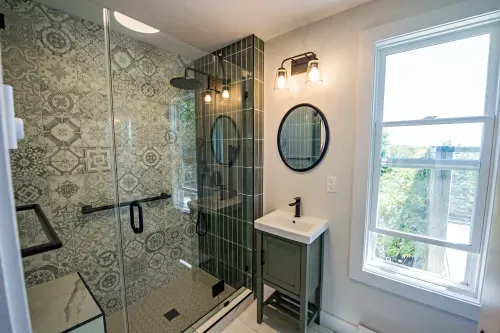
Bathroom Renovations
Main baths, ensuites, and powder rooms, including layout changes, curbless showers, and full waterproofing.
Bathroom renovations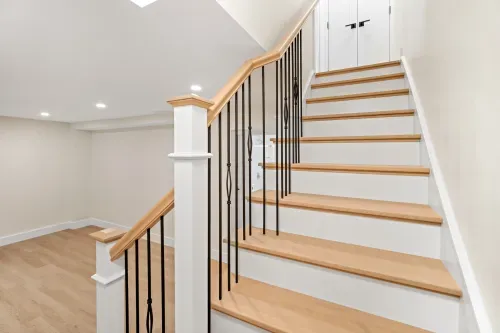
Basement Renovations
Rec rooms, home offices, extra bedrooms, and bathrooms, with the moisture and egress details a Halifax basement needs.
Basement renovations
Income and In-Law Suites
Self-contained suites for family or rental income, in a basement, an attic, above a garage, or in the yard.
Income suites
Home Additions
Rear and side additions, garage additions, and sunrooms when you need more room but do not want to move.
Home additions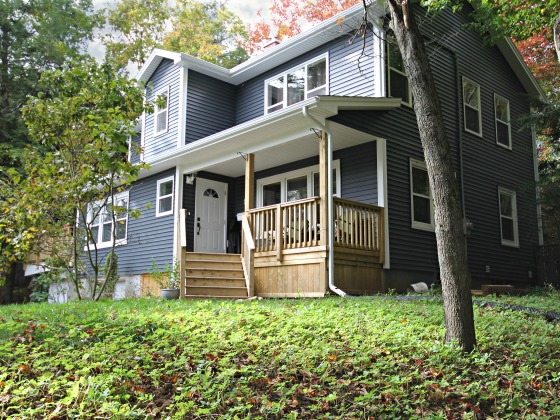
Second Story Additions
Building up instead of out, from the structural assessment of the house below to the new roofline.
Second story additions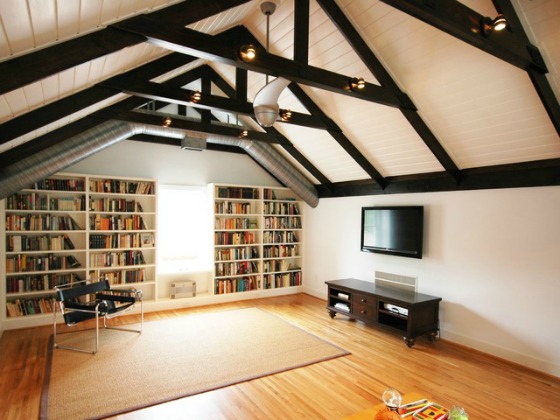
Attic Conversions
Turning unused attic space into a bedroom, office, or suite, with the headroom, stairs, and insulation planned first.
Attic conversions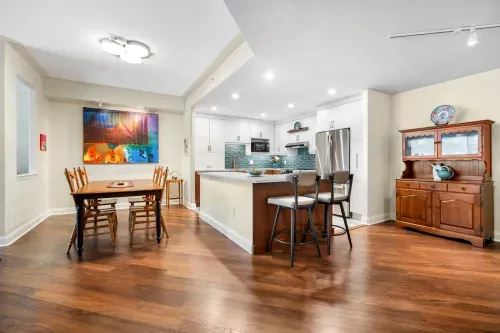
Condo Renovations
Kitchens, bathrooms, and open layouts in condos, planned around building rules and shared walls.
Condo renovations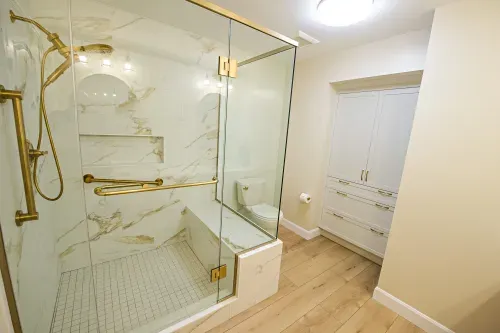
Aging in Place
Step-free entries, wider doorways, and curbless showers, so your home keeps working for you long term.
Aging in place
How an HGC Renovation Actually Runs
Whether it is one room or the whole house, the sequence is the same and the price is fixed before we start.
We start at your house. What you want to change, how you live in the space, and what the structure and systems will allow.
- In-home assessment and needs review
- Structural and feasibility review
- Budget conversation before design starts
We design a renovation that fits your space and budget, and you see it in 3D before anything is ordered or approved.
- Design and 3D renderings
- Material and finish selection at our design centre
- Permit-ready drawings where required
Once you approve the design and finishes, you get a fixed-price contract with a clear scope. We handle permits, order materials, and lock in the schedule.
- Detailed fixed-price scope of work
- Timeline with milestones
- Permits handled where required
- Financing setup if needed
Your dedicated project manager oversees every trade on site and protects the rest of your home, with weekly updates and a direct line throughout.
- Demolition and protection of the rest of your home
- Structural, electrical, plumbing, and heating work
- Insulation, drywall, and interior finishes
We manage every municipal inspection, then walk the finished renovation with you and close out any deficiencies.
- All municipal inspections managed for you
- Final walkthrough and deficiency review
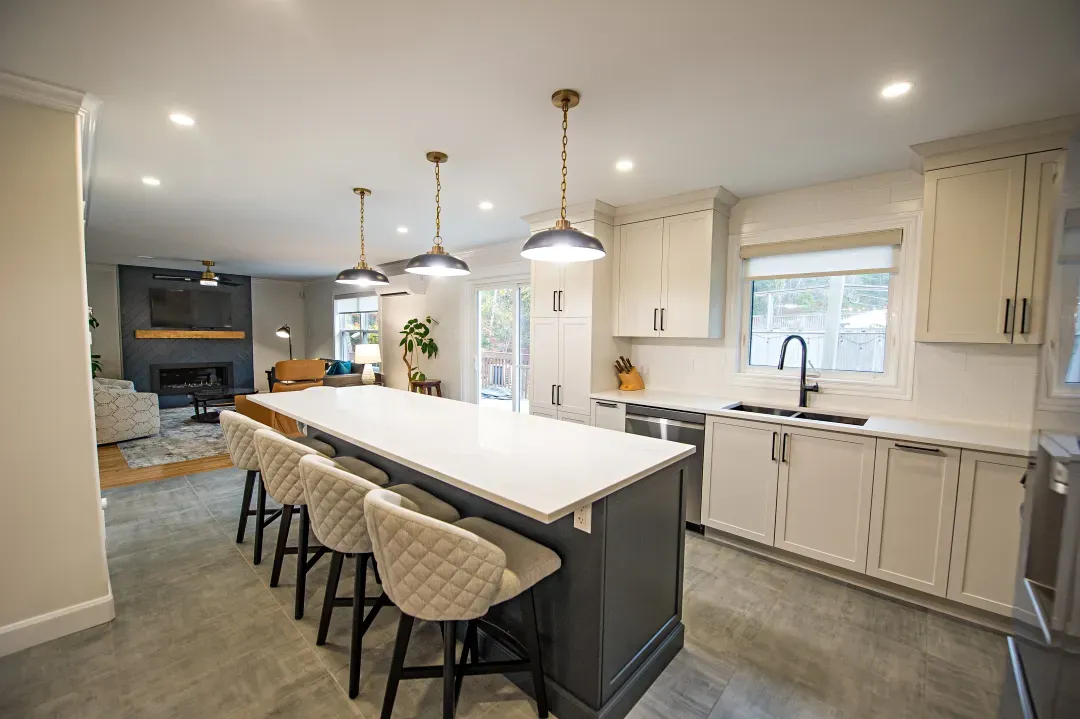
Renovations We Have Completed Across HRM
Kitchens, bathrooms, basements, and additions, all designed and built by HGC. Tap any photo to view it full size.
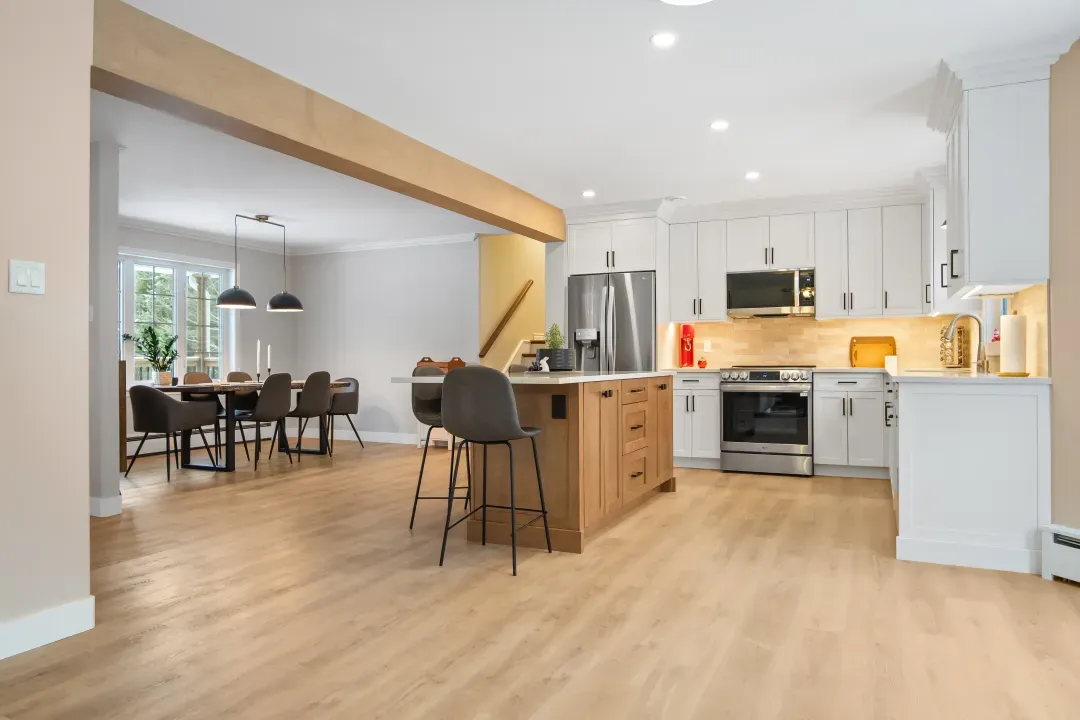
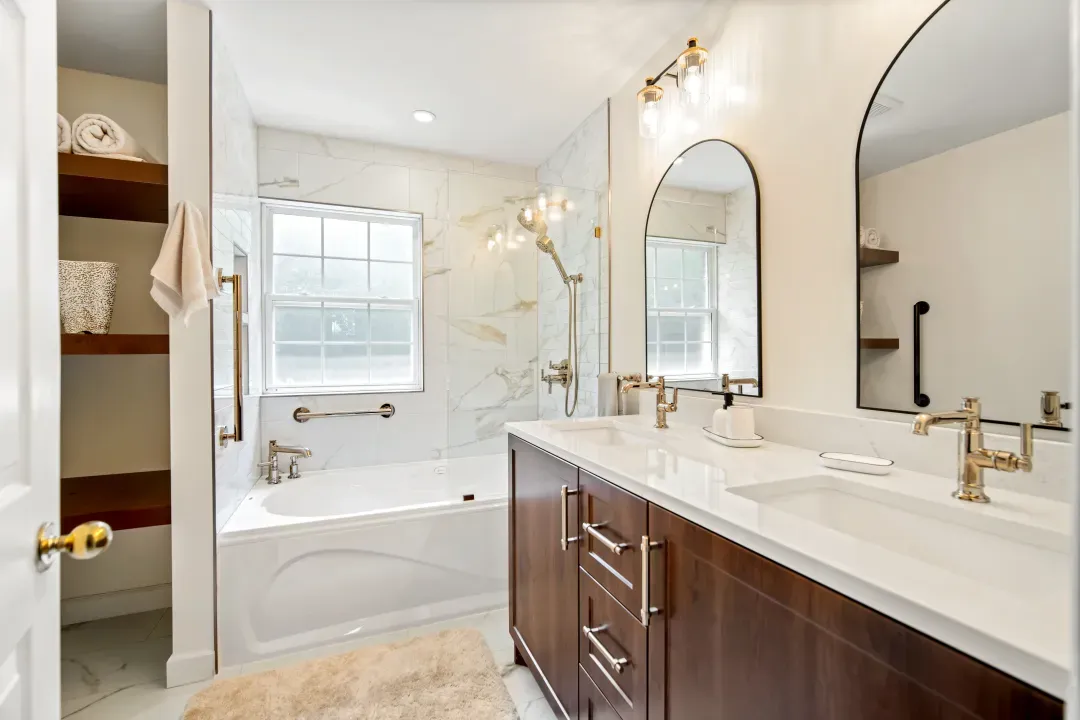
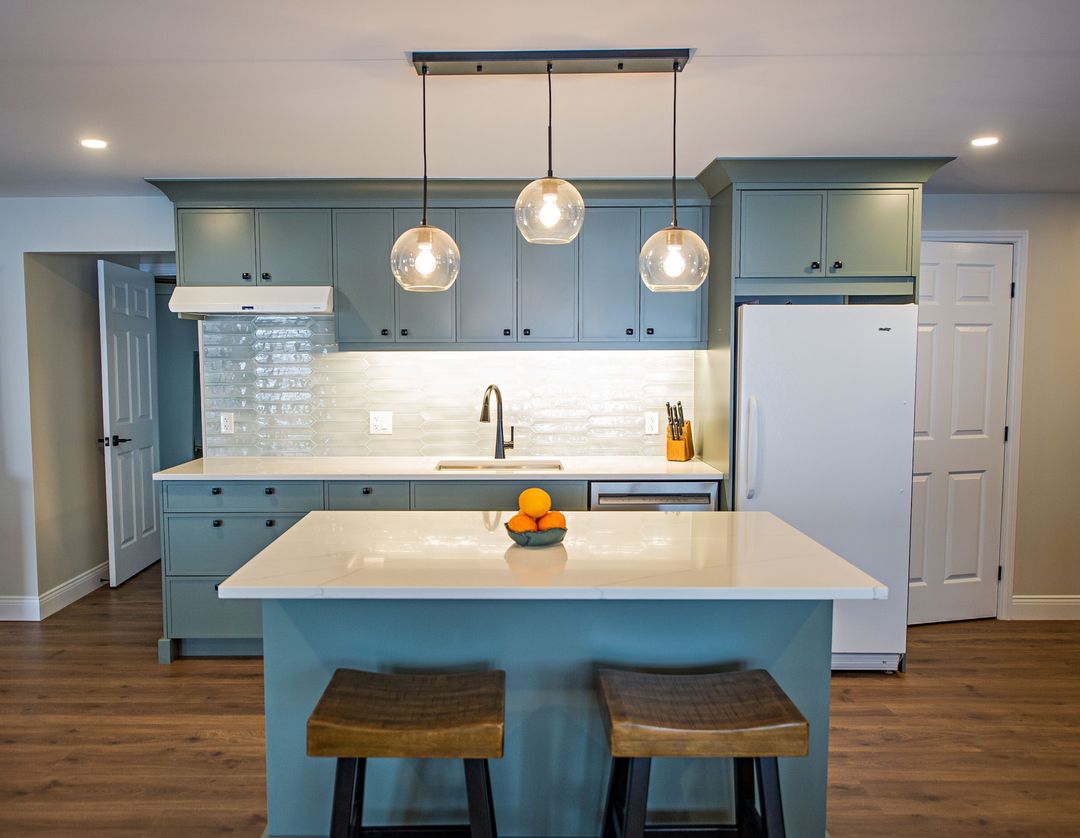
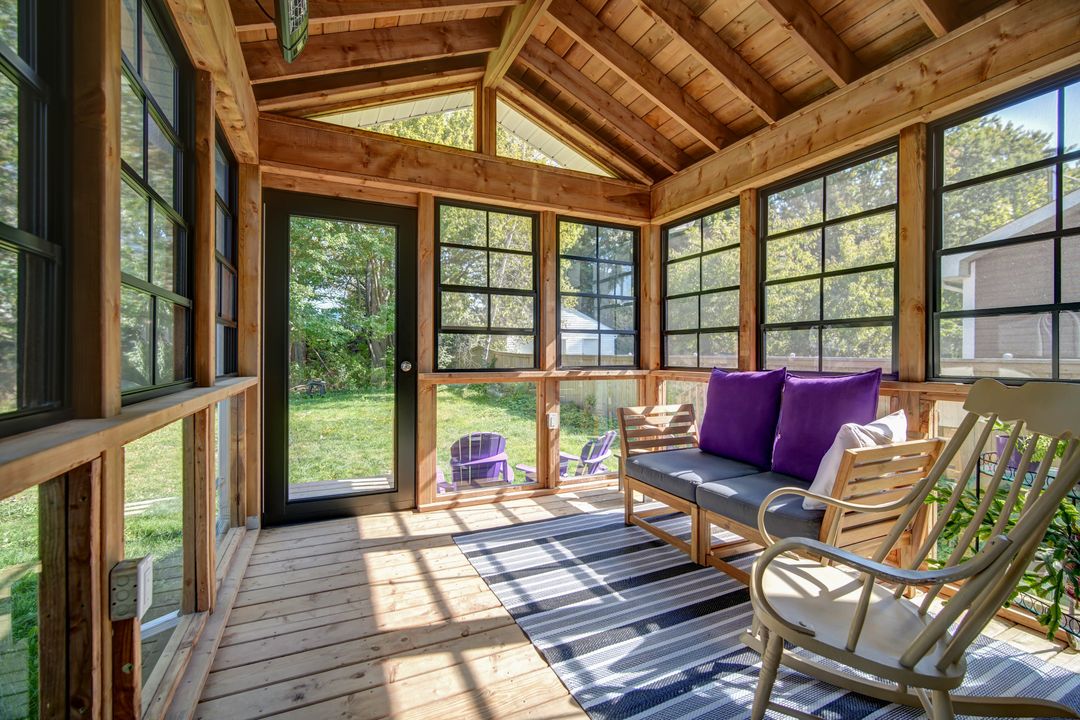


Why Halifax Homeowners Choose HGC
16+ years renovating Halifax homes, formerly as Case Design/Remodeling Halifax, with the credentials to back it up.
Design and Build, One Roof
Design, permitting, construction, and the final walkthrough all happen in-house. No finger-pointing, because it is all one team.
One Dedicated Project Manager
One person owns your schedule and the finish, with weekly updates and a direct line from demolition to final inspection.
See It Before We Build It
You see your renovation in a 3D design before any work begins, and choose finishes at our Halifax design centre.
Fixed Pricing, No Surprises
A detailed, itemized scope, so the number you approve is the number you pay unless you change the plan.
30+ Awards
Including Best of Houzz 2026, Peak Awards 2026, and CHBA Nova Scotia Renovator of the Year 2022.
CHBA, RenoMark, BBB A+
A CHBA member, RenoMark certified, and BBB Accredited with an A+ rating. Licensed, insured, and WCB-covered.





What Halifax Homeowners Say About Us
The Hard Parts of a Renovation, Handled
The reasons homeowners dread renovating are predictable. Here is how we deal with each one.
Missed budgets and unfinished jobs usually come from a vague quote and no accountability. We price the whole project up front with a detailed, itemized scope, so the number you approve is the number you pay unless you change the plan. One project manager owns the schedule and the finish.
When the designer, the contractor, and the trades all answer to different people, the gaps between them become your problem. As a design-build firm, it is all one team under one contract.
Most renovations happen while you are still living in the house. We sequence the work to keep disruption contained, dust-protect the areas we are not working in, and keep the site clean at the end of each day. For whole-home projects we plan the phasing with you before we start.
Older homes hide knob-and-tube wiring, undersized plumbing, and out-of-level floors, and a coastal climate adds moisture and envelope issues. We investigate during design rather than during demolition, so the surprises are priced into the plan instead of sprung on you as a change order.
What a Home Renovation Costs in Halifax
Real ranges by project type. Where yours lands depends on scope, structure, and finish level, not on a formula.
Whole-home renovations swing too widely on size, structure, and finish level to publish an honest range, so we price those after a site assessment rather than guess in advance.
Scope and Size
The biggest driver is how much you are changing. A single room on the same footprint costs far less than a whole-home renovation or one that reworks layouts and moves walls.
Structure and Systems
Moving walls, updating old wiring and plumbing, and correcting moisture or envelope issues are where budgets climb, especially in older Halifax homes. Catching these during design keeps them out of change orders.
Finishes
Cabinetry, countertops, tile, flooring, and fixtures set the finish level and are the easiest place to control spend. Permits are calculated on estimated construction value, which we handle for you.
For a kitchen, try our kitchen cost calculator. For a basement, use the basement cost calculator.
Home Renovation Questions
We are a full-service design-build firm. We renovate kitchens, bathrooms, and basements, build home additions and in-law suites, and take on whole-home renovations and adaptive aging-in-place work. Because design and construction are under one roof, one team carries your project from the first drawing to the final walkthrough.
It depends on the project. Kitchen renovations generally run $25,000 to $150,000, bathrooms $15,000 to $45,000, basements $35,000 to $150,000 or more, and home additions $150,000 to $450,000 or more. Whole-home renovations are priced after a site assessment. Scope, structure, and finish level move all of these, which is why we quote from an in-home assessment rather than a per-square-foot guess.
It scales with scope. A single bathroom or a straightforward kitchen refresh can be a few weeks, a basement or a full kitchen renovation usually runs 8 to 12 weeks, and a home addition takes 3 to 6 months. Whole-home renovations run longer and are phased. Design and permitting happen before construction, and we give you a timeline with milestones before work begins.
It depends on the work. Cosmetic updates usually do not need a permit, but any structural, electrical, or plumbing work does, and additions always require a building permit. The Halifax Regional Municipality also enforces zoning rules that affect additions and suites. We confirm what your project needs and prepare and manage all permit submissions for you.
For most single-room and basement projects, yes. We sequence the work to keep disruption contained and dust-protect the areas we are not working in. Larger whole-home renovations may mean relocating for part of the project, and we plan the phasing with you up front so you know what to expect.
Yes. We offer flexible financing options for qualified homeowners so you can renovate on your timeline rather than waiting to save the full amount. We will walk you through the options and how they fit your project at consultation.
Home Renovations Across HRM
Get a free, no-obligation quote and we will visit your home, talk through your project, and give you a detailed, itemized price for your renovation.